
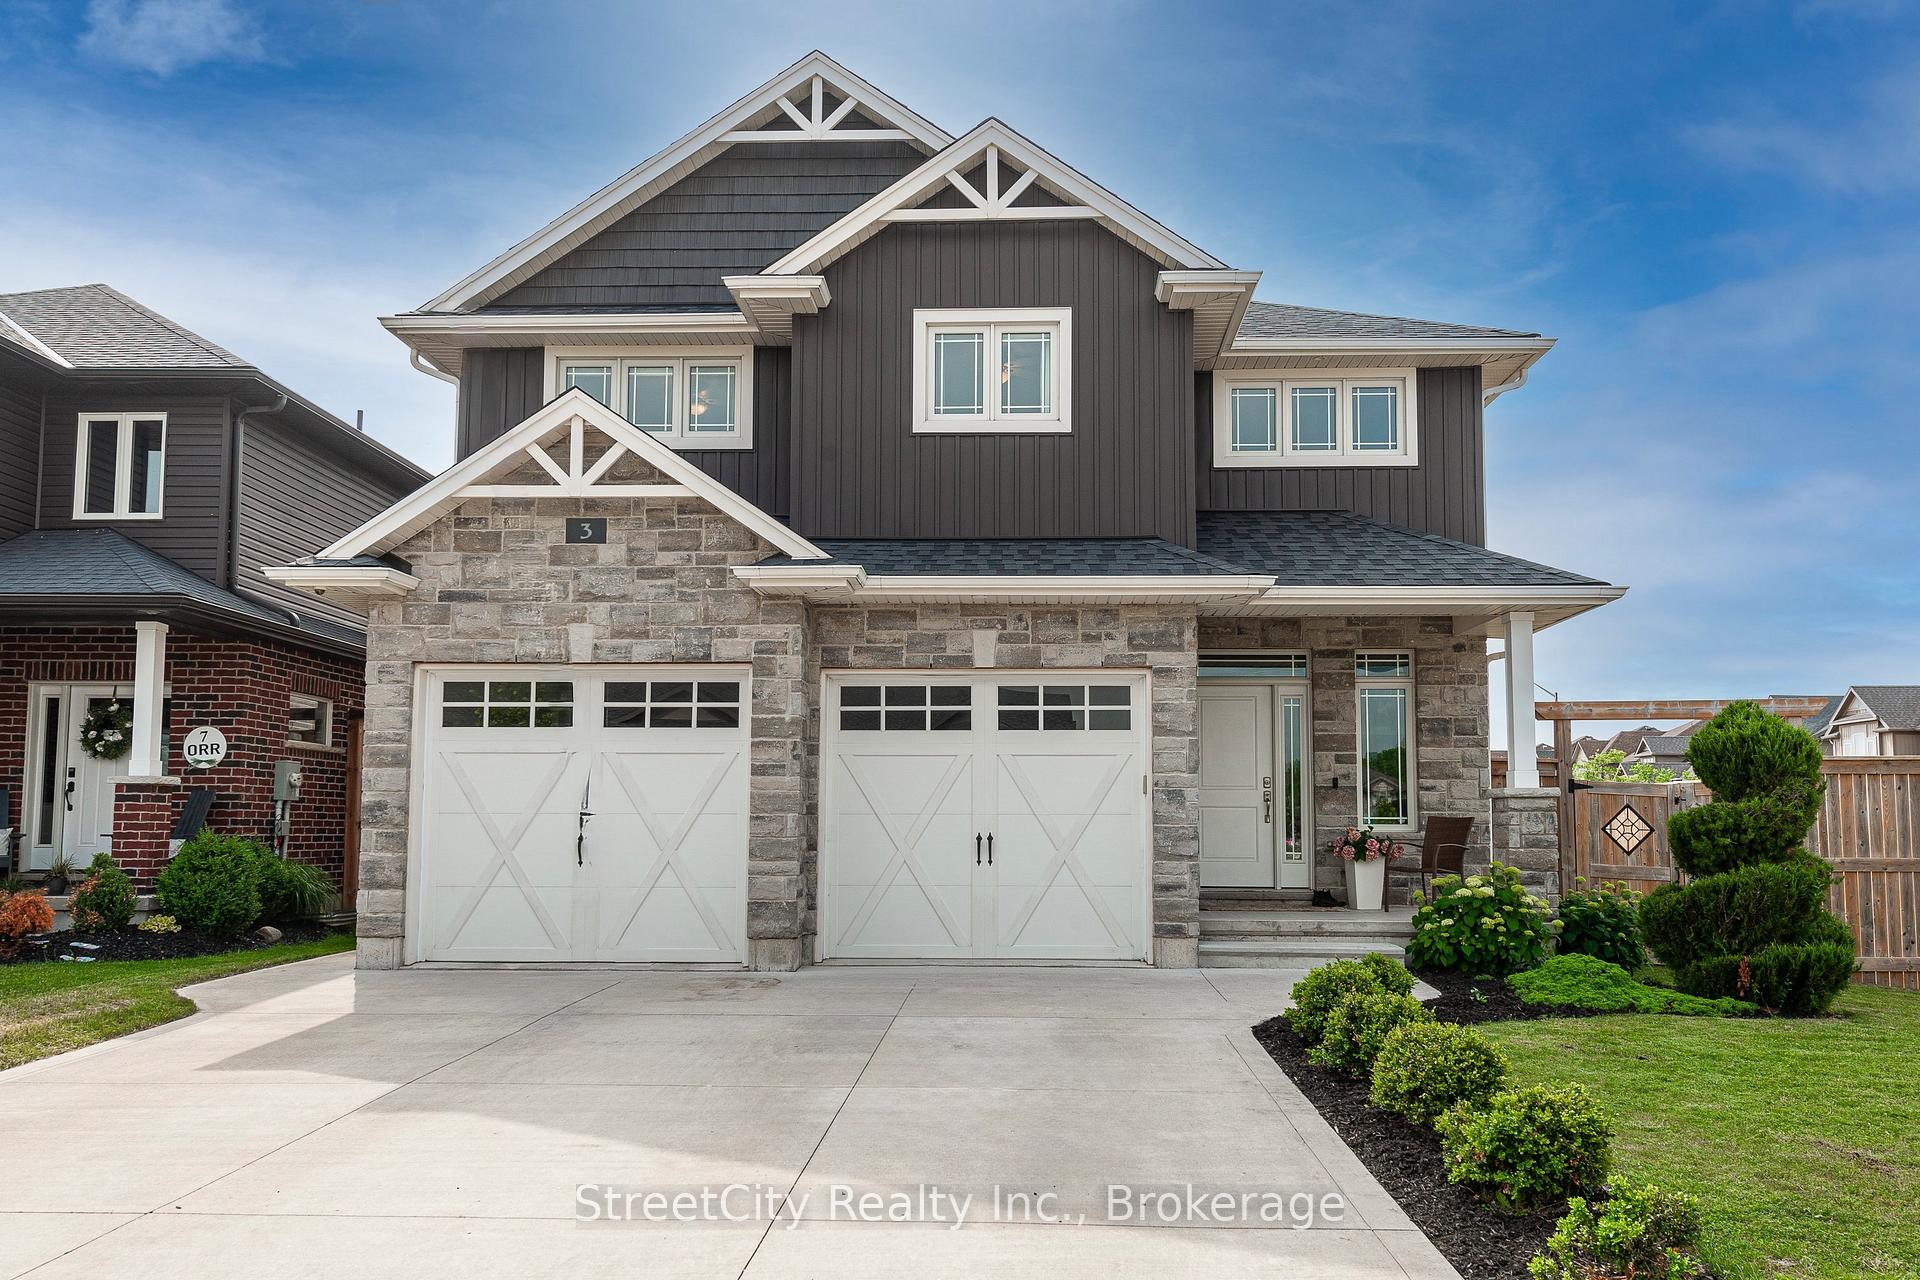
3 Orr Street
Stratford3 Orr Street
Stratford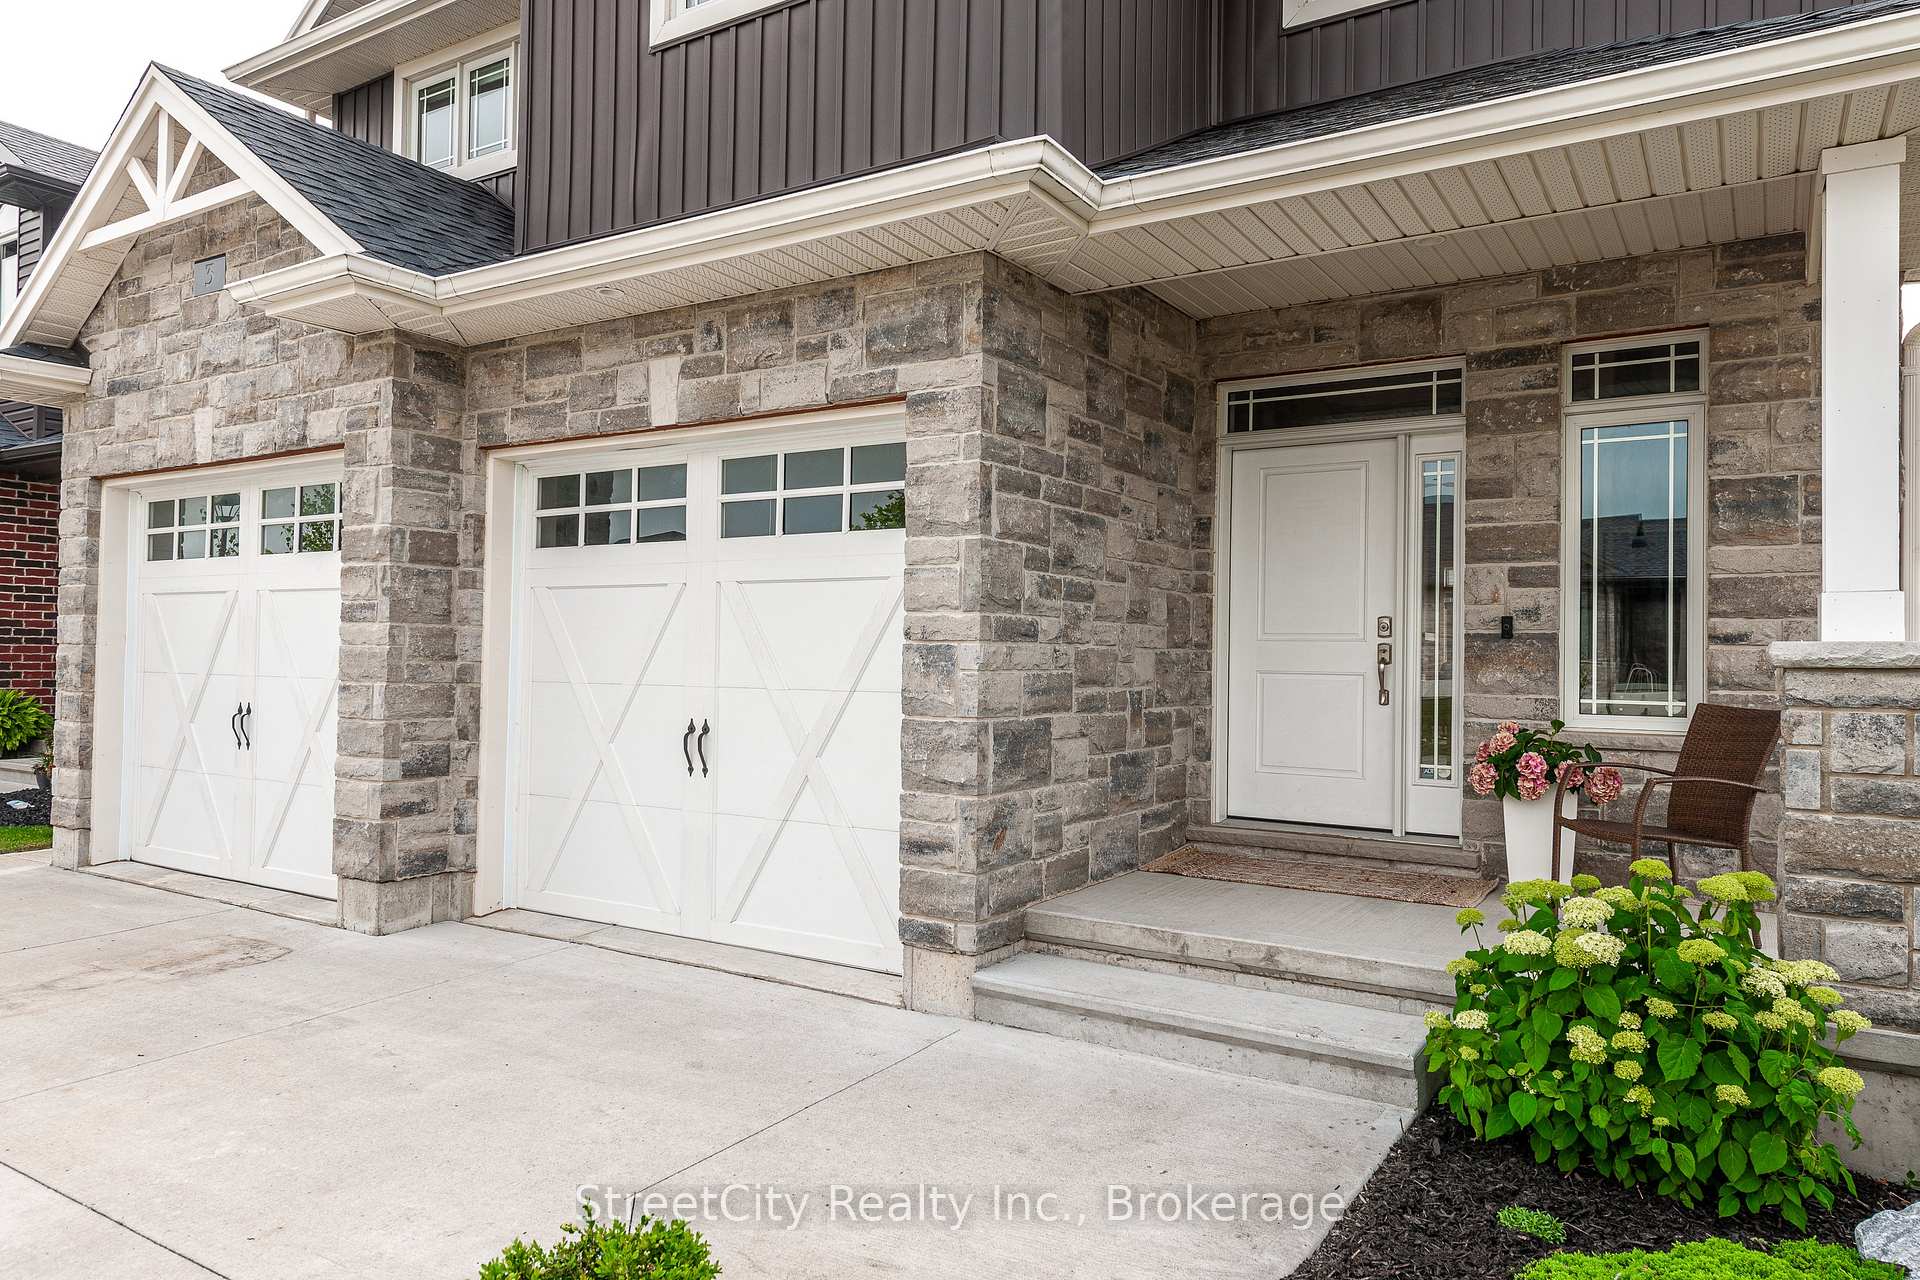
 See all 41 photos
Property history

This listing has ended. It is no longer available.
Property not available for sale or for rent.
About this home
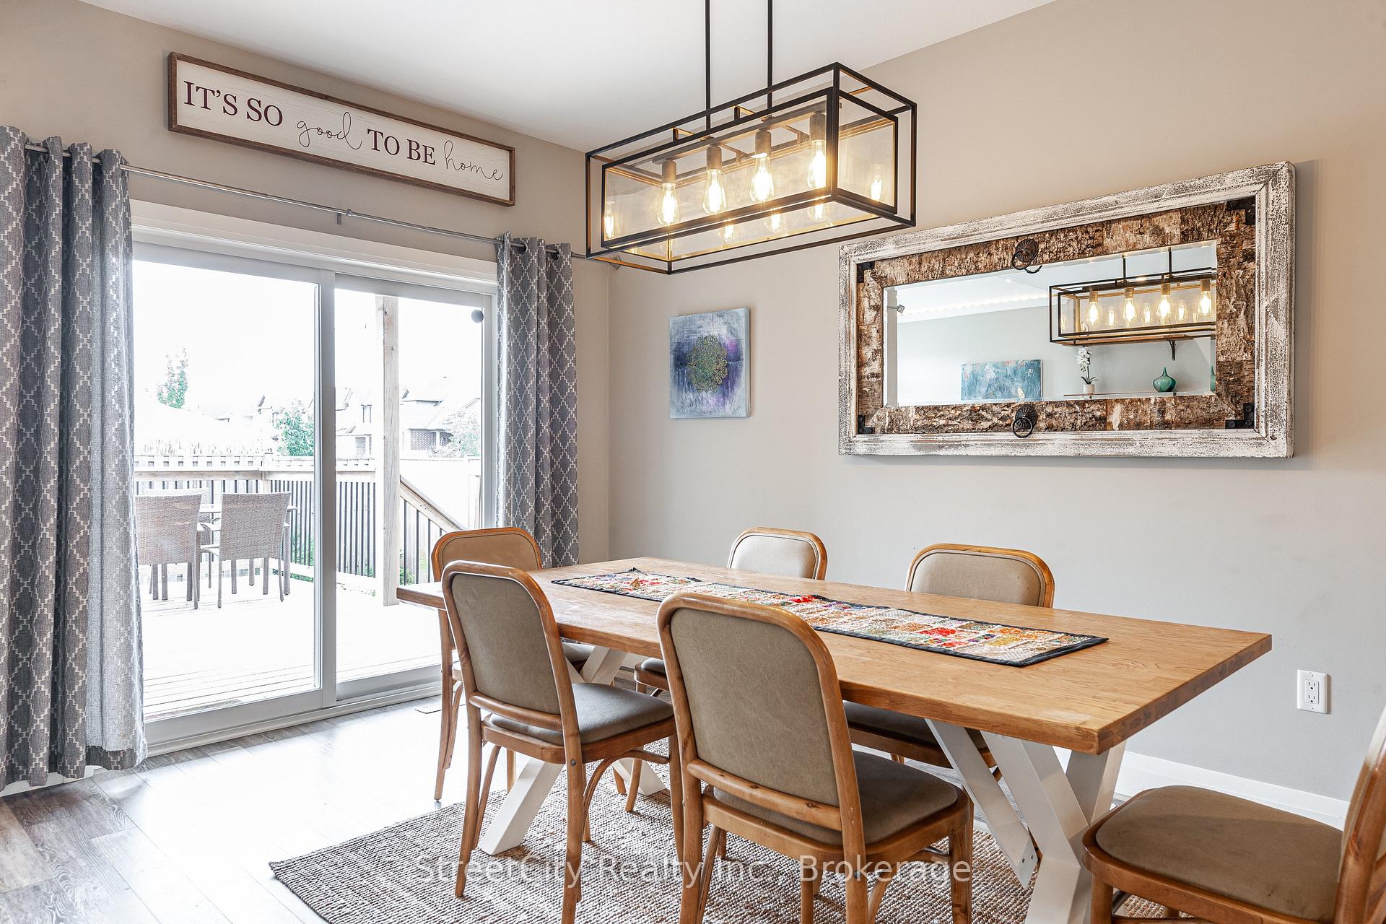
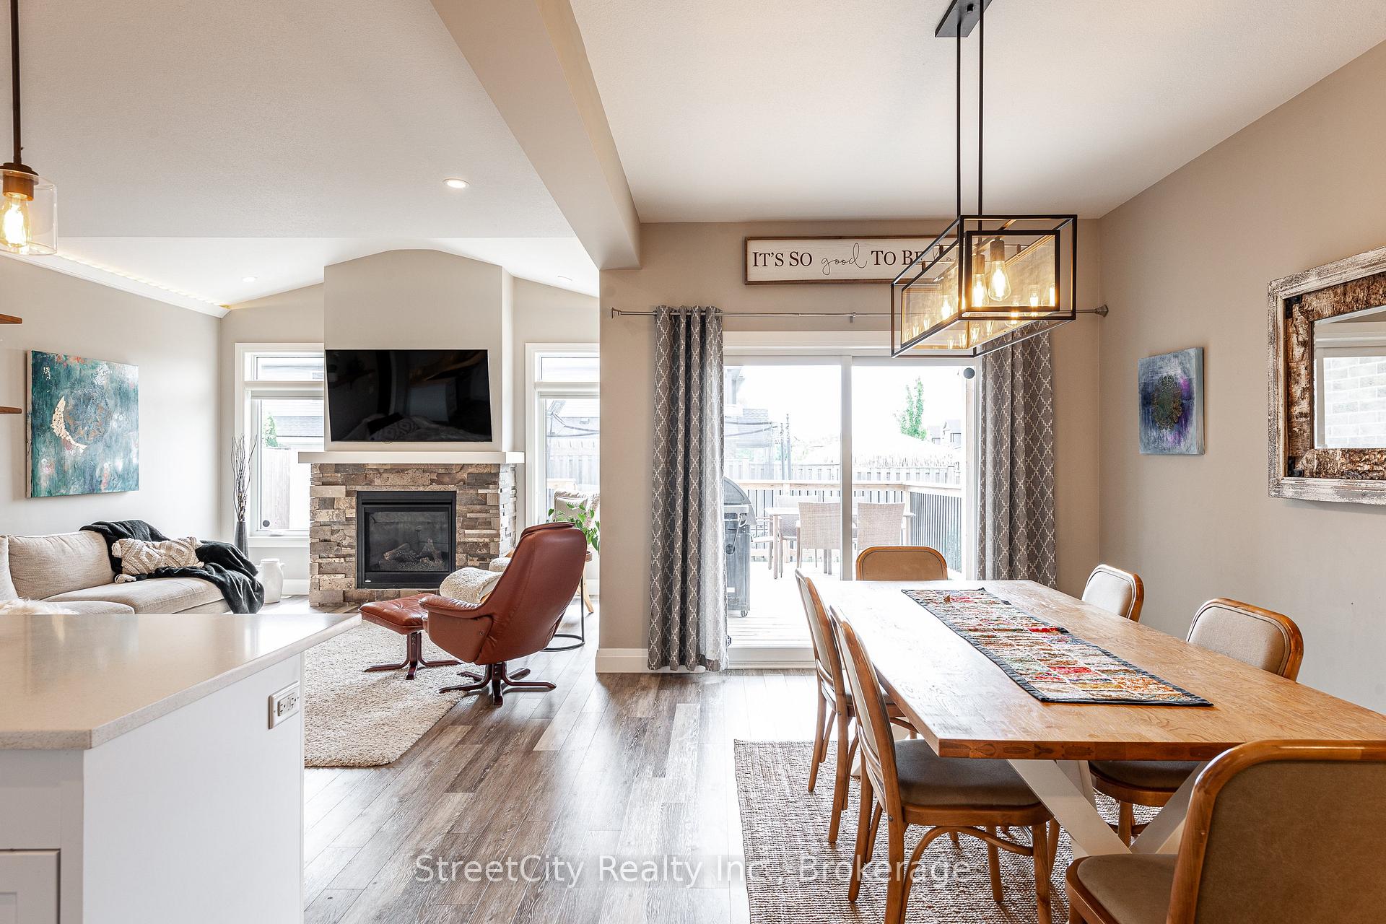
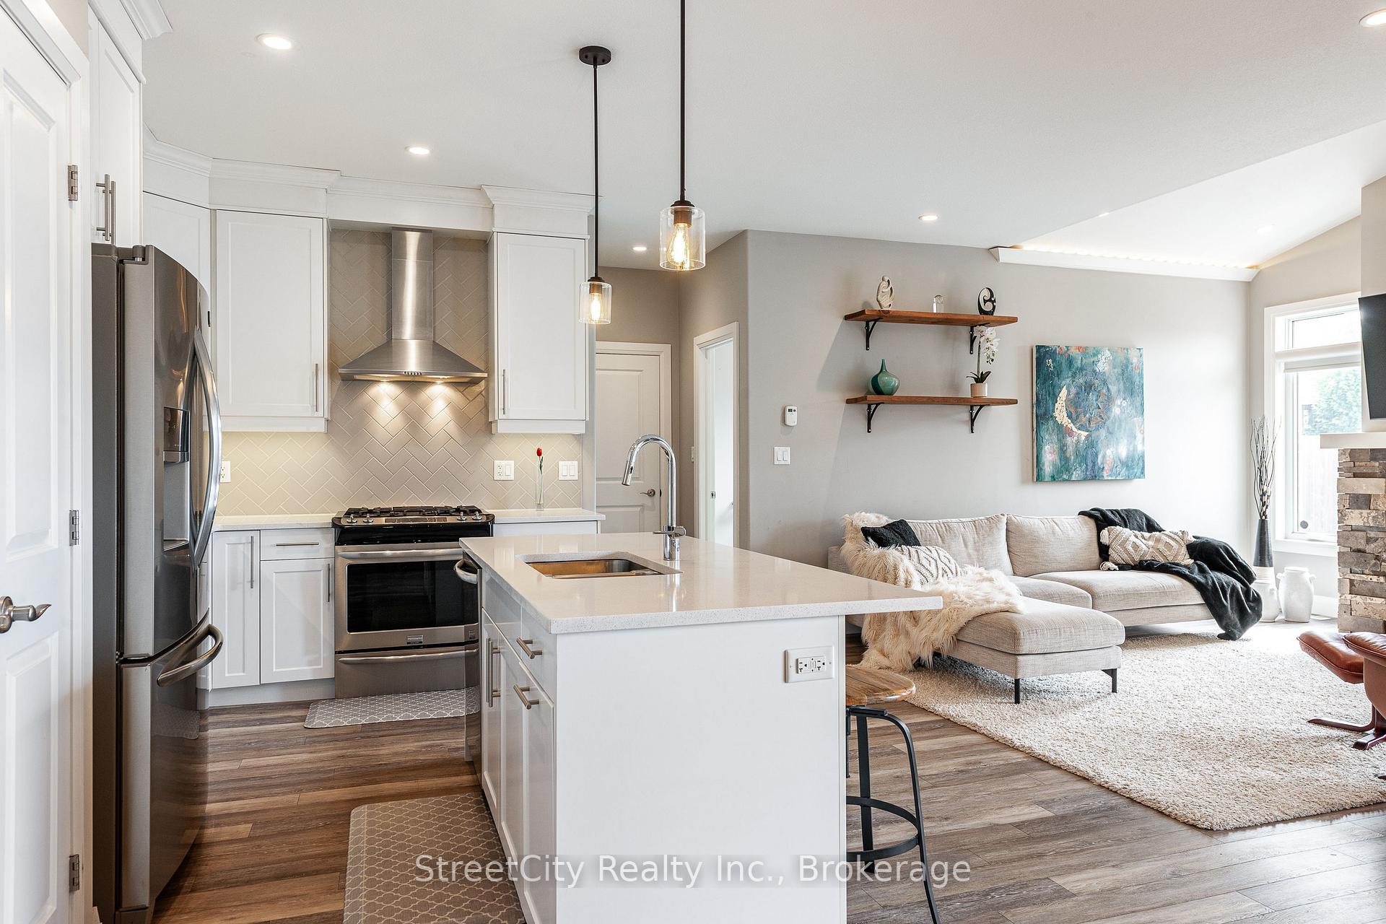
**Reduced price** Why spend thousands finishing a new build when you can move right into this nearly-new home that's already beautifully finished? Welcome to this meticulously crafted residence by Pinnacle Quality Homes, sitting on a premium corner lot in one of Stratford's most desirable neighbourhoods and offering 2500 sq ft of finished living space. The heart of the home is the open-concept kitchen, featuring stone countertops, a chic tile backsplash, and ample prep and storage space. It flows seamlessly into the dining area and living room, where a cozy gas fireplace creates a warm and inviting atmosphere. Step through the sliding doors to enjoy a wrap-around deck, perfect for summer gatherings. The fully fenced backyard includes a natural gas BBQ hookup and a relaxing hot tub, offering a private outdoor retreat for entertaining or quiet evenings under the stars. Upstairs, you'll find four generously sized bedrooms, including a spacious primary suite with a walk-in closet and a luxurious 5-piece ensuite featuring a glass-enclosed shower and an oversized soaking tub. The finished basement adds an additional 750 sq ft of living space, complete with a built-in projector, drop-down screen, and a convenient 2-piece washroom. Additional highlights include main floor laundry/mud room, a two-car garage, a private driveway, and a fantastic school district. Don't miss your chance to own this exceptional home in a vibrant, family-friendly neighbourhood. Contact your REALTOR today to book your private showing.
Facts & features
Ask about this home
A HOMEH agent will answer your questions about this home.
Rooms
13 rooms · 4 bathrooms
- Kitchen14′1″ × 12′2″171 sq.ft.
- Dining room15′1″ × 8′10″134 sq.ft.
- Living room14′1″ × 14′5″204 sq.ft.
- Powder room6′11″ × 5′3″36 sq.ft.
- Foyer9′2″ × 4′7″42 sq.ft.
- Primary bedroom14′1″ × 14′5″204 sq.ft.
- Bedroom 210′6″ × 10′10″114 sq.ft.
- Bedroom 310′6″ × 13′9″145 sq.ft.
- Bedroom 410′2″ × 12′10″130 sq.ft.
- Recreation22′8″ × 25′11″587 sq.ft.
- Cold room/cantina9′2″ × 4′11″45 sq.ft.
- Powder room6′11″ × 4′7″32 sq.ft.
- Utility room10′2″ × 7′7″77 sq.ft.
Around this home
Listing details
Helpful tools
Your HOMEH agent
"I would see it this week."
Ask HOMEH about this home
Price, neighbourhood, monthly cost. Ask anything.
HOMEH Intelligent Agent is an AI, not a licensed representative. Check anything important with your agent.