

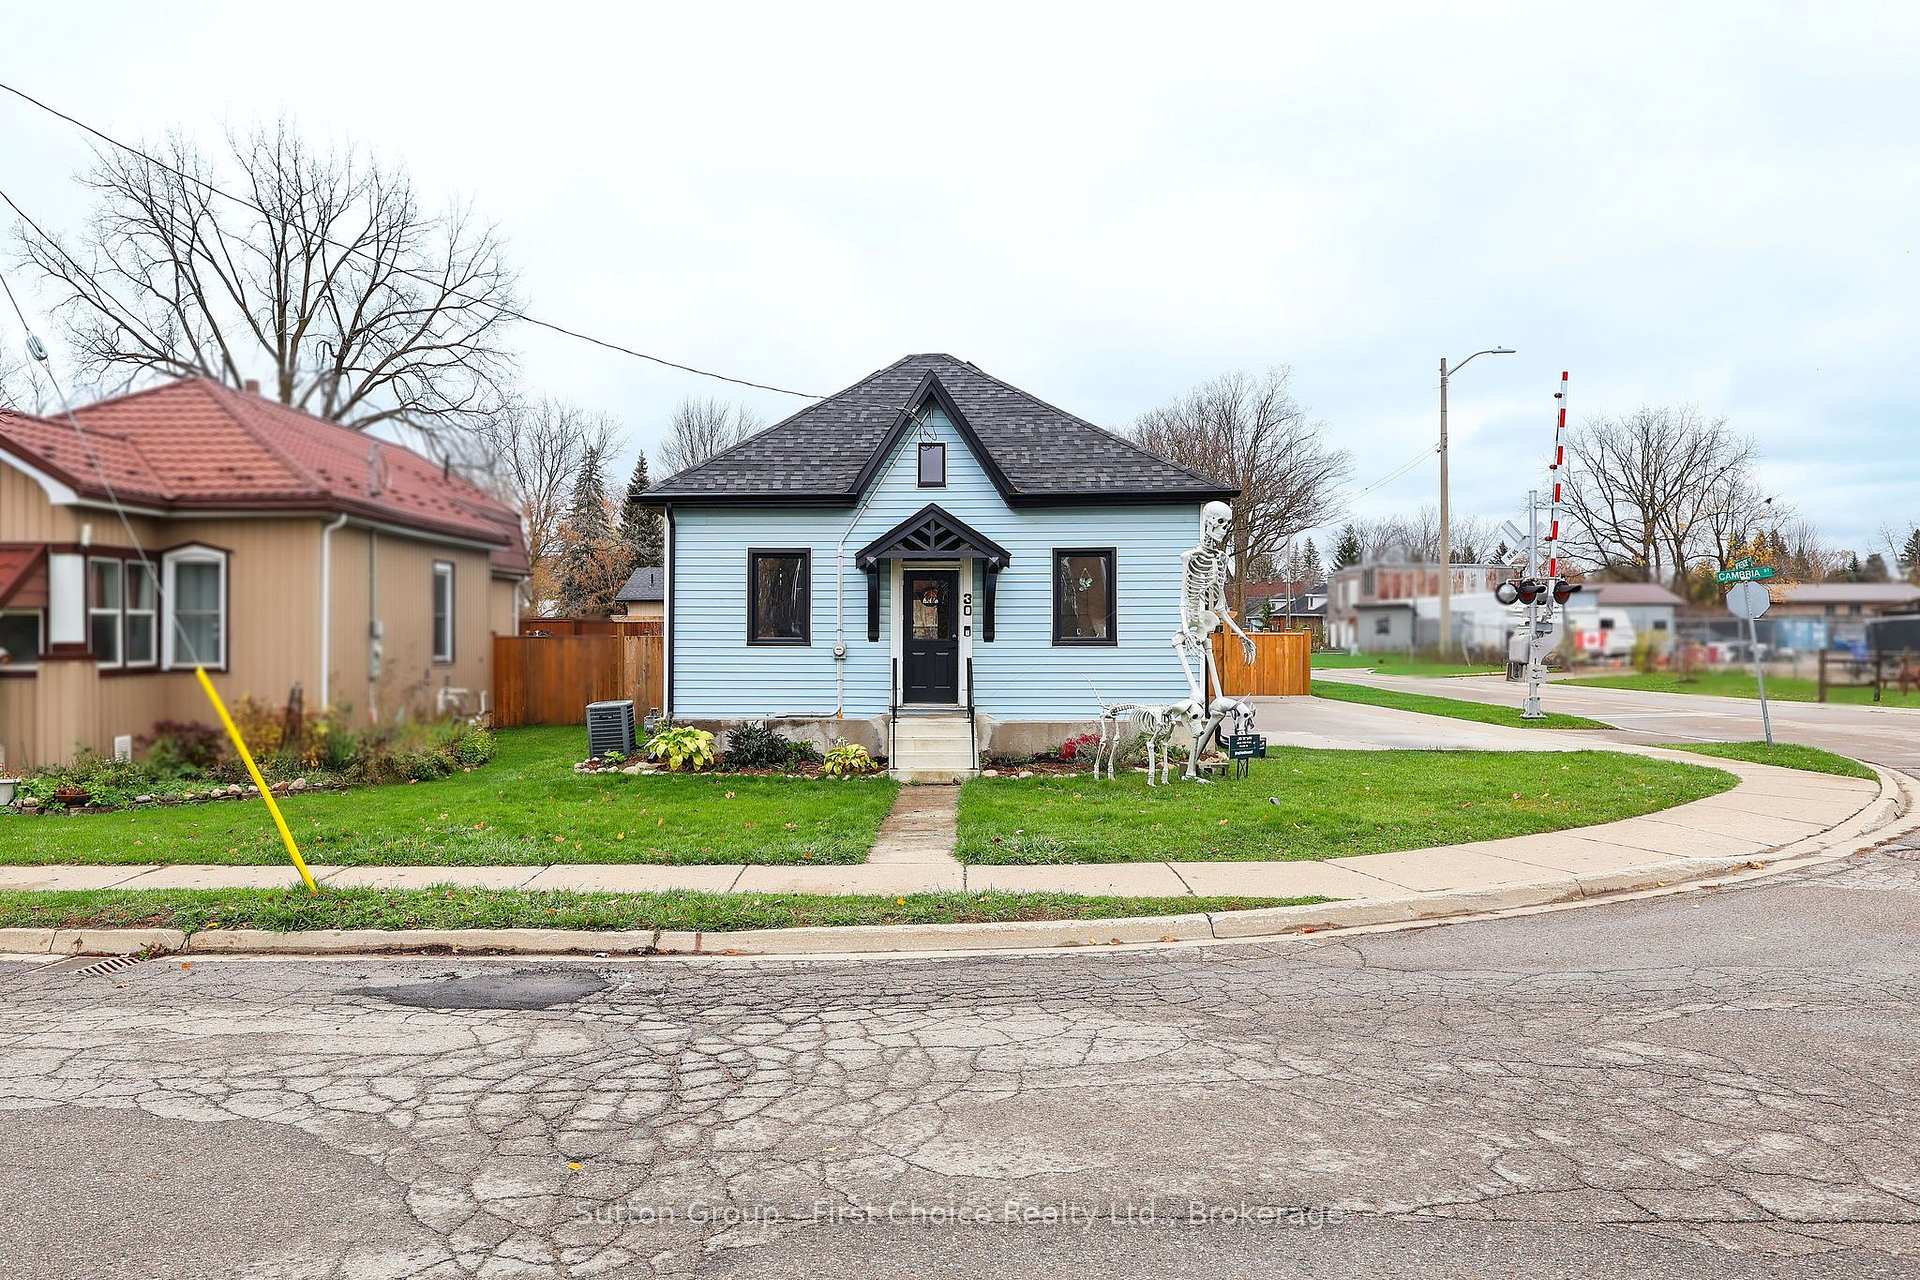
30 Cambria Street
30 Cambria Street
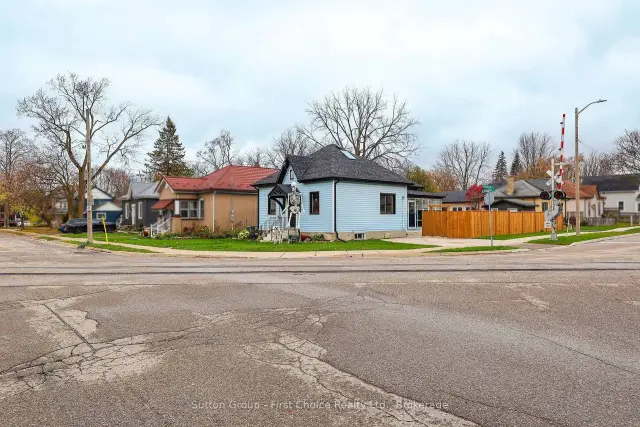
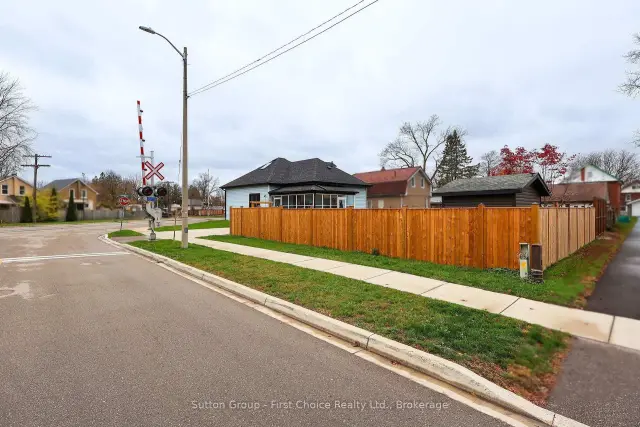
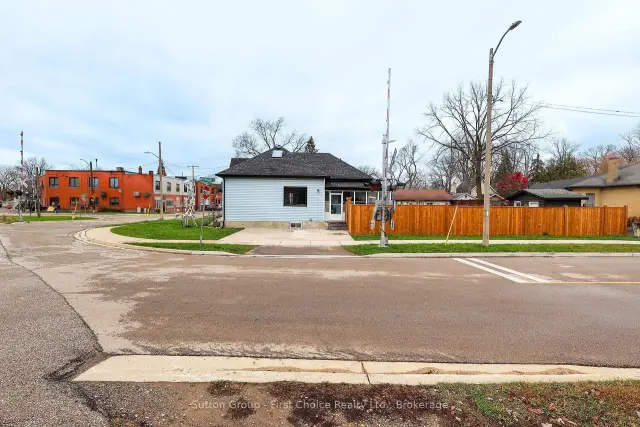
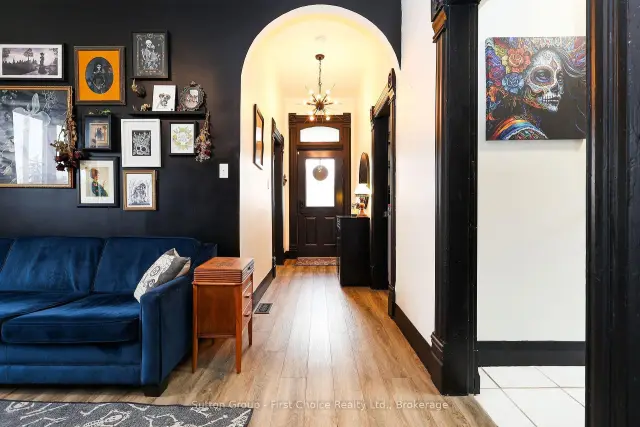 See all 46 photos
Facts and features
- BasementUnfinished
- Age of home100+
- Price per sq ft~$539
- Water, sewerMunicipal
- Central air
The homeDetached, 1 1/2 storey, 100+
- Type: Detached
- Style: 1 1/2 storey
- Age: 100+
- Living space: 700–1,100 sq ft
- Basement: Full, unfinished
InsideWater softener, Rooms above ground 7, Bedrooms 3
- Features: Water softener
- Rooms above ground: 7
- Bedrooms: 3
- Bathrooms: 2
- Kitchens: 1
Outside and lotVinyl siding, Asphalt shingle, Concrete
- Exterior: Vinyl siding
- Roof: Asphalt shingle
- Foundation: Concrete
- Features: Porch enclosed
- Other structures: Shed
- Size: 47.75 × 100 ft
- Zoning: R2
Parking2 Parking, Private double
- Spaces: 2 Parking
- Driveway: Private double
Heating, water and powerForced air, gas, Central air, Municipal water
- Heating: Forced air, gas
- Cooling: Central air
- Water: Municipal water
- Sewer: Municipal sewer
- Natural gas: Yes
- Hydro: Yes
- Cable: Available
- Telephone: Available
Costs and taxesTaxes $3,243 a year, HST included in the price, Water heater-nextgen
- Taxes, 2025: $3,243 a year
- HST: HST included in the price
- Rental items: Water heater-nextgen
- Under contract: Hot water heater
Included in the saleRefrigerator, stove, built-in microwave, washer, dryer, water softener, curtain rods, light fixtures
- Included: Refrigerator, stove, built-in microwave, washer, dryer, water softener, curtain rods, light fixtures
NearbySchool, public transit, park
- Close to: School, public transit, park
Listing detailsX14166460, For Sale, Nov 10, 2026
- MLS® number: X14166460
- Status: For Sale
- Listed on: Nov 10, 2026
- Days on market: 11
- Updated: Nov 18, 2026
- Possession: 2027-01-28 / Immediate
- Occupied by: Owner
- Listing brokerage: Sutton Group - First Choice Realty Ltd.
About this home
30 Cambria Street, Stratford, ON N5A 1G7
Fall in love with this wonderful, fully updated cottage that is completely move-in ready for its next owner! Tucked away in a relaxed neighborhood on the south side of town, this home sits on a fantastic corner lot just a short skip away from downtown Stratford's vibrant shops and theaters. Since 2023, the property has undergone an extensive transformation, boasting a new kitchen, updated bathrooms, new flooring, windows, roof, eavestroughs, a new storage shed, fence, and a pristine concrete driveway. The main level welcomes you with high ceilings and large windows that create an impressive, airy atmosphere with room for plenty of plants to grow. A stylish eat-in kitchen flows seamlessly into a bright, wrap-around sunroom spanning from the side to the back of the home overlooking your private, fenced backyard. The main floor features two bedrooms and a full bathroom, while the upper level hosts a private third bedroom with its own ensuite, which could easily double as an additional family room. Complete with an immaculate unfinished basement currently utilized as a workspace, laundry, and utility area, this turnkey home offers exceptional use of space and beautiful finishes throughout. Book your personal viewing for this special home today!
Book a viewing
Around this home
Daily convenience, out of 100, from the distances below
Schools nearby
School rating, out of 10.
Helpful calculators
Your HOMEH agent

"Priced 1% over the Hestimate. I would see it this week."