
311 Orr Street
Stratford311 Orr Street
Stratford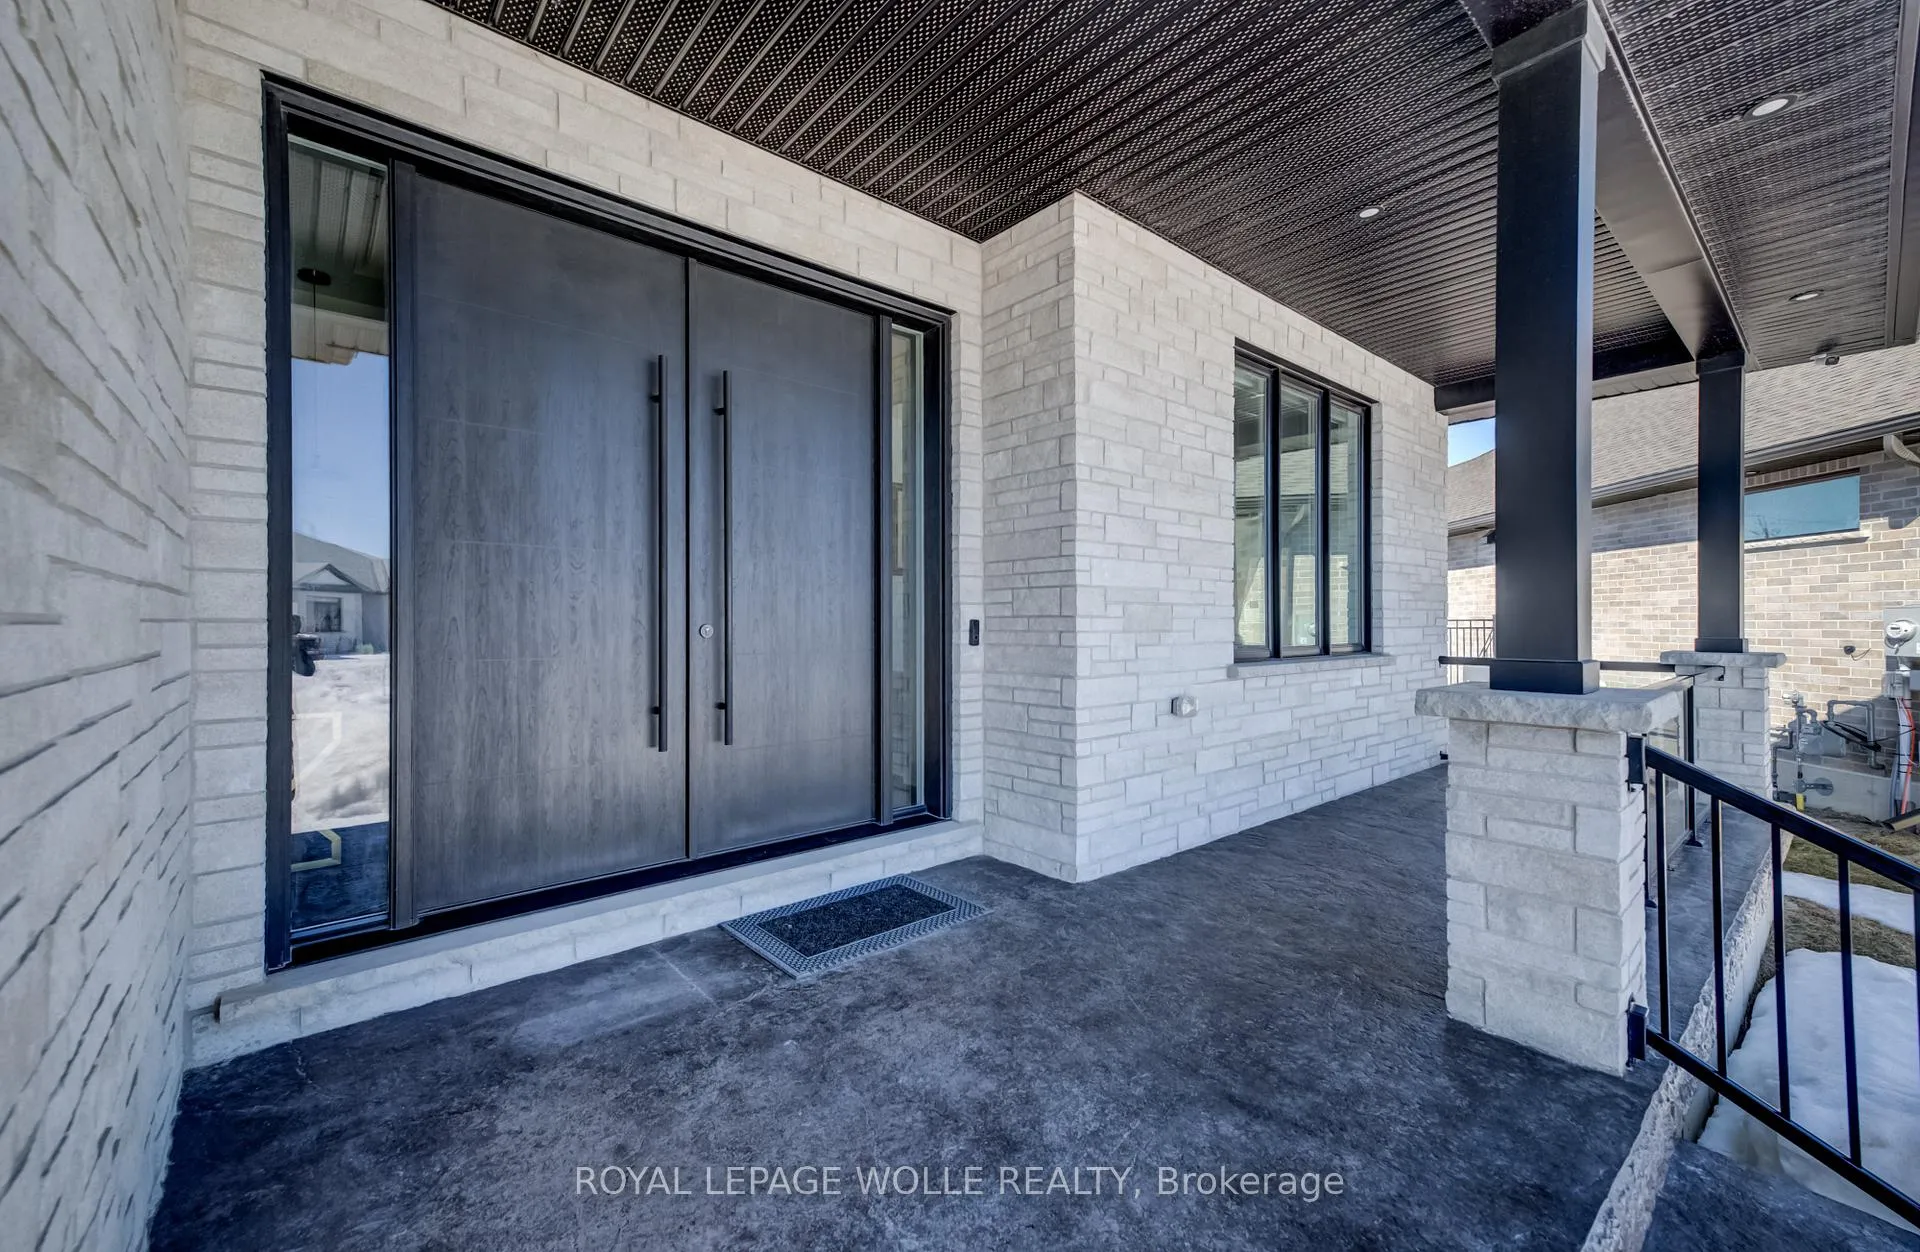

 See all 40 photos
Property history

This listing has ended. It is no longer available.
Property not available for sale or for rent.
Ask about this home
A HOMEH agent will answer your questions about this home.Ask HOMEH
About this home
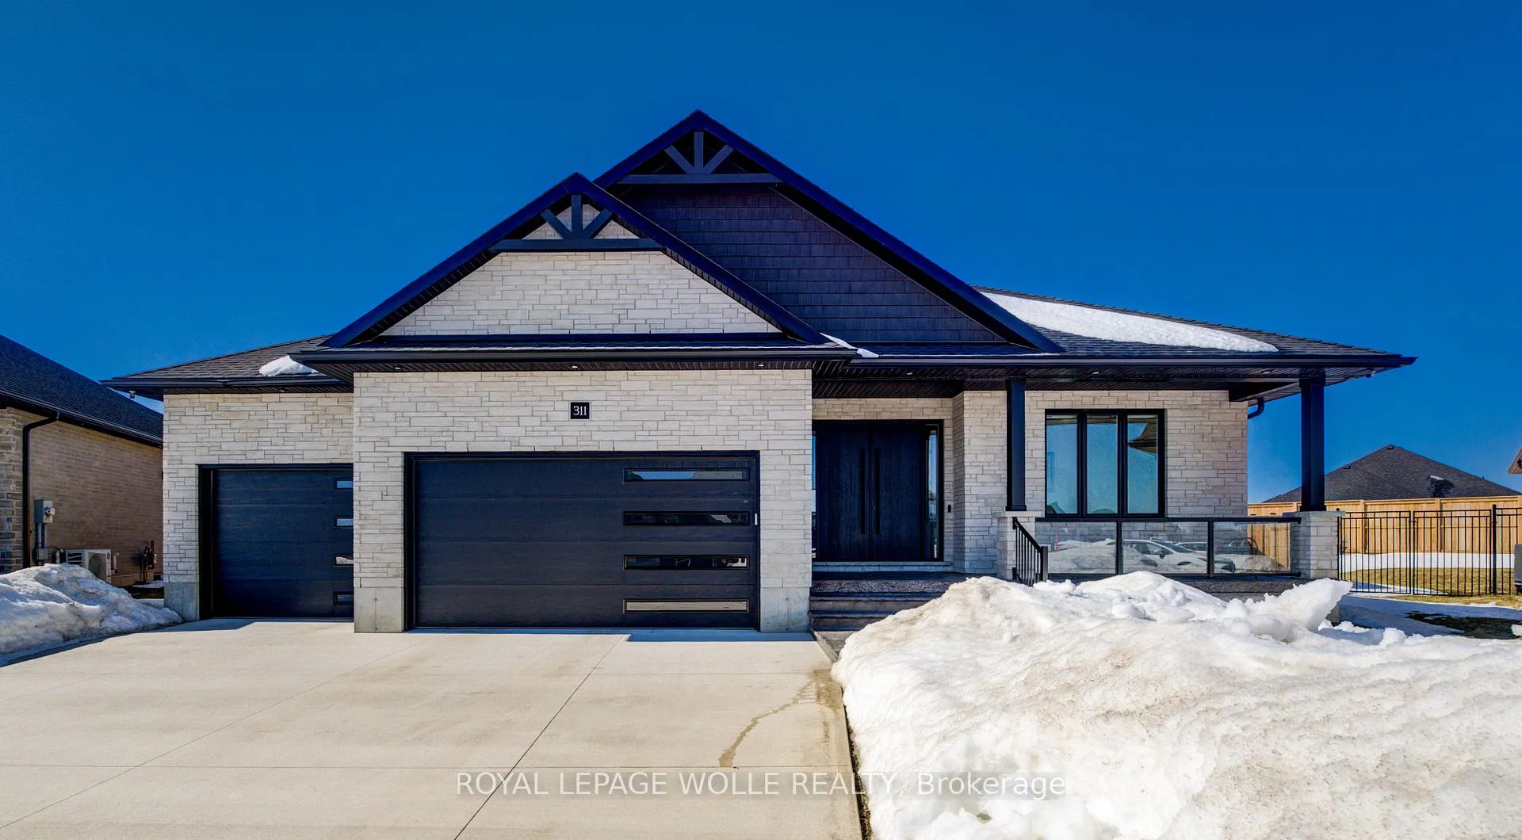
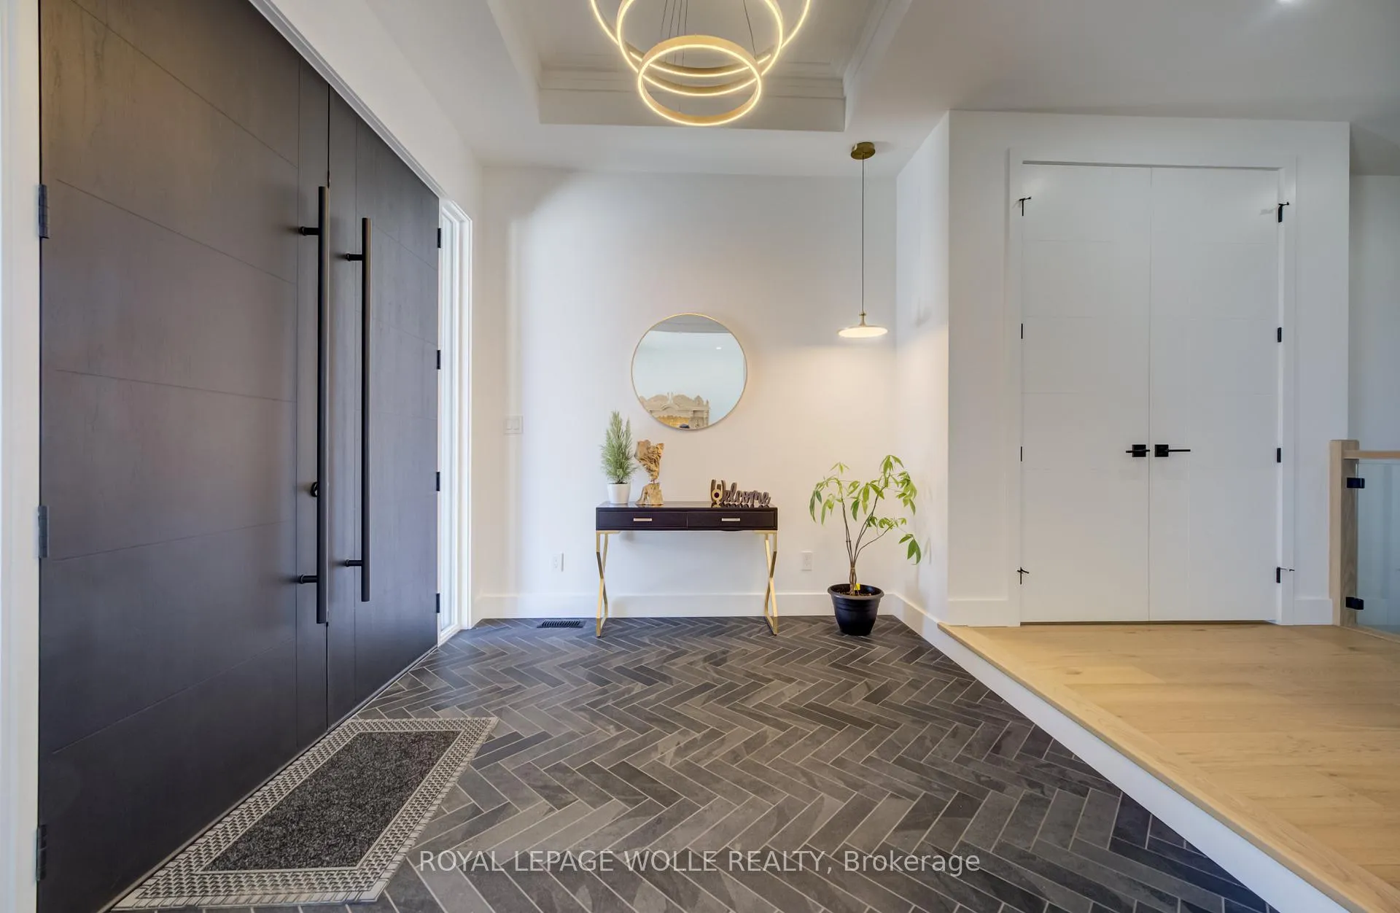
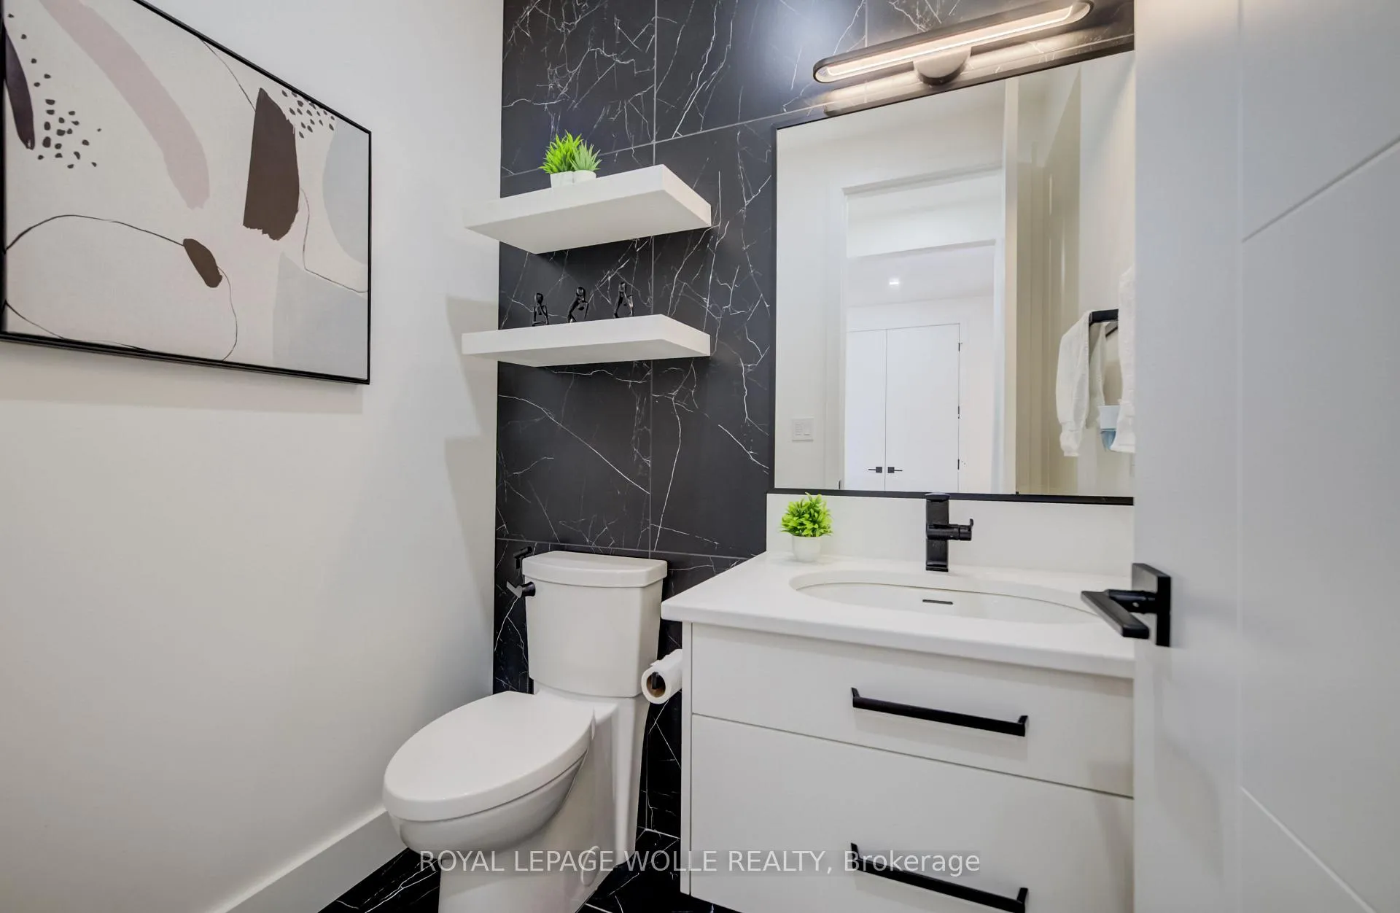
A rare opportunity to own exceptional custom-built oversized pie shape lot bungalow by B&S Construction offering the perfect luxury and modern design. This stunning showcase high-end upgrades inside and out. It offers over 5,000 sq. ft. of total living space. The main level features 3 bedrooms, 2.5 washrooms, Office/ Den room, bright sunroom. The finished basement includes 2 bedrooms, washroom, a full kitchen, large rec room, and a gym area, making it perfect for extended family living. The impressive curb appeal begins with 3-car concrete driveway, stamped concrete porch, glass railings, separate side entrance to the basement. Step in through the grand double-door entrance into a soaring 10ft foyer with designer tray ceiling and luxurious tile flooring. The main floor flows with 9ft ceilings, European oak hardwood flooring throughout, and breathtaking living room featuring gas fireplace with custom built-ins and a striking false beam 10ft ceiling. The chef-inspired kitchen is a true showpiece, complete with premium Cambria Berkshire Brass Quartz countertops, a waterfall island, and full-height quartz backsplash. High-end KitchenAid built-in appliances, slab cabinetry with soft-close features, and premium Kuzco lighting elevate the space. A well-appointed mudroom with Brazilian slate tile, quartz finishes. Bedrooms feature custom cabinetry, while the primary suite offers a luxurious retreat with a false beam 10 ft ceiling, oversized walk-in closets with custom built-ins, and a spa-like ensuite showcasing full-height premium tile, double sink vanity with waterfall edge, quartz counters. A sunroom accessible from both the primary bedroom and dining area, complete with two large skylights, provides a bright and relaxing space year-round. The finished basement features custom floating wooden slab stairs, recreation room with electric fireplace, second kitchen with custom cabinetry, and beautifully finished 4 pc bathroom with quartz finishes, Heated basement floors.
Facts & features
Ask about this home
A HOMEH agent will answer your questions about this home.
Rooms
18 rooms · 4 bathrooms
- Bedroom13′9″ × 11′5″157 sq.ft.
- Bedroom 212′9″ × 13′9″175 sq.ft.
- Primary bedroom14′ × 18′252 sq.ft.
- Dining room13′ × 12′156 sq.ft.
- Foyer9′11″ × 8′10″87 sq.ft.
- Kitchen13′ × 13′2″171 sq.ft.
- Laundry11′10″ × 8′5″100 sq.ft.
- Living room15′7″ × 23′10″371 sq.ft.
- Office13′9″ × 10′10″149 sq.ft.
- Sunroom13′11″ × 8′6″118 sq.ft.
- Kitchen13′9″ × 10′6″144 sq.ft.
- Bedroom 414′1″ × 15′9″222 sq.ft.
- Other12′1″ × 10′121 sq.ft.
- Cold room/cantina24′3″ × 7′2″173 sq.ft.
- Bedroom 514′1″ × 15′4″216 sq.ft.
- Pantry5′ × 10′50 sq.ft.
- Recreation40′6″ × 45′3″1832 sq.ft.
- Utility room23′1″ × 10′5″240 sq.ft.
Around this home
Listing details
Helpful tools
Your HOMEH agent
"I would see it this week."
Ask HOMEH about this home
Price, neighbourhood, monthly cost. Ask anything.
HOMEH Intelligent Agent is an AI, not a licensed representative. Check anything important with your agent.