
3206 Vivian Line 37 Street
Stratford3206 Vivian Line 37 Street
Stratford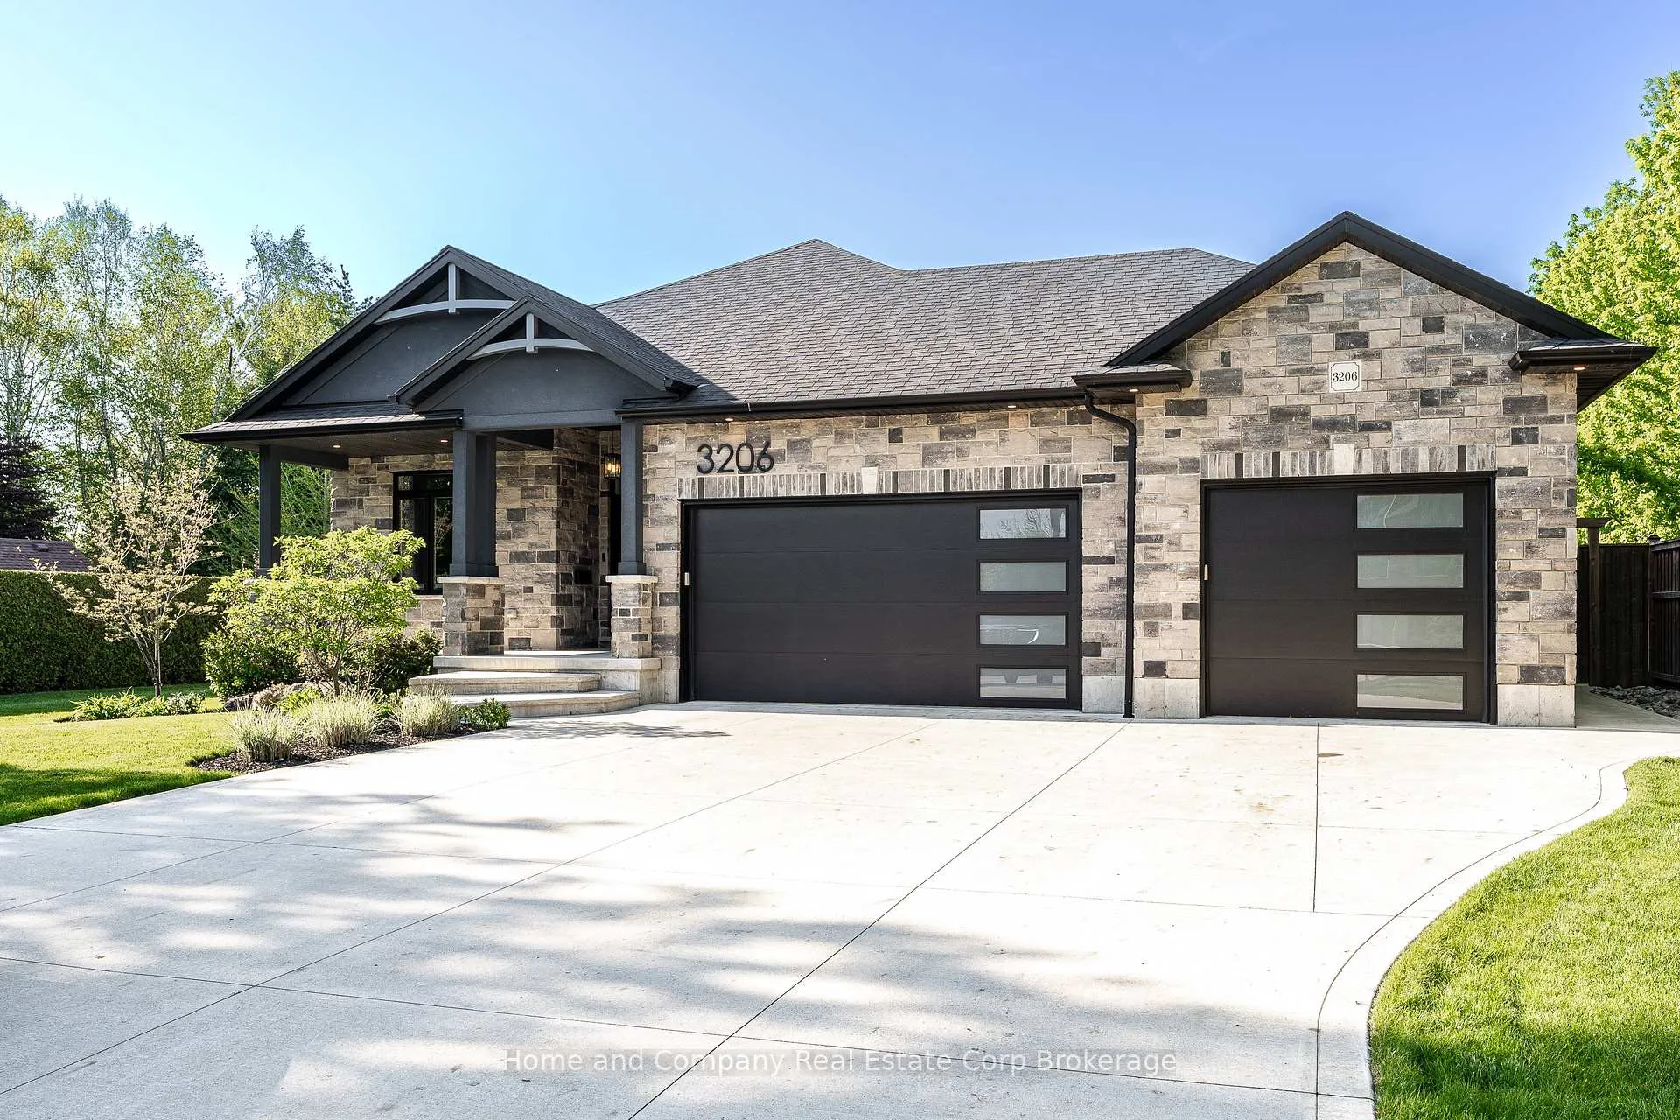
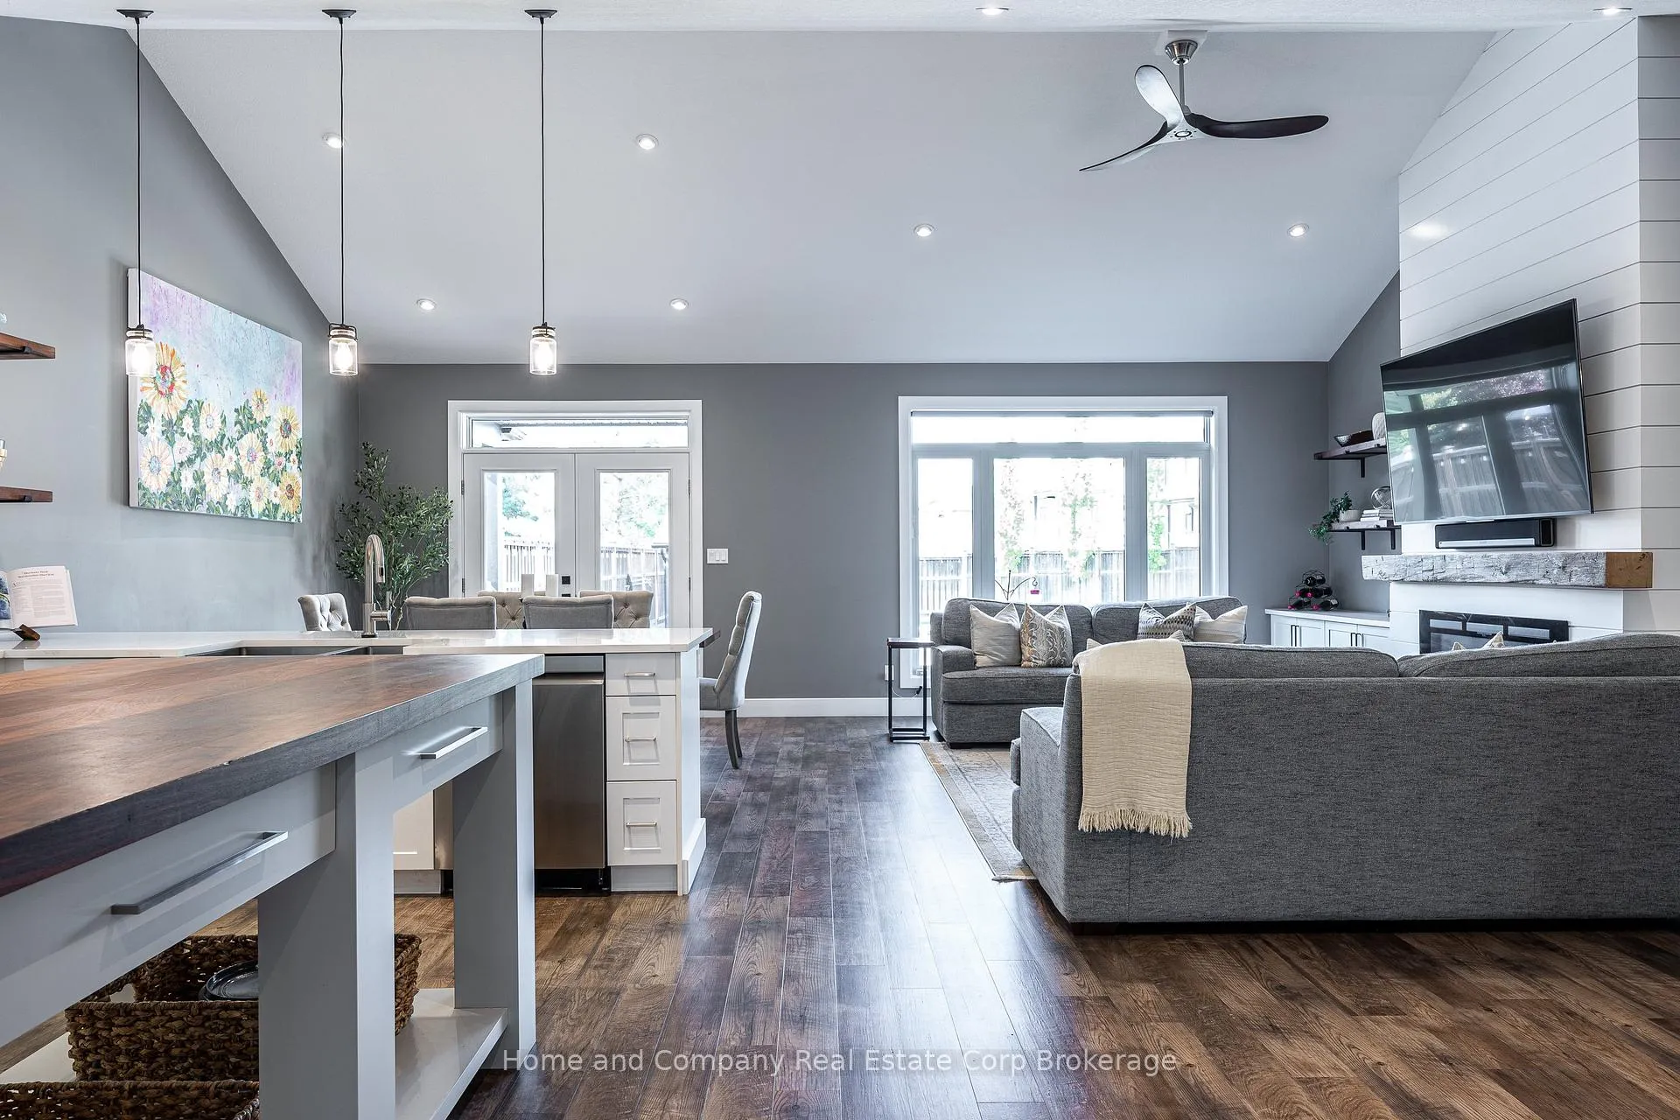 See all 50 photos
Property history

This listing has ended. It is no longer available.
Property not available for sale or for rent.
Ask about this home
A HOMEH agent will answer your questions about this home.Ask HOMEH
About this home
3206 Vivian Line 37 Street, Stratford
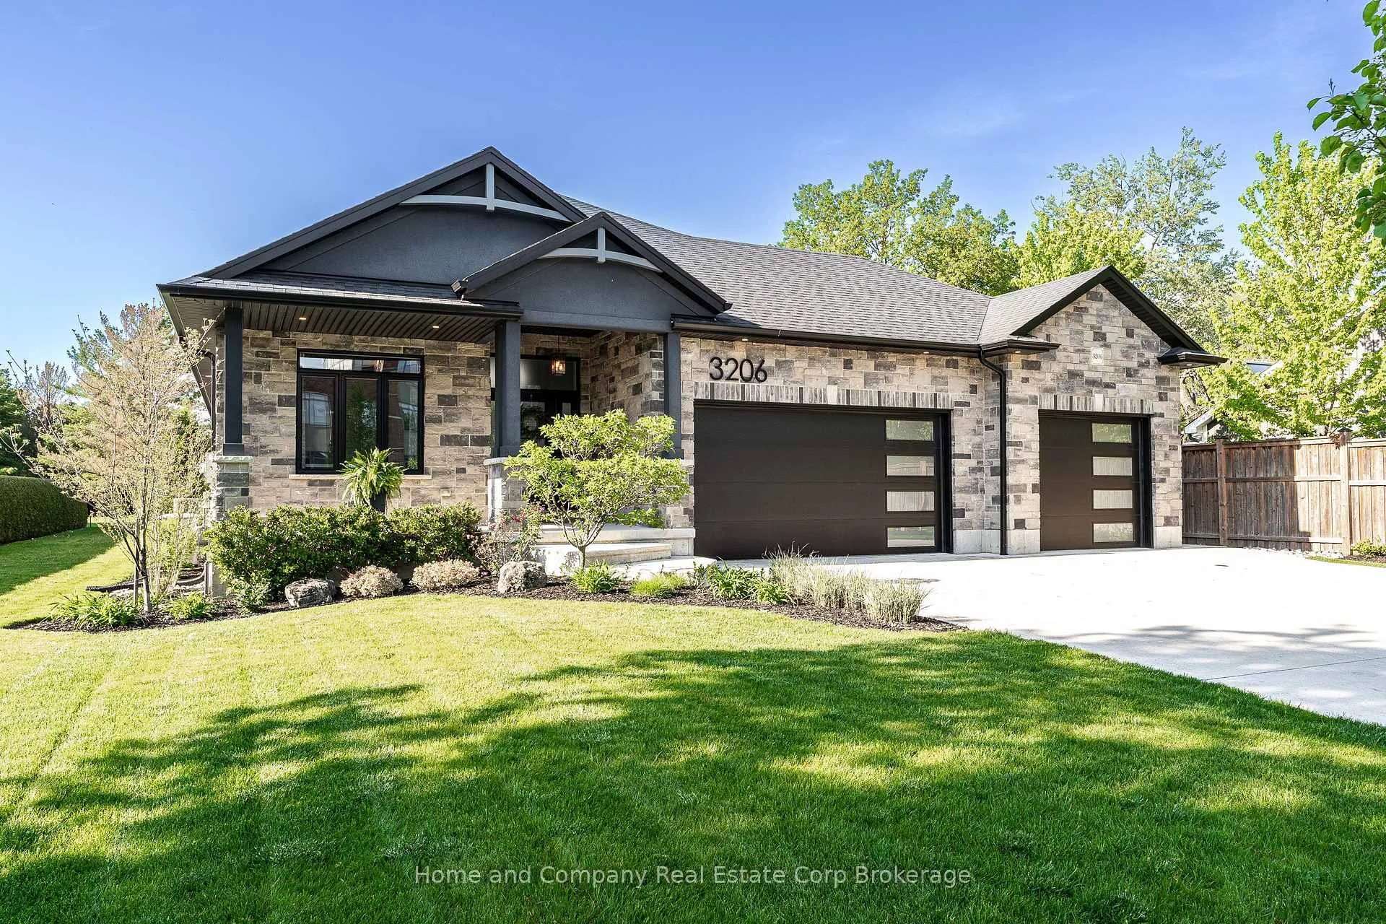
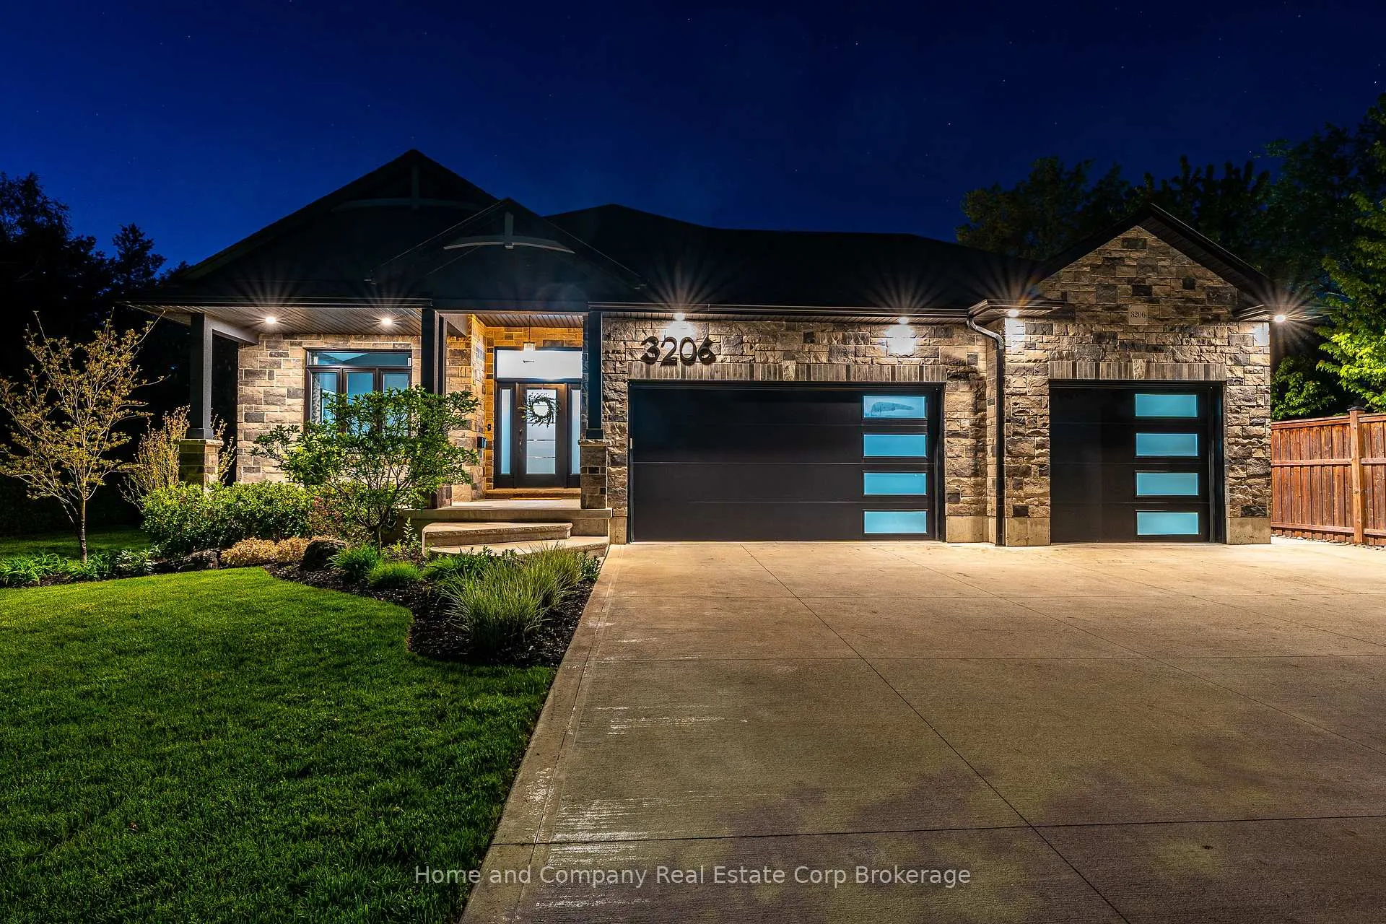
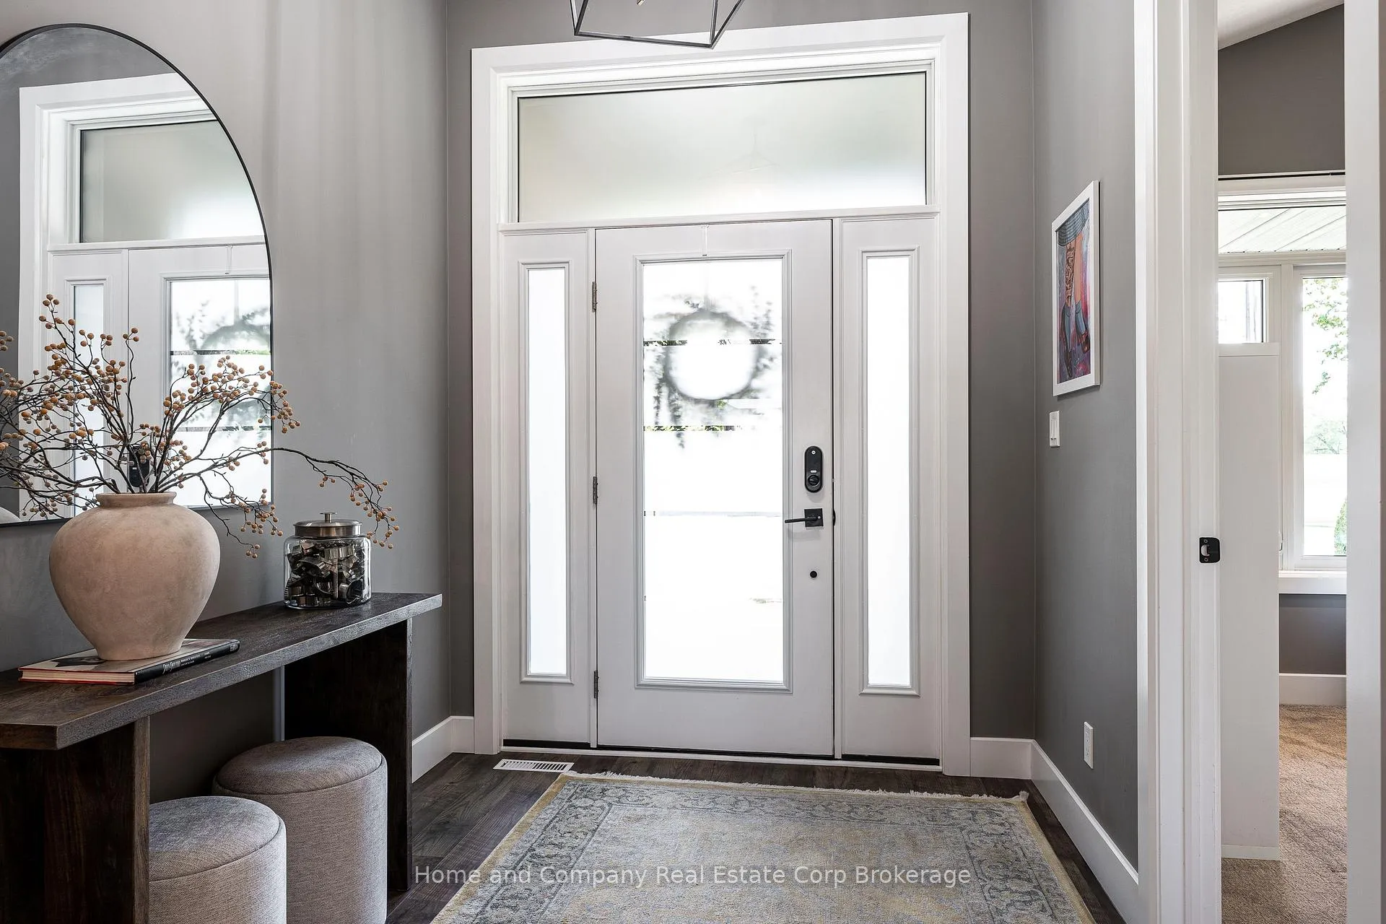
Truly the best of both worlds - located on the edge of the city, but still within reach of all the fantastic amenities Stratford has to offer. Custom designed and built, 5 bedrooms and 3 bathrooms, this home is stunning! The property welcomes you with an oversized concrete driveway and rare, but admired, 3 car attached garage. Meticulous landscaping, handsome stone and stucco along with a covered front porch, complete the inviting curb appeal. The soaring 10 foot high entryway provides a breathtaking entrance. Immediately you will find a bedroom/office and 4 piece bath. 8' doors and 9' ceilings are consistent throughout the main floor adding an additional touch of elegance. Cathedral ceilings and large windows are prominent to allow an abundance of natural light throughout. Open concept living space makes entertaining easy! The white gourmet kitchen has a convenient corner pantry, an abundance of cupboard space and large island with butcher block countertop. The primary suite boasts a beautiful ensuite with piano window and access to a dreamy walk-in closet. Sliding doors take you to your own private deck overlooking the stunning back yard. Laundry is conveniently located on this level. Downstairs are 3 more bedrooms, the largest room with a walk-in closet, and a tastefully designed 4 piece bathroom. The family will enjoy gathering in the large recroom at family functions or movie night. The best part? Your backyard oasis! 16' x 36' saltwater inground pool is the focal point. Accented with a fountain water feature, concrete patio surround and pool shed. Situated on an oversized lot, with lawn irrigation system and 8 foot fences, relaxing is easy in this serene back yard! Come see for yourself!
Facts & features
Ask about this home
A HOMEH agent will answer your questions about this home.
Rooms
15 rooms · 3 bathrooms
- Bedroom 211′1″ × 10′8″119 sq.ft.
- Dining room13′ × 10′8″139 sq.ft.
- Bathroom8′3″ × 6′4″52 sq.ft.
- Primary bedroom29′ × 12′10″373 sq.ft.
- Laundry7′6″ × 6′7″49 sq.ft.
- Living room26′3″ × 14′1″370 sq.ft.
- Kitchen18′10″ × 10′8″202 sq.ft.
- Bathroom12′5″ × 10′2″126 sq.ft.
- Foyer8′10″ × 7′4″65 sq.ft.
- Bedroom 312′ × 10′11″131 sq.ft.
- Bathroom13′2″ × 7′7″100 sq.ft.
- Utility room27′10″ × 17′7″489 sq.ft.
- Bedroom 412′2″ × 10′11″133 sq.ft.
- Recreation29′10″ × 18′2″541 sq.ft.
- Bedroom 521′6″ × 12′5″267 sq.ft.
Around this home
Schools nearby
School rating, out of 10.
Listing details
Helpful tools
Your HOMEH agent
"I would see it this week."
Ask HOMEH about this home
Price, neighbourhood, monthly cost. Ask anything.
HOMEH Intelligent Agent is an AI, not a licensed representative. Check anything important with your agent.