

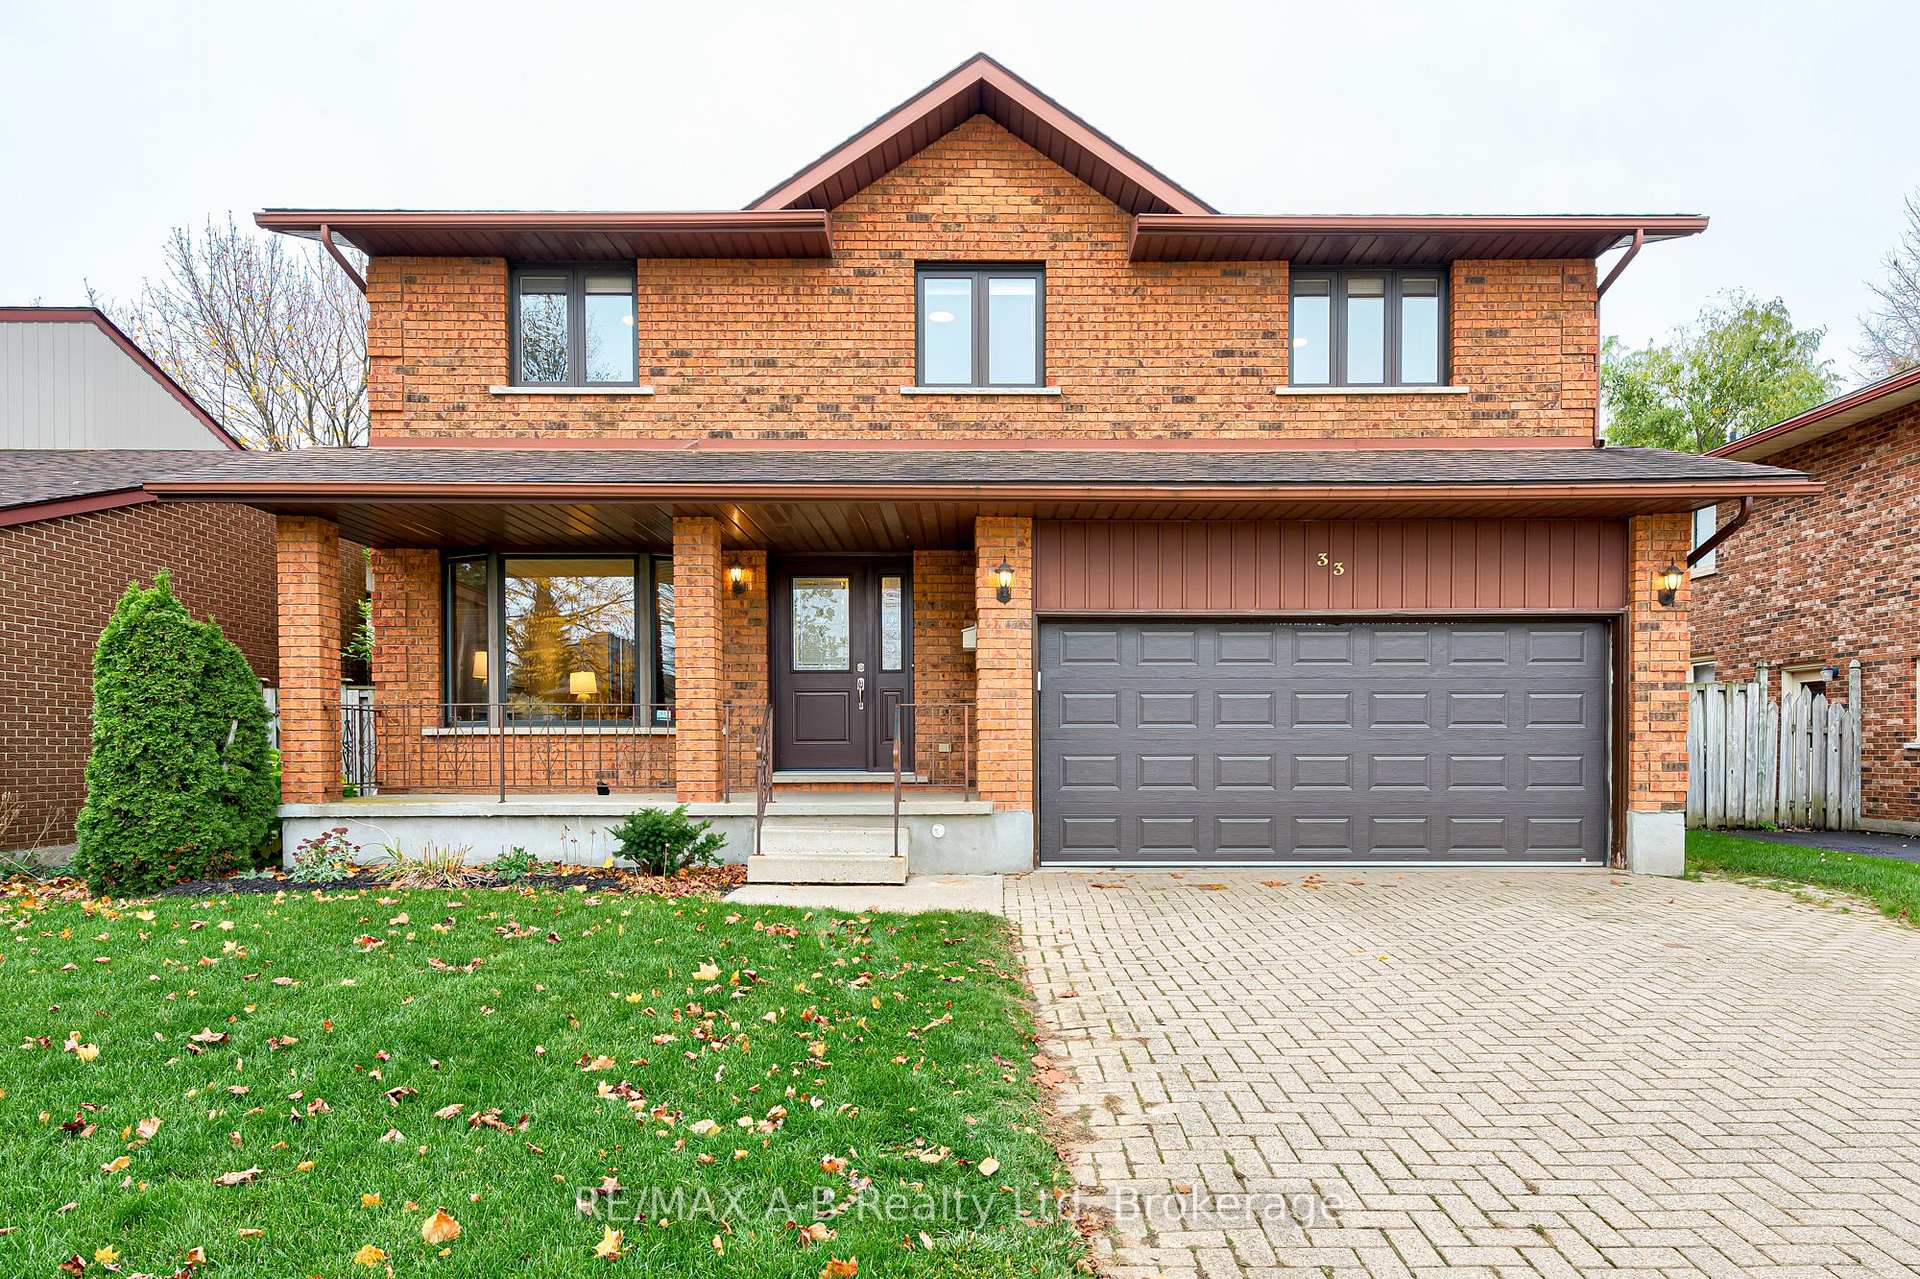
33 Demille Street S
33 Demille Street S
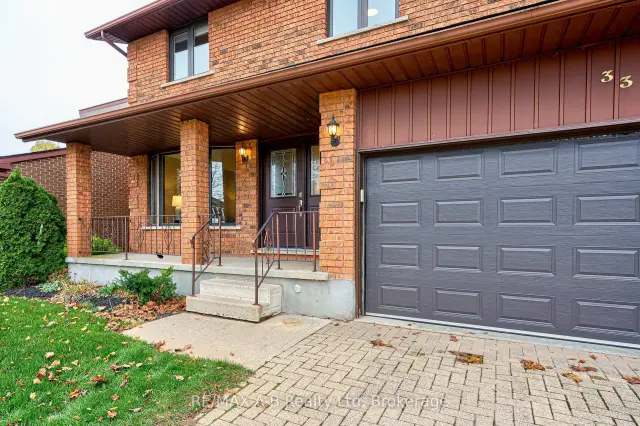
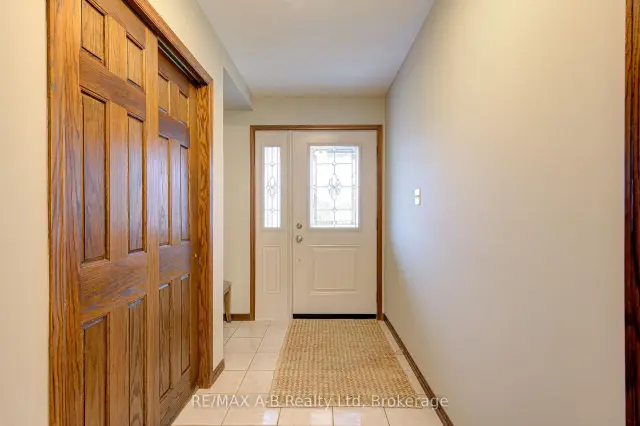
 See all 50 photos
Facts and features
- BasementWalk-up
- Price per sq ft~$320
- Water, sewerMunicipal
- HeatingForced air
- Fireplace
- Central air
The homeDetached, 2-storey, 2,000–2,500 sq ft
- Type: Detached
- Style: 2-storey
- Living space: 2,000–2,500 sq ft
- Basement: Unfinished, walk-up
InsideFireplace Yes, natural gas, Guest accommodations, water softener, water heater, Rooms above ground 6
- Fireplace: Yes, natural gas
- Features: Guest accommodations, water softener, water heater
- Rooms above ground: 6
- Bedrooms: 4
- Bathrooms: 3
- Kitchens: 1
- Family room: Yes
Outside and lotBrick, Asphalt shingle, Concrete
- Exterior: Brick
- Roof: Asphalt shingle
- Foundation: Concrete
- Features: Porch, patio
- Size: 52 × 110 ft
Parking2 Garage, Attached
- Spaces: 2 Garage
- Garage: Attached
Heating, water and powerForced air, gas, Central air, Municipal water
- Heating: Forced air, gas
- Cooling: Central air
- Water: Municipal water
- Sewer: Municipal sewer
Costs and taxesTaxes $6,879 a year, HST included in the price, Hwt- reliance
- Taxes, 2026: $6,879 a year
- HST: HST included in the price
- Rental items: Hwt- reliance
- Under contract: Hot water heater
Included in the saleFridge, stove, washer, dryer, dishwasher, dehumidfier
- Included: Fridge, stove, washer, dryer, dishwasher, dehumidfier
Listing detailsX14176704, For Sale, Nov 12, 2026
- MLS® number: X14176704
- Status: For Sale
- Listed on: Nov 12, 2026
- Days on market: 9
- Updated: Nov 19, 2026
- Possession: Flexible
- Occupied by: Vacant
- Listing brokerage: RE/MAX A-B Realty Ltd
About this home
33 Demille Street S, Stratford, ON N4Z 1C5
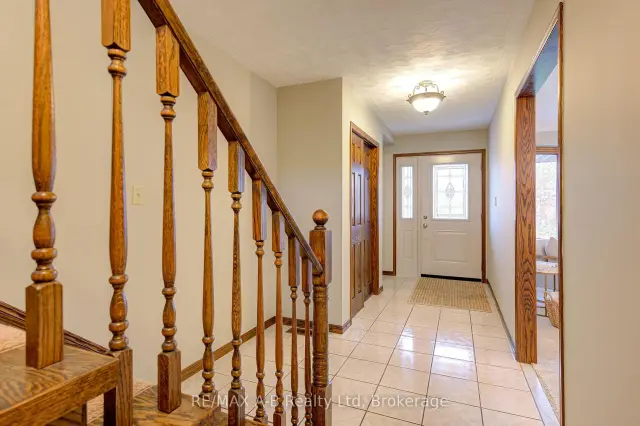
Welcome to 33 Demille Street, Stratford! Full of character, charm, and timeless appeal, this beautiful all-brick home is nestled in the lovely city of Stratford. Offering 4 bedrooms and 3 bathrooms, this home has plenty of space for the whole family. Inside, you'll appreciate the beautiful wood doors, rich wood trim, and elegant pocket doors that add warmth and character throughout. Two inviting living rooms provide plenty of space to relax and entertain, including one featuring a cozy gas fireplace. The home features a convenient bathroom on the main level, an additional bathroom upstairs, and a private ensuite off the primary bedroom. Looking for more space to make your own? The basement offers an abundance of opportunity to finish and customize to suit your needs. The walk-up basement with access to the garage adds even more versatility and potential, making it easy to envision additional living space, a recreation room, or the perfect space for your hobbies. Outside, enjoy plenty of parking and the charm of a beautiful, established neighbourhood. A wonderful opportunity to own a home filled with character, charm, space, and potential in the heart of Stratford. Come see all that this home has to offer.
Book a viewing
Around this home
Daily convenience, out of 100, from the distances below
Schools nearby
School rating, out of 10.
Helpful calculators
Your HOMEH agent

"Priced 1% over the Hestimate. I would see it this week."