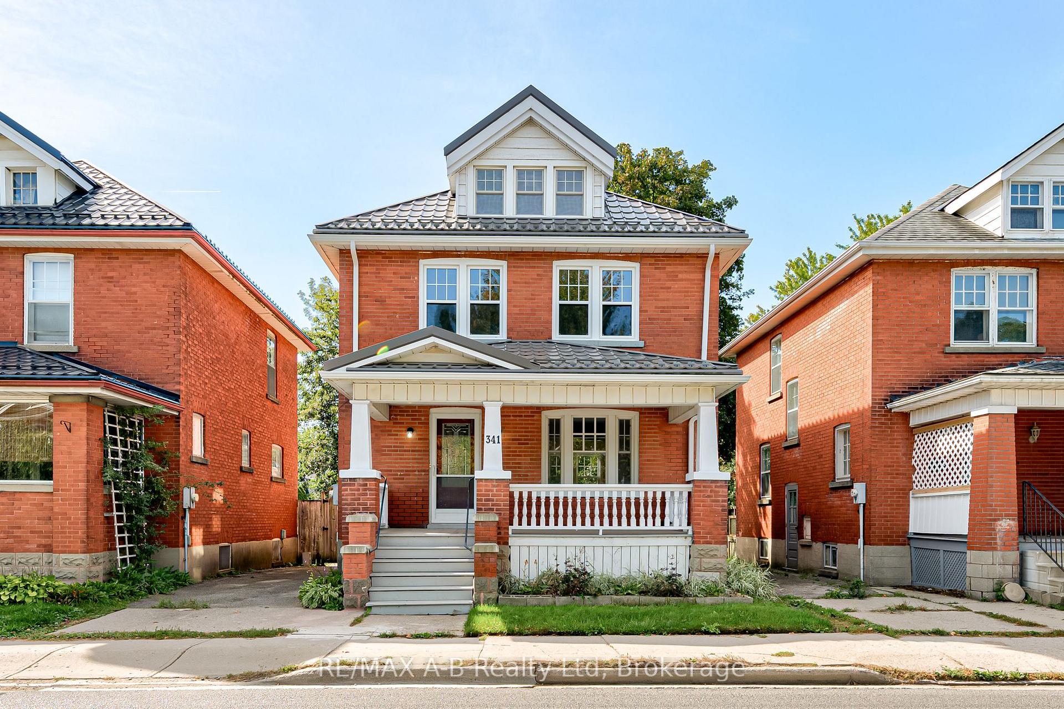
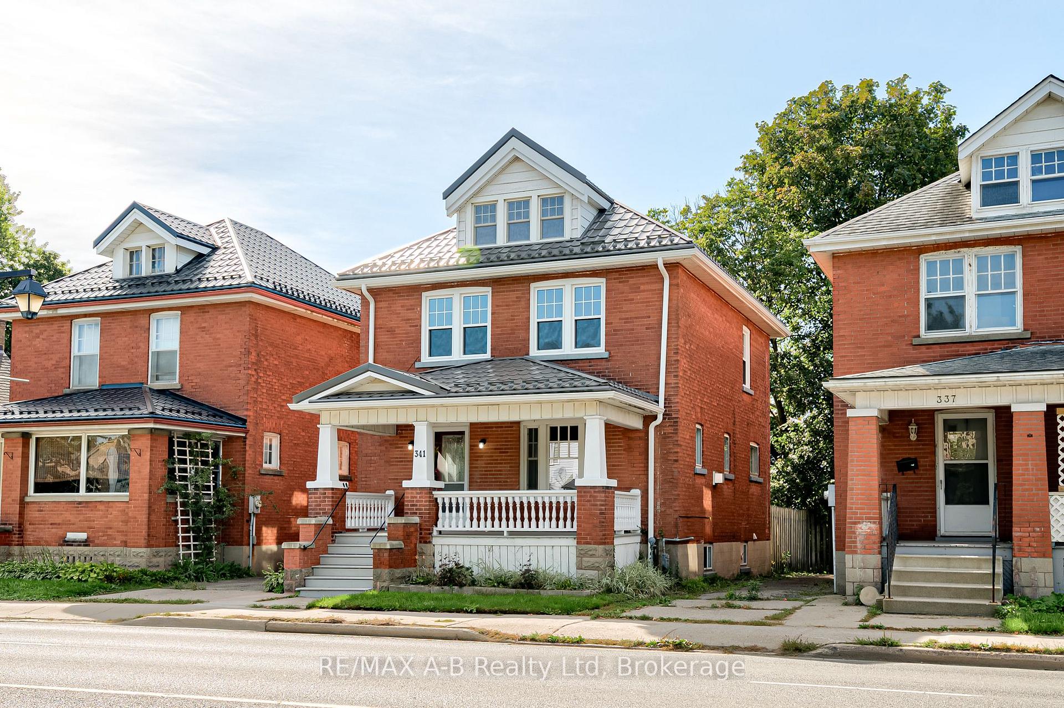
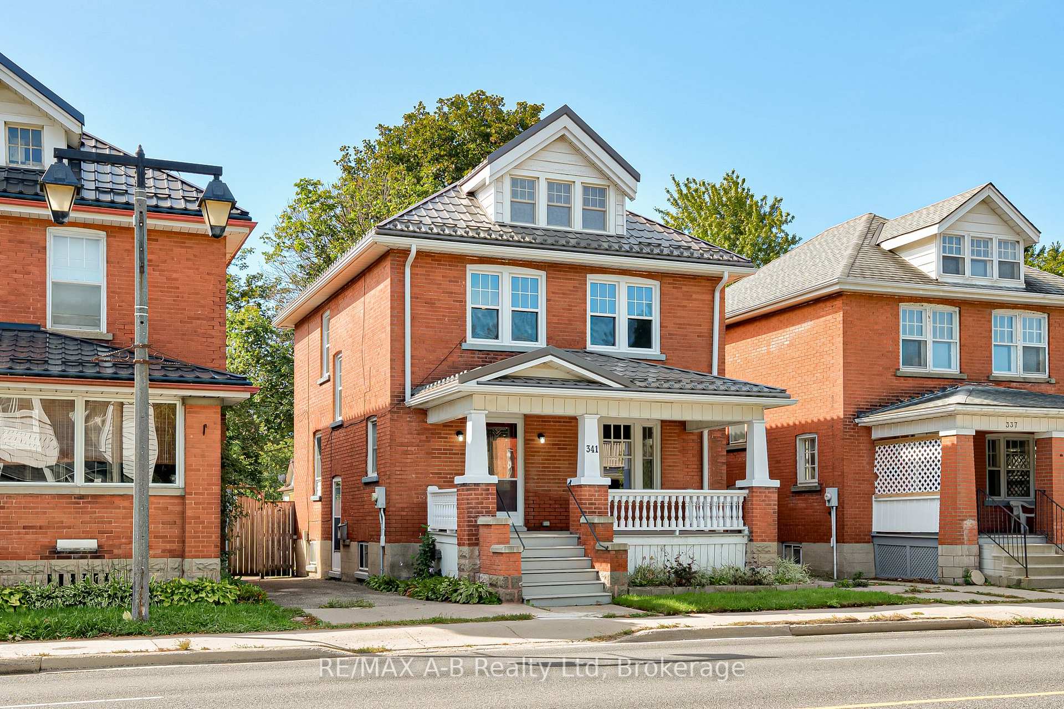
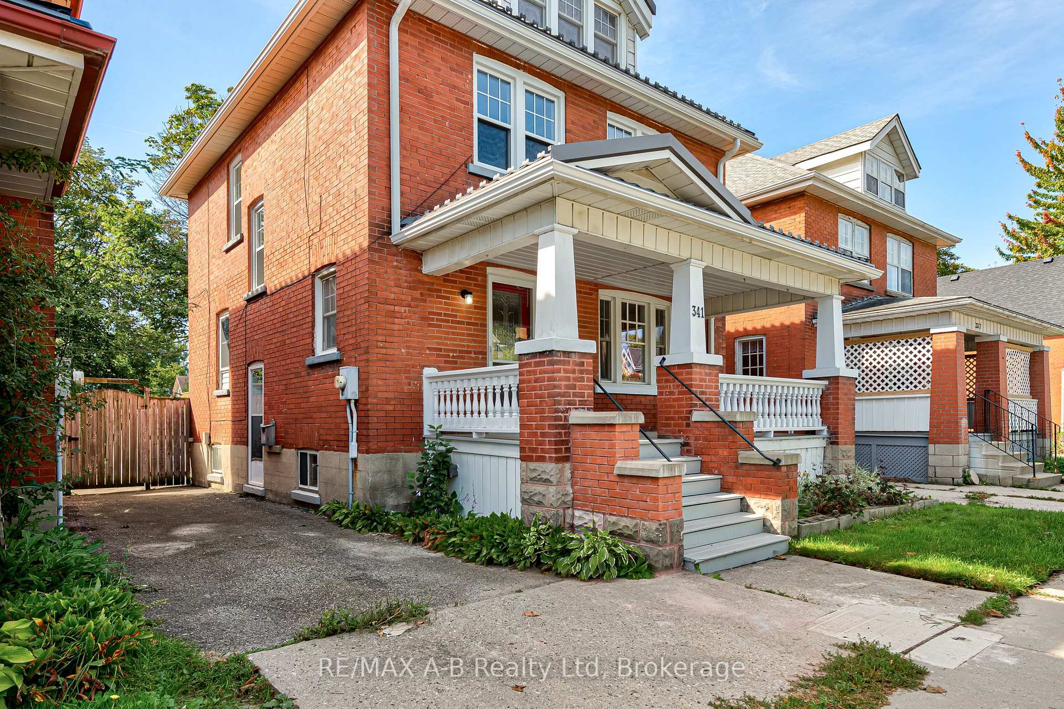
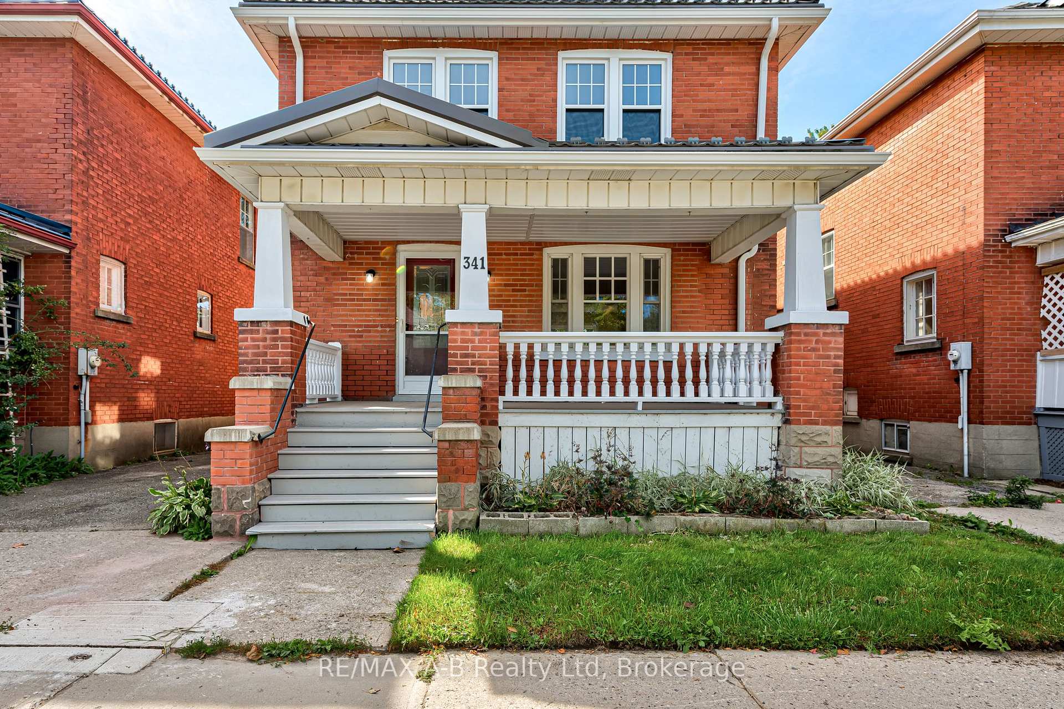
Welcome to 341 Ontario Street. This beautiful 2.5-storey brick home offers the perfect blend of classic character and modern updates. Centrally located close to downtown, schools, shopping, and everyday amenities, this spacious 4-bedroom home is ideal for families, professionals, or anyone looking to enjoy the best of Stratford.The home has been extensively updated, both aesthetically and mechanically. The renovated kitchen features sleek hard-surface countertops, and new flooring flows throughout the home. New windows provide added comfort and style, while updated plumbing and wiring offer important modern improvements.The renovated bathroom adds a fresh, contemporary touch. The finished attic provides additional flexible living space, perfect for a home office, studio, guest area, or playroom.With its attractive brick exterior, generous 4-bedroom layout, finished attic, and numerous updates throughout, 341 Ontario Street is a wonderful opportunity to own a character-filled home with many of the modern improvements buyers are looking for. Come and discover everything this beautifully updated Stratford home has to offer.
Read more
Facts & features
TypeDetached
Style2 1/2 storey
Built100+
Size1.1K~1.5K Sq.Ft.
Lot32.4 x 119.3 ft
Tax$3,516 (2026)
HeatingForced air, gas
CoolingCentral air
BasementFull, unfinished
Parking2 drive
WaterMunicipal
FireplaceYes, natural gas
Book a viewing
Wed28Oct
Thu29Oct
Fri30Oct
Sat31Oct
Sun1Nov
Pick a time
Rooms
12 rooms · 1 bathroom
Main floor5 rooms
Kitchen9′5″ × 15′1″143 sq.ft.
Foyer9′ × 11′1″99 sq.ft.
Living room12′1″ × 14′1″170 sq.ft.
Dining room11′7″ × 12′1″141 sq.ft.
Mud room7′4″ × 6′3″46 sq.ft.
Second floor5 rooms
Bedroom7′10″ × 11′6″91 sq.ft.
Bedroom11′1″ × 8′89 sq.ft.
Bedroom7′1″ × 12′85 sq.ft.
Primary bedroom9′11″ × 11′10″117 sq.ft.
Bathroom5′8″ × 8′2″46 sq.ft.
Upper floor1 room
Family room10′10″ × 21′1″228 sq.ft.
Other rooms1 room
Room—
Bathrooms1
4-pcSecond
Around this home
Front Street
6Walking
Schools nearby
School rating, out of 10.
Romeoelementary · Public · 0.5 km
5.2/10
Jeanne Sauvéelementary · Private · 0.6 km
6.5/10
Shakespeareelementary · Public · 1.3 km
5.6/10
Listing details
MLS® numberX13824092
Listed onSep 24, 2026
Days on market34
UpdatedSep 29, 2026
Listing brokerageRE/MAX A-B Realty Ltd
PossessionFlexible
Helpful tools
Mortgage calculator
Closing costs
Land transfer tax
Buyer guide
Your HOMEH agent
KimHOMEH agent · Stratford
"Priced 32% over our estimate. I would see it this week."
Ask Kim
Ask HOMEH about this home
Price, neighbourhood, monthly cost. Ask anything.
HOMEH Intelligent Agent is an AI, not a licensed representative. Check anything important with your agent.

 See all 54 photos
