

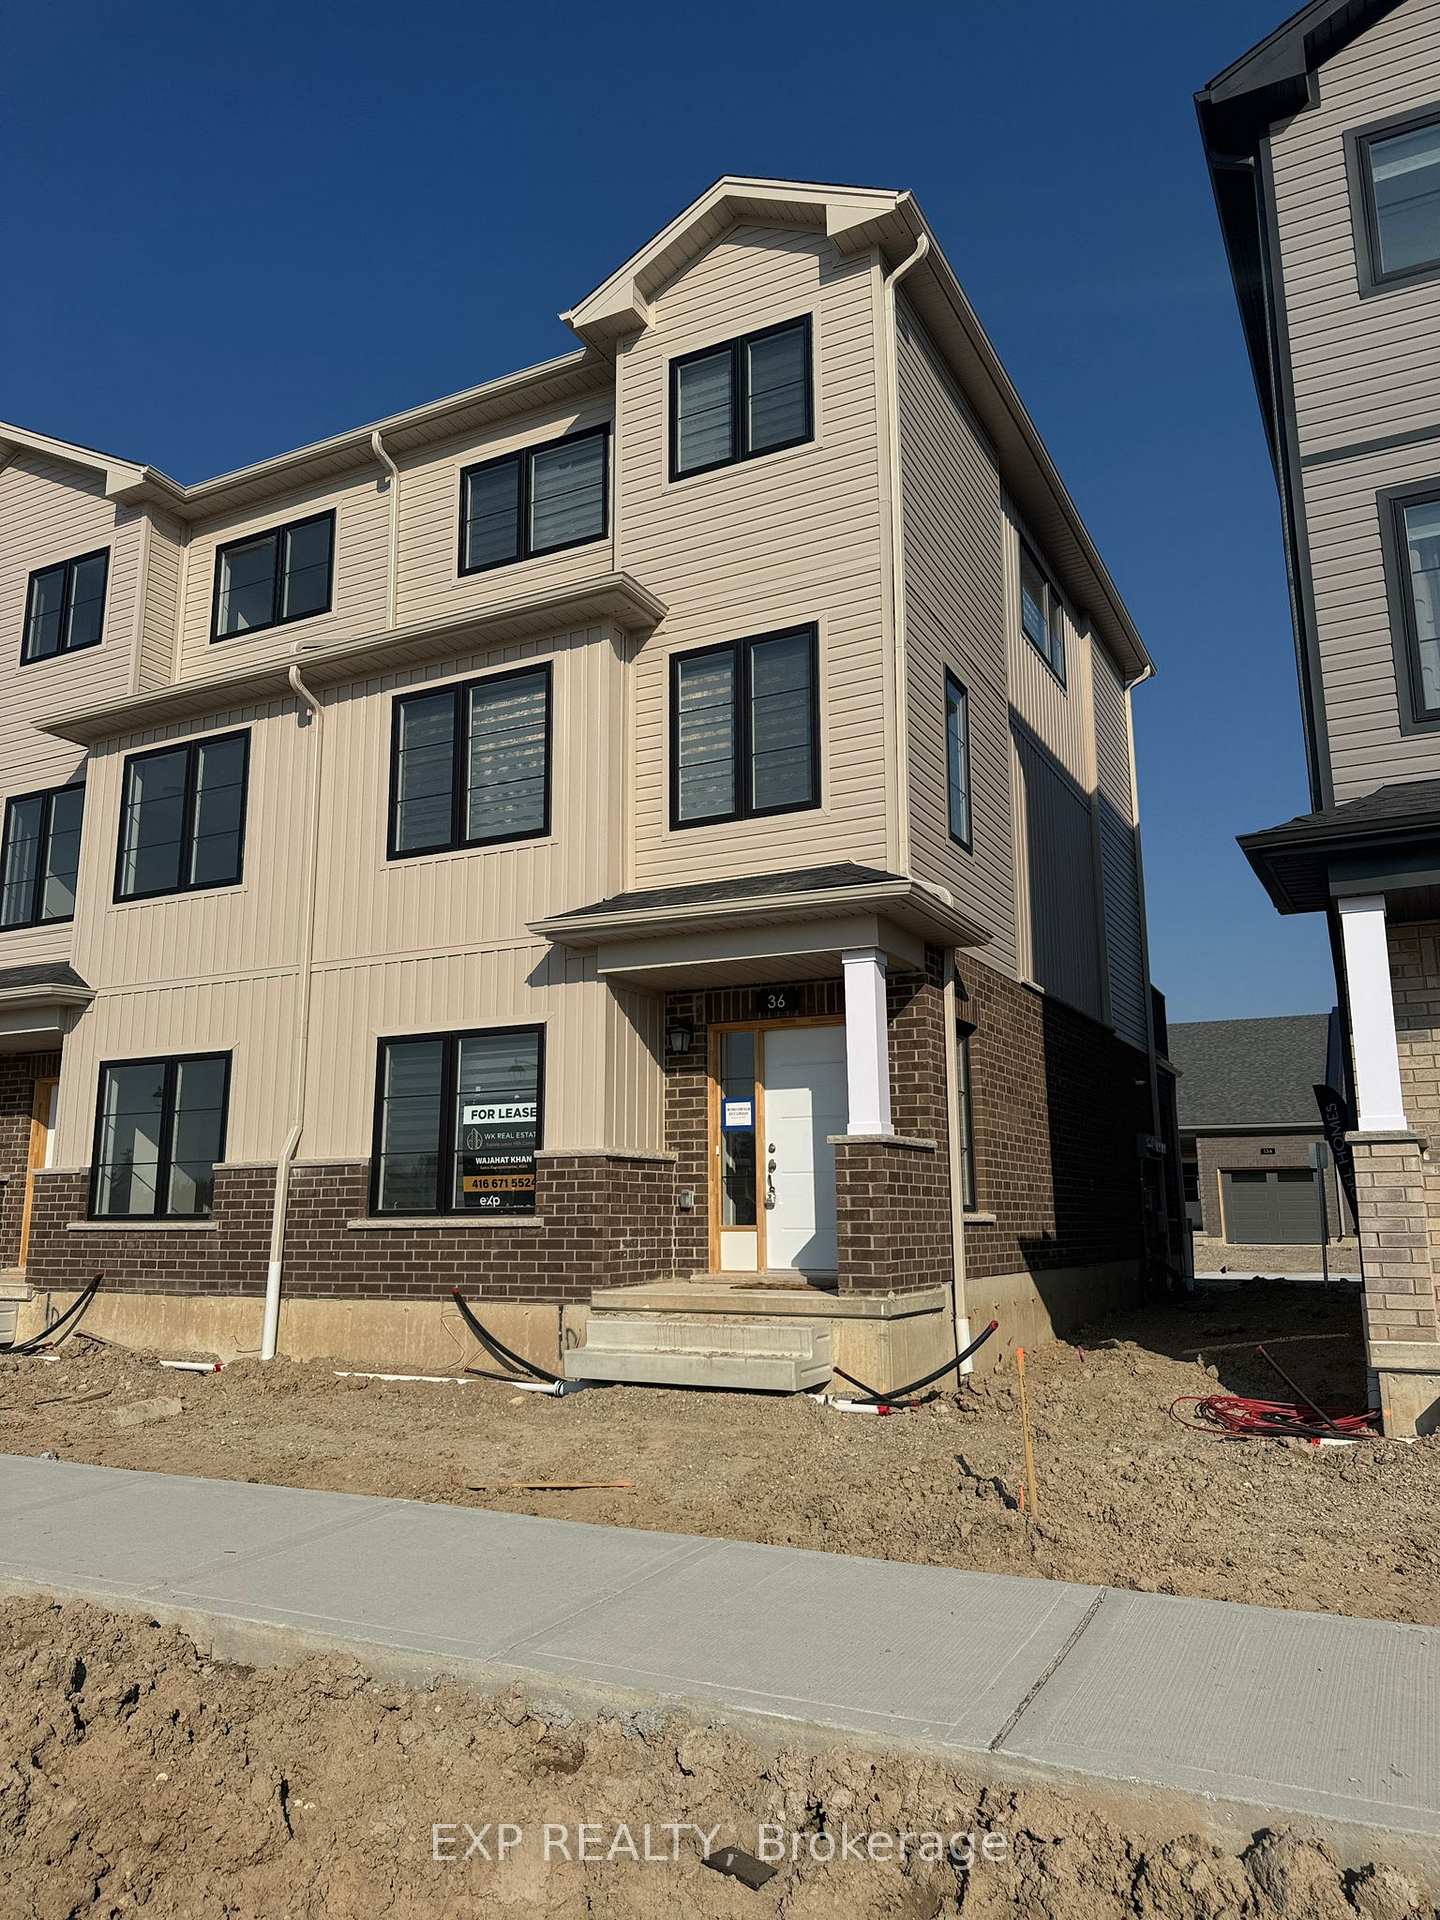
36 Balladry Boulevard NW
Freehold Townhouse Rented
1/2636 Balladry Boulevard NW
Freehold Townhouse Rented
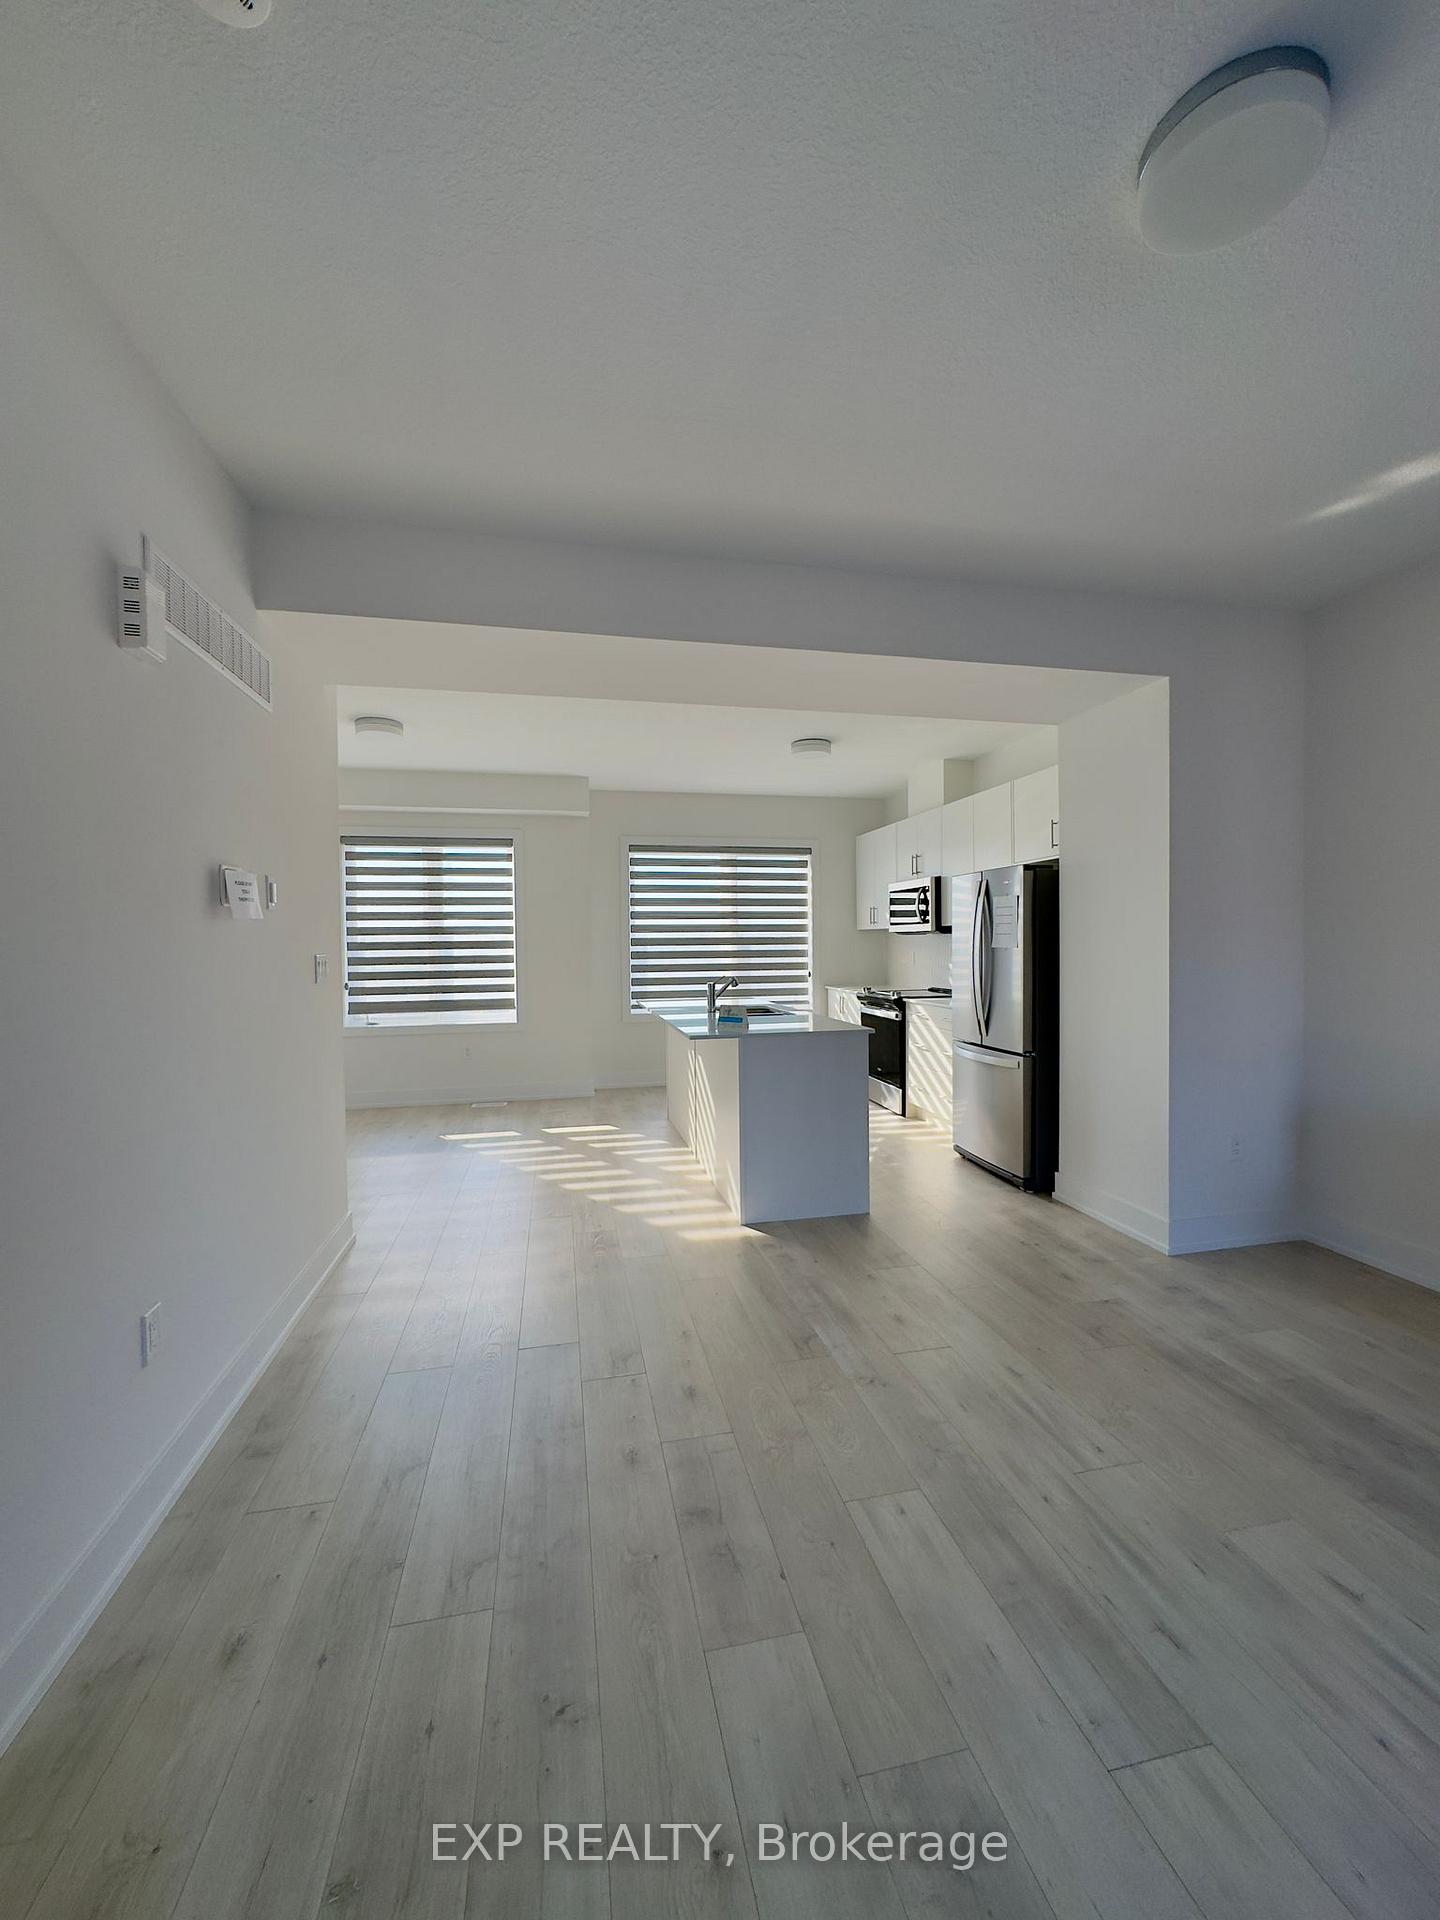 See all 26 photos
3 Bedrooms
3 Bathrooms
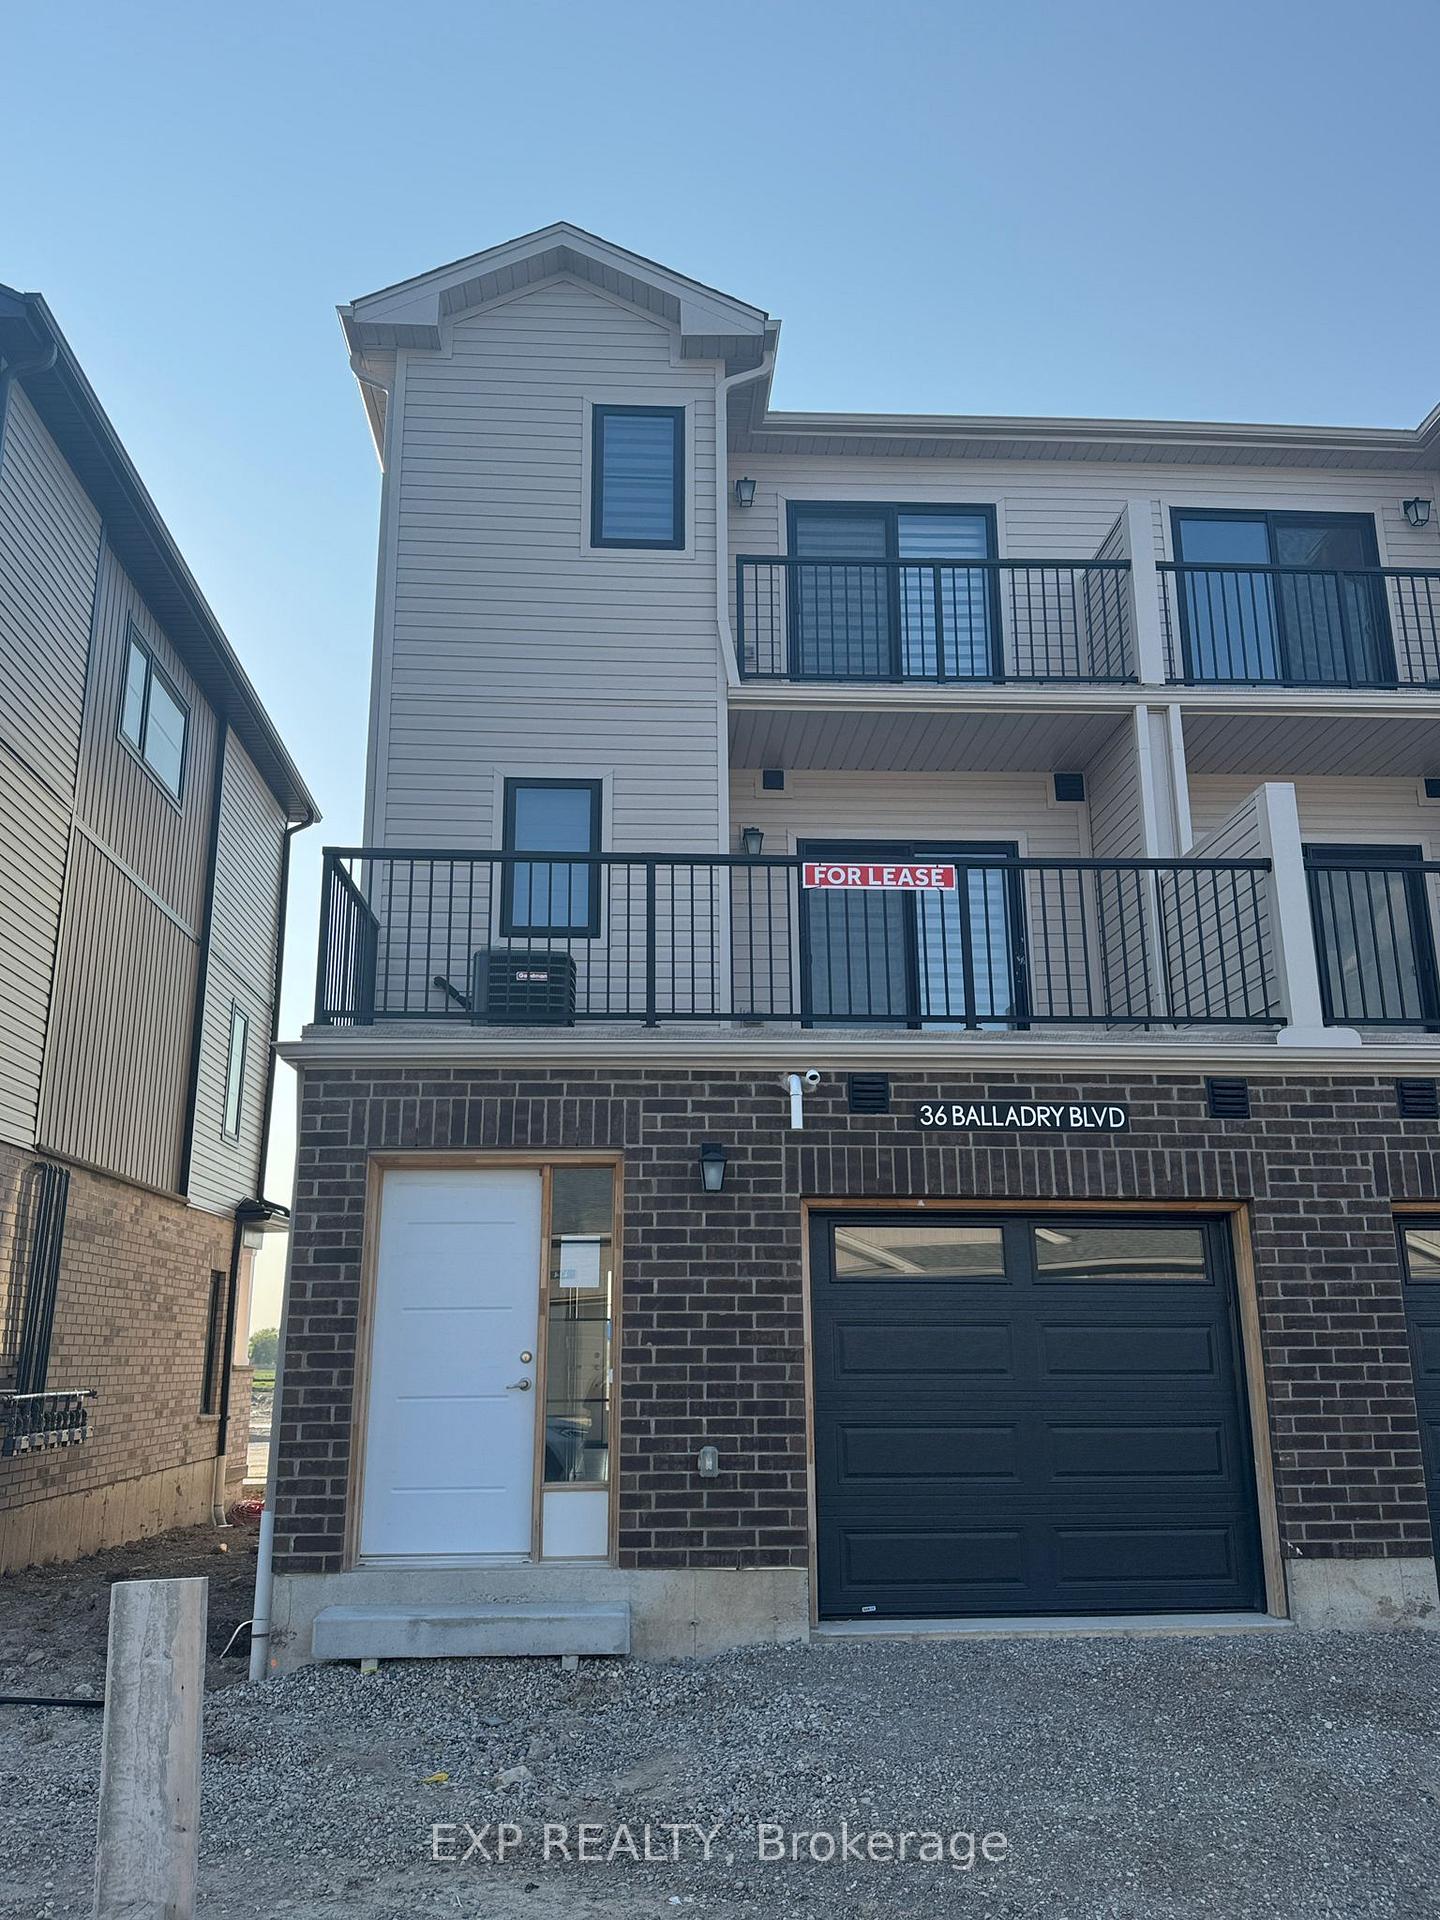
1 Garage
1.5K–2K sq.ft
Entire Home
— Unit
Property history
Facts and features
- BasementNone
- Lease term12 months
- FurnishedUnfurnished
- Age of homeNew
What stands out
- Central air
The homeFreehold Townhouse, 3-storey, New
- Type: Freehold Townhouse
- Style: 3-storey
- Age: New
- Living space: 1,500–2,000 sq ft
- Basement: None
- View: Clear
- Waterfront: None
InsideCarpet free, Tile, Laundry closet, upper level, Separate heating controls, separate hydro meter, ventilation system, water heater, water meter
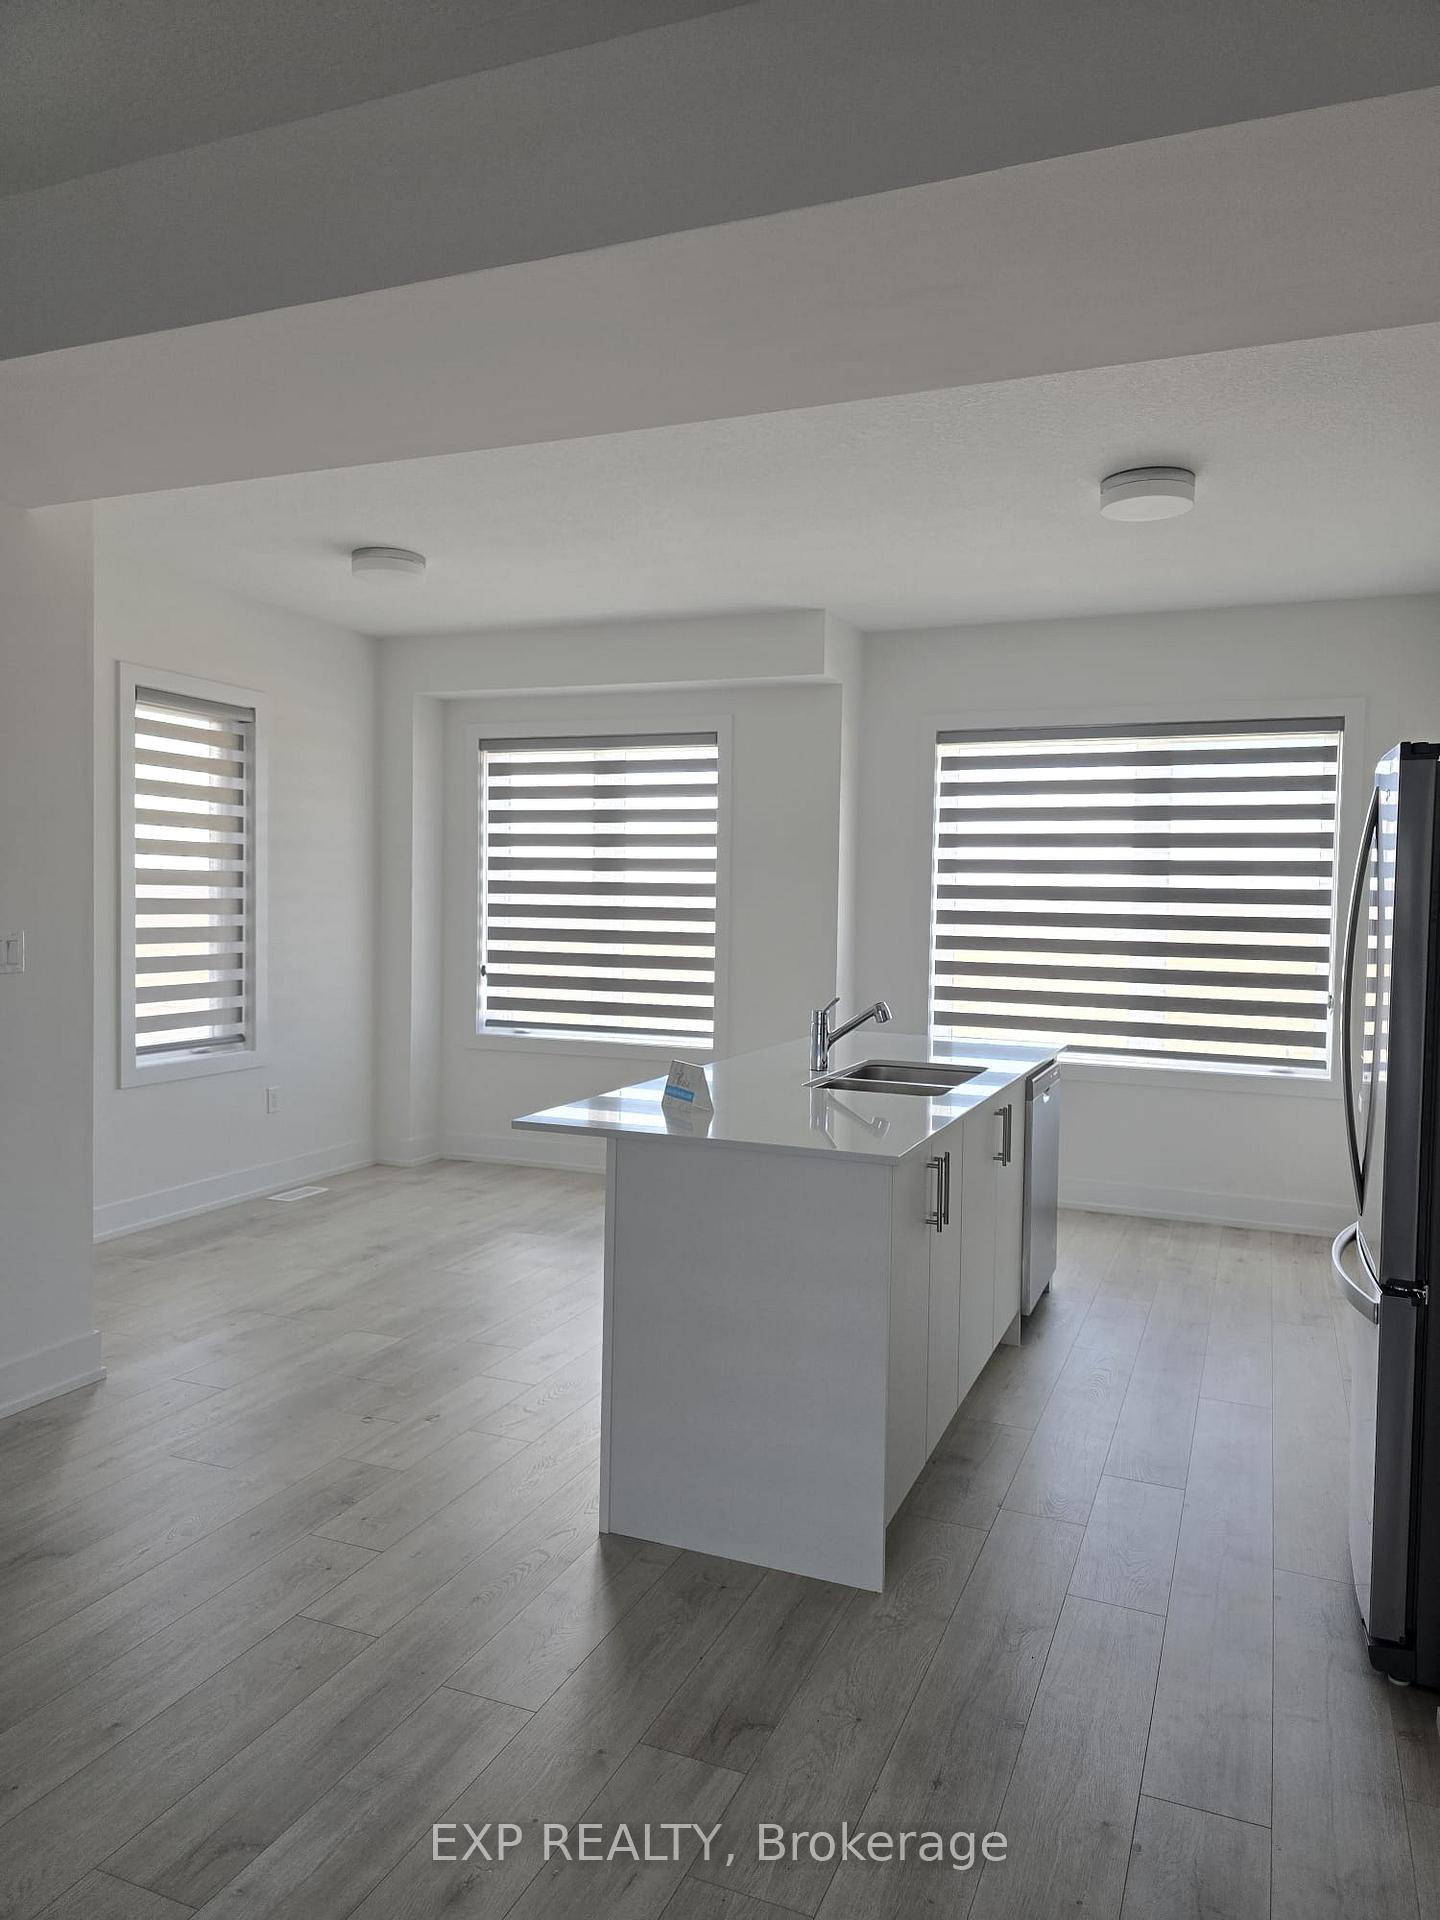
- Flooring: Carpet free, Tile
- Laundry: Laundry closet, upper level
- Features: Separate heating controls, separate hydro meter, ventilation system, water heater, water meter
- Security: Carbon monoxide detectors, smoke detector
- Rooms above ground: 6
- Bedrooms: 3
- Bathrooms: 3
- Kitchens: 1
- Family room: Yes
Outside and lotBrick veneer, concrete, Asphalt shingle, Concrete block
Outside
- Exterior: Brick veneer, concrete
- Roof: Asphalt shingle
- Foundation: Concrete block
- Features: Year round living
- Shape: Rectangular
Parking1 Garage, Attached
- Spaces: 1 Garage
- Garage: Attached
Heating, water and powerForced air, gas, Central air, Municipal water
- Heating: Forced air, gas
- Cooling: Central air
- Water: Municipal water
- Sewer: Municipal sewer
- Natural gas: Available
- Hydro: Available
- Cable: Available
Rent and termsRent $2,600 a month, Entire property, Unfurnished
- Rent: $2,600 a month
- Space for rent: Entire property
- Furnished: Unfurnished
- Lease: 12 months
- Paid: Monthly
- Rent includes: Parking
- Deposit: Required
- Credit check: Required
- Employment letter: Required
- Rental application: Required
- References: Required
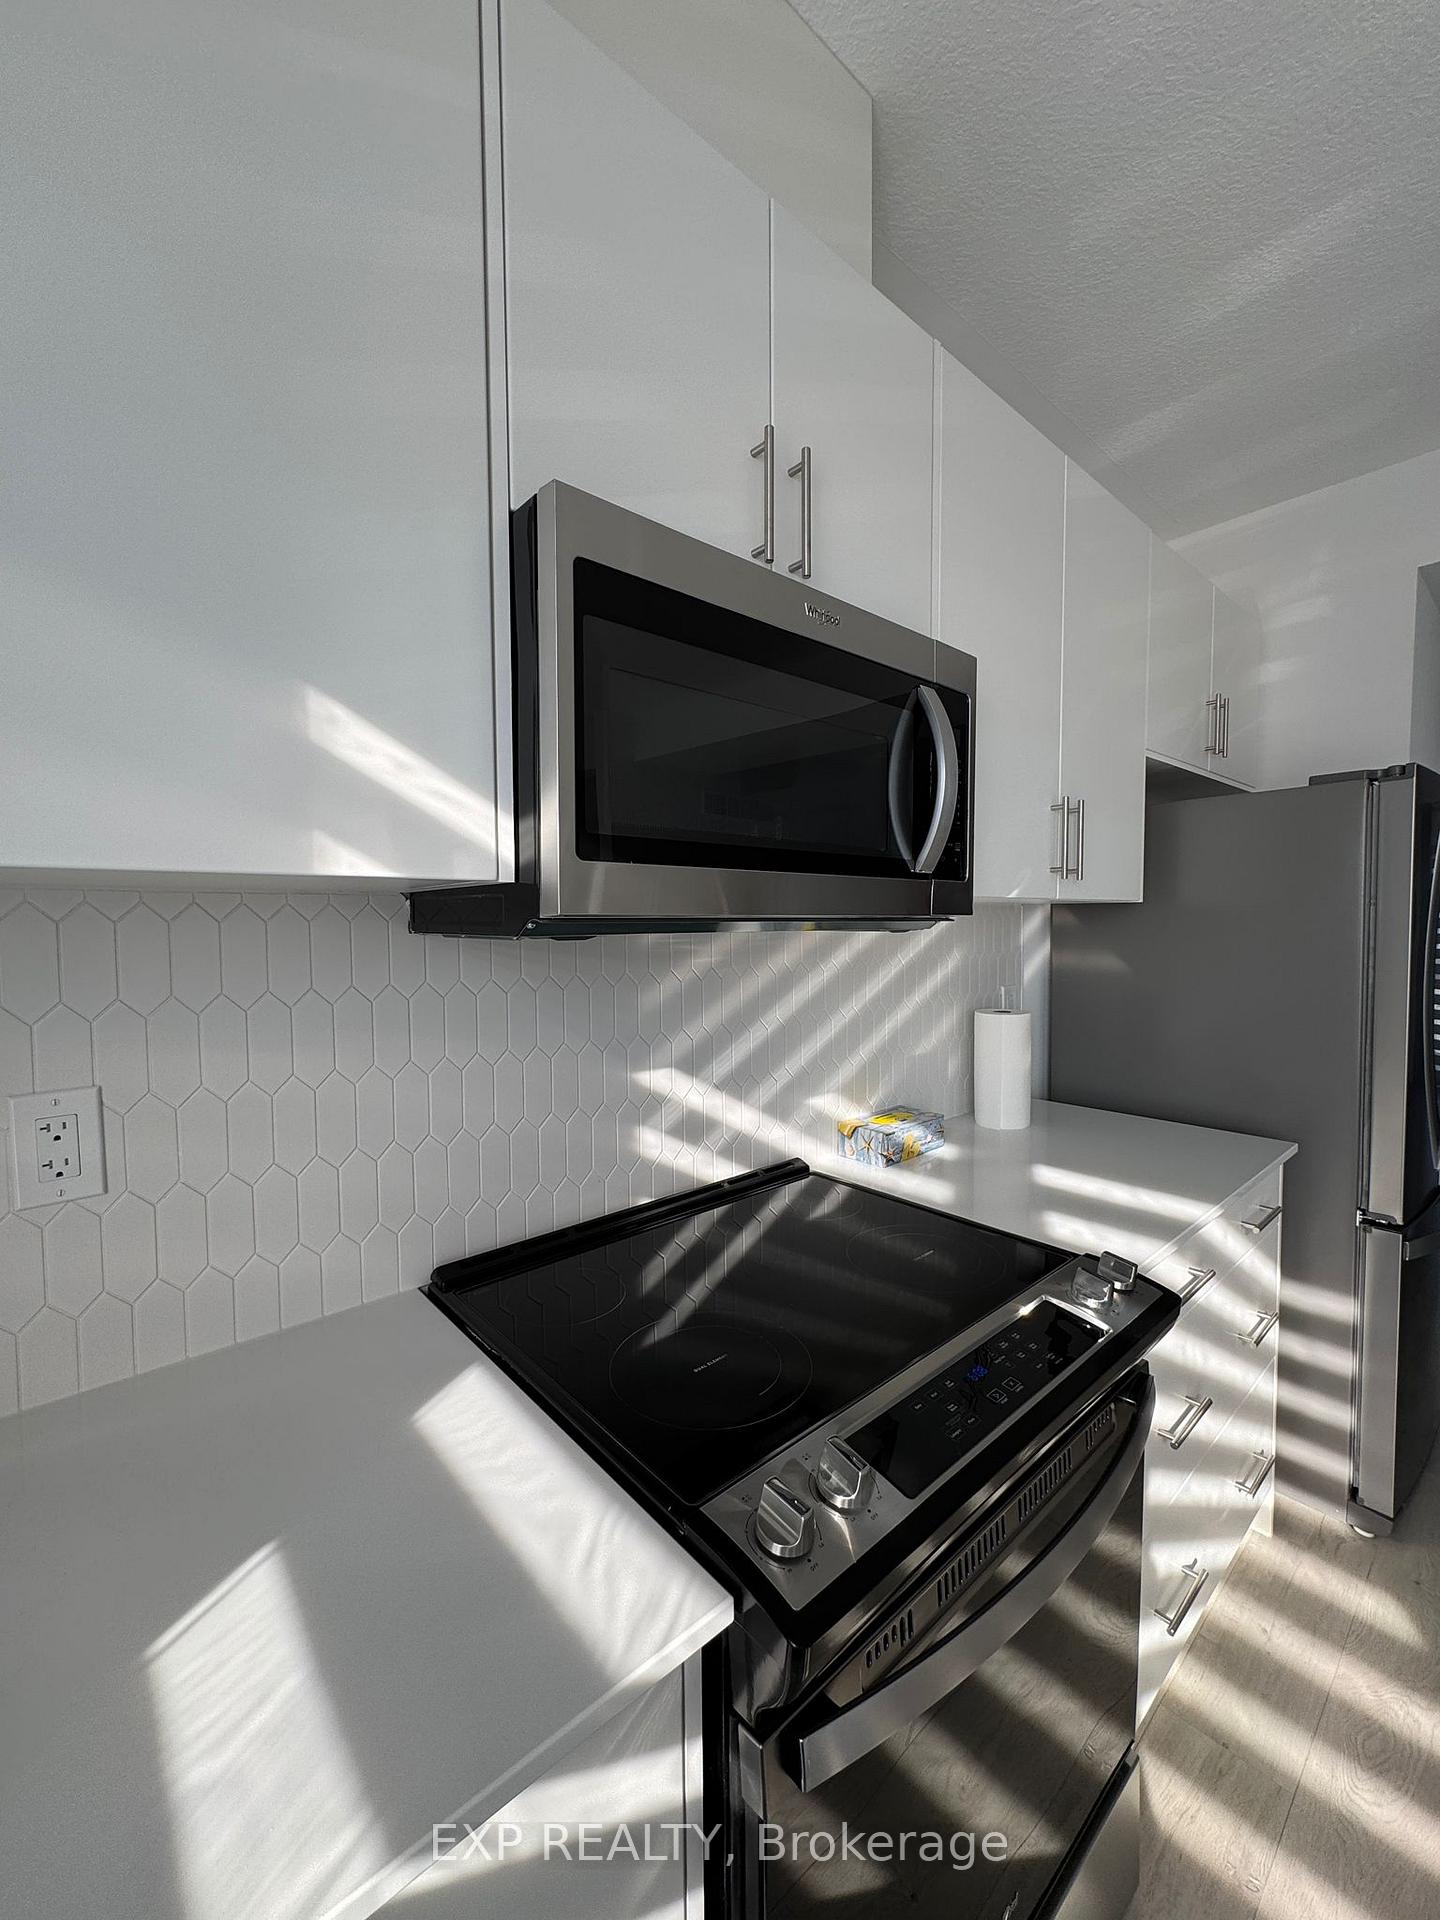
IncludedStainless steel fridge, s/s stove, s/s microwave with fan, s/s dishwasher, washer & dryer, all electrical light fixtures
- Included: Stainless steel fridge, s/s stove, s/s microwave with fan, s/s dishwasher, washer & dryer, all electrical light fixtures
NearbyPark, school
- Close to: Park, school
Listing detailsX12056569, Rented, Apr 2, 2025
- MLS® number: X12056569
- Status: Rented
- Listed on: Apr 2, 2025
- Days on market: 54
- Updated: May 26, 2025
- Possession: 2025-04-07 / Immediate
- Occupied by: Vacant
- Listing brokerage: eXp Realty
About this home
36 Balladry Boulevard NW, Stratford, ON N5A 0L5
Separate Heating ControlsSeparate Hydro MeterVentilation SystemWater HeaterWater MeterClear
This charming townhouse in Stratford offers affordable, elegant living close to local attractions. Ideal for professionals or anyone who loves Stratford. Newly built with 3 beds, 3.5 baths, modern elevation, laminate flooring on the second floor, open concept layout, quartz countertops, stainless steel appliances, large walk-in closet, and a 3-piece ensuite in the primary bedroom. Features a private driveway, garage, and proximity to a strip mall. Don't miss this lease opportunity.
Read more
Ask about this home
A HOMEH agent will answer your questions about this home.
Ask a question
Around this home
Mornington St and Quinlan Rd
Errands
Transit
Parks
Schools
Daily convenience, out of 100, from the distances below
ParkGreenwood Playground · 2 within 1 km13 min walk784 m
GroceryCircle K20 min walk1.2 km
SchoolStratford District Secondary School19 min walk1.2 km
Bus stopUnnamed Stop · 2 stops within 1 km9 min walk530 m
PharmacyWest End Pharmacy32 min walk2.0 km
Cafés & foodBrenda's place and bakery20 min walk1.2 km
Gym & rec centreRBC Arena - John Molson Arena12 min walk757 m
WalkDriveStraight-line distance, open map data
Grocery1.2 km
Park0.8 km
Dining1.2 km
Gym0.8 km
Bus stop0.5 km
Schools nearby
School rating, out of 10.
Stratford District Secondary Schoolsecondary · Public · 1.2 km
5.4/10Fair
Stratford Northwesternsecondary · Public · 1.2 km
—
St Michael Catholic Secondary Schoolsecondary · Catholic · 1.3 km
7.0/10Good
Contact agent
Helpful calculators
Rent vs buy
Affordability
Mortgage
Down payment
Stress test
CMHC insurance
Your HOMEH agent

NimaHOMEH agent · Stratford
"I would see it this week."
Ask Nima