

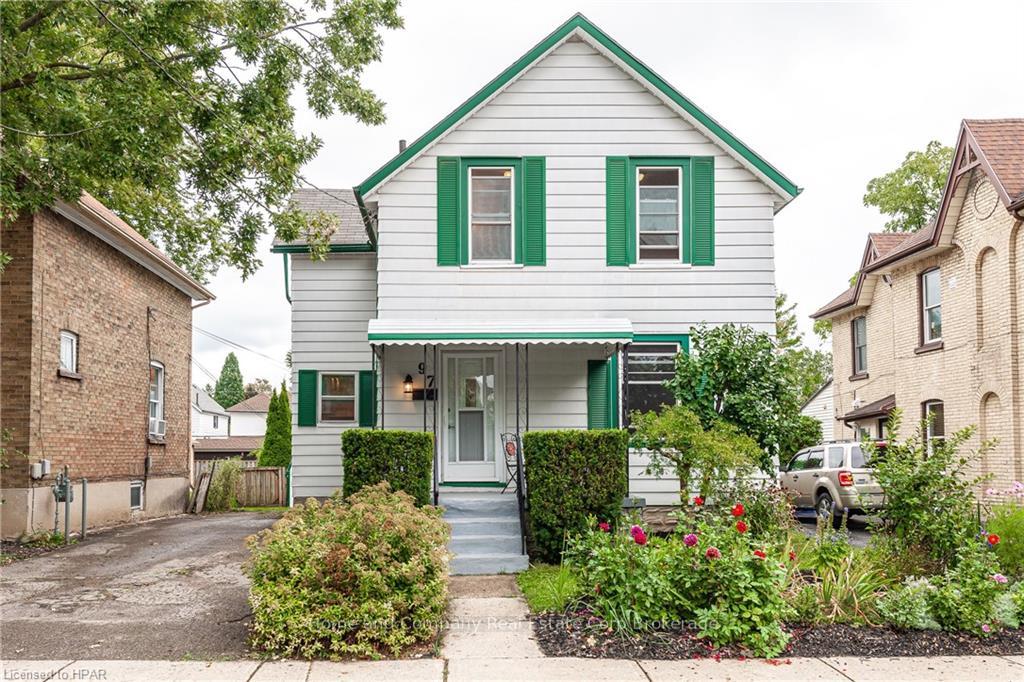
97 Bay Street
97 Bay Street
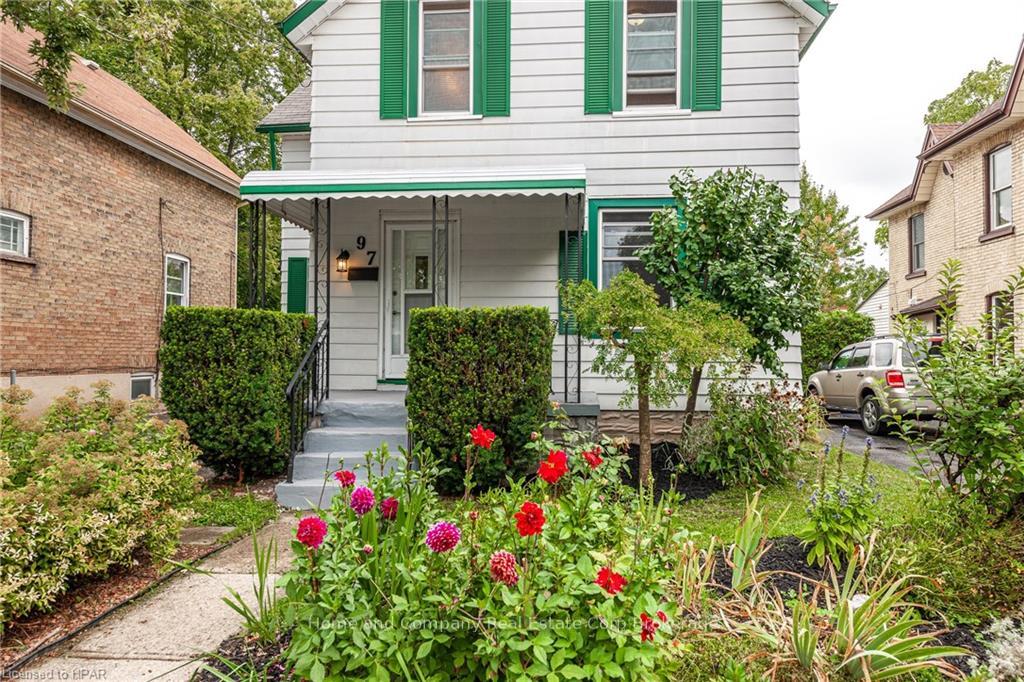
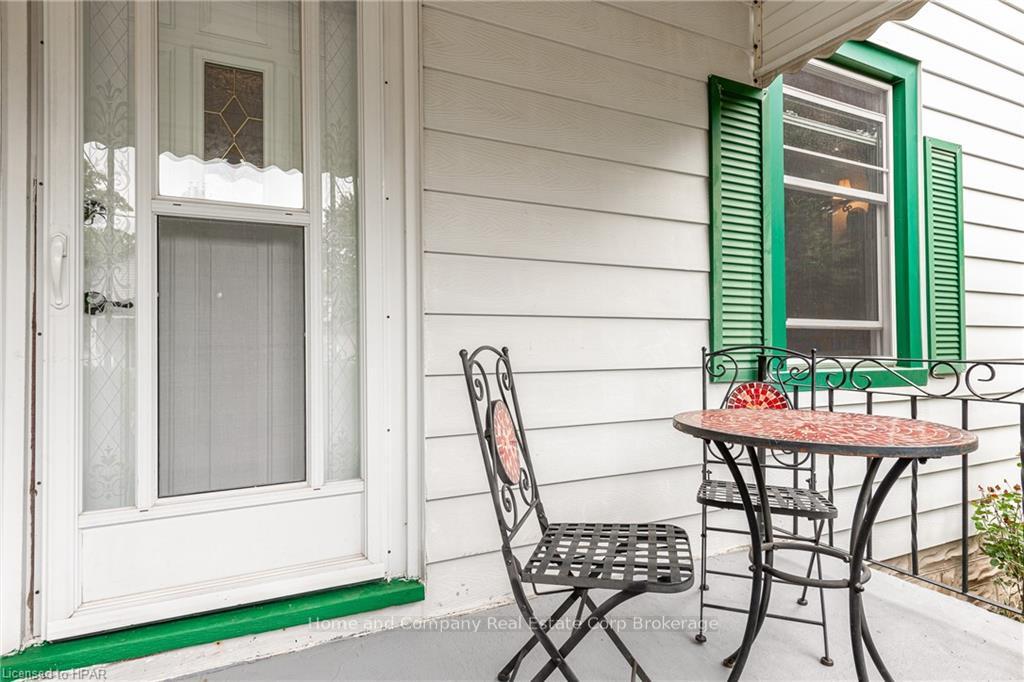
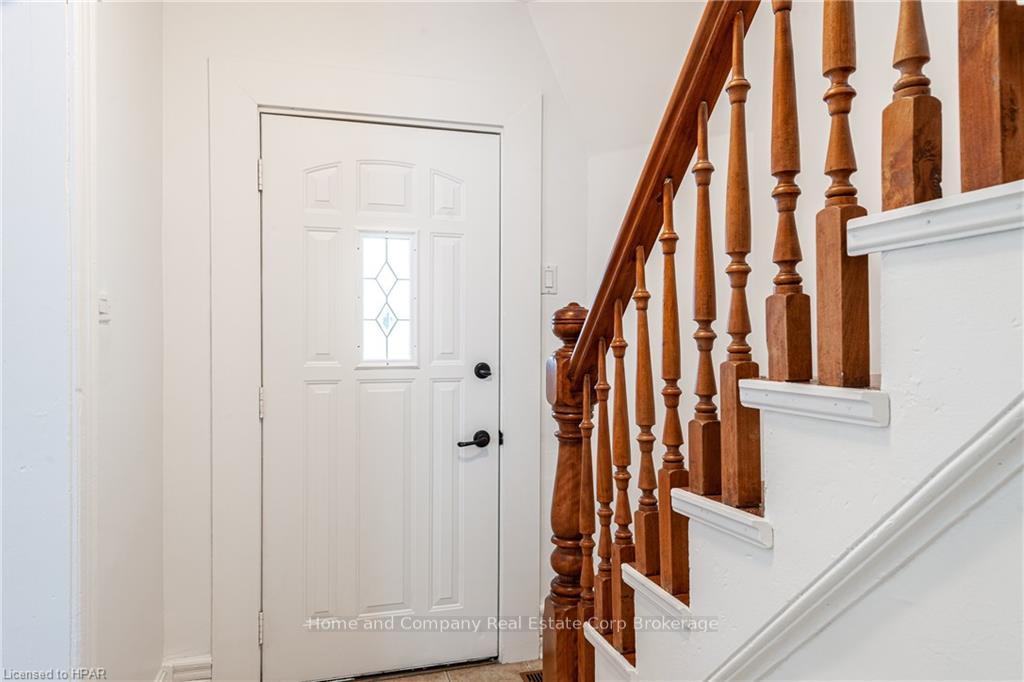
 See all 37 photos
Property history
Facts and features
- BasementUnfinished
- Water, sewerMunicipal
- ExposureEast
- HeatingForced air
- Central air
The homeDetached, 1 1/2 storey, 1,100–1,500 sq ft
- Type: Detached
- Style: 1 1/2 storey
- Living space: 1,100–1,500 sq ft
- Basement: Unfinished, full
- Exposure: East
- Waterfront: None
InsideSump pump, Rooms above ground 9, Rooms in the basement 0
- Features: Sump pump
- Rooms above ground: 9
- Rooms in the basement: 0
- Bedrooms: 3
- Bathrooms: 1
- Kitchens: 1
Outside and lotAluminum siding, Asphalt shingle, Poured concrete
- Exterior: Aluminum siding
- Roof: Asphalt shingle
- Foundation: Poured concrete
- Features: Deck, porch
- Size: 40 × 120 ft
- Zoning: R2 (2)
Parking2 Garage, Unknown, Private, other
- Spaces: 2 Garage
- Garage: Unknown
- Driveway: Private, other
Heating, water and powerForced air, gas, Central air, Municipal water
- Heating: Forced air, gas
- Cooling: Central air
- Water: Municipal water
- Sewer: Municipal sewer
Costs and taxesTaxes $3,270 a year
- Taxes, 2024: $3,270 a year
Included in the saleKitchen island, all shelving and cabinets in basement, gardening tools in shed, dryer, refrigerator, smoke detector, stove, washer, window coverings, Chest freezer. pizza oven, patio furniture, propane bbq and lawn mower are negotiable.
- Included: Kitchen island, all shelving and cabinets in basement, gardening tools in shed, dryer, refrigerator, smoke detector, stove, washer, window coverings
- Not included: Chest freezer. pizza oven, patio furniture, propane bbq and lawn mower are negotiable.
NearbyHospital, fenced yard
- Close to: Hospital, fenced yard
Listing detailsX10780579, Sold, Sep 9, 2024
- MLS® number: X10780579
- Status: Sold
- Listed on: Sep 9, 2024
- Days on market: 128
- Updated: Jan 15, 2025
- Possession: Flexible
- Occupied by: Owner
- Listing brokerage: Home and Company Real Estate Corp Brokerage
About this home
97 Bay Street, Stratford, ON N5A 4K8
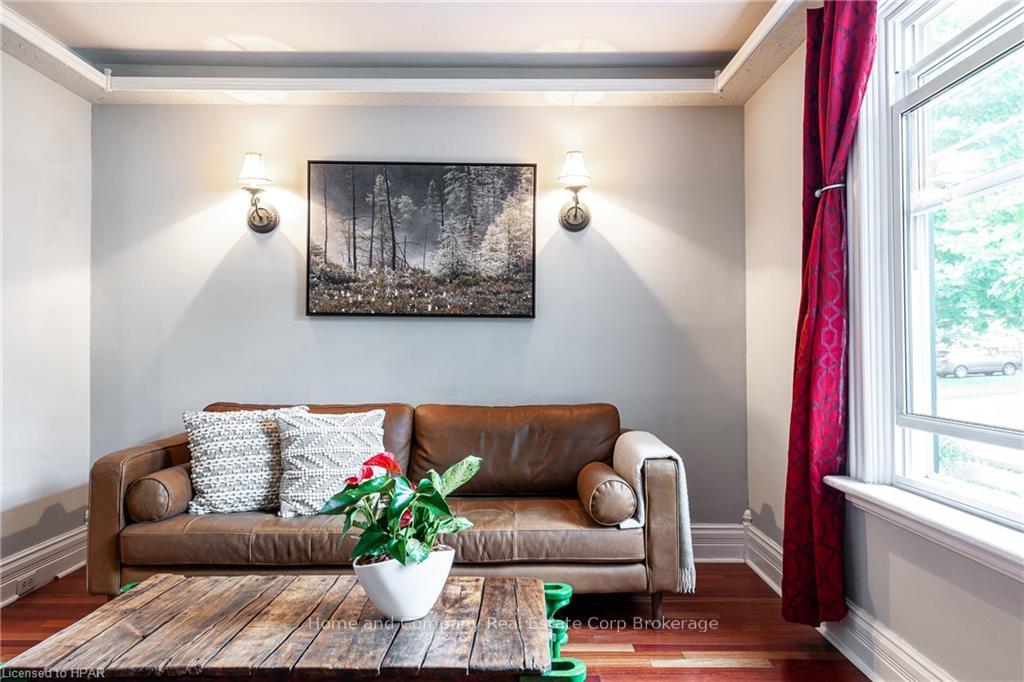
There’s room to grow at 97 Bay Street! This cheerful three bed, one bath, house has good space inside and out. The open living and dining areas feature Brazilian cherry floors, trim, crown moldings and big windows letting in lots of light. Friends and family will gather in the big kitchen offering lots of counter space, ceramic floors and pot lights. Off the kitchen is convenient main floor laundry, storage, and access out to the backyard. Upstairs is a good-sized primary bedroom with a second and third bedroom or office, laminate and original pine floors, and four piece bathroom. The mostly fenced yard is a gardener's dream, with raised beds, apple, plum, and cherry trees, currant, blueberry and raspberry bushes and rhubarb. Located within an easy walk to downtown amenities, river, library, and theatres.
Ask about this home
A HOMEH agent will answer your questions about this home.
Around this home
Daily convenience, out of 100, from the distances below
Schools nearby
School rating, out of 10.
Helpful calculators
Your HOMEH agent

"I would see it this week."