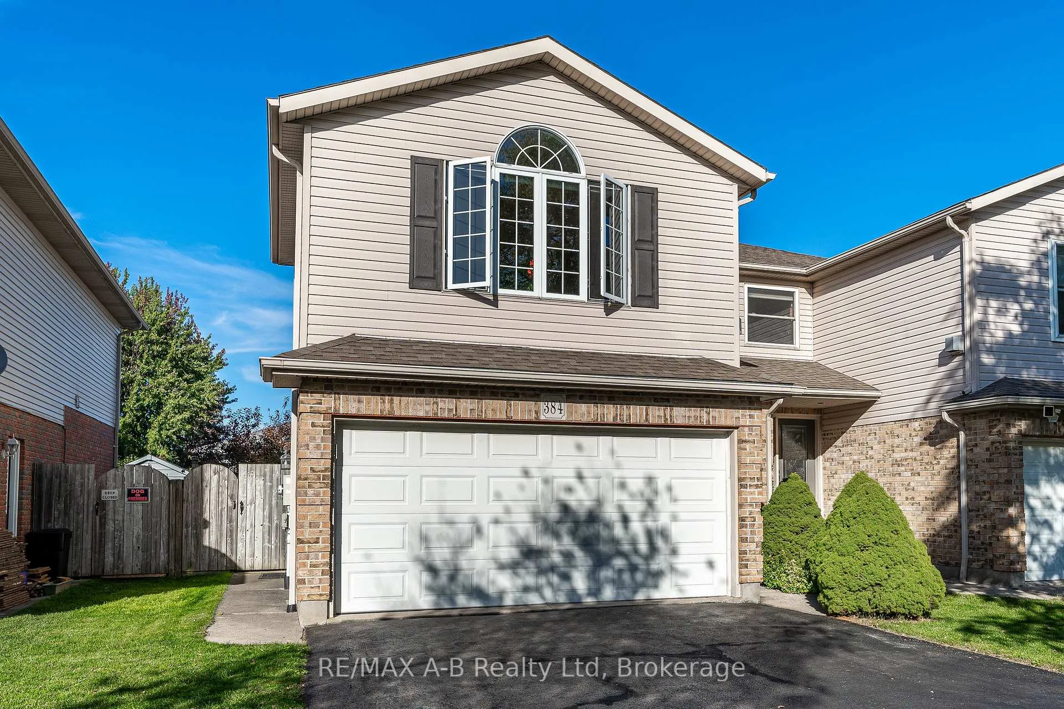
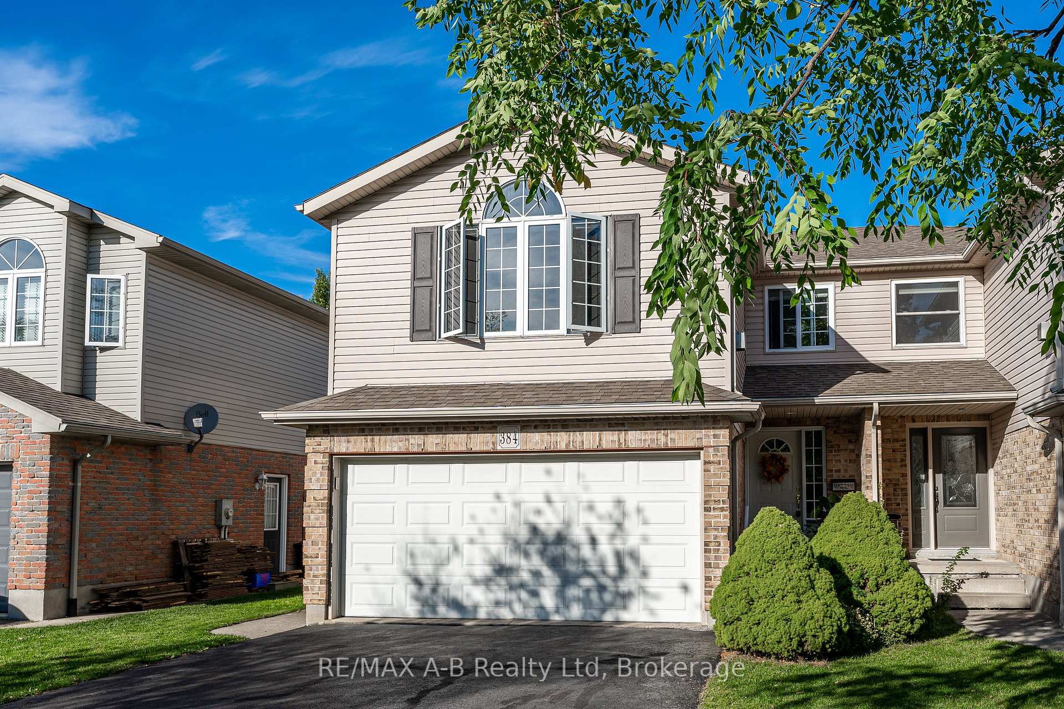
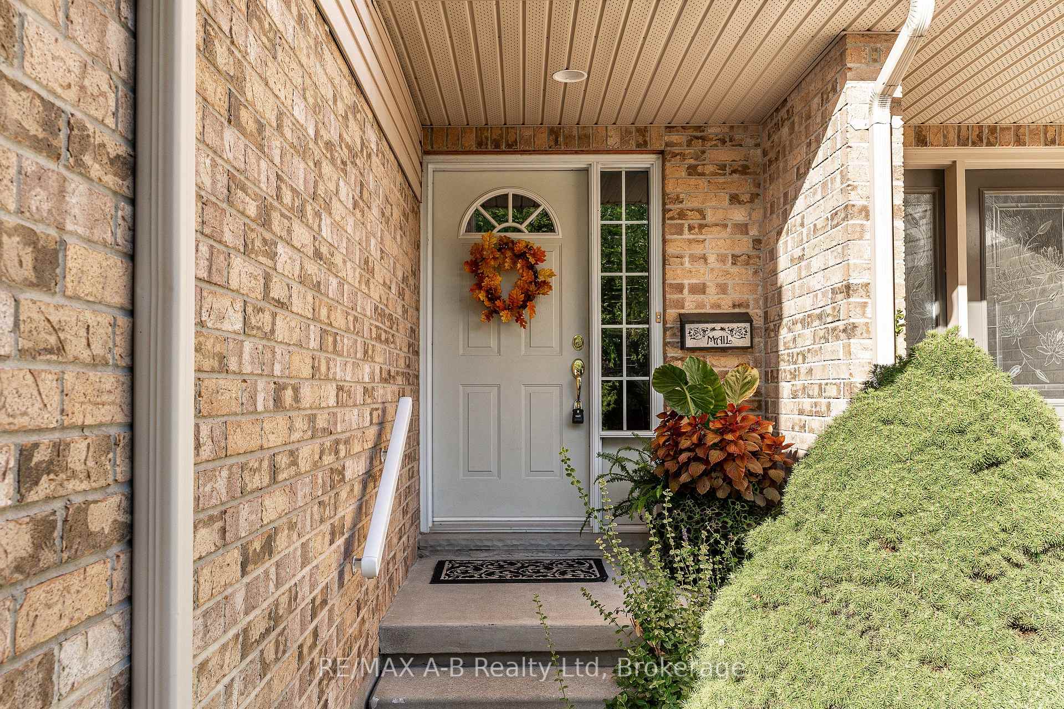
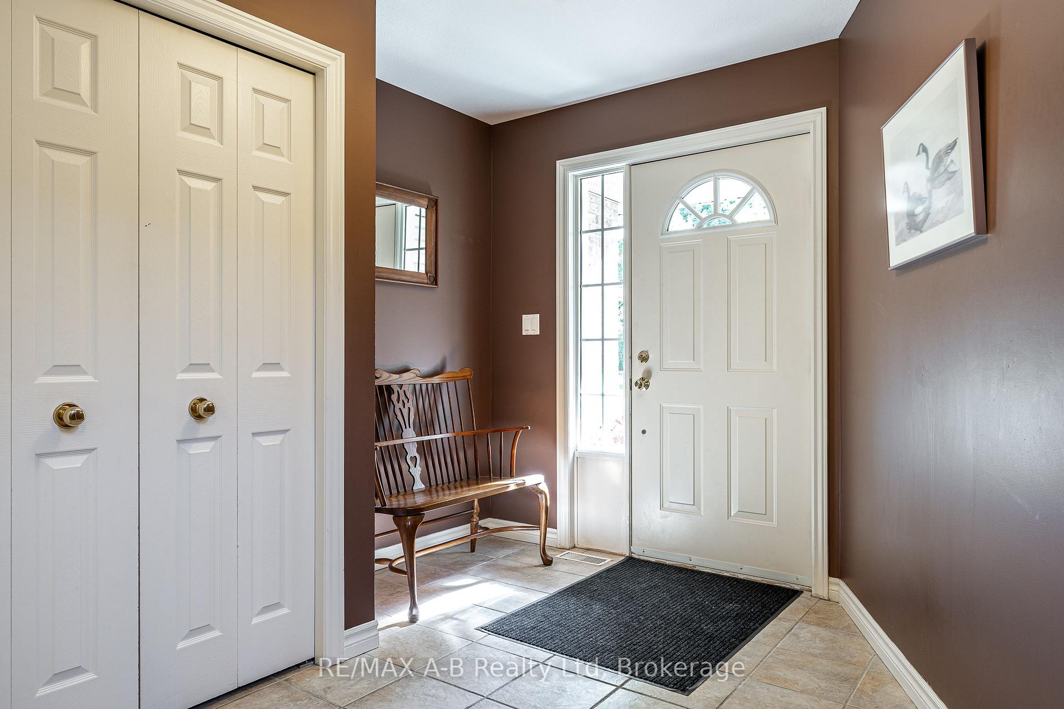
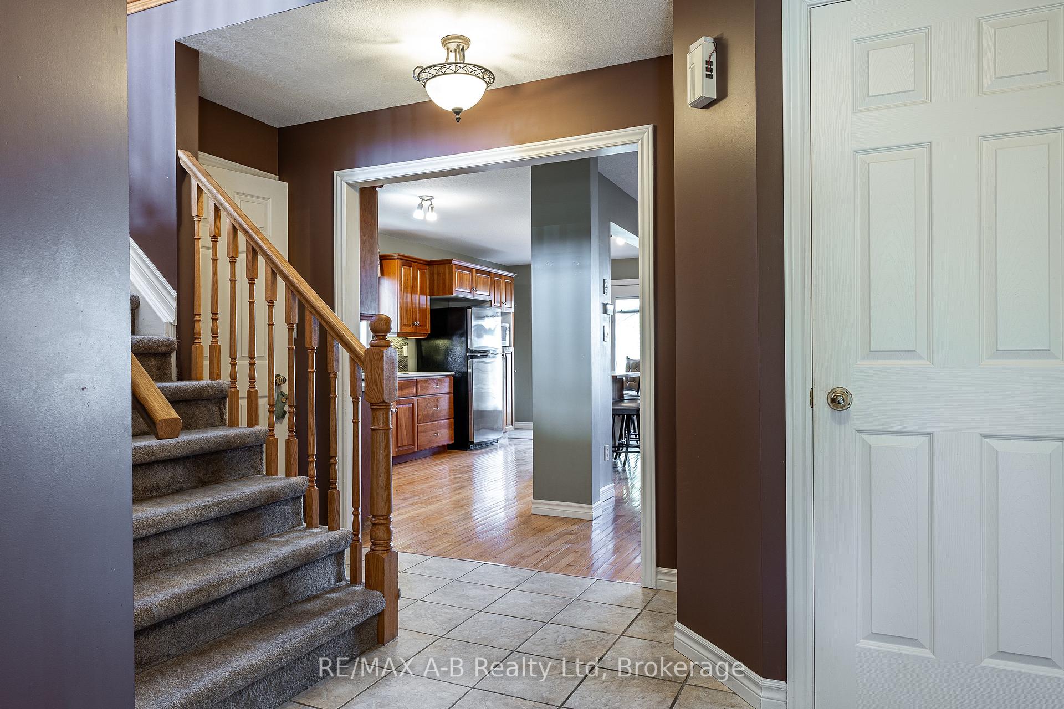
Welcome to 384 Douglas Street, Stratford. This spacious and well-appointed three-bedroom, three-bathroom semi-detached home offers the perfect blend of comfort, convenience, and style. Nestled in a highly desirable, low-turnover, family-friendly neighbourhood within the Avon School Ward, the property is also close to Stratford Intermediate School and Stratford District Secondary School. A welcoming front entrance with ceramic flooring and a double closet leads to a convenient two-piece washroom and into the generous living and dining area. Adjacent to the living and dining rooms is the bright, open kitchen featuring maple cabinetry, an updated backsplash, and a large island with seating for four. Sliding doors open to a private, pergola-covered deck and landscaped backyard perfect for outdoor entertaining. Upstairs, an expansive great room with soaring ceiling and large south-facing window provides a warm retreat with a gas fireplace, custom built-in cabinetry, and updated solid oak floors that extend through the hallway. Three comfortable bedrooms, each with ample closet space, are complemented by a modern four-piece bath. The finished basement expands the living space with a large family room, complete with a cozy gas fireplace, making it an ideal year-round gathering. A three-piece washroom with a shower, ample storage, and a cold room round out the lower level. Additional features include a double garage with parking for four vehicles on the newly sealed driveway, a fully fenced and beautifully landscaped yard, and a generous garden shed. Close to shops, parks, walking trails, and just a short stroll to Stratford's vibrant downtown, this home is perfectly situated for everyday living and leisure.
Read more
Sump PumpWater SoftenerWater HeaterLandscapedDeck
Facts & features
TypeSemi-Detached
Style2-storey
Built16-30
Size1.5K~2K Sq.Ft.
Lot30.41 x 112.22 ft
Tax$4,899 (2024)
HeatingForced air, gas
CoolingCentral air
BasementFinished
Parking4 drive
WaterMunicipal
FireplaceYes
Book a viewing
Wed28Oct
Thu29Oct
Fri30Oct
Sat31Oct
Sun1Nov
Pick a time
Rooms
11 rooms · 3 bathrooms
Main floor3 rooms
Kitchen20′ × 9′8″193 sq.ft.
Dining room20′3″ × 10′6″214 sq.ft.
Bathroom6′1″ × 3′1″19 sq.ft.
Second floor5 rooms
Primary bedroom14′10″ × 10′8″159 sq.ft.
Bedroom 311′11″ × 9′5″112 sq.ft.
Bedroom 210′8″ × 12′10″137 sq.ft.
Great room19′8″ × 17′1″336 sq.ft.
Bathroom8′2″ × 8′65 sq.ft.
Lower level3 rooms
Recreation19′7″ × 16′6″324 sq.ft.
Bathroom7′10″ × 6′6″50 sq.ft.
Utility room8′9″ × 8′7″75 sq.ft.
Bathrooms3
4-pcSecond3-pcLower2-pcMain
Thinking of selling your home?See what your home is worth today.

 See all 43 photos
