
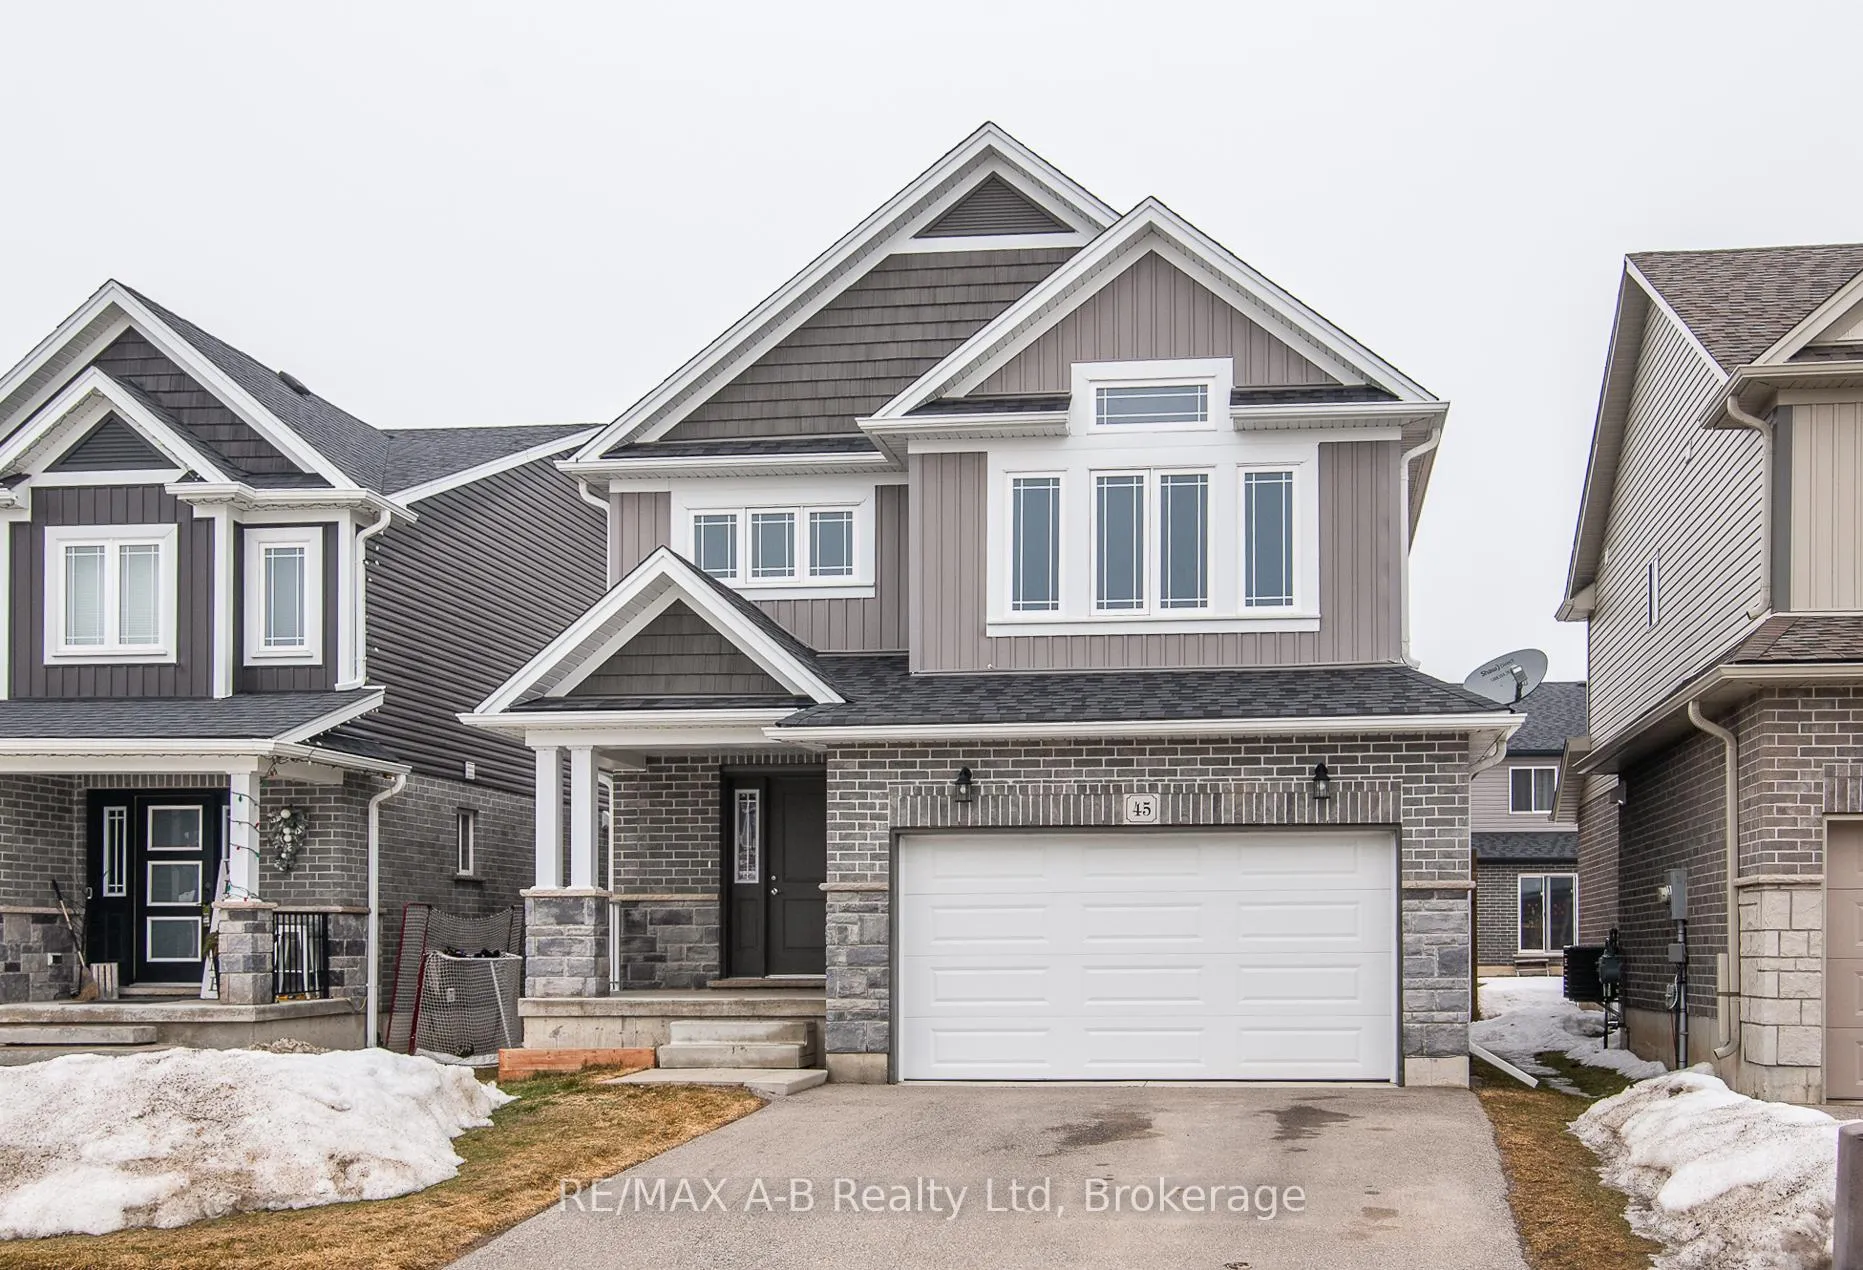
45 Robertson Drive
Stratford45 Robertson Drive
Stratford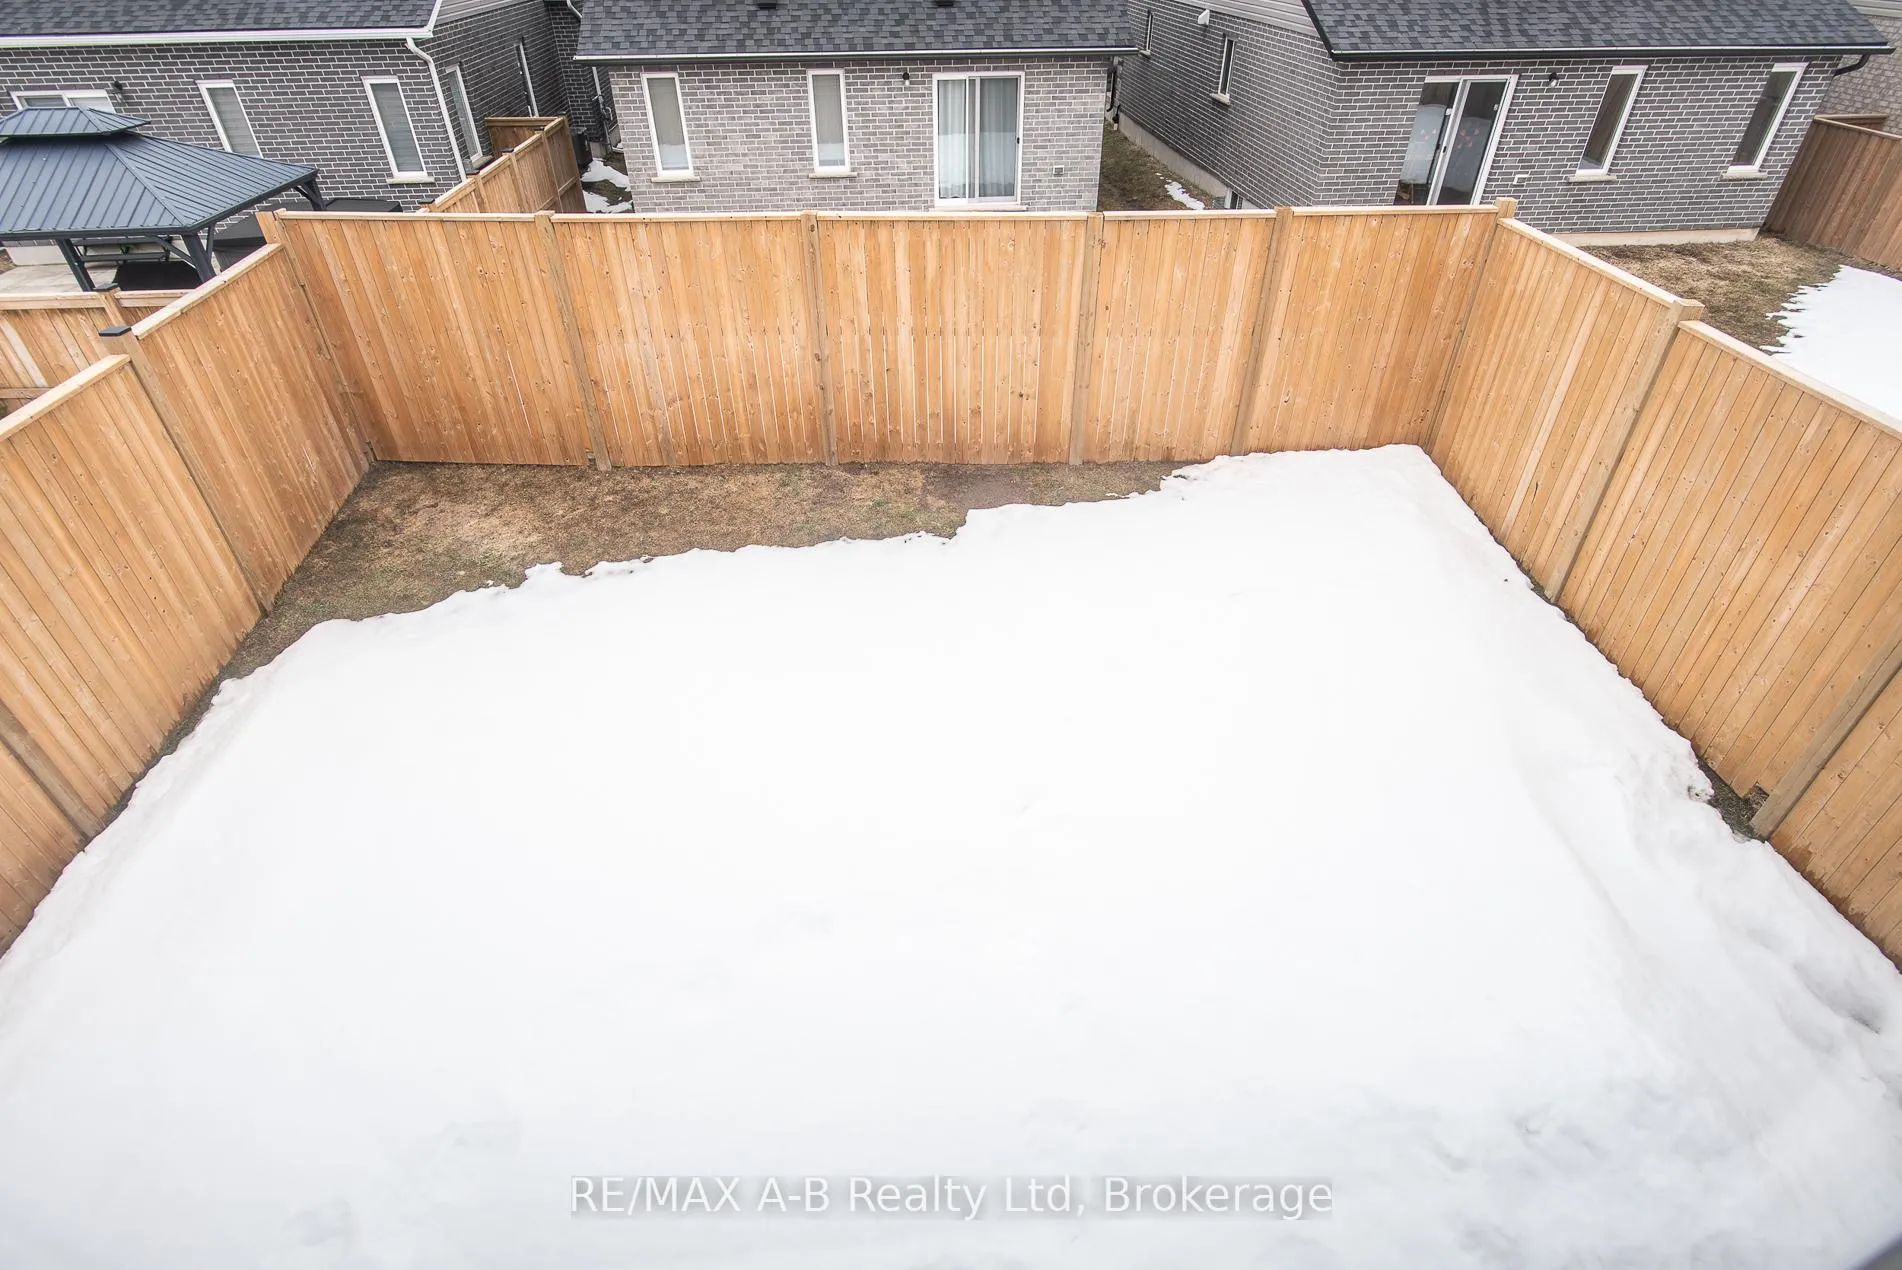
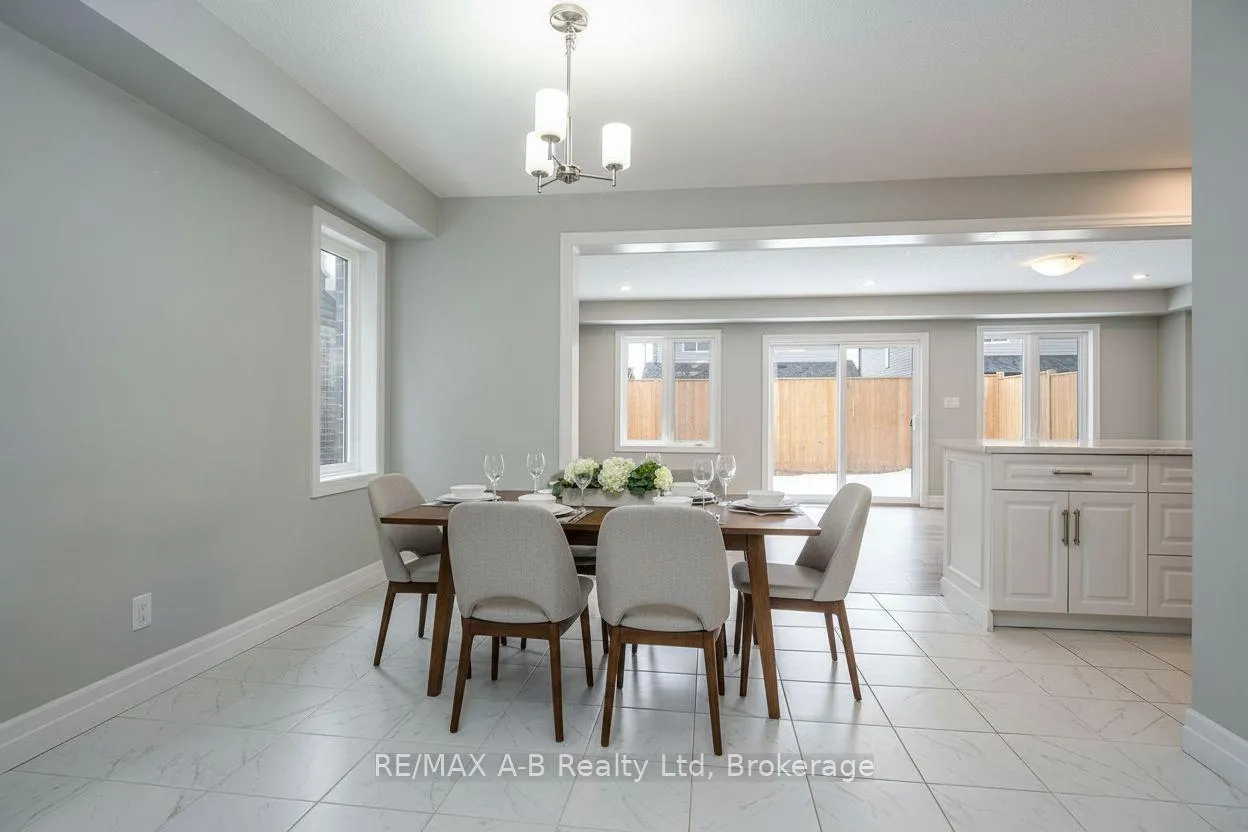 See all 36 photos
Property history

This listing has ended. It is no longer available.
Property not available for sale or for rent.
Ask about this home
A HOMEH agent will answer your questions about this home.Ask HOMEH
About this home
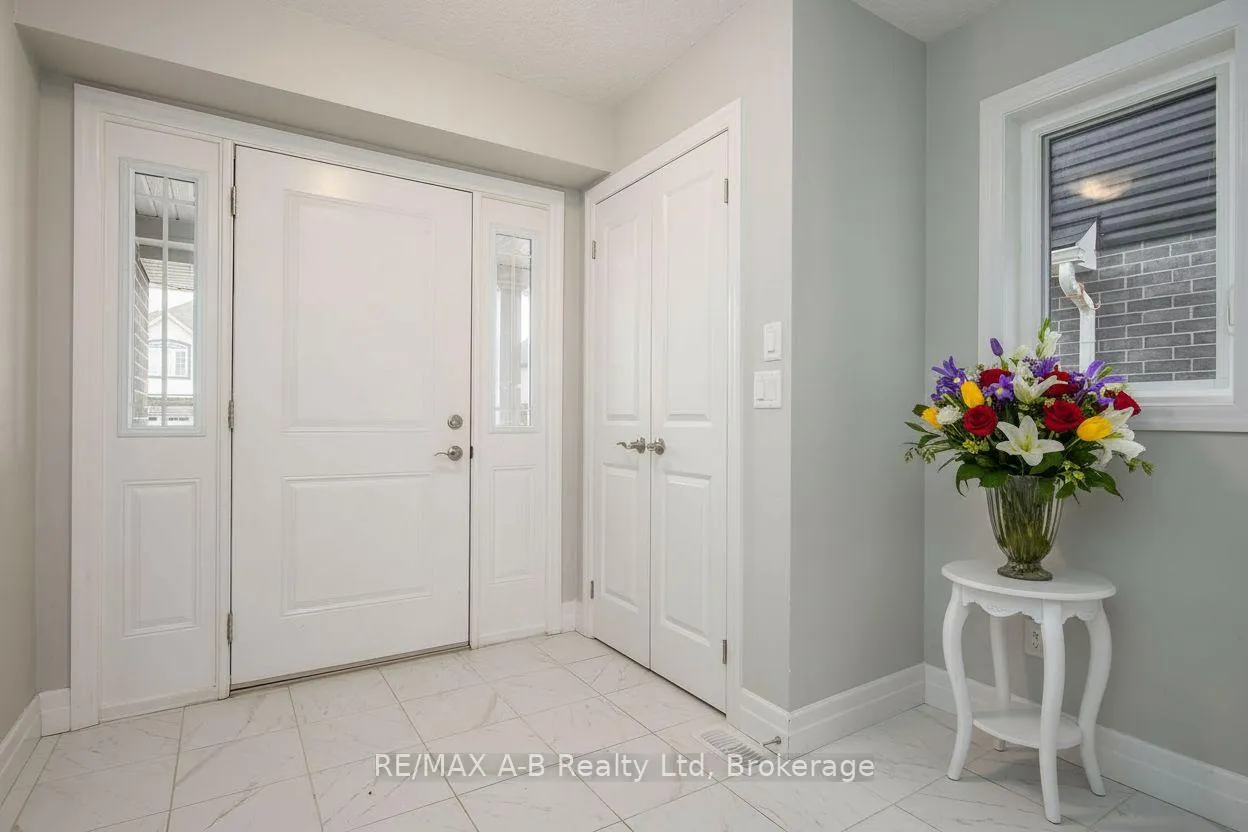
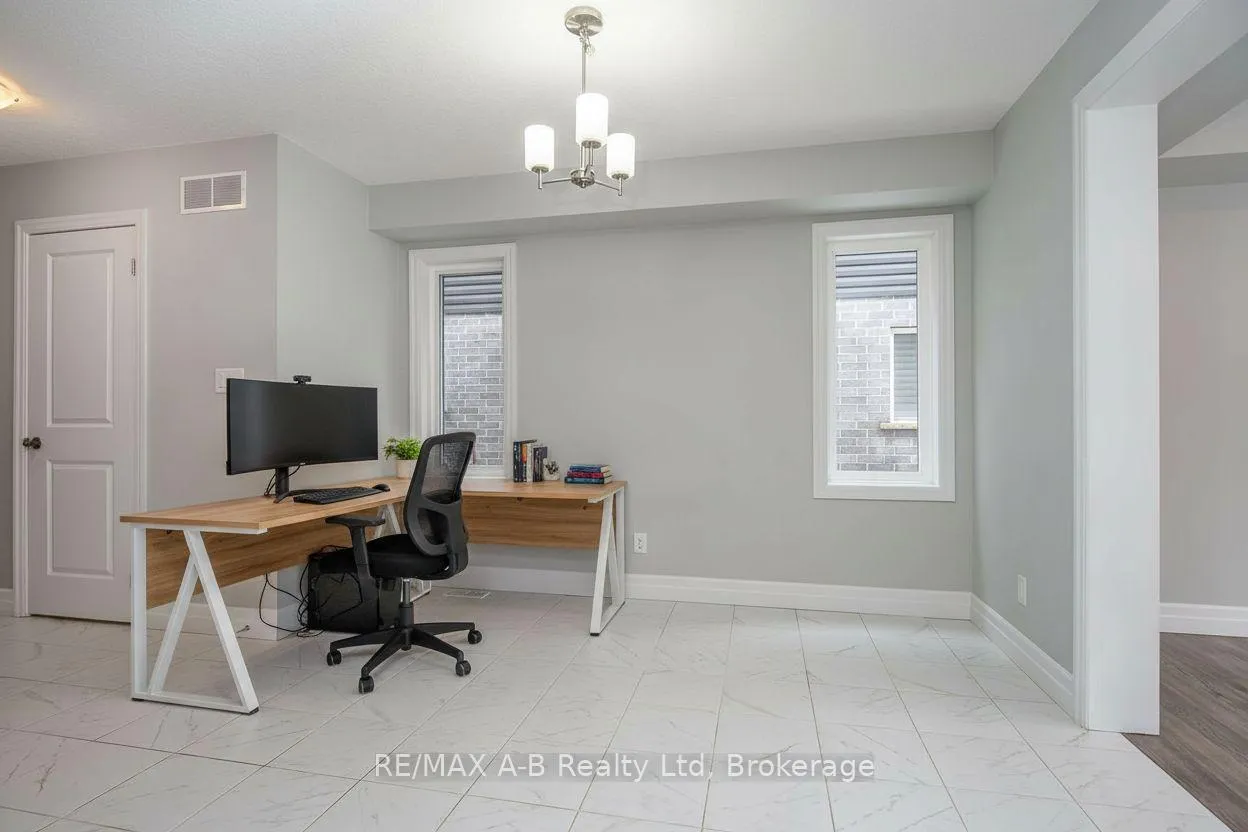
Beautiful 5-year-old home offering 3 spacious bedrooms plus a private office and 3 bathrooms, designed with comfort and modern living in mind. This bright and welcoming home features large windows that fill the space with natural light throughout the day.The main floor boasts an extra-large living area just off the kitchen, perfect for family gatherings and entertaining. A generous foyer creates a wonderful first impression as you enter the home. Upstairs you'll find 3 large bedrooms, two baths, office plus a second-floor family room, ideal as a cozy retreat, media space, or playroom. The home also features elegant hardwood stairs leading to the second level and hardwood flooring throughout the upper floor, adding warmth and style. The basement offers huge potential for future development, giving you the opportunity to create additional living space tailored to your needs. Outside, enjoy a fully fenced yard, parking for two cars, plus an extra-large garage for added convenience and storage. Located in a fantastic neighborhood close to high schools and the Agriplex, this property is truly an awesome place to call home. Immediate possession is available, with flexibility on the closing date to suit your needs. Some pictures are AI staged.
Facts & features
Ask about this home
A HOMEH agent will answer your questions about this home.
Rooms
18 rooms · 3 bathrooms
- Bathroom2′1″ × 6′1″13 sq.ft.
- Dining room11′6″ × 12′6″144 sq.ft.
- Foyer8′11″ × 15′134 sq.ft.
- Other16′5″ × 19′1″313 sq.ft.
- Kitchen12′7″ × 8′4″105 sq.ft.
- Living room23′1″ × 12′11″298 sq.ft.
- Mud room8′10″ × 7′1″62 sq.ft.
- Bathroom4′1″ × 8′11″36 sq.ft.
- Bathroom9′1″ × 8′8″79 sq.ft.
- Bedroom9′1″ × 11′1″101 sq.ft.
- Bedroom 210′7″ × 11′2″119 sq.ft.
- Family room13′10″ × 15′1″208 sq.ft.
- Office5′2″ × 7′36 sq.ft.
- Primary bedroom14′5″ × 15′1″217 sq.ft.
- Other5′4″ × 8′1″43 sq.ft.
- Laundry8′2″ × 11′6″94 sq.ft.
- Other11′11″ × 6′7″79 sq.ft.
- Workshop23′9″ × 28′3″673 sq.ft.
Around this home
Schools nearby
School rating, out of 10.
Listing details
Helpful tools
Your HOMEH agent
"I would see it this week."
Ask HOMEH about this home
Price, neighbourhood, monthly cost. Ask anything.
HOMEH Intelligent Agent is an AI, not a licensed representative. Check anything important with your agent.