
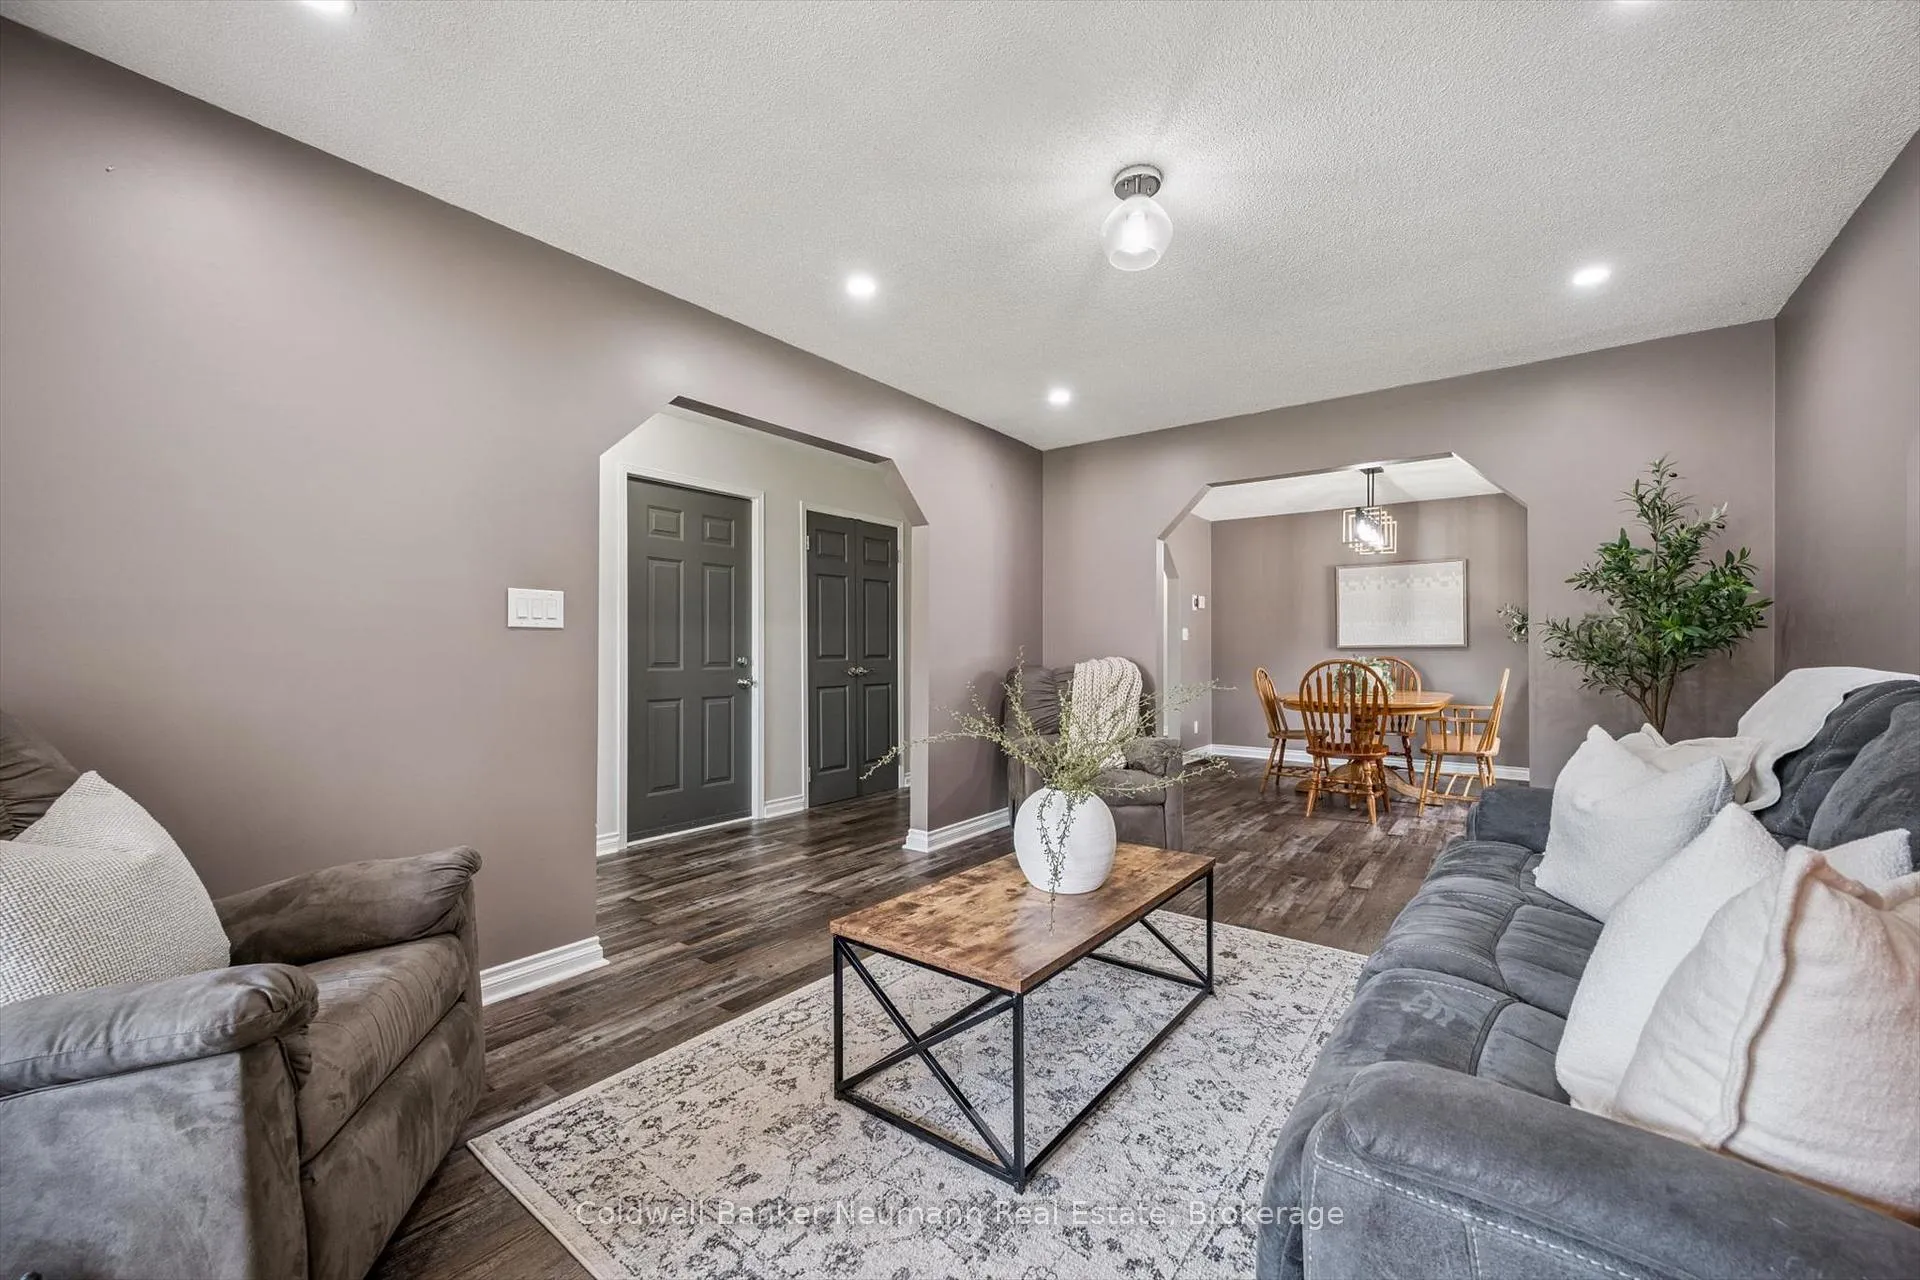
 See all 42 photos
Property history

This home has sold. It is no longer available.
Property not available for sale or for rent.
Ask about this home
A HOMEH agent will answer your questions about this home.Ask HOMEH
About this home
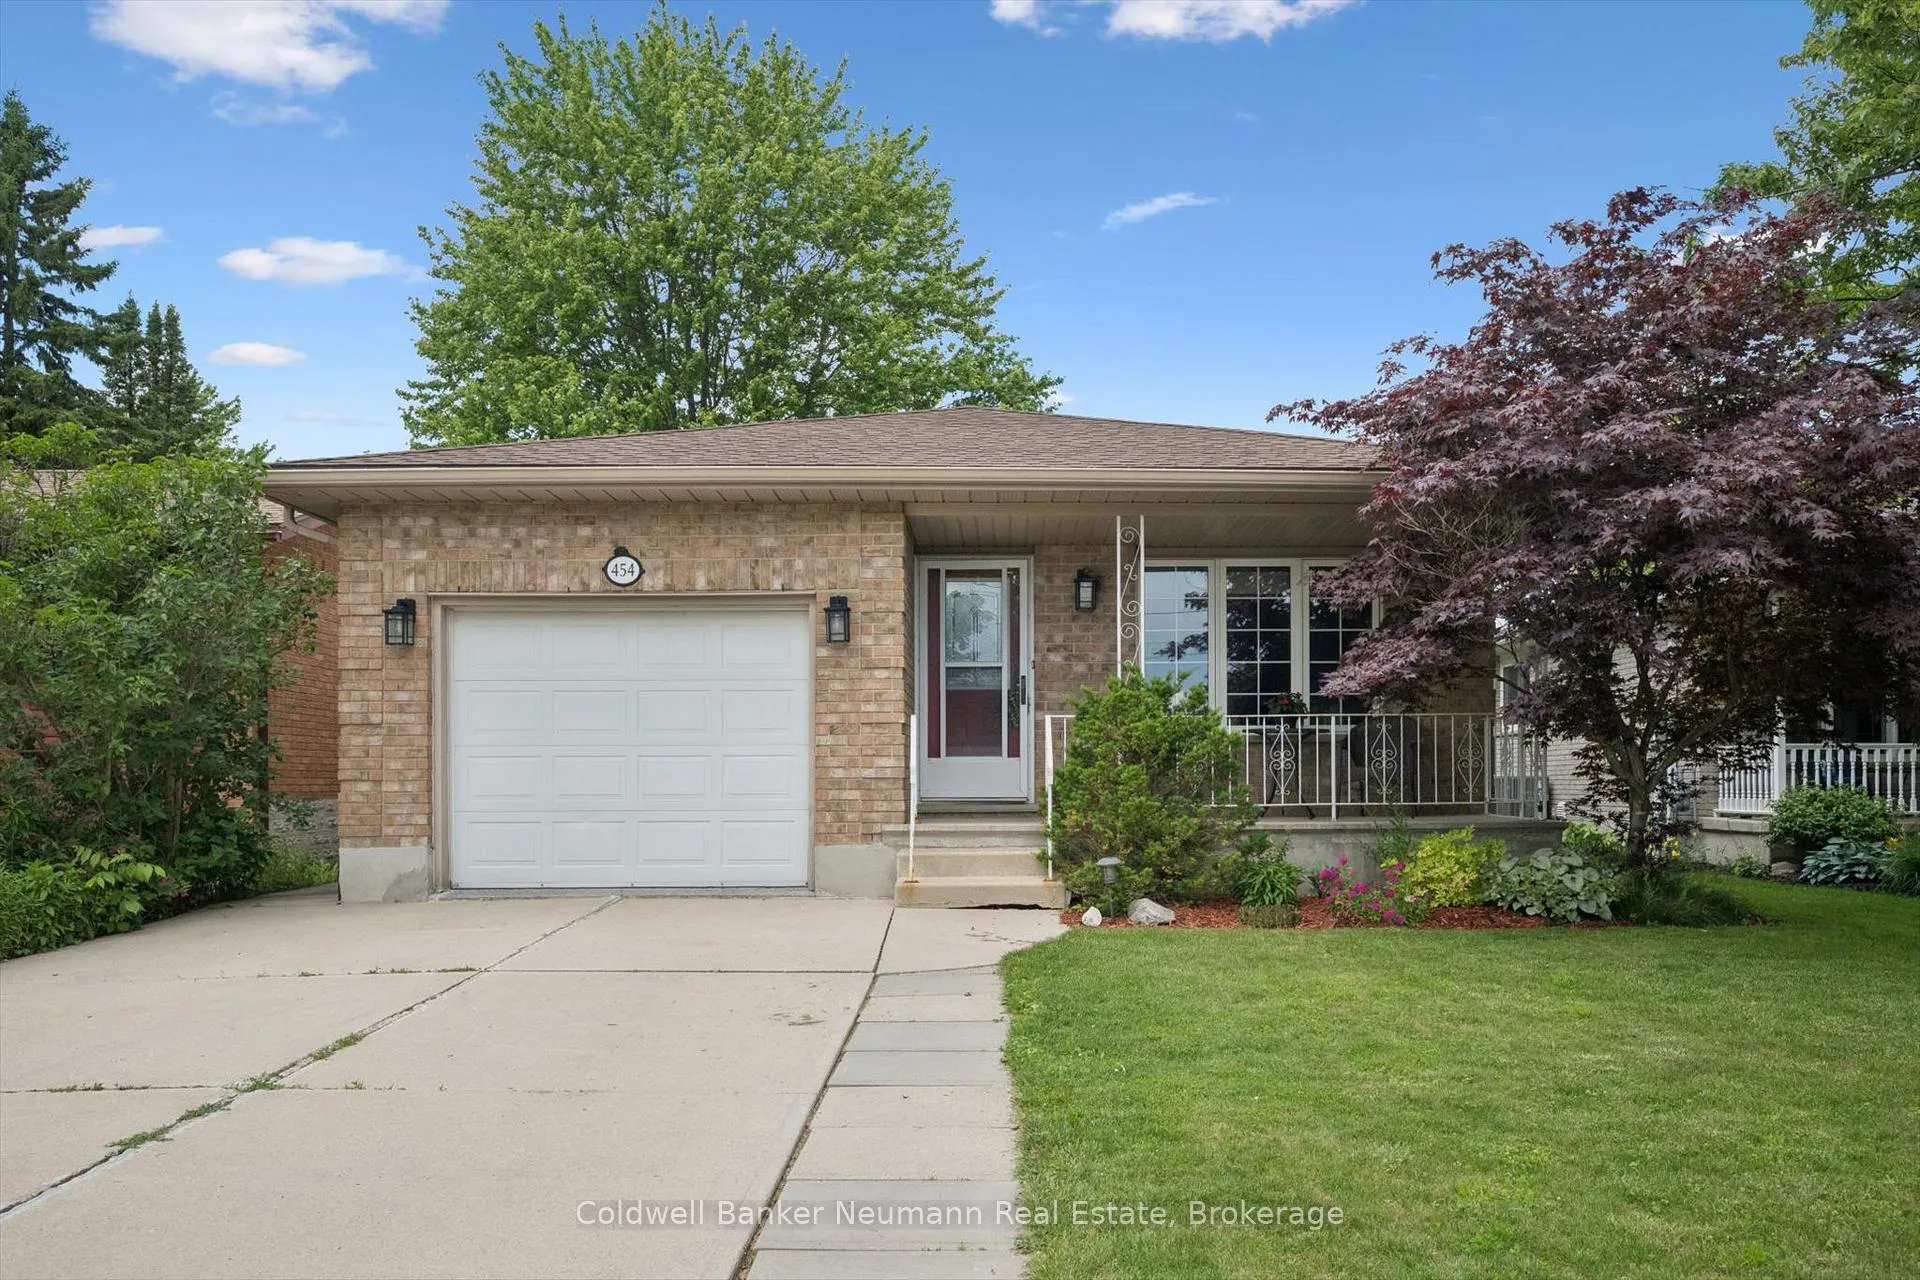
454 Hibernia Street, Stratford
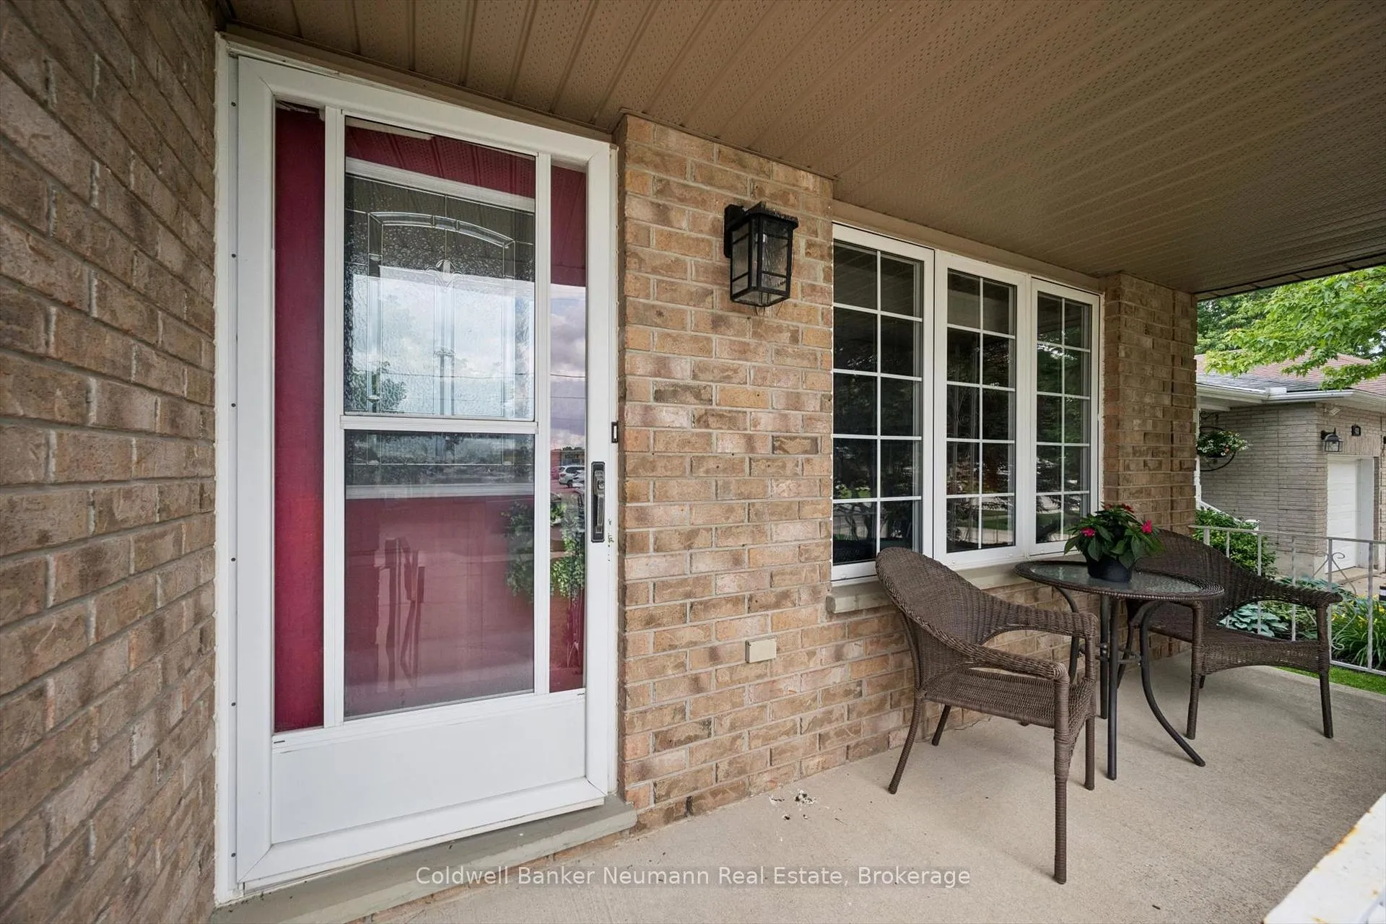
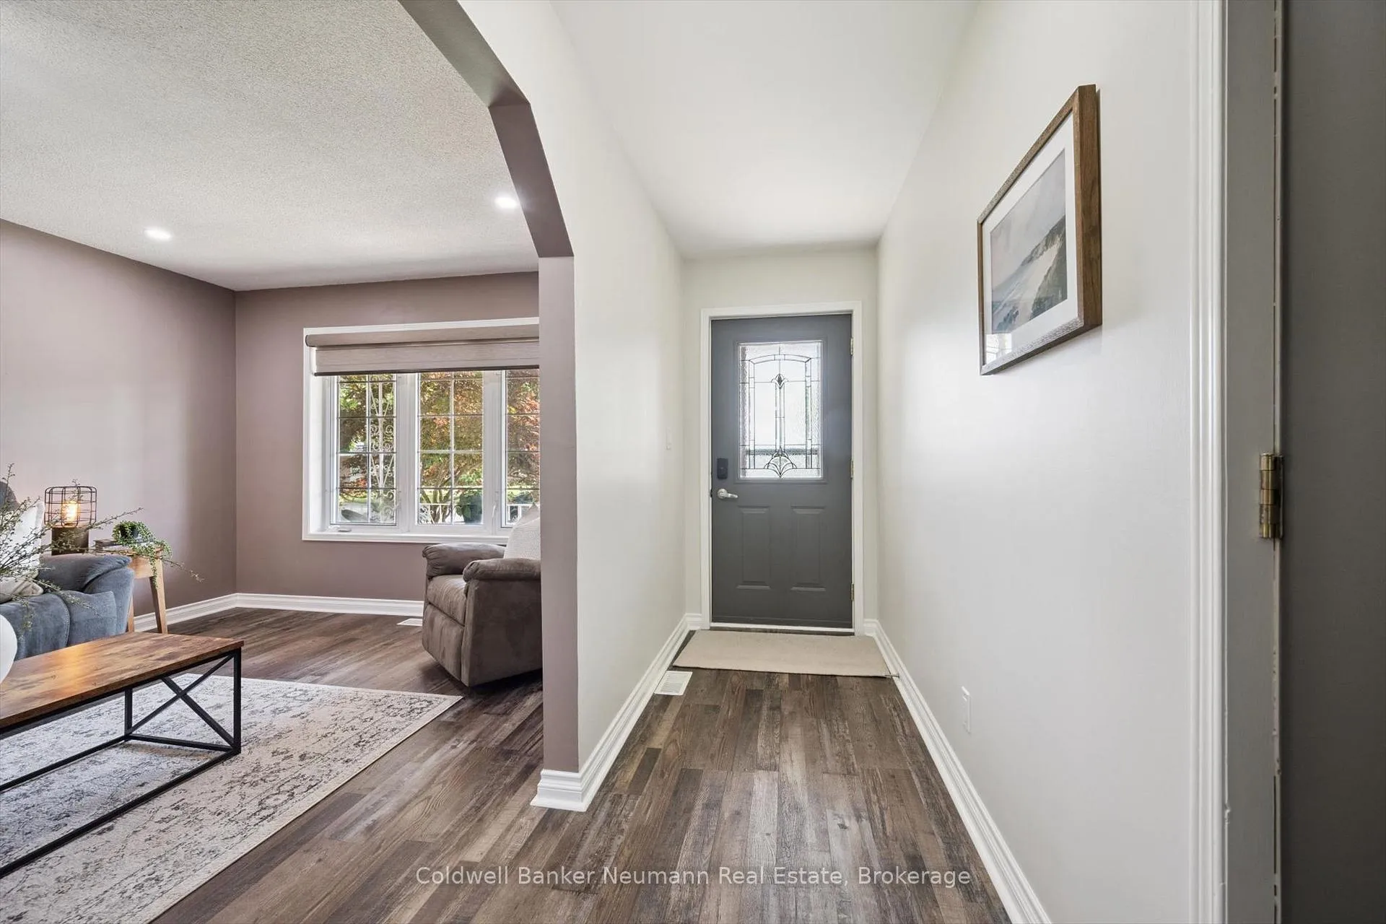
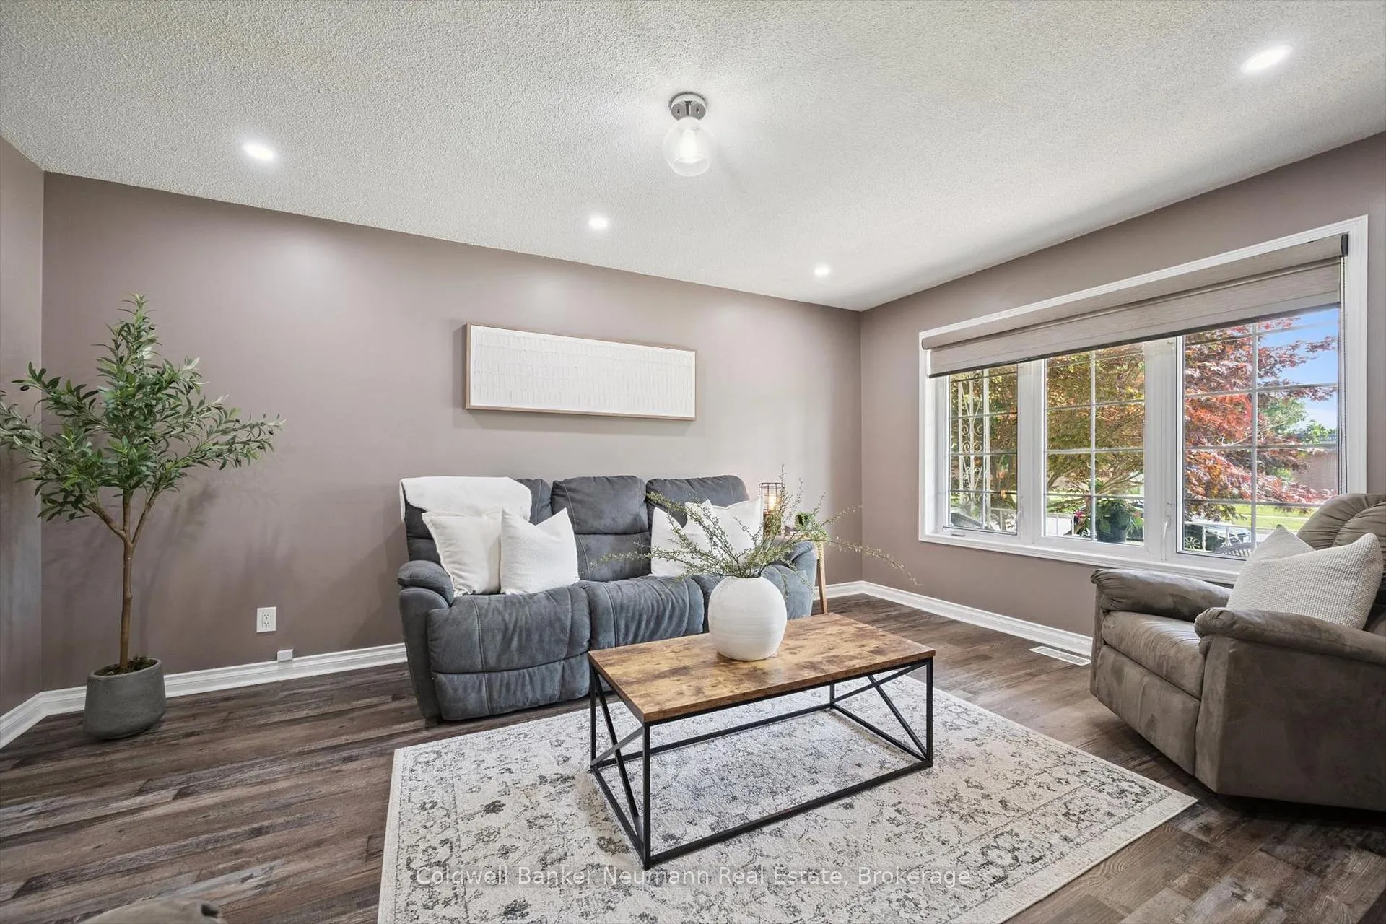
Welcome to this beautifully renovated large bungalow in the quaint theatre town of Stratford. Set on a massive private lot, this home offers an exceptional combination of space, privacy, and convenience in one of Ontario's most charming communities. Featuring 3 bedrooms on the main level and 2 additional bedrooms downstairs, this spacious home provides plenty of room for families, multi-generational living, guests, or a home office setup. Thoughtfully updated throughout, the bright interior offers stylish finishes and comfortable living spaces designed for everyday life. Multiple family and recreation areas provide flexibility for entertaining, relaxing, or spending time together. Outside, the expansive yard offers a private retreat with ample room for gardening, outdoor gatherings, or simply enjoying the peaceful surroundings. A standout feature is the detached workshop complete with hydro and an overhead door, making it ideal for hobbyists, contractors, car enthusiasts, or additional storage. Located in a quiet, established neighborhood, you'll enjoy the convenience of being within walking distance of shopping, restaurants, parks, schools, and Stratford's world-famous theatres. Whether you're looking for a beautiful family home, extra space for extended family, or the perfect balance of small-town charm and everyday convenience, this renovated bungalow delivers. Experience the welcoming community, walkable amenities, and unique lifestyle that make Stratford one of Ontario's most desirable places to call home.
Facts & features
Ask about this home
A HOMEH agent will answer your questions about this home.
Rooms
15 rooms · 2 bathrooms
- Bathroom11′2″ × 7′11″88 sq.ft.
- Bedroom11′1″ × 8′11″100 sq.ft.
- Bedroom11′2″ × 18′2″202 sq.ft.
- Dining room11′3″ × 10′11″123 sq.ft.
- Bedroom14′6″ × 10′3″149 sq.ft.
- Kitchen14′6″ × 11′5″165 sq.ft.
- Living room11′2″ × 16′1″179 sq.ft.
- Bathroom7′7″ × 8′2″62 sq.ft.
- Bedroom11′6″ × 12′8″145 sq.ft.
- Bedroom14′8″ × 12′10″189 sq.ft.
- Cold room/cantina15′7″ × 4′2″65 sq.ft.
- Other6′11″ × 8′8″60 sq.ft.
- Laundry12′5″ × 10′6″131 sq.ft.
- Recreation18′9″ × 21′10″410 sq.ft.
- Utility room7′9″ × 6′6″50 sq.ft.
Around this home
Schools nearby
School rating, out of 10.
Listing details
Helpful tools
Your HOMEH agent
"I would see it this week."
Ask HOMEH about this home
Price, neighbourhood, monthly cost. Ask anything.
HOMEH Intelligent Agent is an AI, not a licensed representative. Check anything important with your agent.