

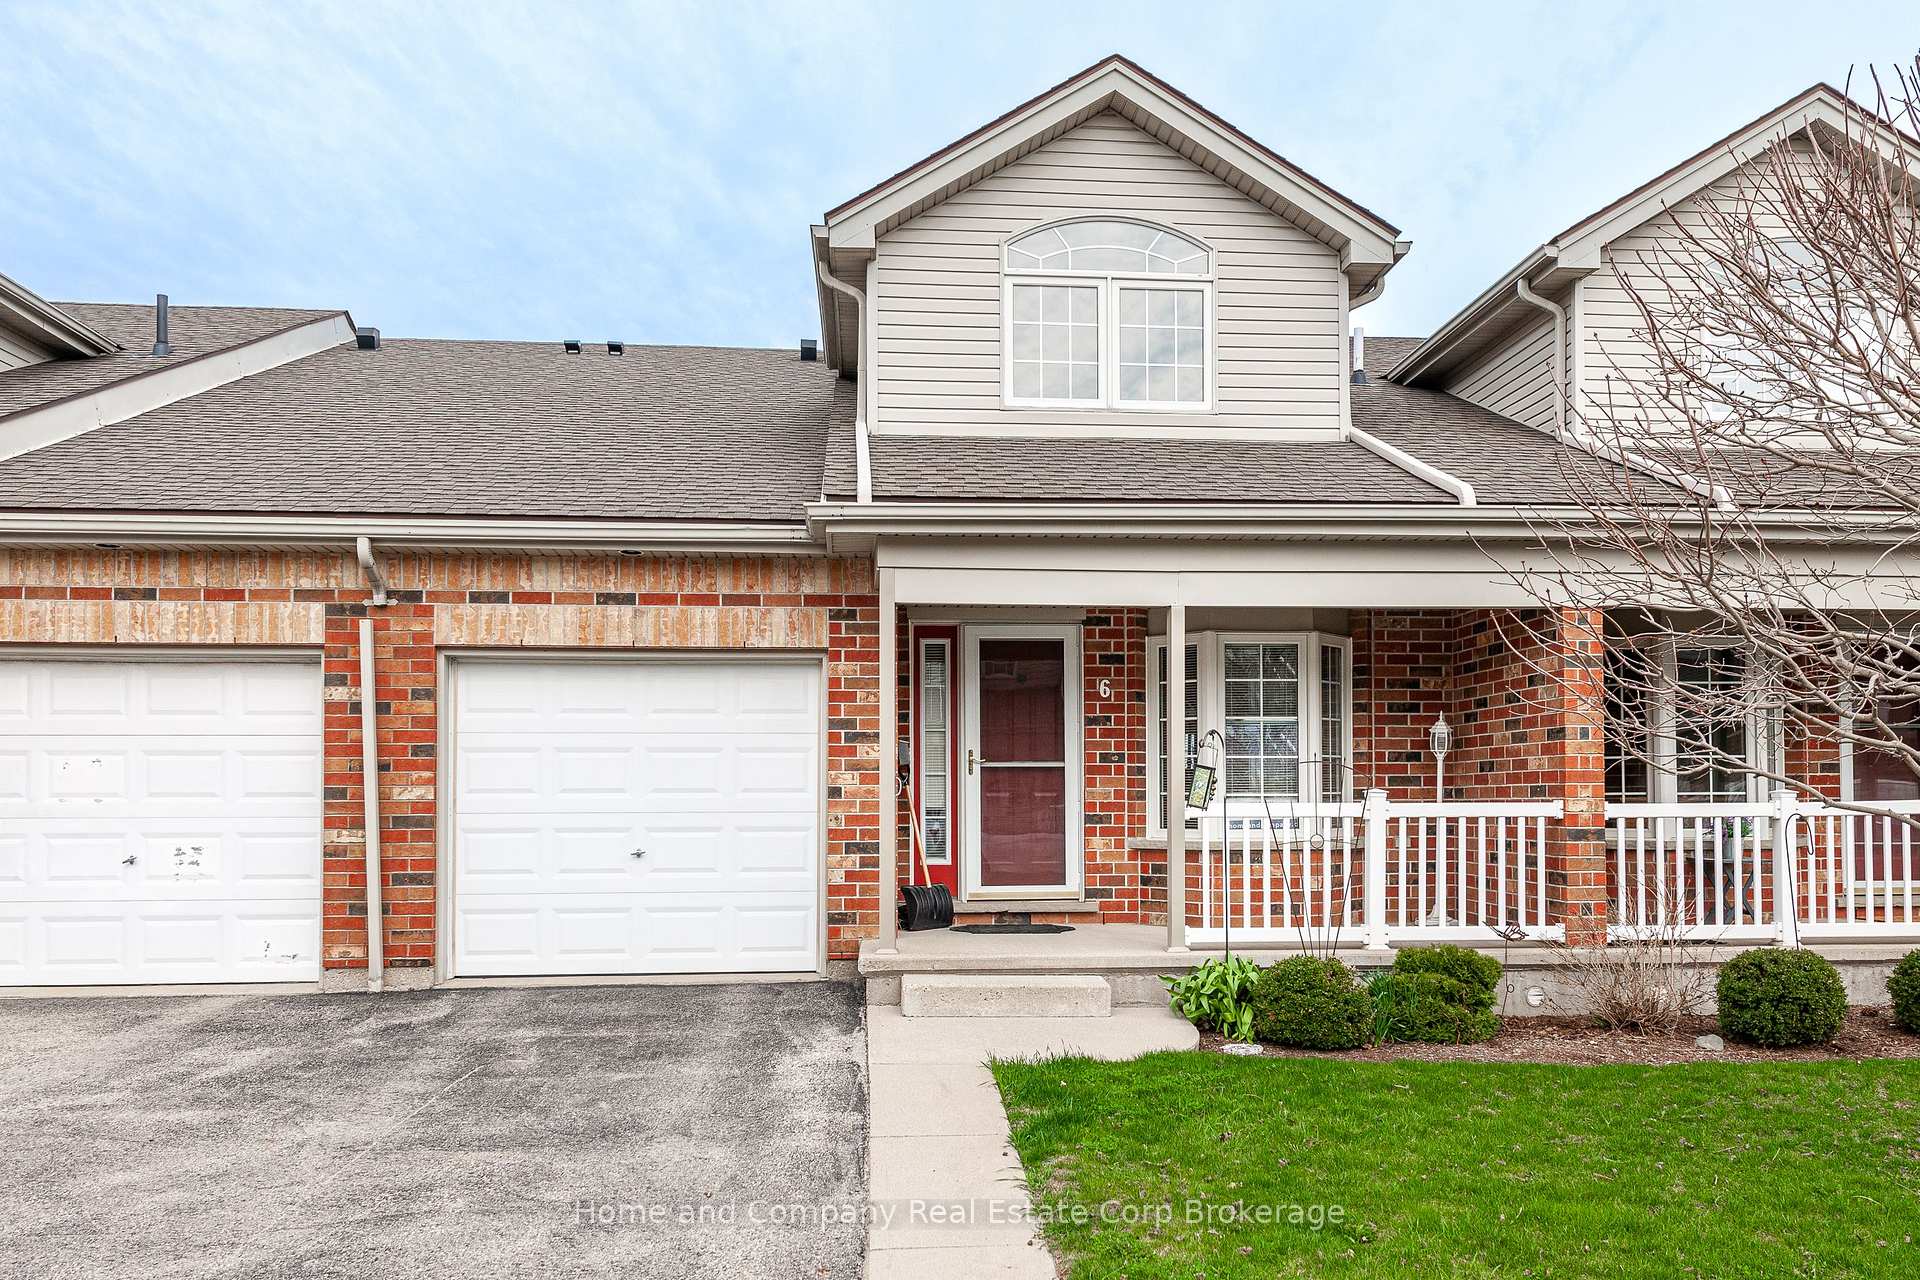
Unit 6, 480 Douglas Street
Unit 6, 480 Douglas Street
 See all 43 photos
Property history
Facts and features
- BasementUnfinished
- Age of home16–30 years
- ExposureEast
- LaundryIn bathroom
- Fireplace
- Central air
The homeCondo Townhouse, Bungaloft, Age 16–30 years
- Type: Condo Townhouse
- Style: Bungaloft
- Age: 16–30 years
- Living space: 1,400–1,599 sq ft
- Basement: Full, unfinished
- Exposure: East
InsideFireplace Yes, natural gas, living room, In bathroom, main level, Auto garage door remote, primary bedroom - main floor, water softener
- Fireplace: Yes, natural gas, living room
- Laundry: In bathroom, main level
- Features: Auto garage door remote, primary bedroom - main floor, water softener
- Rooms above ground: 12
- Rooms in the basement: 1
- Bedrooms: 2
- Bathrooms: 3
- Kitchens: 1
OutsideBrick, vinyl siding, Asphalt shingle, Poured concrete
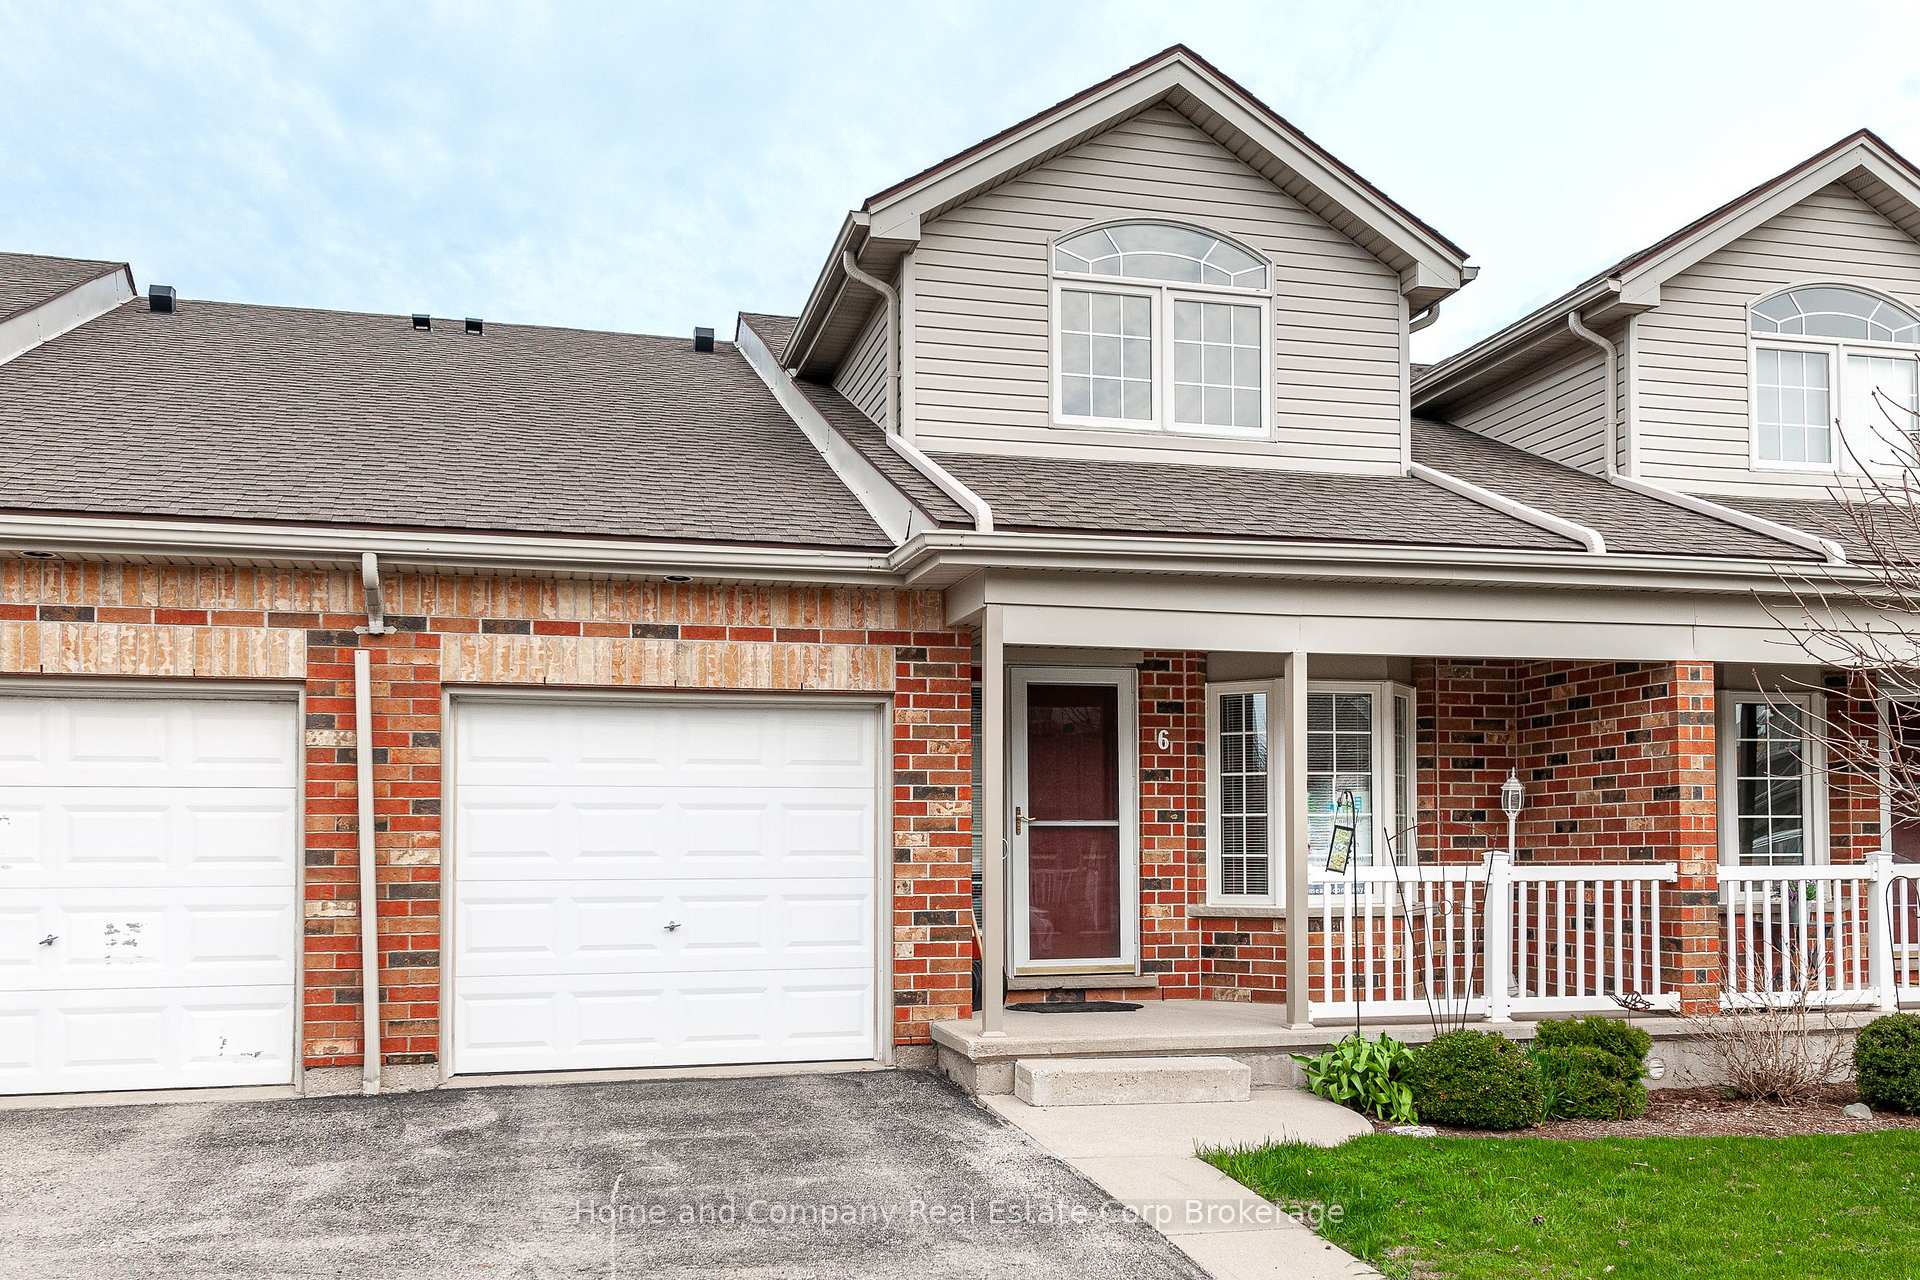
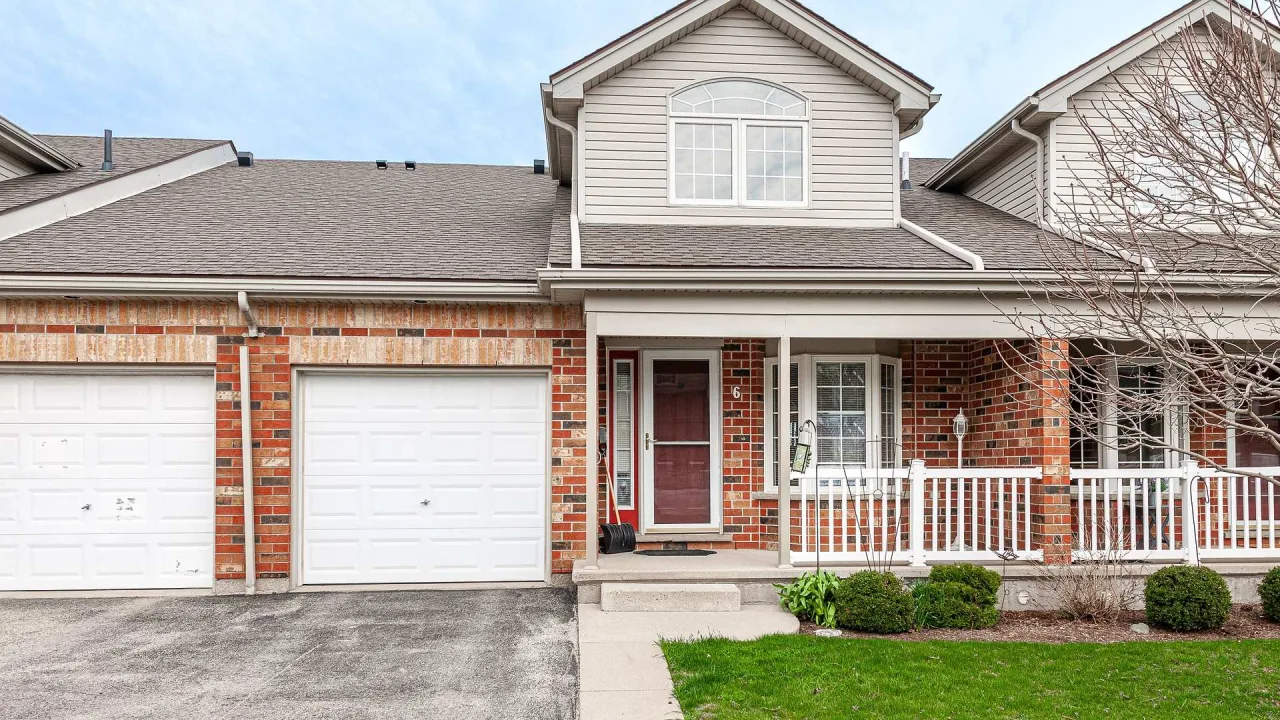
- Exterior: Brick, vinyl siding
- Roof: Asphalt shingle
- Foundation: Poured concrete
- Balcony: None
- Features: Awnings, deck, lighting, porch
Parking and locker2 Parking (1 garage + 1 drive), Attached, Exclusive
- Spaces: 2 Parking (1 garage + 1 drive)
- Garage: Attached
- Parking type: Exclusive
- Driveway: Private
- Locker: None
BuildingNathan Court, Condo corporation 18, Visitor parking
- Name: Nathan Court
- Condo corporation: 18
- Amenities: Visitor parking
- Pets: Allowed
Heating, water and powerWater, gas, Central air
- Heating: Water, gas
- Cooling: Central air
Costs and taxesTaxes $4,144 a year, Condo fee $332 a month, Building insurance included, parking included
- Taxes, 2024: $4,144 a year
- Condo fee: $332 a month
- Fee includes: Building insurance included, parking included
- Rental items: Hot water heater with enercare
- Under contract: Hot water heater
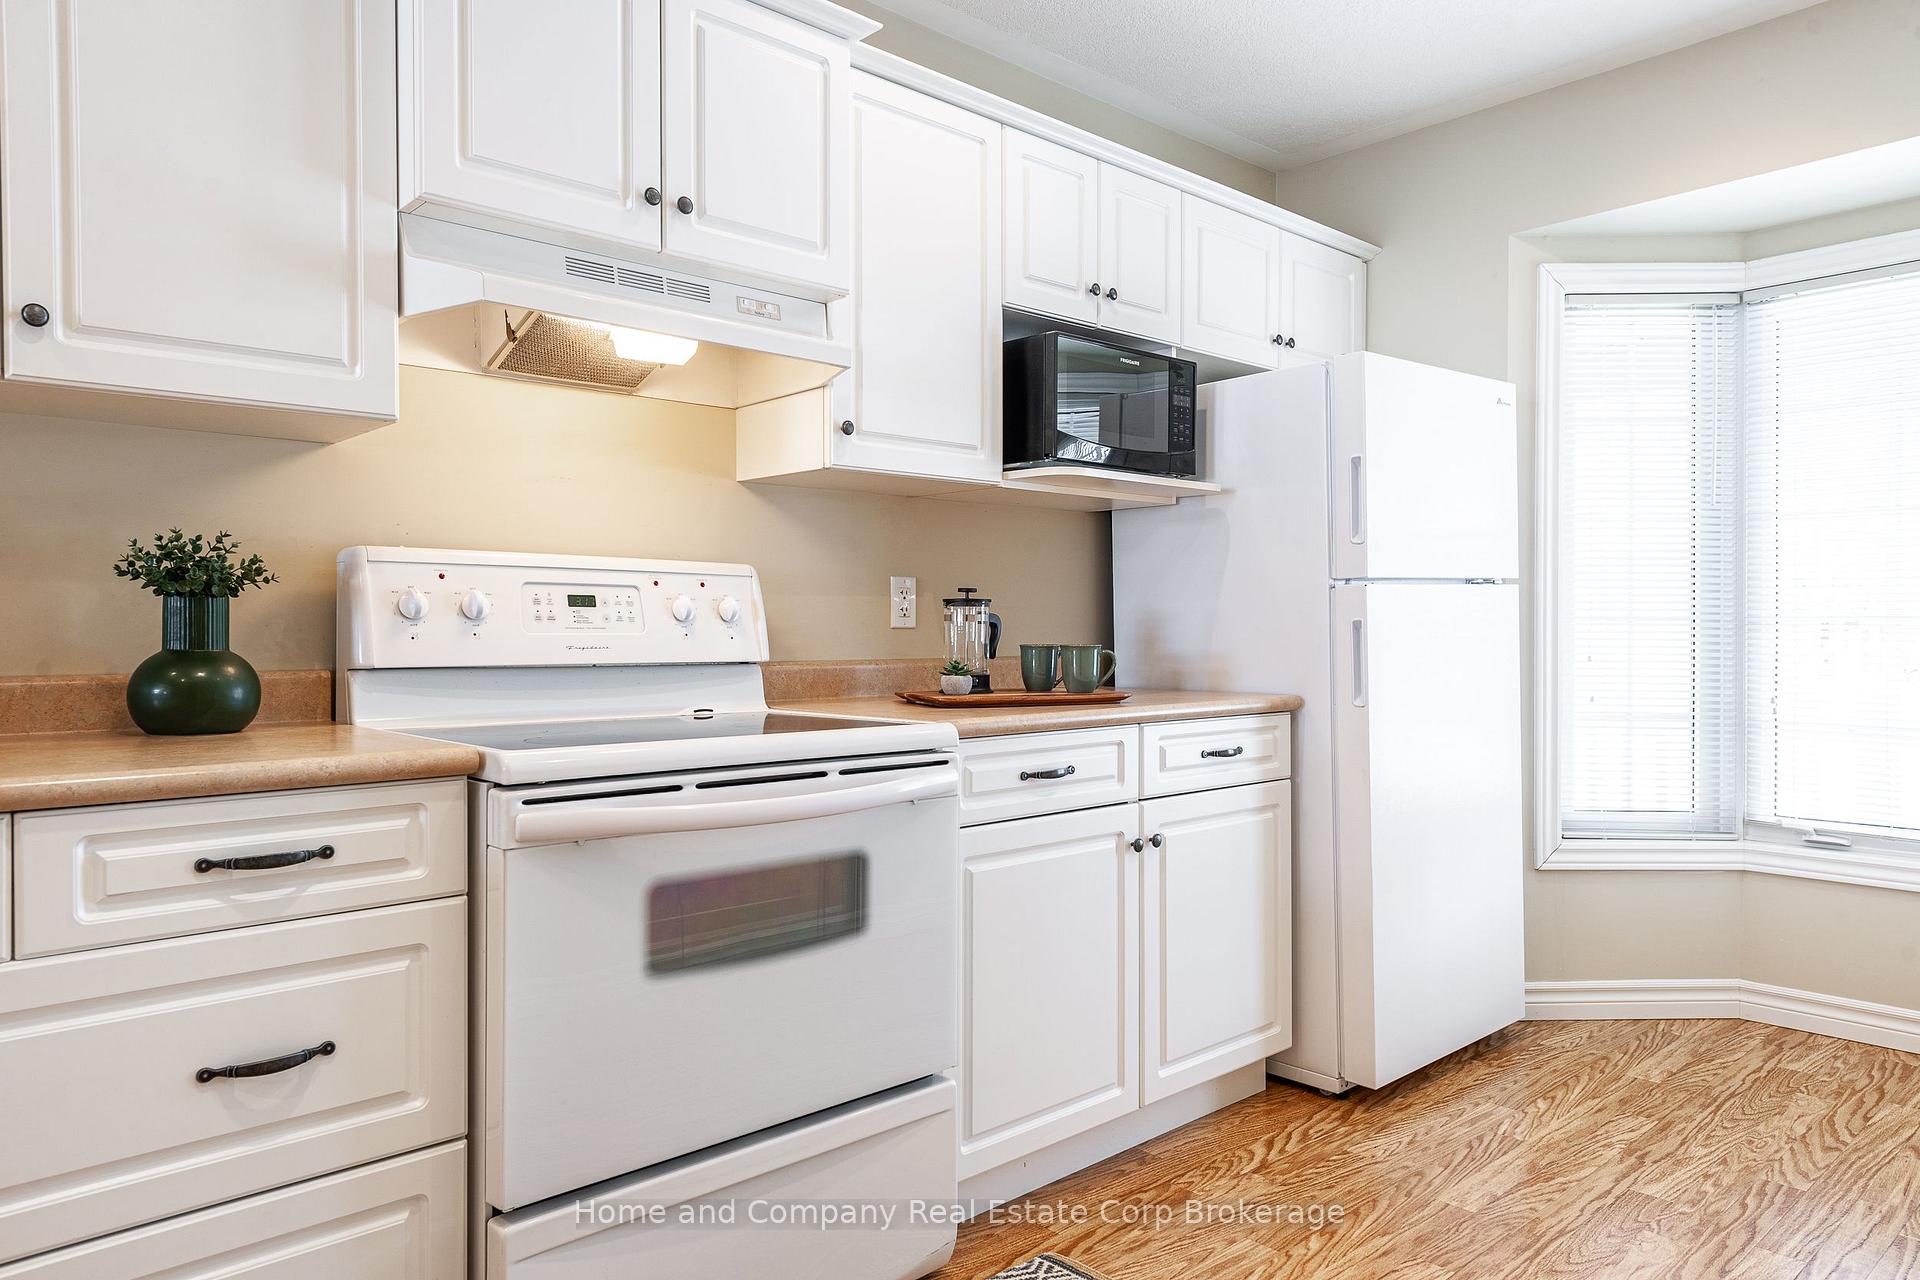
Included in the saleFridge, stove, dishwasher, microwave, washer, dryer, all light fixtures, garage door opener and 1 remote, all window coverings (other than those excluded), 3 kitchen bar stools, Living room shears
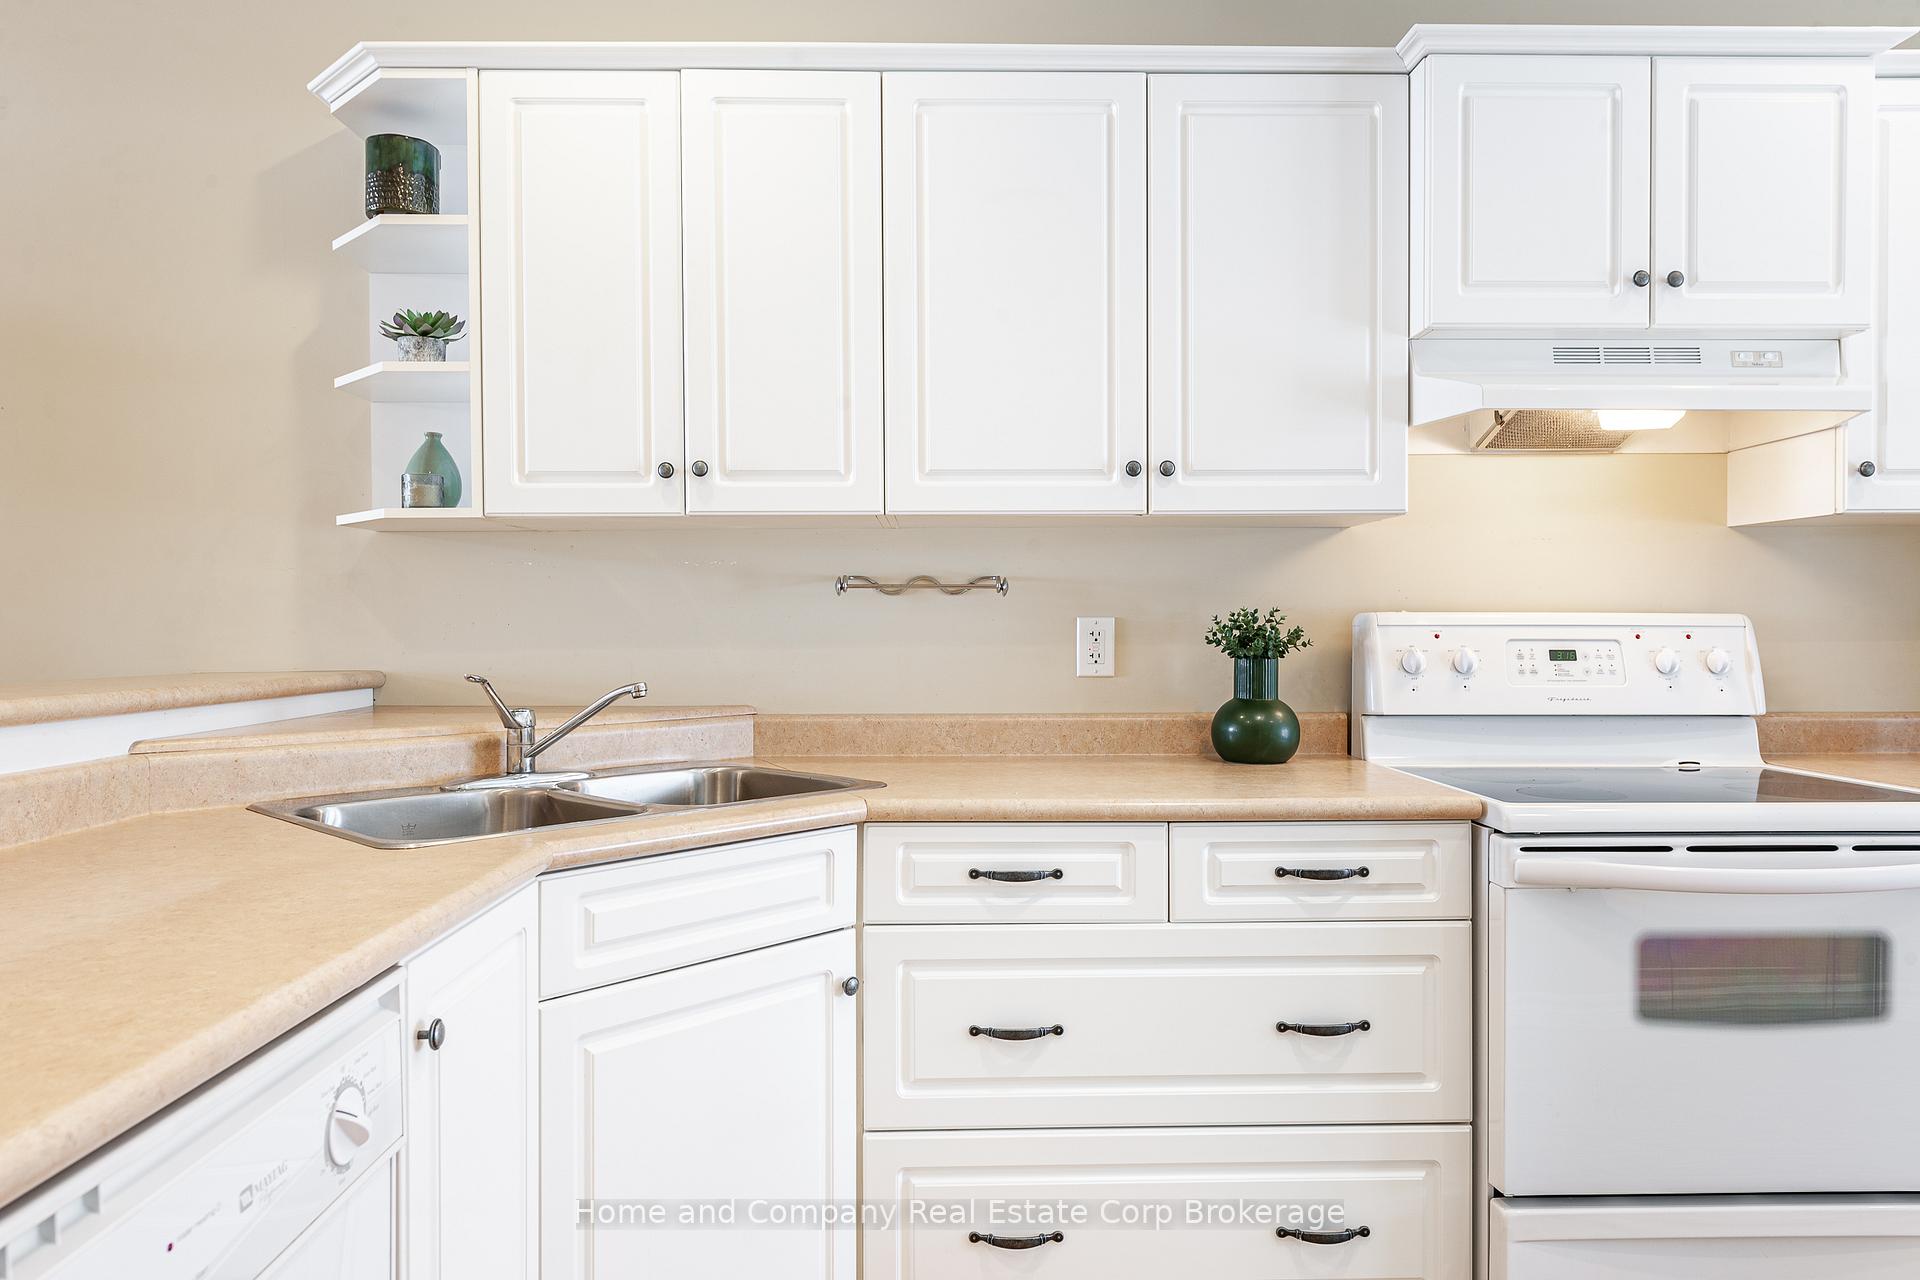
- Included: Fridge, stove, dishwasher, microwave, washer, dryer, all light fixtures, garage door opener and 1 remote, all window coverings (other than those excluded), 3 kitchen bar stools
- Not included: Living room shears
NearbyPublic transit, place of worship, rec./commun.centre, school
- Close to: Public transit, place of worship, rec./commun.centre, school
Listing detailsX11959699, Sold, Feb 6, 2025
- MLS® number: X11959699
- Status: Sold
- Listed on: Feb 6, 2025
- Days on market: 144
- Updated: Jun 30, 2025
- Possession: Immediately
- Occupied by: Vacant
- Listing brokerage: Home and Company Real Estate Corp Brokerage
About this home
Unit 6, 480 Douglas Street, Stratford, ON N5A 8A8
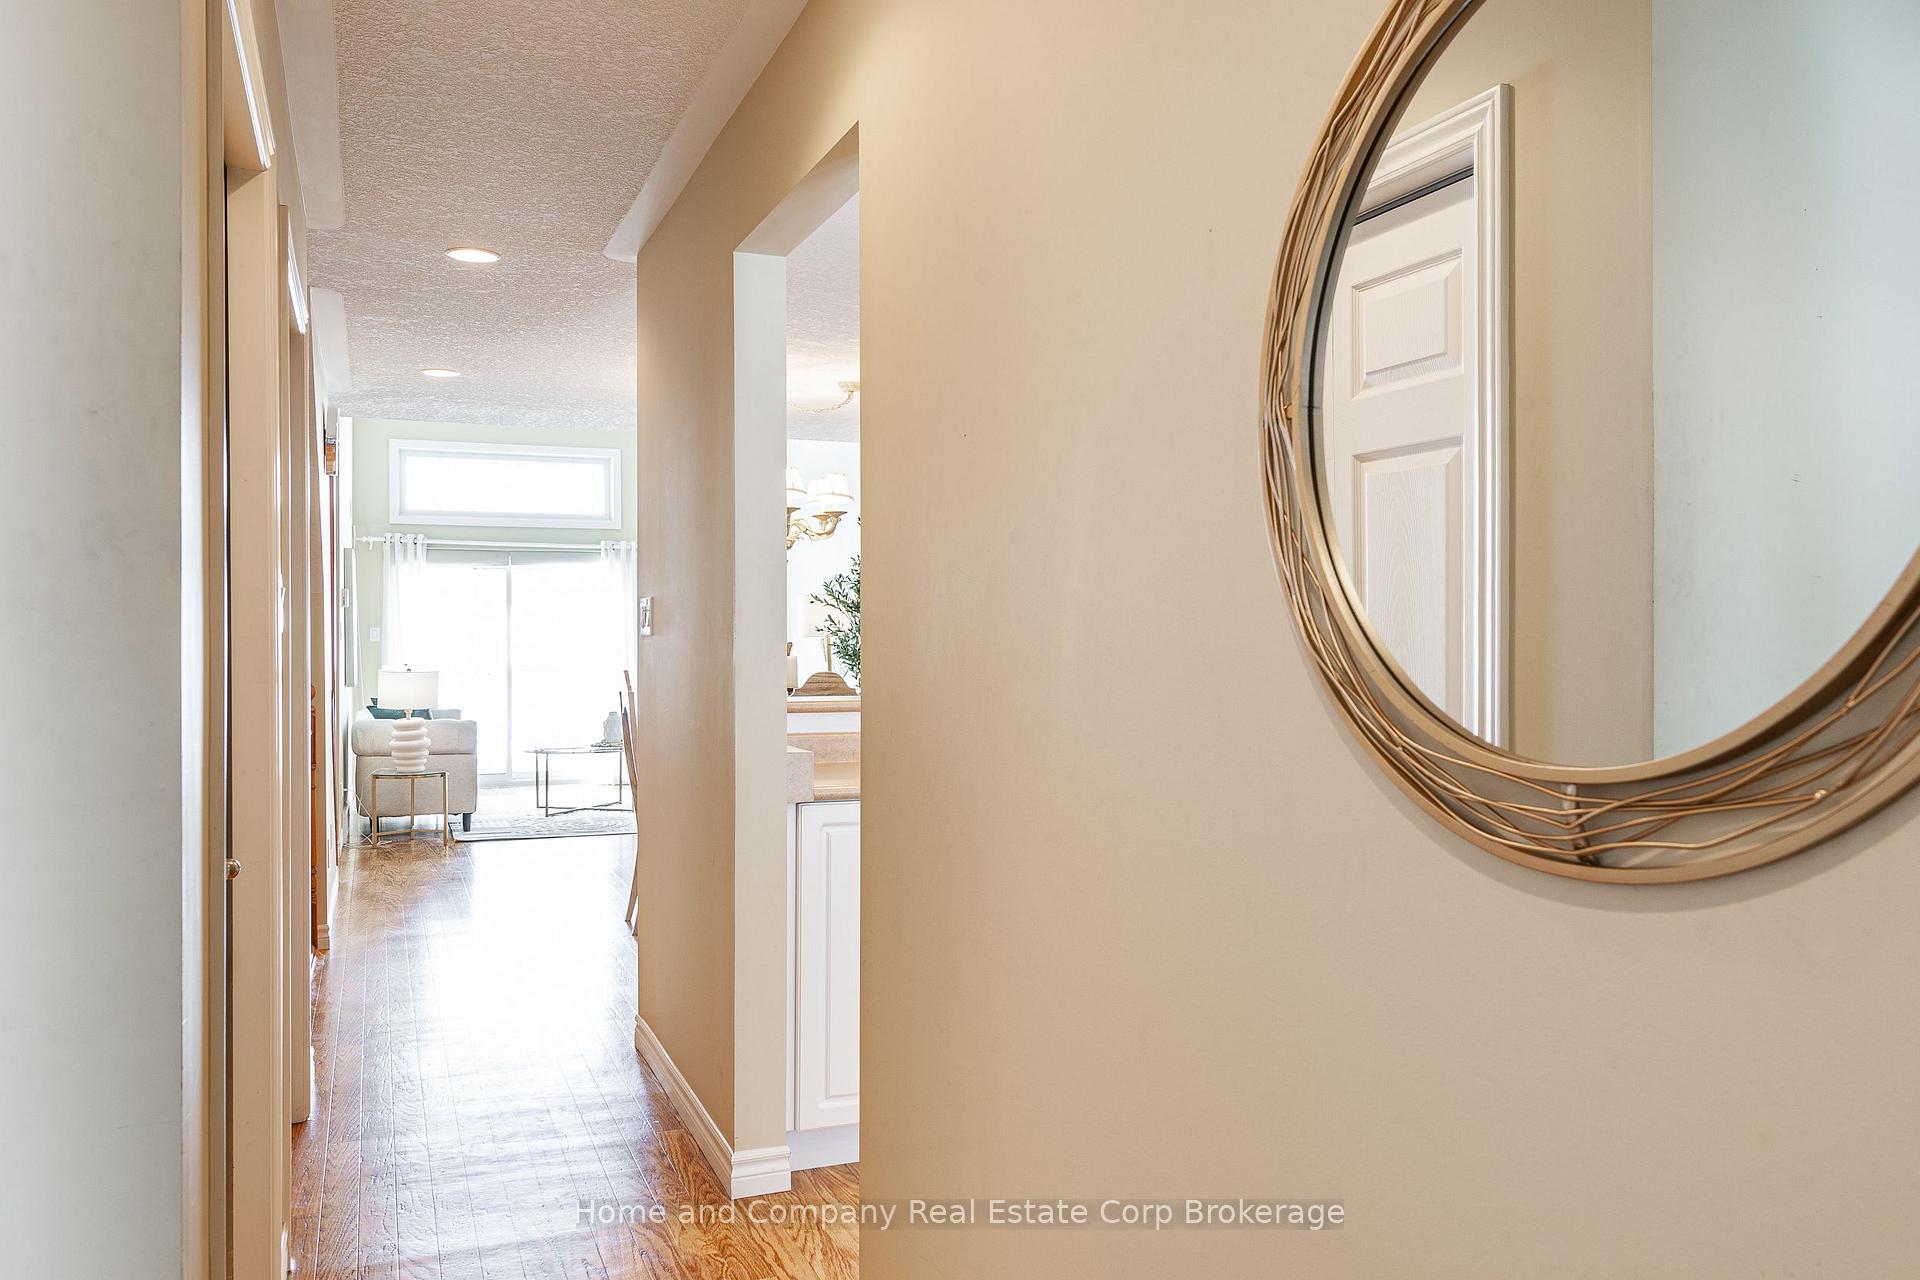
Here it is! This condo townhouse boasts one of the best floor plan layouts in Stratford. Benefitting from seamless one floor living, along with a bonus loft and potential full basement development, this home has options! Bright and spacious, as you enter the front door your eyes are drawn through the hallway to the natural light beaming from the sliding doors. You are welcomed by the fresh, white kitchen with an abundance of cabinetry and counter space. The open concept dining/living room is warm and welcoming with its corner gas fireplace and soaring cathedral ceilings. Conveniently, the primary bedroom is only steps away with double closets and a 4 piece ensuite. Off the dining room is a 2 piece bath, and the laundry facilities tucked away. In the upper level is the lovely loft, with skylight and overlooking the living room below. A perfect space for either a family room or office if you work from home. Additionally, for guests, you will also find a 3 piece bath, bedroom with cathedral ceiling, and walk in closet in this separate living space. The large, dry basement with oversized windows provides the opportunity and potential for an additional bedroom, without compromising any storage space. Enjoy the outdoors on your private deck with retractable awning, while admiring the sunset. This friendly neighbourhood, known as Nathan Court is located in the East end of town within walking distance to a grocery store and drug store among other amenities. Now is the time!
Ask about this home
A HOMEH agent will answer your questions about this home.
Know more about Nathan Court
Condo building · 480 Douglas Street
Nathan Court is a condo. No units are on the market here right now.
No similar units for sale in Nathan Court right now.
Around this home
Daily convenience, out of 100, from the distances below
Schools nearby
School rating, out of 10.
Helpful calculators
Your HOMEH agent

"I would see it this week."