
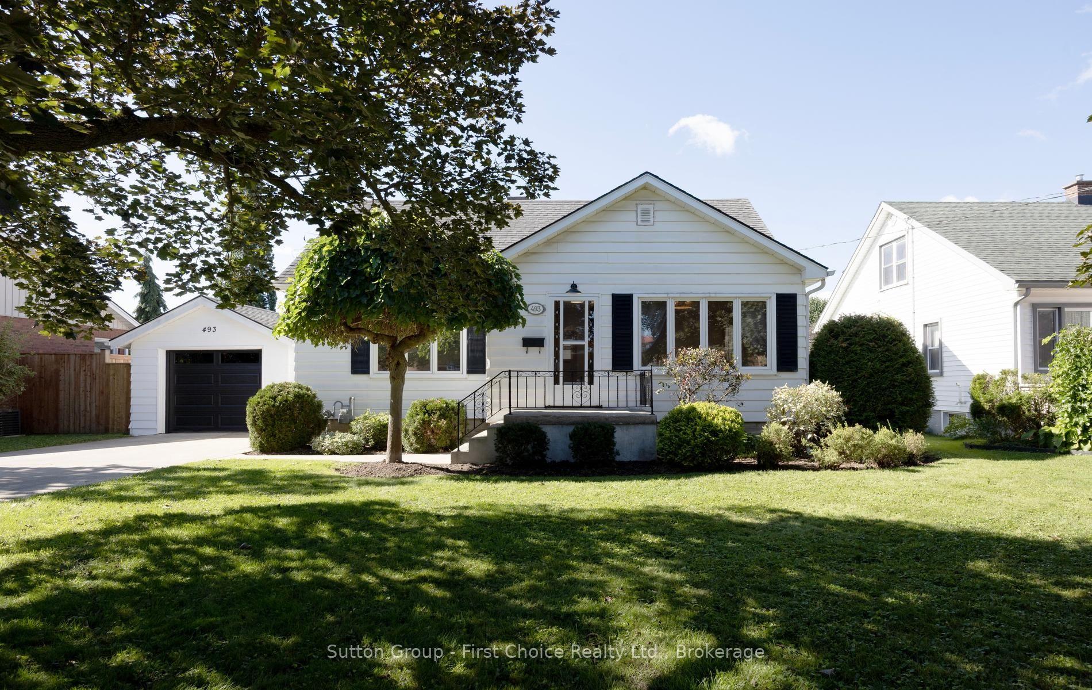
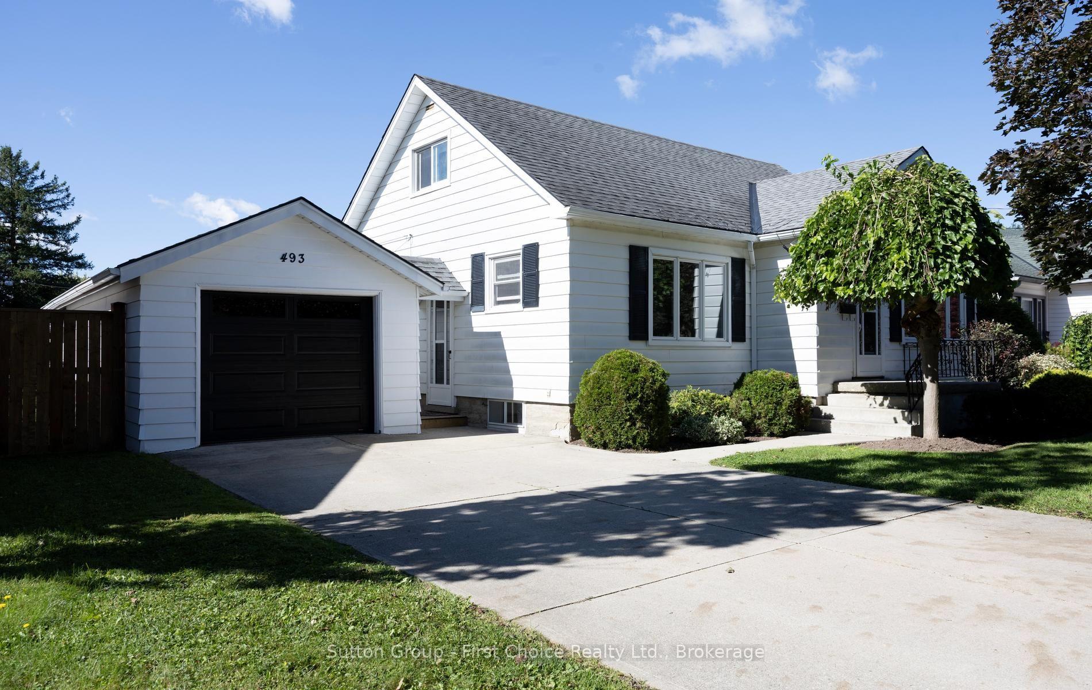
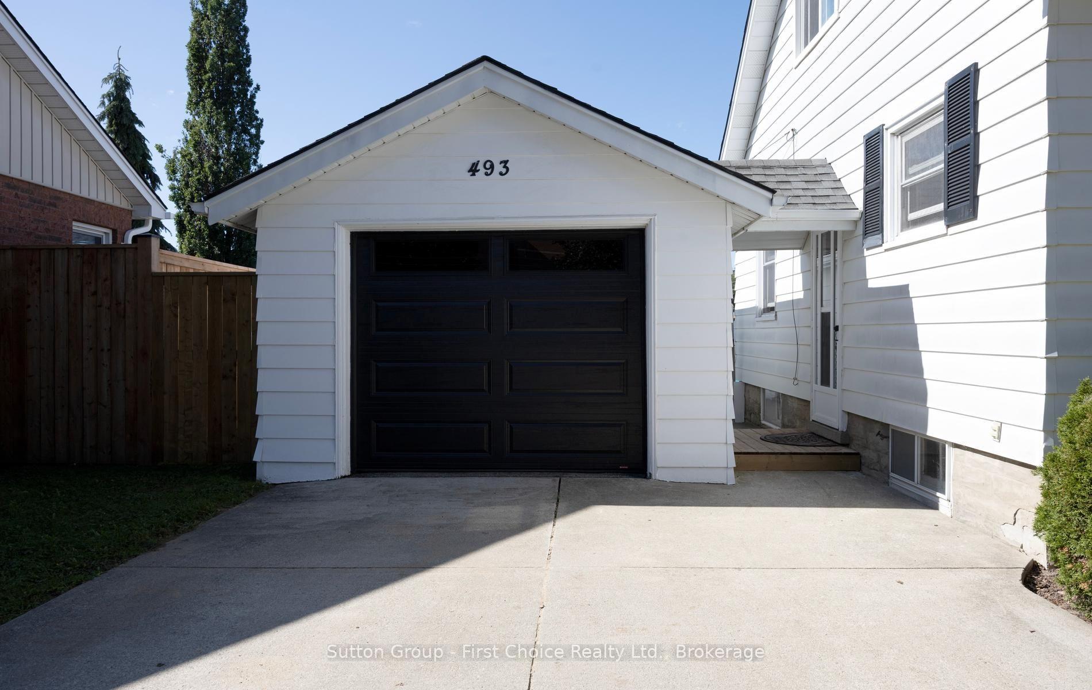
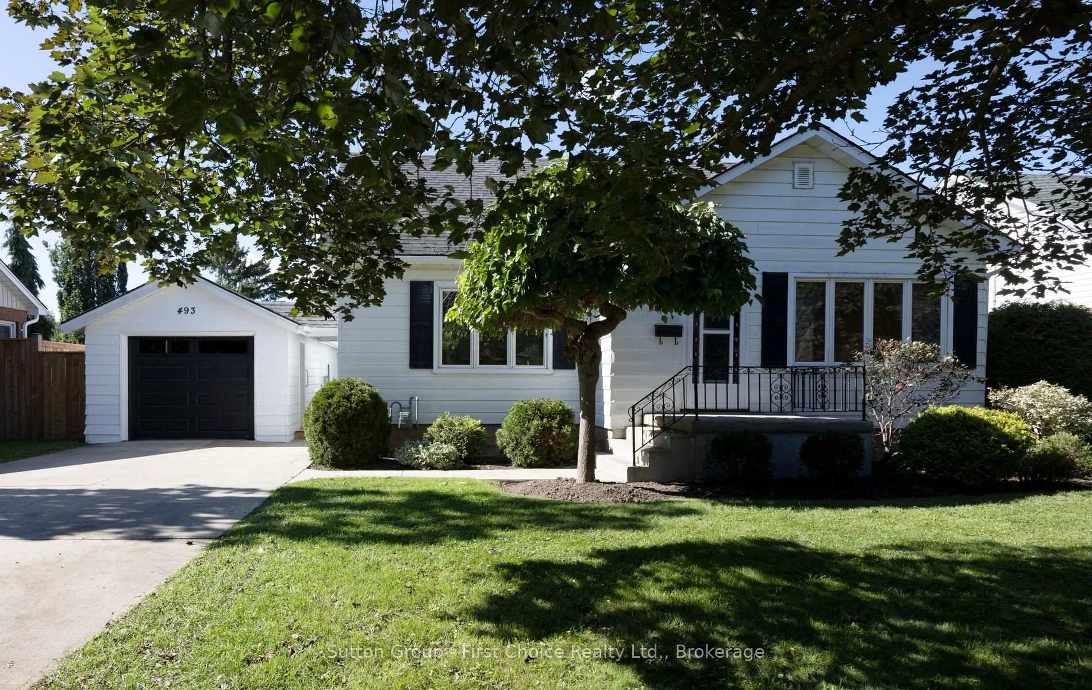
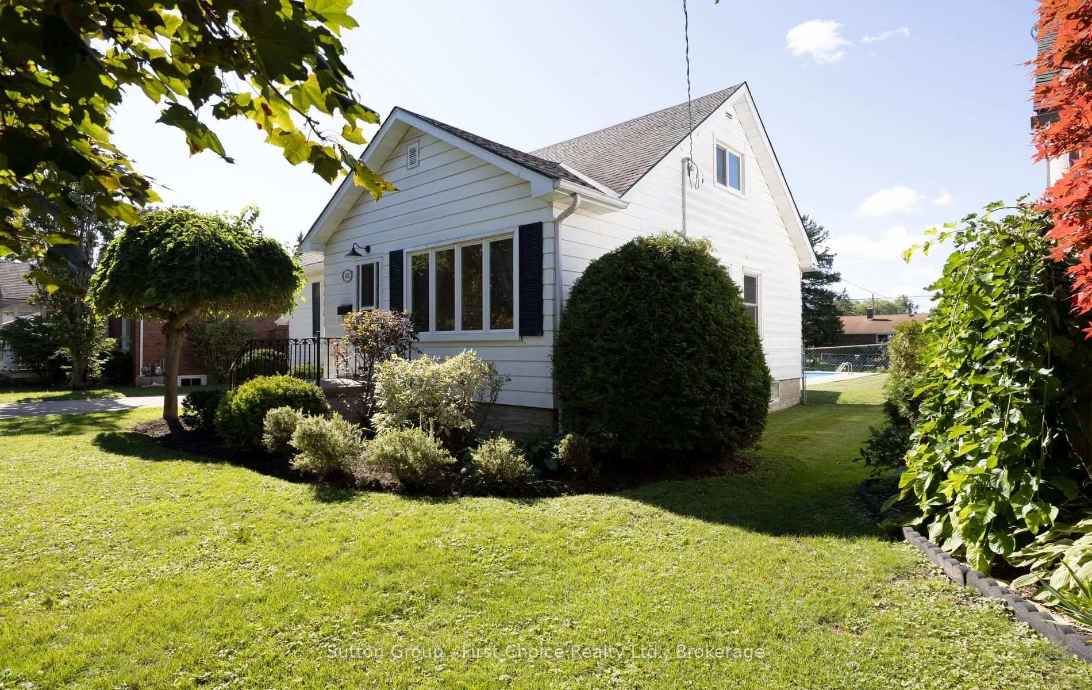
 See all 38 photos
Property history

This home has sold. It is no longer available.
Property not available for sale or for rent.
Ask about this home
A HOMEH agent will answer your questions about this home.Ask HOMEH
About this home
493 West Gore Street, Stratford
Welcome to this charming 1 1/2 storey home, where timeless character meets thoughtful updates, set on a generous lot in Stratford's desirable Hamlet Ward. Ideally located just a short stroll from Stratford's vibrant downtown core and local schools, and only steps from the hospital, this home offers both convenience and a wonderful neighbourhood setting.Lovingly cared for by the same family for many years, this inviting home features a refreshed kitchen with new flooring and brand-new appliances, a spacious living room with beautiful hardwood floors, two main-floor bedrooms, and a newly updated 4-piece bathroom. The upper level offers a third bedroom, also featuring hardwood flooring, providing a comfortable private retreat.The partially finished basement adds valuable living space with a recreation room, convenient 2-piece bathroom, and laundry area.Step outside to enjoy the fully fenced backyard, complete with a large inground pool, covered patio, pool shed, and detached garage. There is also plenty of parking, making this an ideal space for entertaining, relaxing, and enjoying summer days with family and friends.A wonderful opportunity to live in one of Stratford's most loved neighbourhoods, close to downtown amenities, schools, the hospital, and so much more. Don't miss your chance to make this charming home your own - book your private viewing with your REALTOR today
Facts & features
Ask about this home
A HOMEH agent will answer your questions about this home.
Rooms
10 rooms · 2 bathrooms
- Living room10′7″ × 16′1″170 sq.ft.
- Kitchen15′1″ × 8′8″131 sq.ft.
- Primary bedroom10′4″ × 11′2″116 sq.ft.
- Bedroom 29′8″ × 11′2″108 sq.ft.
- Bathroom7′10″ × 8′4″66 sq.ft.
- Bedroom 316′10″ × 10′5″176 sq.ft.
- Other13′10″ × 4′7″63 sq.ft.
- Recreation16′5″ × 26′7″437 sq.ft.
- Bathroom7′1″ × 2′11″21 sq.ft.
- Laundry6′10″ × 8′6″58 sq.ft.
Around this home
Listing details
Helpful tools
Your HOMEH agent
"I would see it this week."
Ask HOMEH about this home
Price, neighbourhood, monthly cost. Ask anything.
HOMEH Intelligent Agent is an AI, not a licensed representative. Check anything important with your agent.