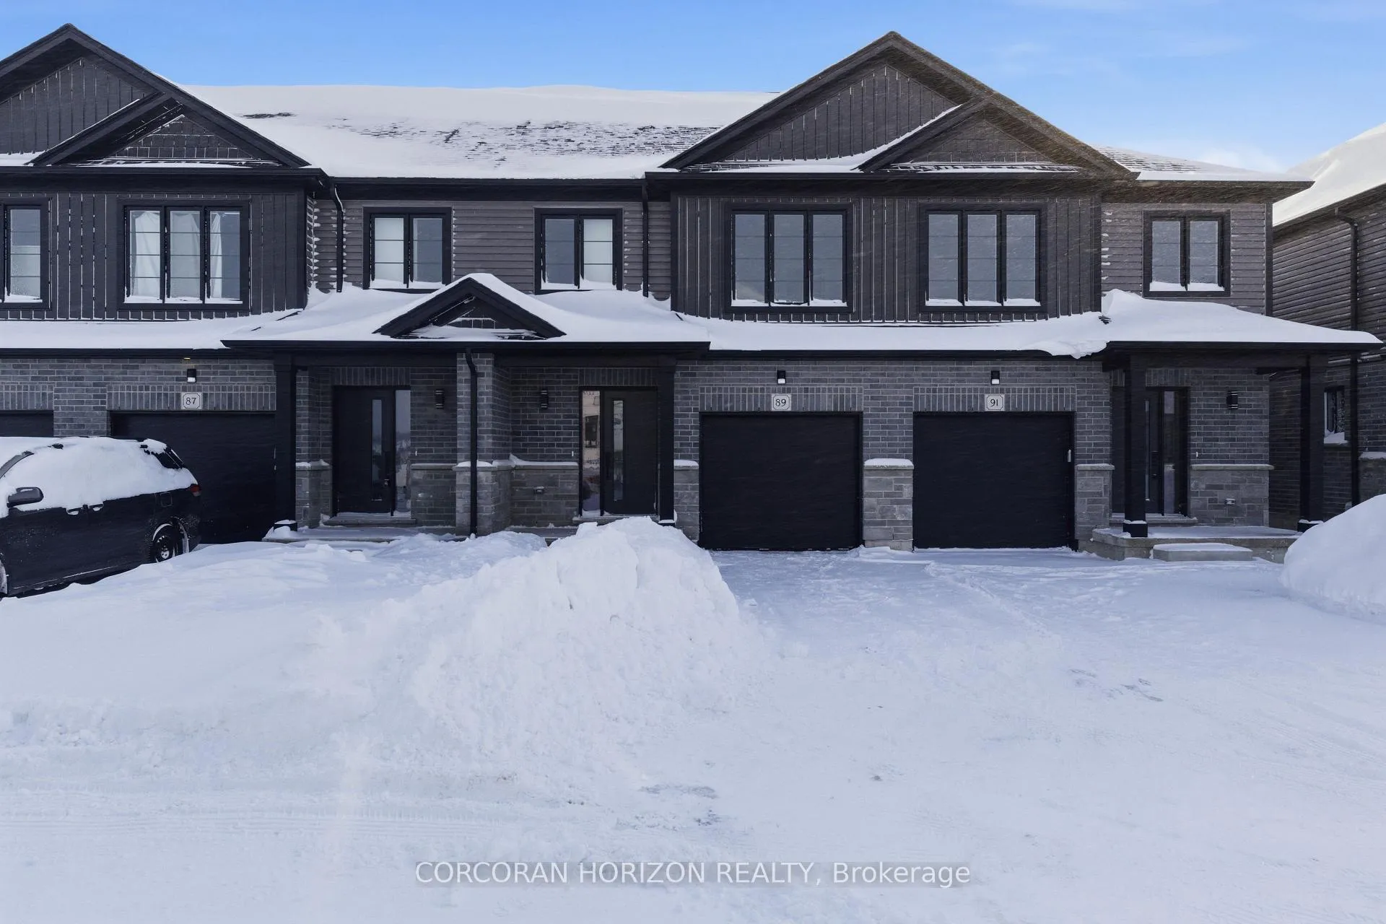
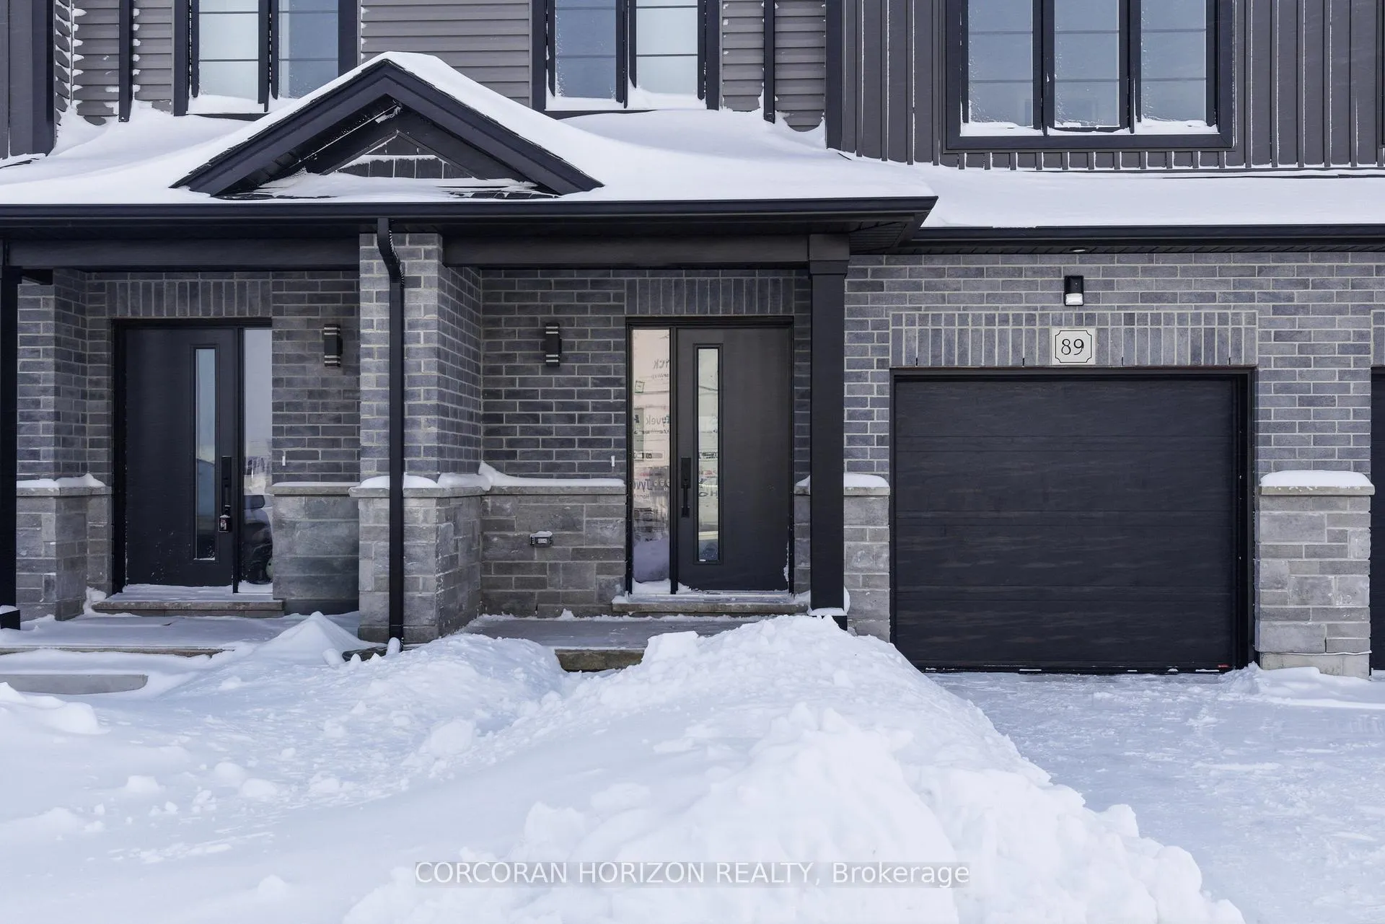
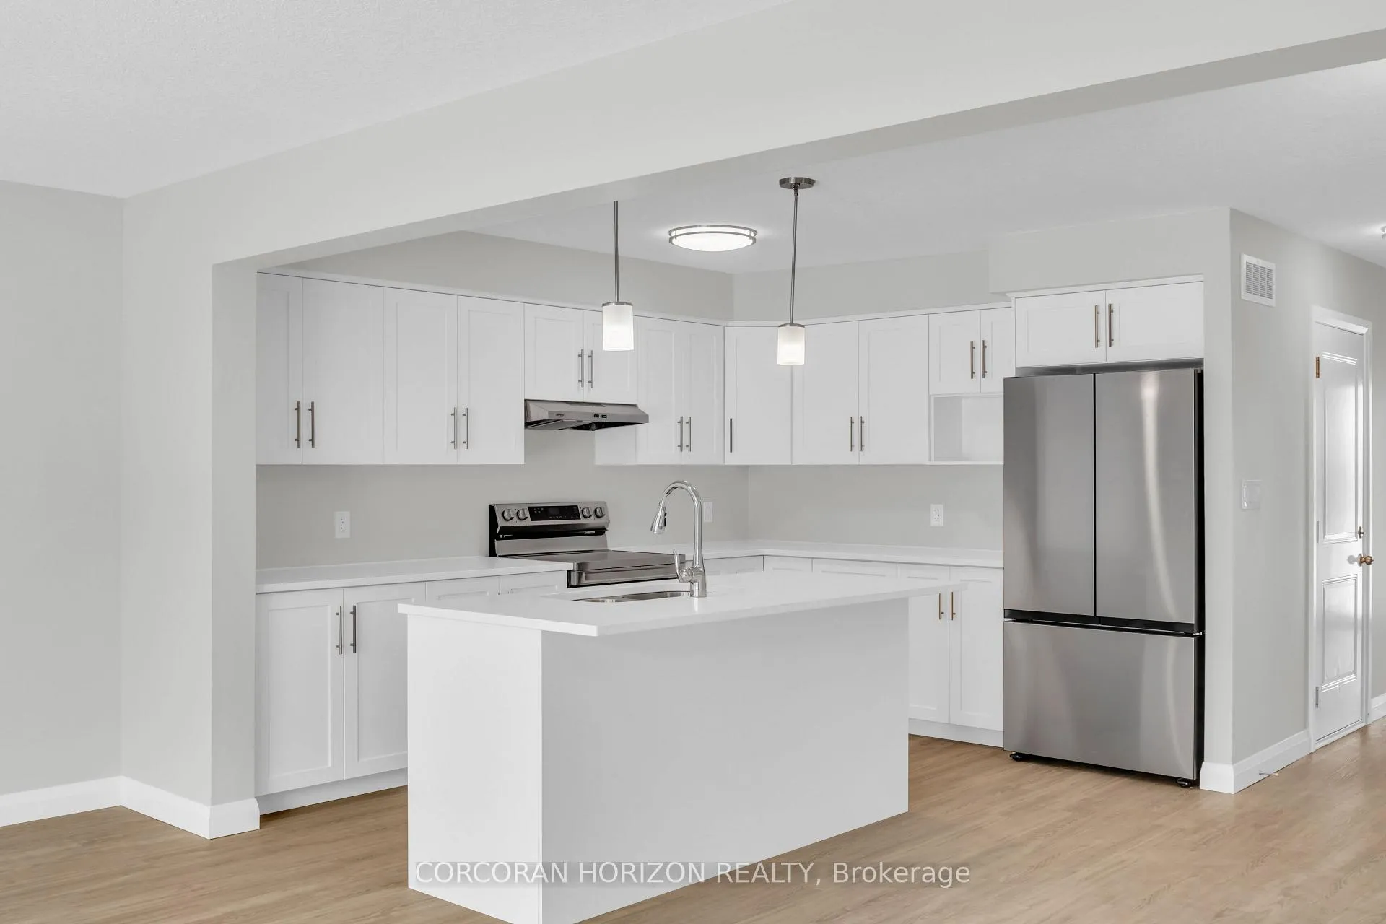
Welcome to Unit 89, a stunning newly built townhome where modern design meets effortless everyday living. Bright, stylish, and thoughtfully laid out, this 3 bedroom, 2.5 bathroom home offers an inviting open concept main floor filled with natural light from oversized windows. The contemporary kitchen features generous counter space and flows seamlessly into the living and dining areas, creating the perfect setting for entertaining, family time, or cozy evenings at home. Upstairs, the spacious primary suite feels like a private retreat, complete with a walk in closet and ensuite. Two additional bedrooms provide flexible space for children, guests, or a home office, while a full bathroom and convenient upper level laundry add comfort and practicality to daily life. With an attached single car garage, private driveway, and a full basement offering plenty of storage and future potential, this home checks every box. Set in a quiet, family friendly neighbourhood just minutes from schools, parks, shopping, and Stratford's vibrant downtown, Unit 89 delivers the best of both worlds: fresh modern living and the charm of one of Ontario's most loved communities, known for its theatres, dining, and café culture. This is the kind of home you move into and instantly feel proud to call your own.
Read more
ERV/HRVSump PumpWater HeaterHospitalParkPlace Of Worship
Facts & features
TypeVacant Land
Style2-storey
BuiltNew
Size1.4K~1.6K Sq.Ft.
Tax$1 (2025)
HeatingForced air, gas
BasementFull, unfinished
Parking1 drive
Book a viewing
Wed28Oct
Thu29Oct
Fri30Oct
Sat31Oct
Sun1Nov
Pick a time
Rooms
6 rooms · 3 bathrooms
Main floor3 rooms
Living room19′3″ × 11′5″220 sq.ft.
Kitchen10′2″ × 12′3″124 sq.ft.
Dining room10′4″ × 8′83 sq.ft.
Second floor3 rooms
Primary bedroom13′ × 14′6″188 sq.ft.
Bedroom9′10″ × 11′4″111 sq.ft.
Bedroom9′ × 10′2″91 sq.ft.
Bathrooms3
4-pcSecond3-pcSecond2-pcMain
Thinking of selling your home?See what your home is worth today.

 See all 38 photos
