
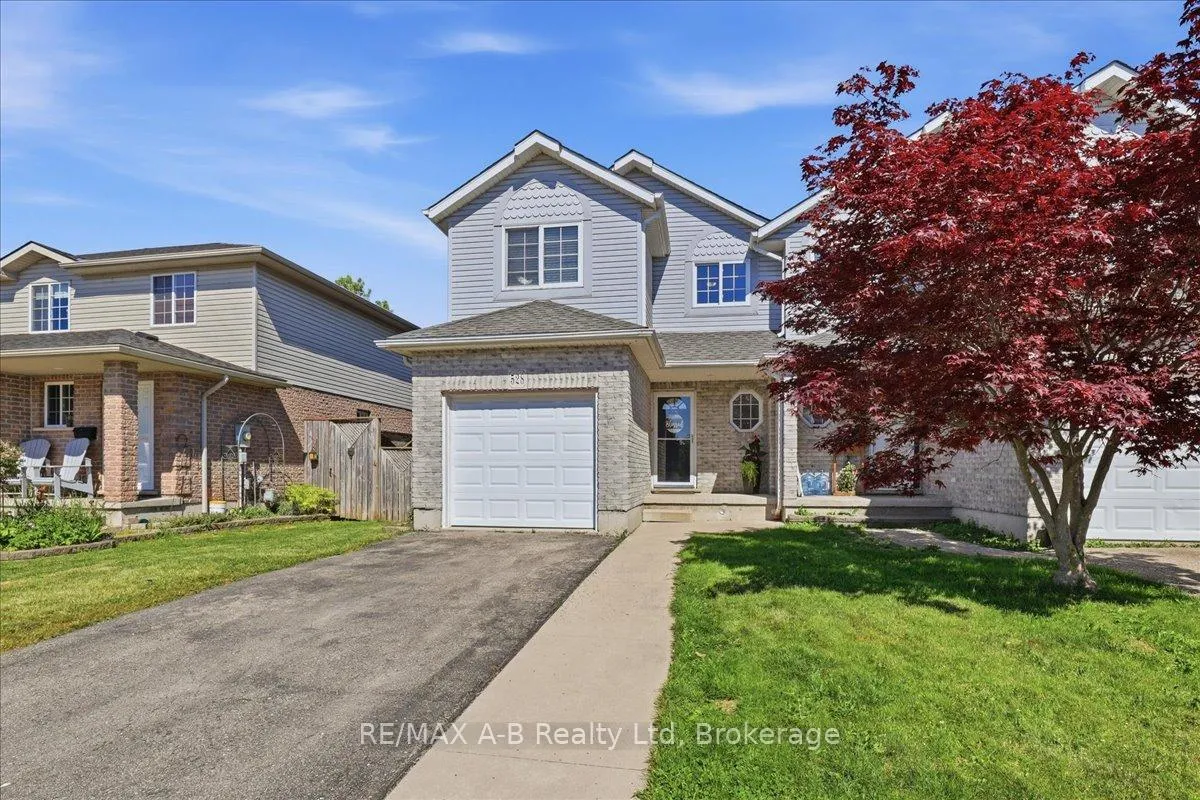
528 Nelson Street W
Stratford528 Nelson Street W
Stratford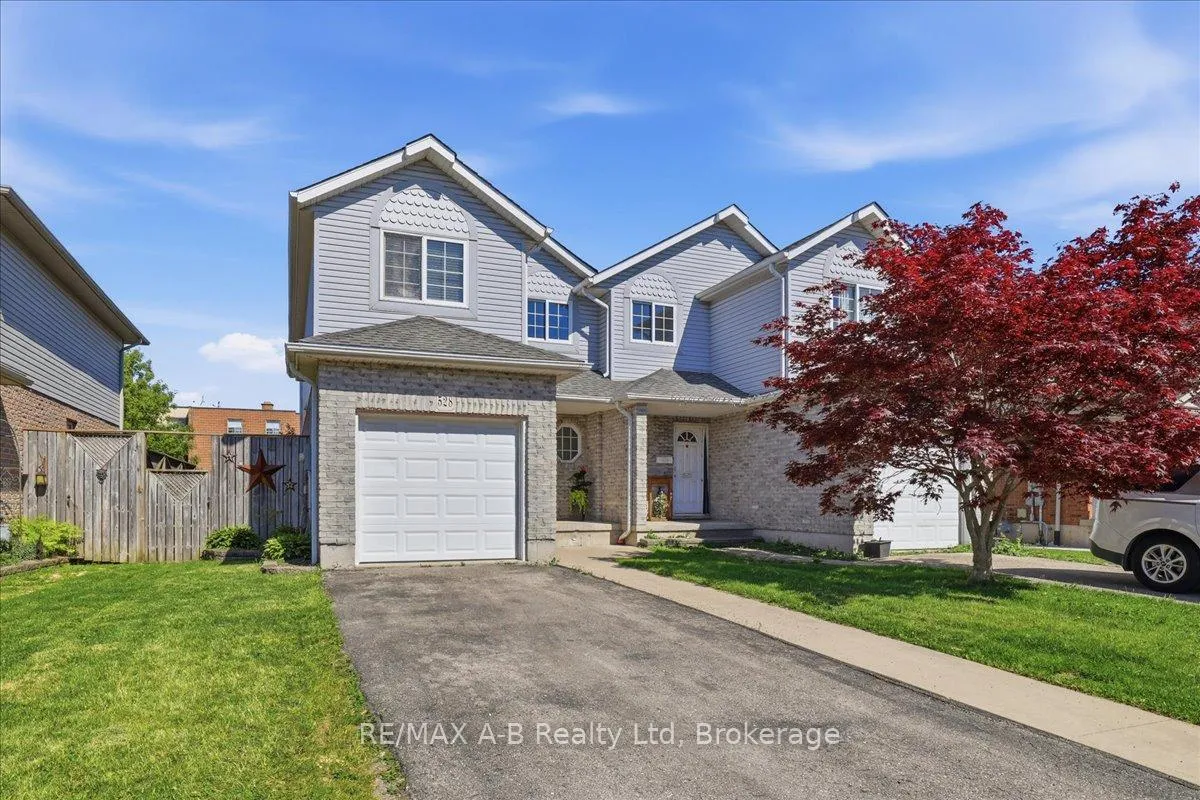
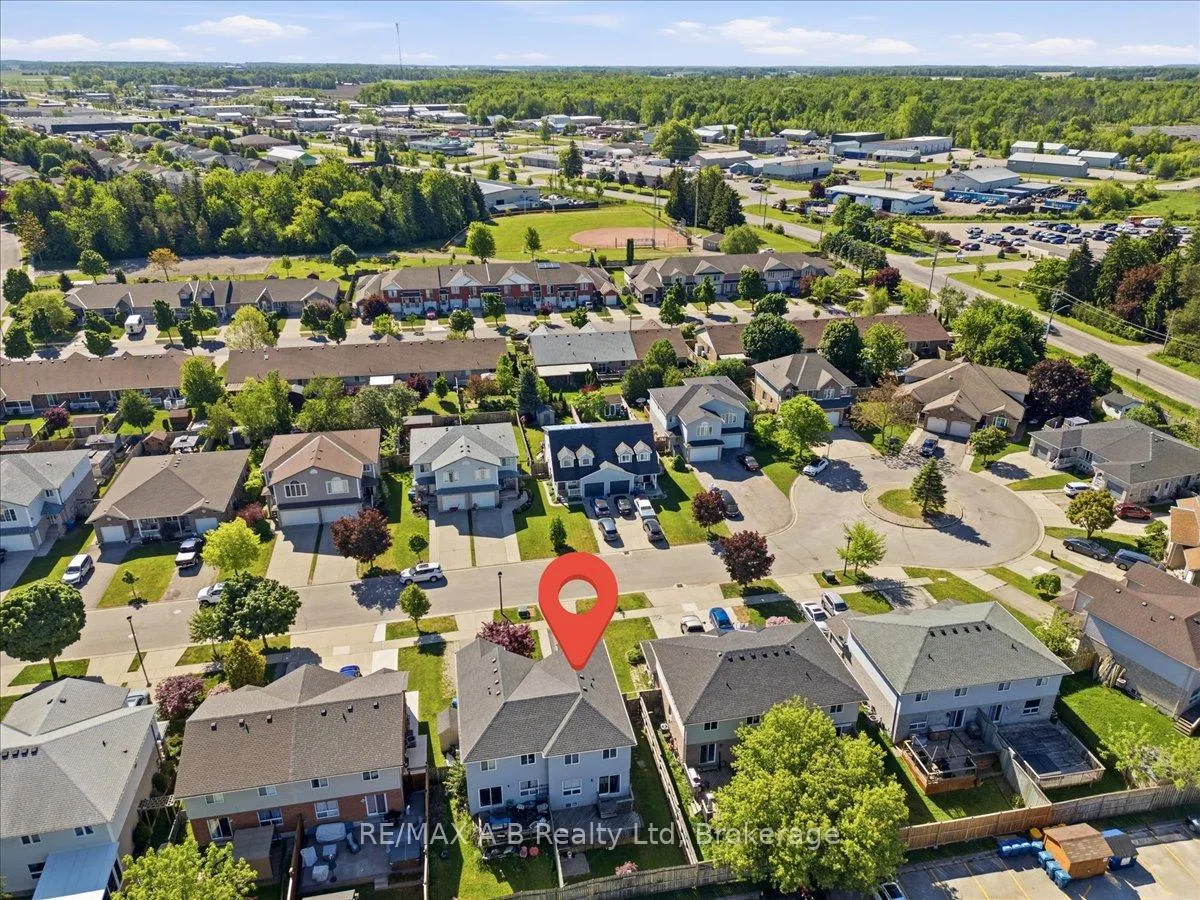
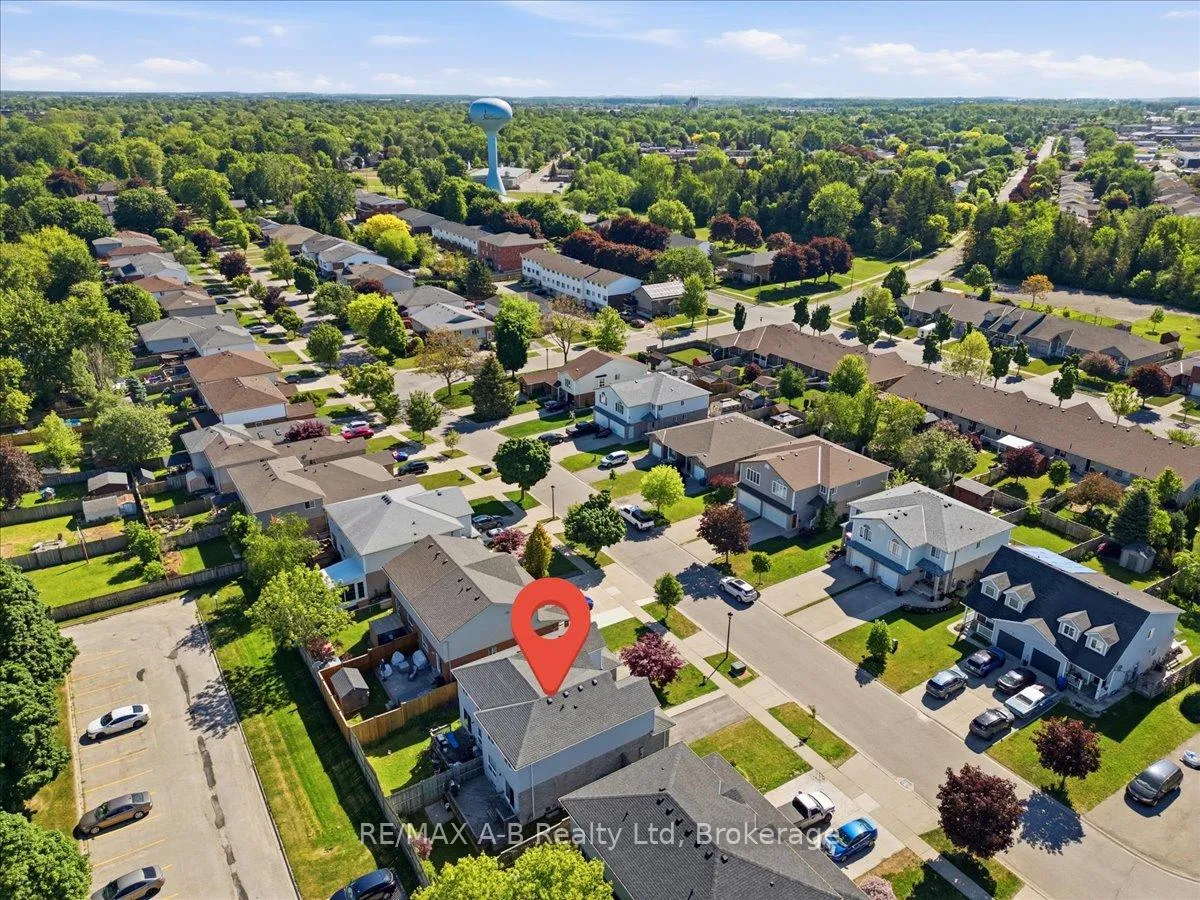
 See all 43 photos
Property history

This listing has ended. It is no longer available.
Property not available for sale or for rent.
Ask about this home
A HOMEH agent will answer your questions about this home.Ask HOMEH
About this home
528 Nelson Street W, Stratford
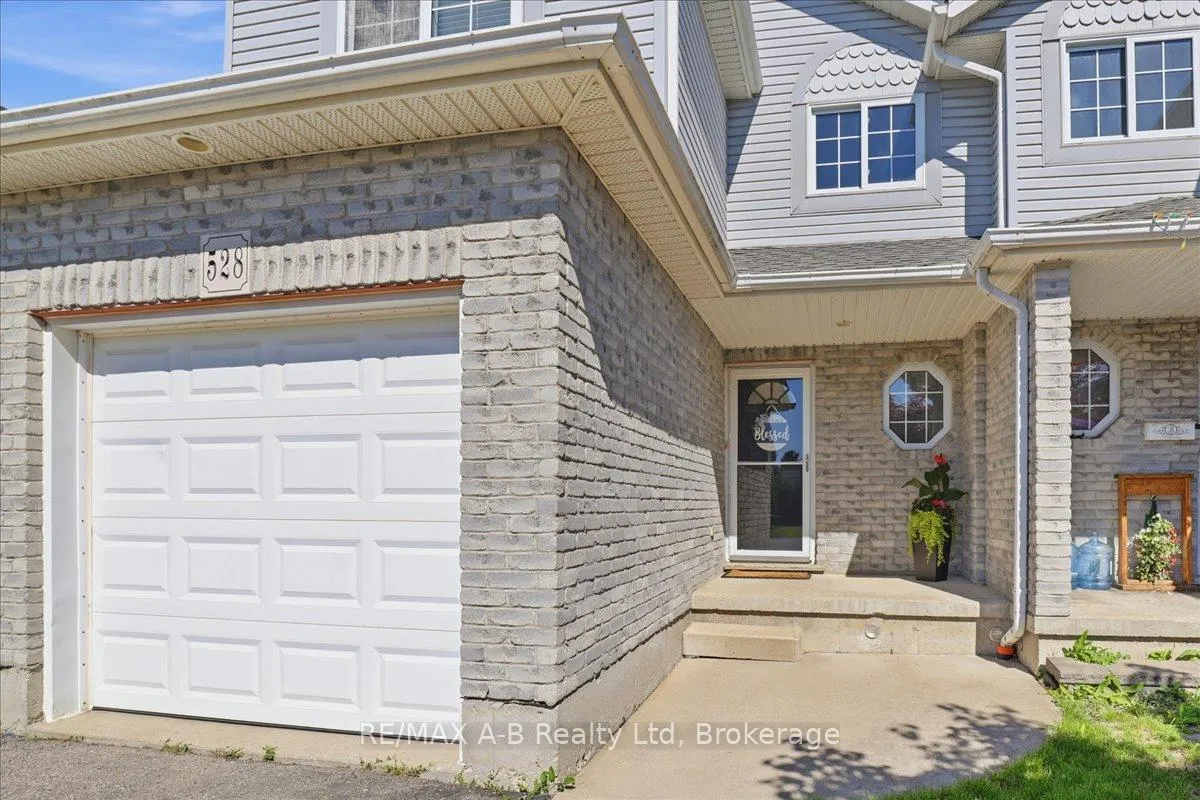
Welcome to 528 Nelson Street, a warm and inviting two-storey family home nestled on a quiet cul-de-sac. With attractive brick and siding, a paved driveway, spacious garage, and a fully fenced backyard complete with a deck, this property offers the perfect balance of comfort, style, and outdoor enjoyment.Step inside and immediately feel at home. The welcoming front entry features tasteful, modern décor and a convenient main-floor bathroom. The heart of the home is the bright open-concept living area, designed for both everyday living and entertaining. The spacious kitchen boasts abundant storage, functional workspace, and a large peninsula that invites conversation while meals are prepared. The adjoining dining area and comfortable living room create a natural gathering space for family and friends.Upstairs, you'll find a generously sized primary bedroom with plenty of room for a king-size bed and additional furnishings. Two beautifully appointed bedrooms provide comfortable accommodations for family members, guests, or a home office. A convenient linen closet and a spacious four-piece family bathroom complete the upper level.The finished basement offers the perfect retreat for movie nights, family gatherings, or a recreation space, while still providing ample storage options.This move-in-ready home combines comfort, functionality, and a fantastic location-making it the perfect place to create lasting memories.
Facts & features
Ask about this home
A HOMEH agent will answer your questions about this home.
Rooms
10 rooms · 2 bathrooms
- Bathroom4′11″ × 5′7″28 sq.ft.
- Dining room9′7″ × 6′9″65 sq.ft.
- Kitchen9′7″ × 11′1″107 sq.ft.
- Living room8′11″ × 17′11″160 sq.ft.
- Bathroom8′11″ × 5′4″48 sq.ft.
- Primary bedroom13′3″ × 14′8″195 sq.ft.
- Bedroom 29′ × 15′7″140 sq.ft.
- Bedroom 39′7″ × 14′3″137 sq.ft.
- Recreation8′8″ × 7′9″67 sq.ft.
- Utility room8′8″ × 7′9″67 sq.ft.
Around this home
Schools nearby
School rating, out of 10.
Listing details
Helpful tools
Your HOMEH agent
"I would see it this week."
Ask HOMEH about this home
Price, neighbourhood, monthly cost. Ask anything.
HOMEH Intelligent Agent is an AI, not a licensed representative. Check anything important with your agent.