
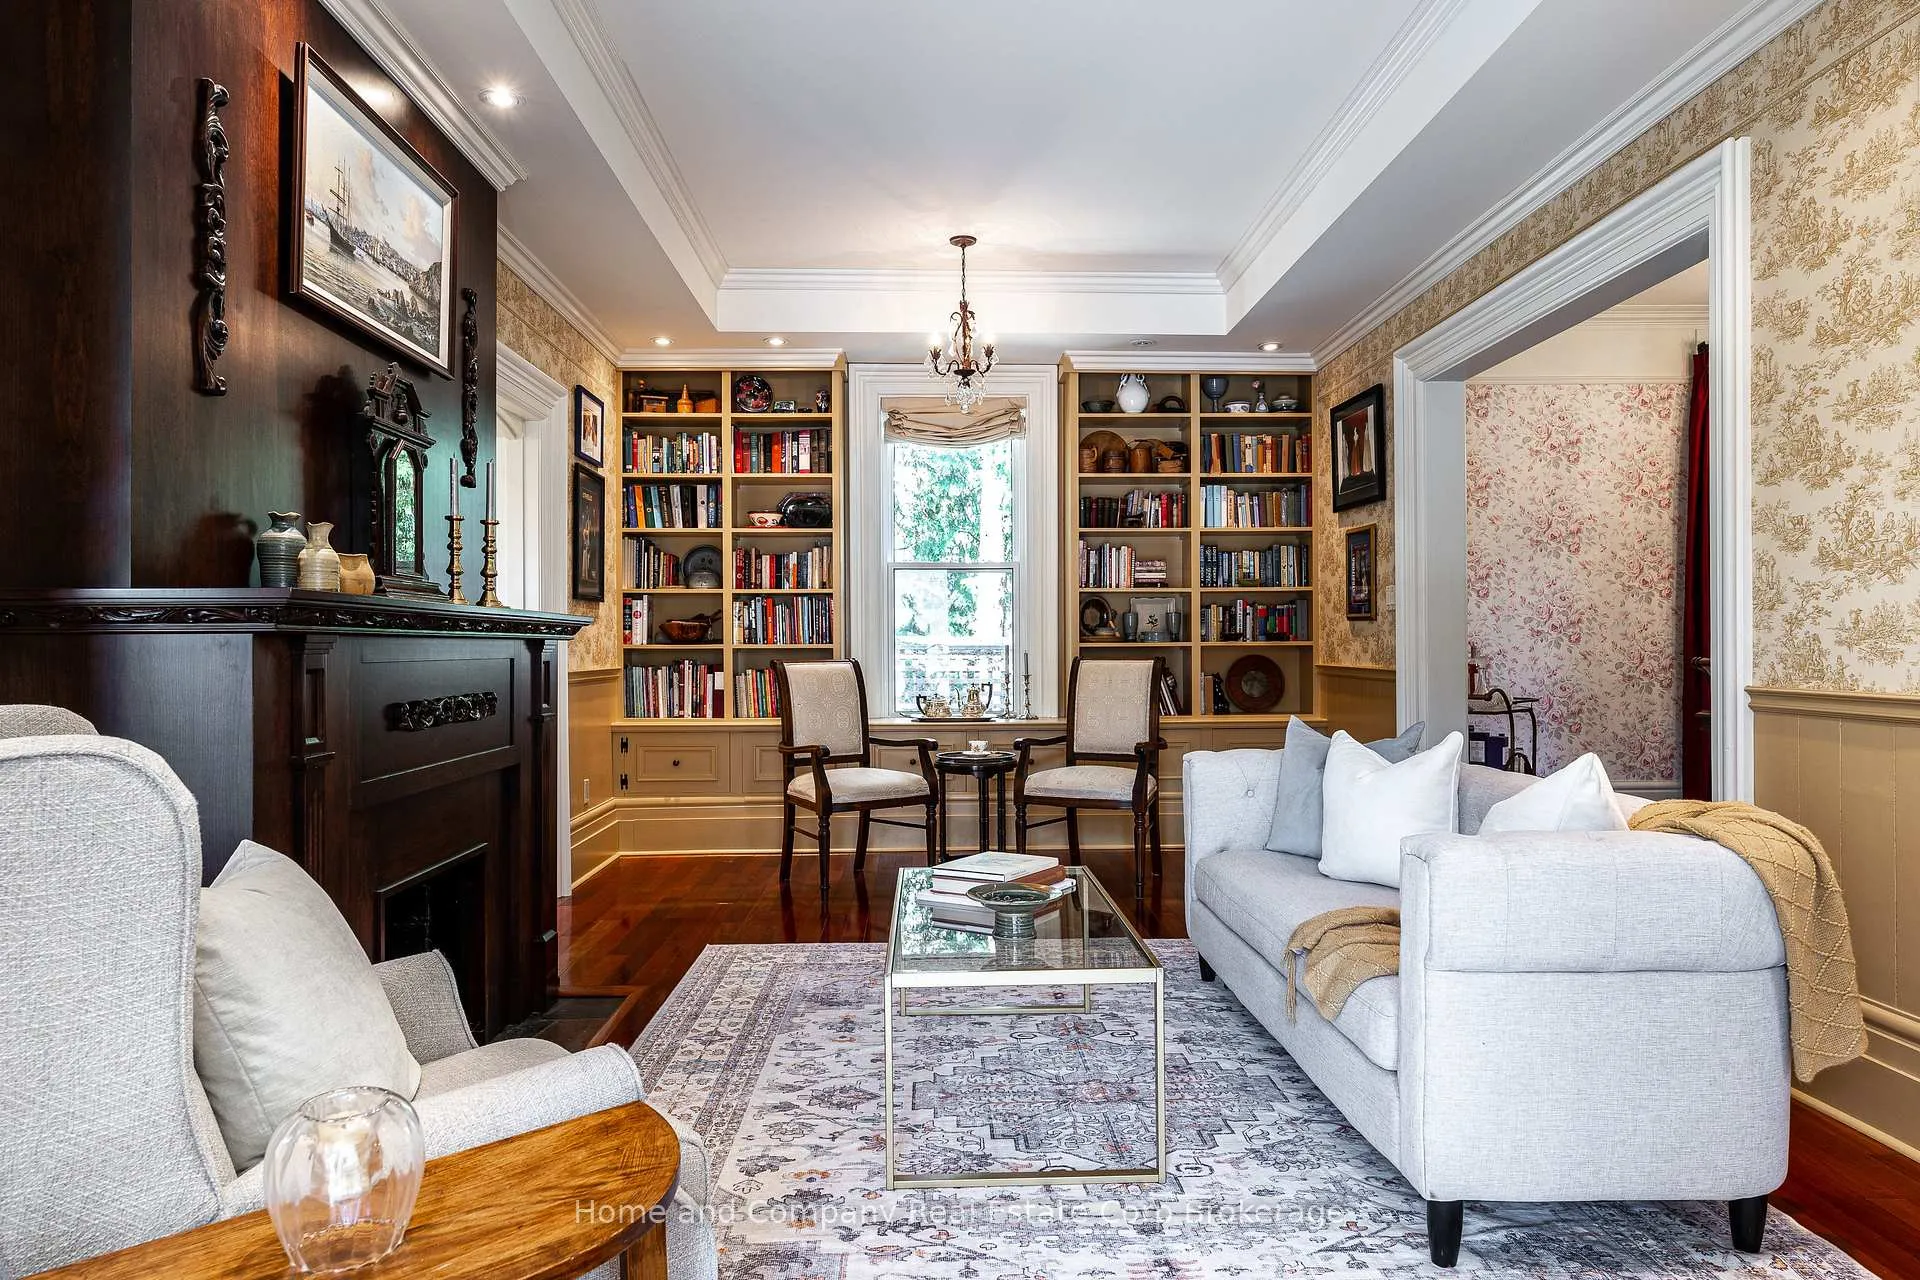
 See all 50 photos
Property history

This home has sold. It is no longer available.
Property not available for sale or for rent.
Ask about this home
A HOMEH agent will answer your questions about this home.Ask HOMEH
About this home
60 Shrewsbury Street, Stratford
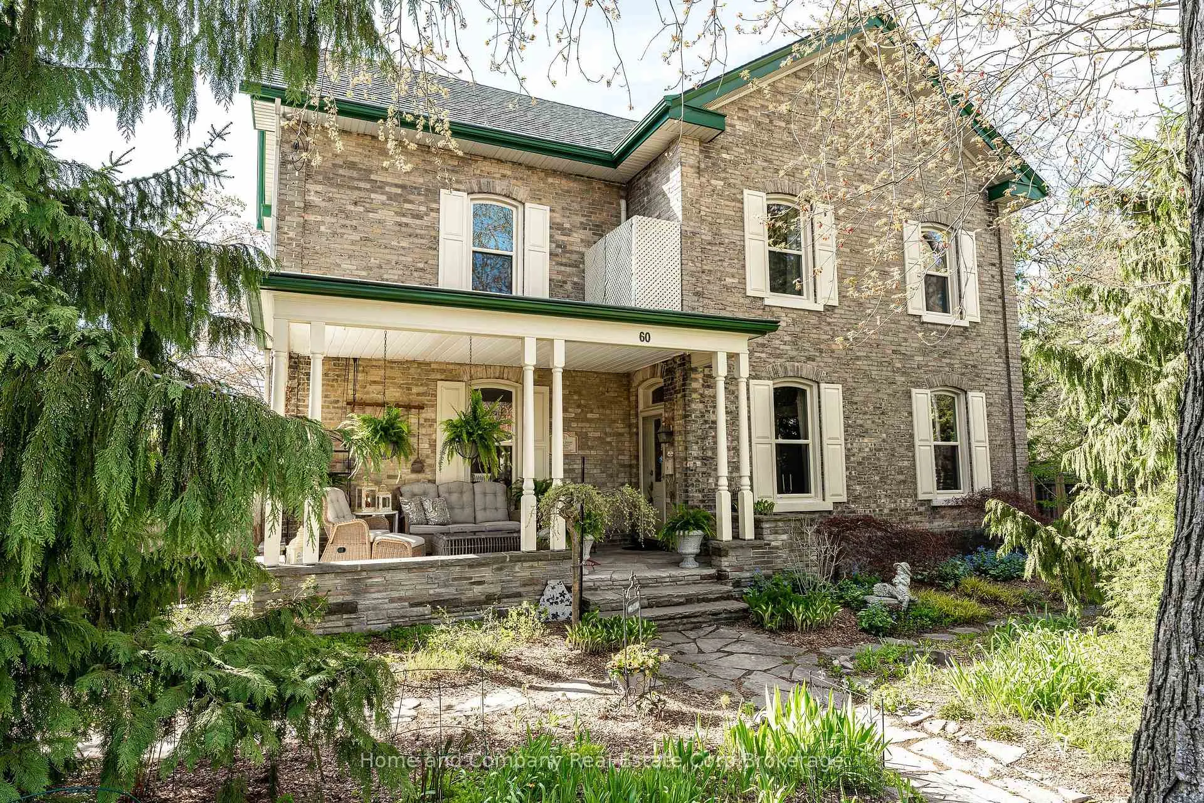
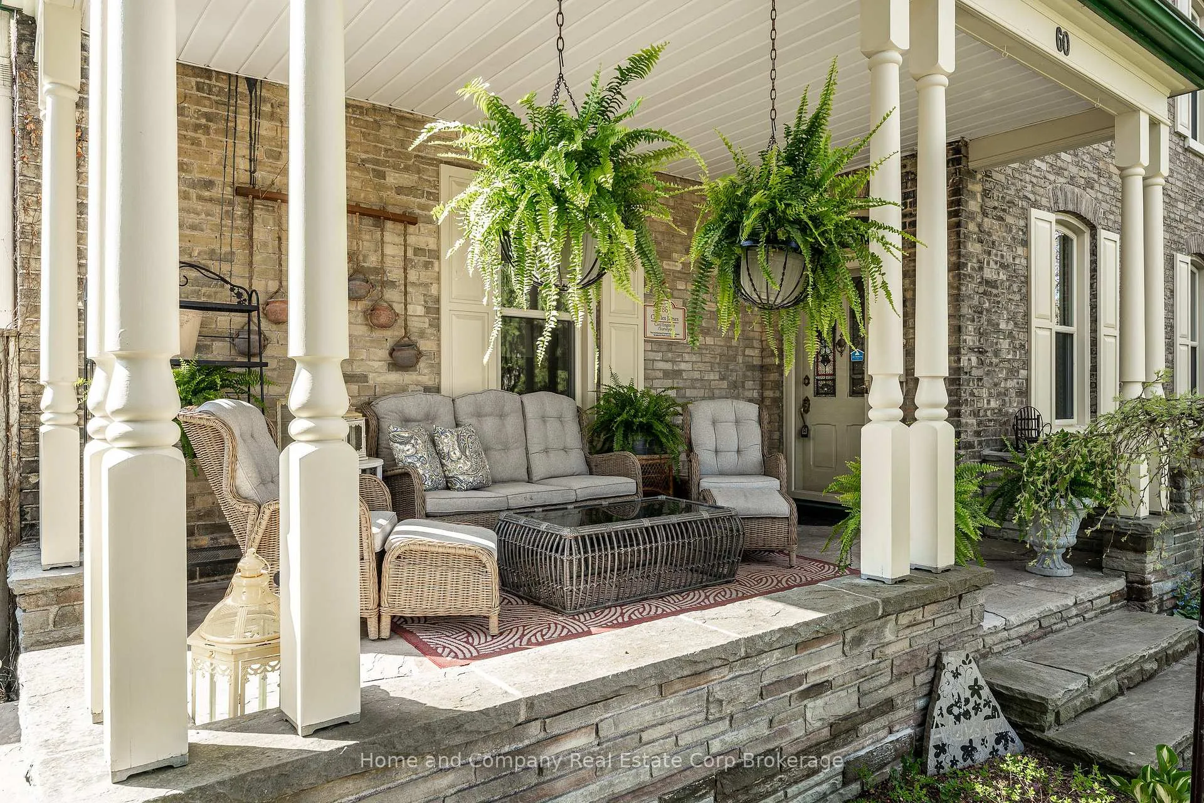
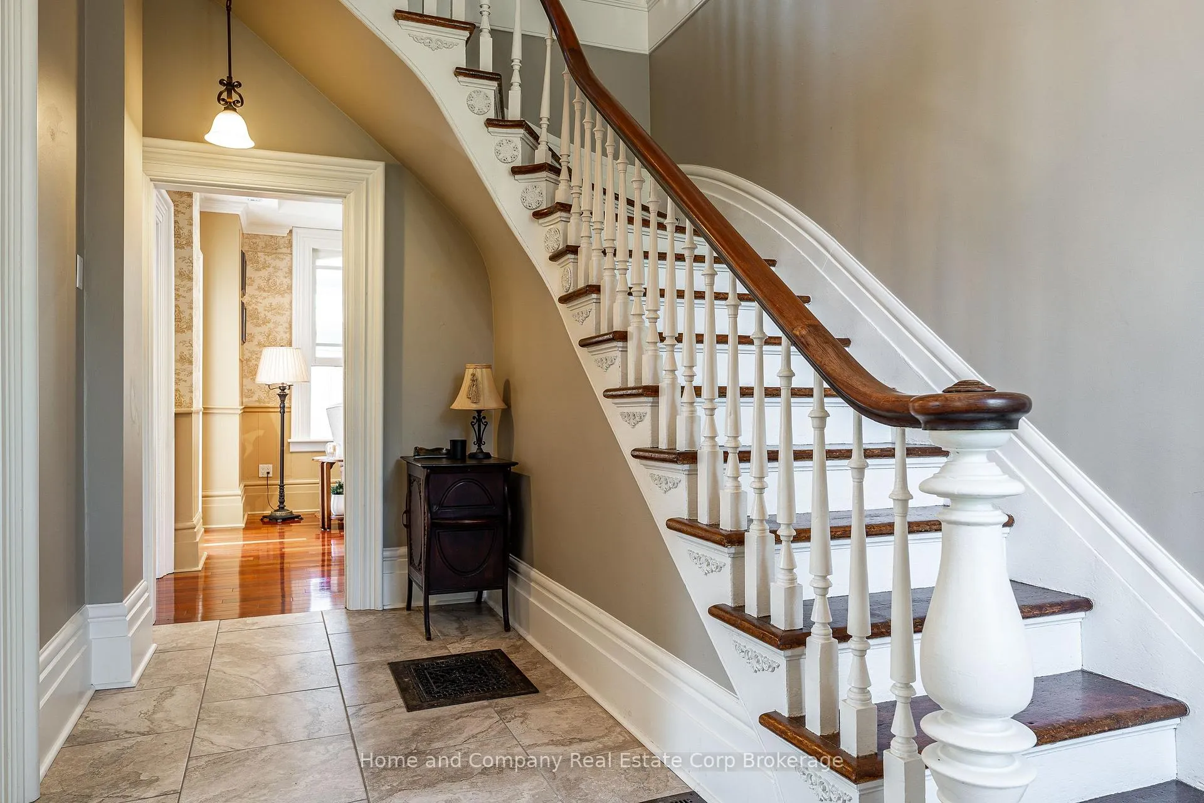
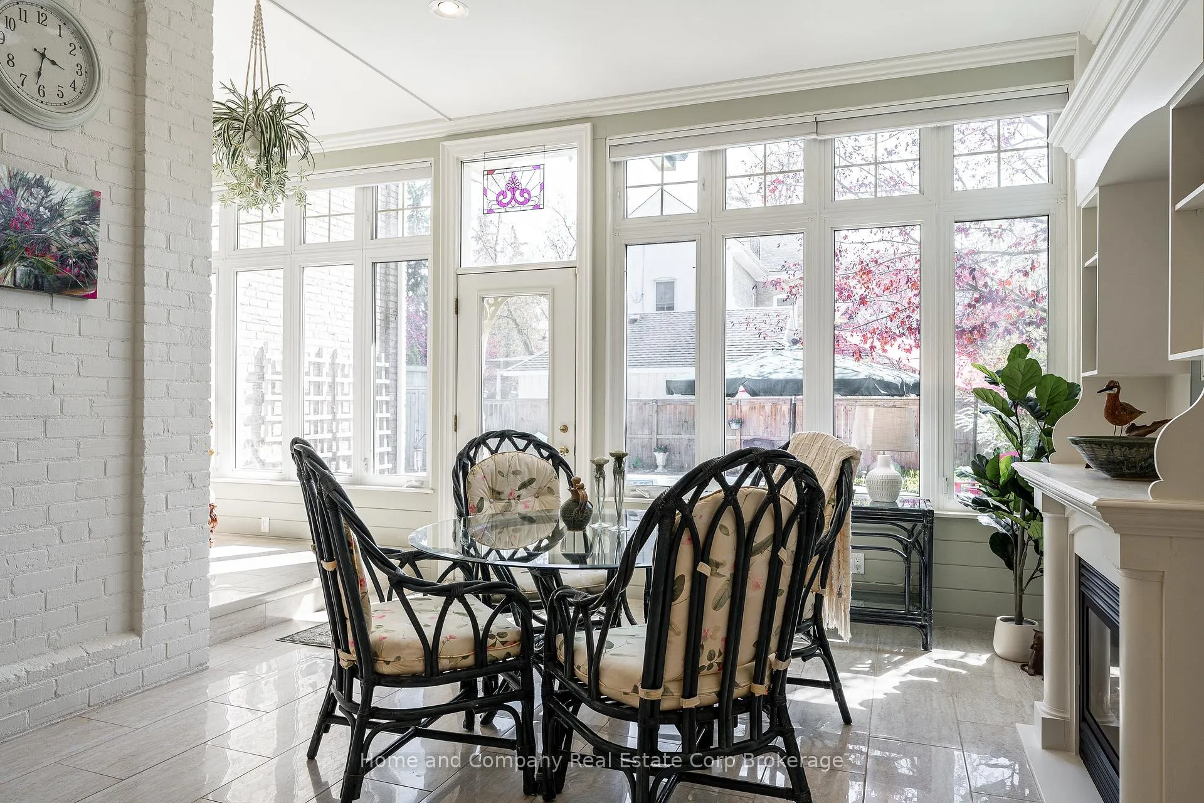
Meticulously maintained, thoughtfully preserved, and sensitively updated. Set on one of Stratford's most admired addresses, this distinguished 1881 Victorian farmhouse is rich in history and timeless appeal. Inside, elegant principal rooms, soaring ceilings, and a graceful original curved staircase showcase the home's character, while thoughtful updates bring ease to everyday living. The main floor offers a chef's kitchen, a classic library, and a sun-filled family room designed for gathering. Upstairs, the statement staircase reveals remarkably flexible accommodations, including a serene primary retreat with dressing room, a second ensuite bedroom equally suited as an alternate primary suite or guest suite, and an additional 3rd bedroom ideal for creative pursuits, or work-from-home living-all complemented by a richly appointed, glamorous bath. Outdoors, the home sits proudly on a stunning landscaped and hardscaped lot. Enjoy summer days on the sweeping front verandah, or retreat to the private backyard with its patios, gardens, and pool-an ideal setting for both quiet moments and lively entertaining. With major systems and updates already thoughtfully addressed, this is a rare opportunity to enjoy the charm of a historic home without the usual to-do list. Tucked along Shrewsbury Street, among equally notable homes, and just an easy stroll to Stratford's shops, dining, and theatre, this is a home for those who have been waiting for something truly exceptional.
Facts & features
Ask about this home
A HOMEH agent will answer your questions about this home.
Rooms
14 rooms · 3 bathrooms
- Bathroom14′8″ × 4′6″66 sq.ft.
- Dining room13′4″ × 16′213 sq.ft.
- Foyer8′6″ × 16′137 sq.ft.
- Kitchen15′6″ × 12′7″196 sq.ft.
- Library22′3″ × 12′5″276 sq.ft.
- Living room17′11″ × 13′11″250 sq.ft.
- Sunroom14′1″ × 20′6″289 sq.ft.
- Pantry3′3″ × 4′7″15 sq.ft.
- Bathroom7′9″ × 2′8″21 sq.ft.
- Bathroom9′5″ × 8′4″78 sq.ft.
- Bedroom13′3″ × 12′10″171 sq.ft.
- Bedroom13′9″ × 14′192 sq.ft.
- Bedroom12′4″ × 12′5″154 sq.ft.
- Other6′3″ × 9′3″57 sq.ft.
Around this home
Schools nearby
School rating, out of 10.
Listing details
Helpful tools
Your HOMEH agent
"I would see it this week."
Ask HOMEH about this home
Price, neighbourhood, monthly cost. Ask anything.
HOMEH Intelligent Agent is an AI, not a licensed representative. Check anything important with your agent.