

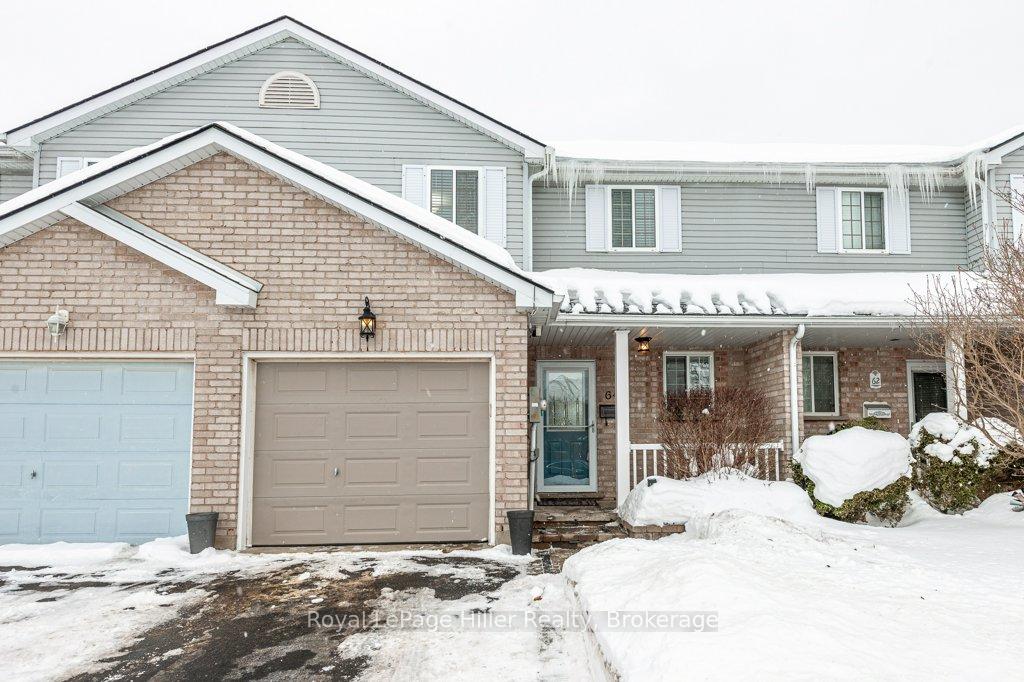
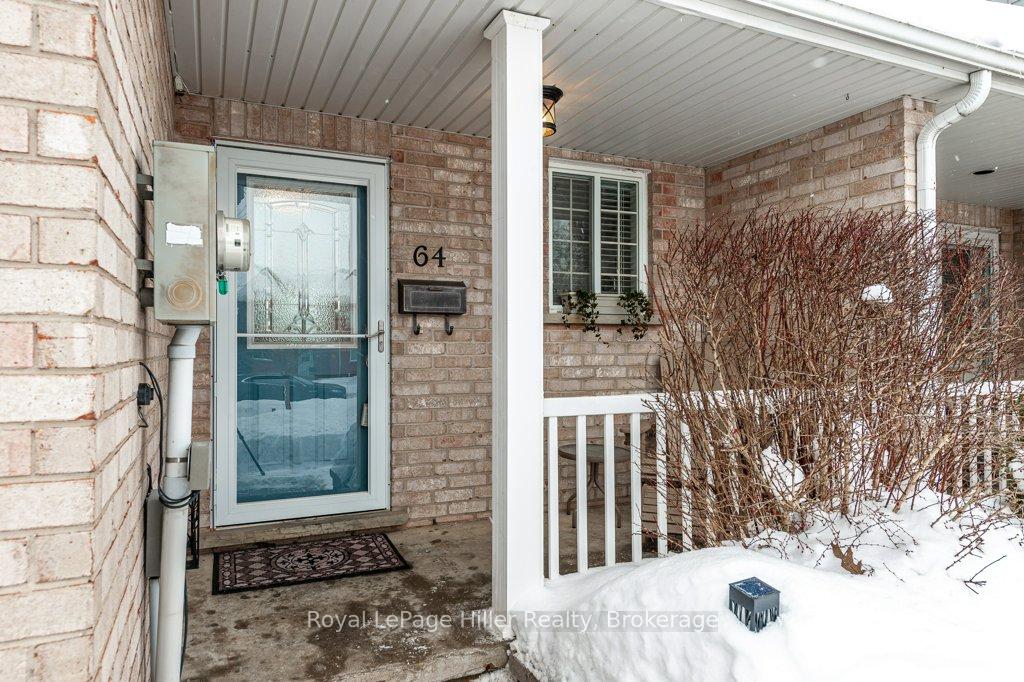
64 Athlone Crescent
64 Athlone Crescent
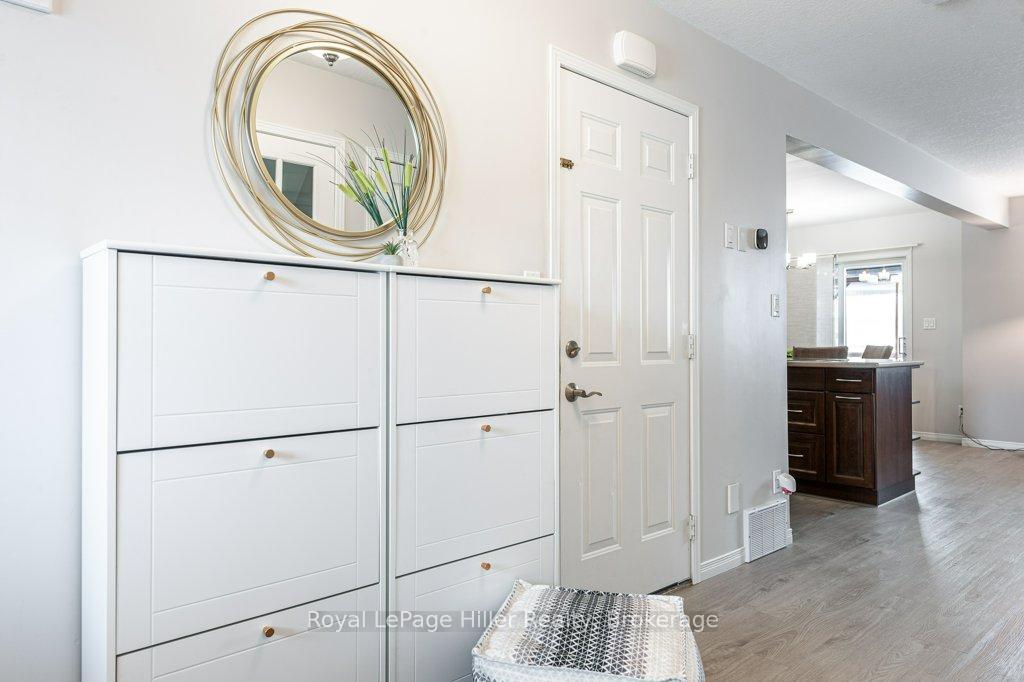 See all 41 photos
Property history
Facts and features
- BasementFinished
- Age of home16–30 years
- Water, sewerMunicipal
- Lot shapeRectangular
- Fireplace
- Central air
The homeFreehold Townhouse, 2-storey, Age 16–30 years
- Type: Freehold Townhouse
- Style: 2-storey
- Age: 16–30 years
- Basement: Finished
InsideFireplace Yes, natural gas, Lower level, Auto garage door remote, water heater owned, water softener
- Fireplace: Yes, natural gas
- Laundry: Lower level
- Features: Auto garage door remote, water heater owned, water softener
- Rooms above ground: 12
- Bedrooms: 3
- Bathrooms: 3
- Kitchens: 1
- Family room: Yes
Outside and lotVinyl siding, brick, Asphalt shingle, Poured concrete
- Exterior: Vinyl siding, brick
- Roof: Asphalt shingle
- Foundation: Poured concrete
- Features: Patio, year round living
- Other structures: Garden shed, fence - full, gazebo
- Size: 23.51 × 96.41 ft
- Shape: Rectangular
- Zoning: R4(1)
Parking1 Garage, Attached, Front yard parking
- Spaces: 1 Garage
- Garage: Attached
- Driveway: Front yard parking
Heating, water and powerForced air, gas, Central air, Municipal water
- Heating: Forced air, gas
- Cooling: Central air
- Water: Municipal water
- Sewer: Municipal sewer
Costs and taxesTaxes $3,561 a year, HST included in the price, Rental items None
- Taxes, 2025: $3,561 a year
- HST: HST included in the price
- Rental items: None
Included in the saleFridge, induction cooktop, convection/dual microwave/oven, dishwasher, wine racks in laundry, gazebo & winter enclosure, custom blinds, tv with built-in stereo & surround sound system & subwoofer in basement, cabinets in garage, Washer, dryer, hot tub, curtain rods & curtains, shoe racks in front entrance, jewelry case on bedroom wall, freezer in garage, dyson, makup mirror in main floor bathroom
- Included: Fridge, induction cooktop, convection/dual microwave/oven, dishwasher, wine racks in laundry, gazebo & winter enclosure, custom blinds, tv with built-in stereo & surround sound system & subwoofer in basement, cabinets in garage
- Not included: Washer, dryer, hot tub, curtain rods & curtains, shoe racks in front entrance, jewelry case on bedroom wall, freezer in garage, dyson, makup mirror in main floor bathroom
Listing detailsX11966812, Sold, Feb 11, 2025
- MLS® number: X11966812
- Status: Sold
- Listed on: Feb 11, 2025
- Days on market: 3
- Updated: Feb 14, 2025
- Possession: Flexible
- Occupied by: Owner
- Listing brokerage: Royal LePage Hiller Realty
About this home
64 Athlone Crescent, Stratford, ON N4Z 1H8
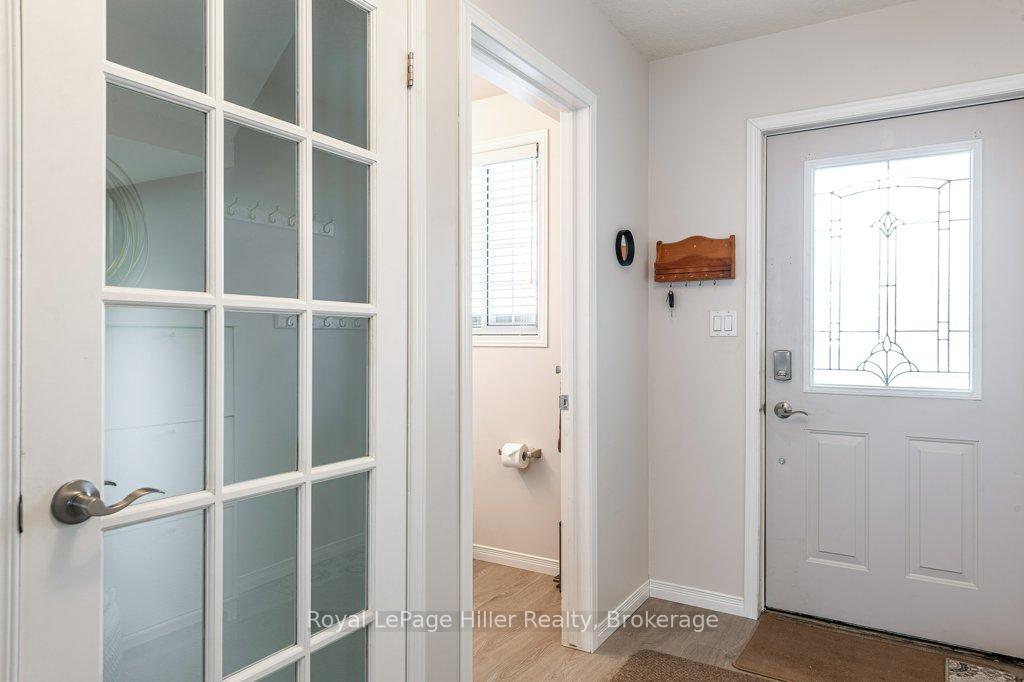
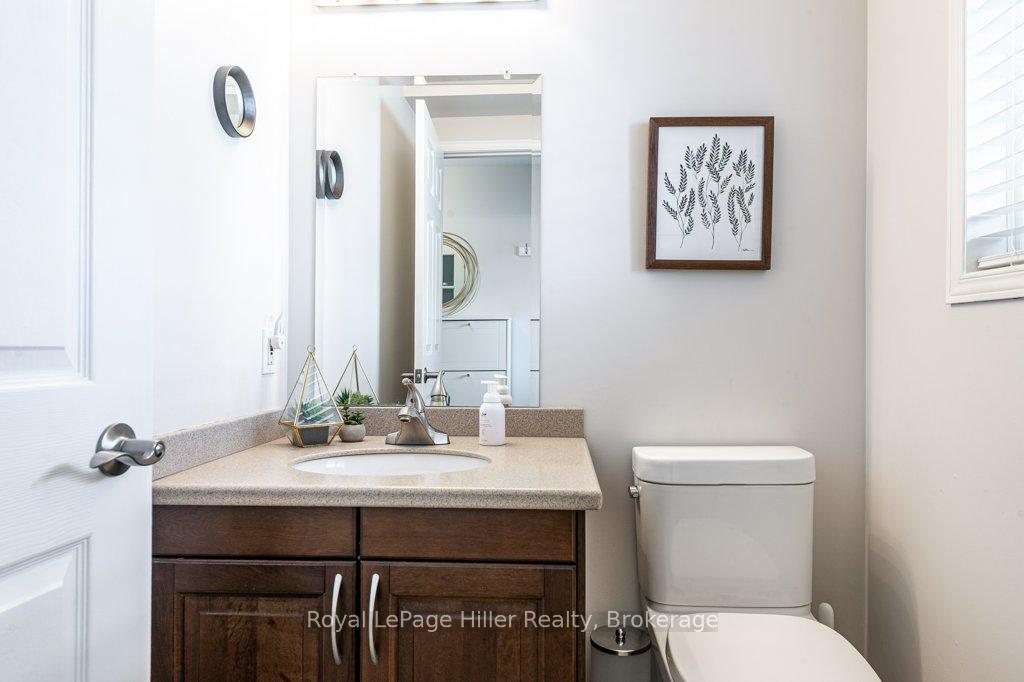
Welcome to this exceptional, fully renovated townhouse in Stratford! Absolutely everything has been replaced in this home including new flooring throughout, stylish light fixtures, and all new bathrooms, just to name a few. Step inside to discover an extra-wide, welcoming entranceway. The custom maple kitchen is a showstopper, featuring sleek stainless steel appliances, durable Corian countertops, ample storage, interior cabinet and undermount lighting. The custom handrails and brackets take the home to the next level. The bright and inviting living space extends outdoors to a fully fenced backyard, complete with a spacious deck, gazebo, and a winter enclosure that can be removed for the summer months, perfect for year-round enjoyment. This home features 3 spacious bedrooms, excellent closet space, and a bathroom on every level, including a 5 piece bathroom on the second floor. Additional highlights include an attached garage for convenience and a move-in-ready interior that ensures a seamless transition into your new home. Even more features of this home include a built-in stereo system with surround sound in the basement, gas fireplace, Central Vac, and a newer roof installed at the same time as the row of houses. Don't miss this incredible opportunity to own a beautifully updated townhouse! There is nothing left to do but move in here!
Ask about this home
A HOMEH agent will answer your questions about this home.
Around this home
Daily convenience, out of 100, from the distances below
Schools nearby
School rating, out of 10.
Helpful calculators
Your HOMEH agent

"I would see it this week."