
 See all 19 photos

Book a viewing
Ask HOMEH
About this home
Unit #201, 66 Wellington Street, Stratford
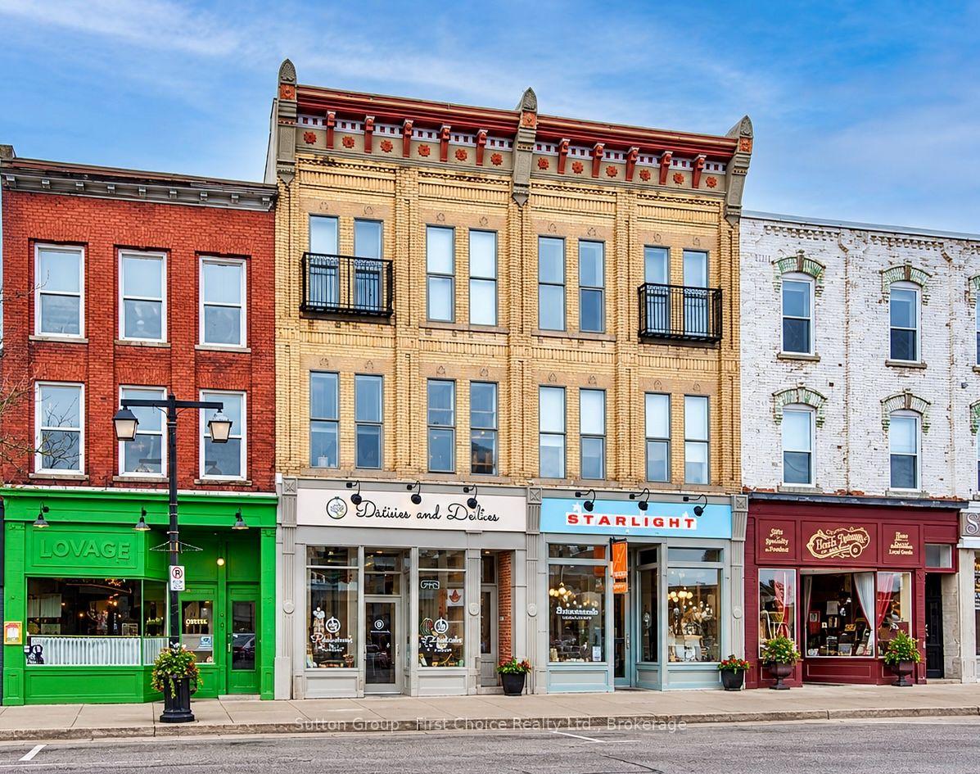
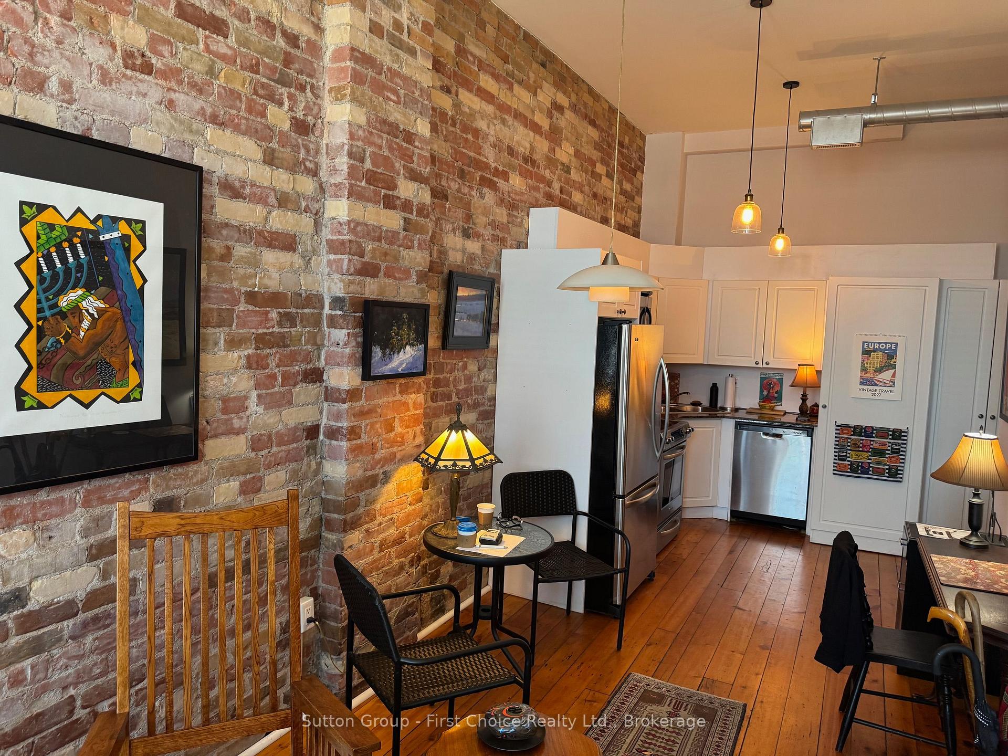
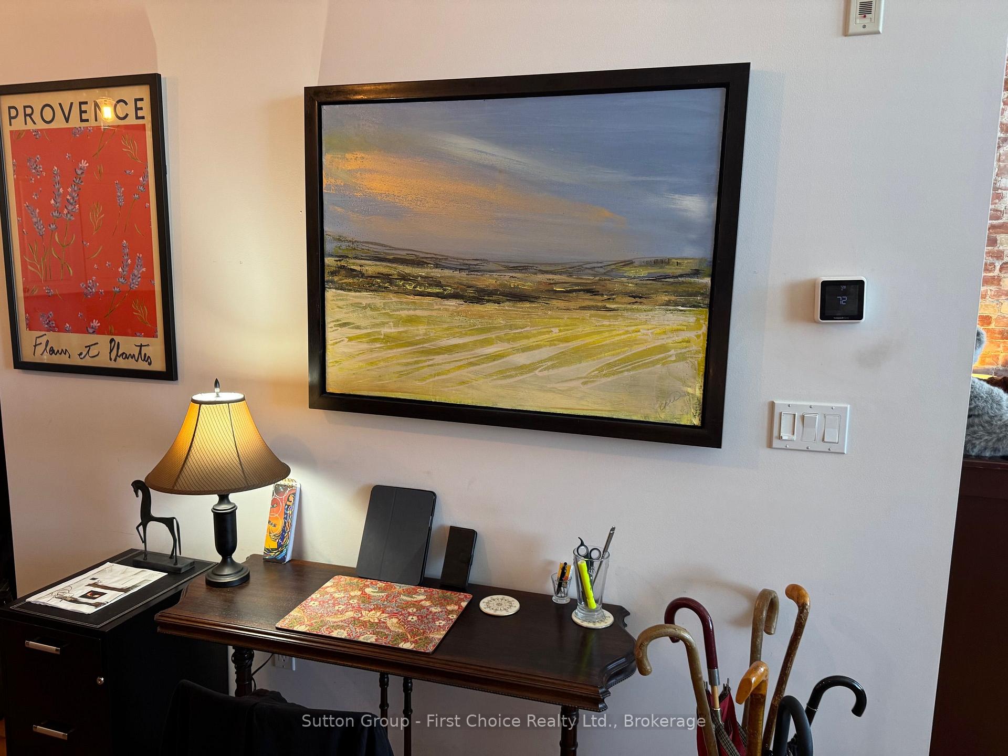
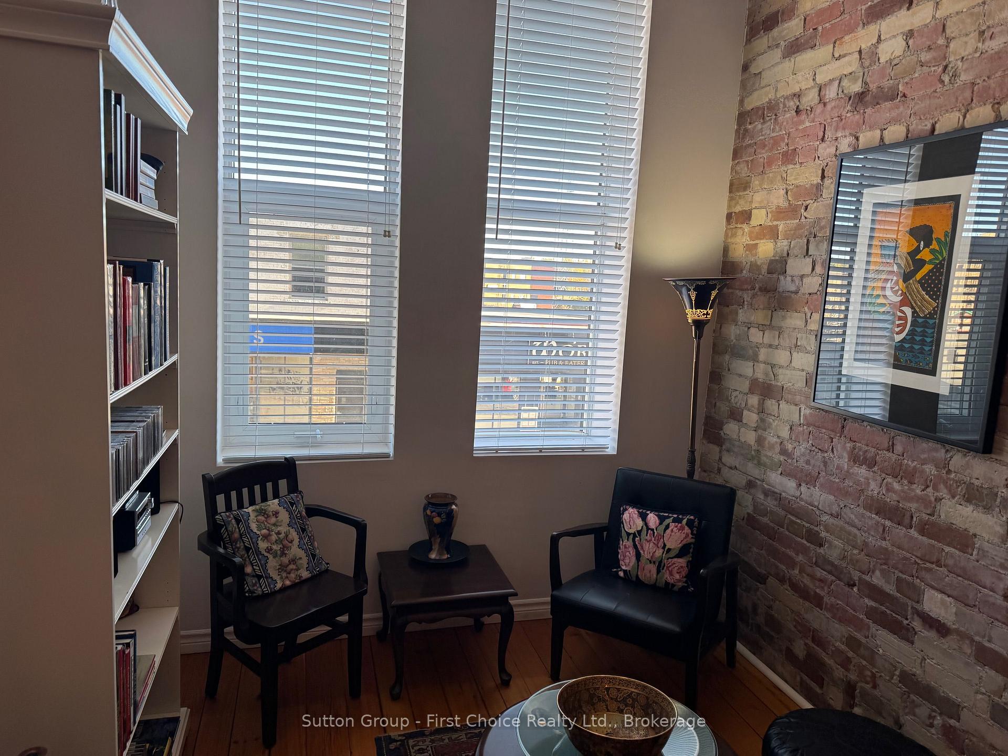
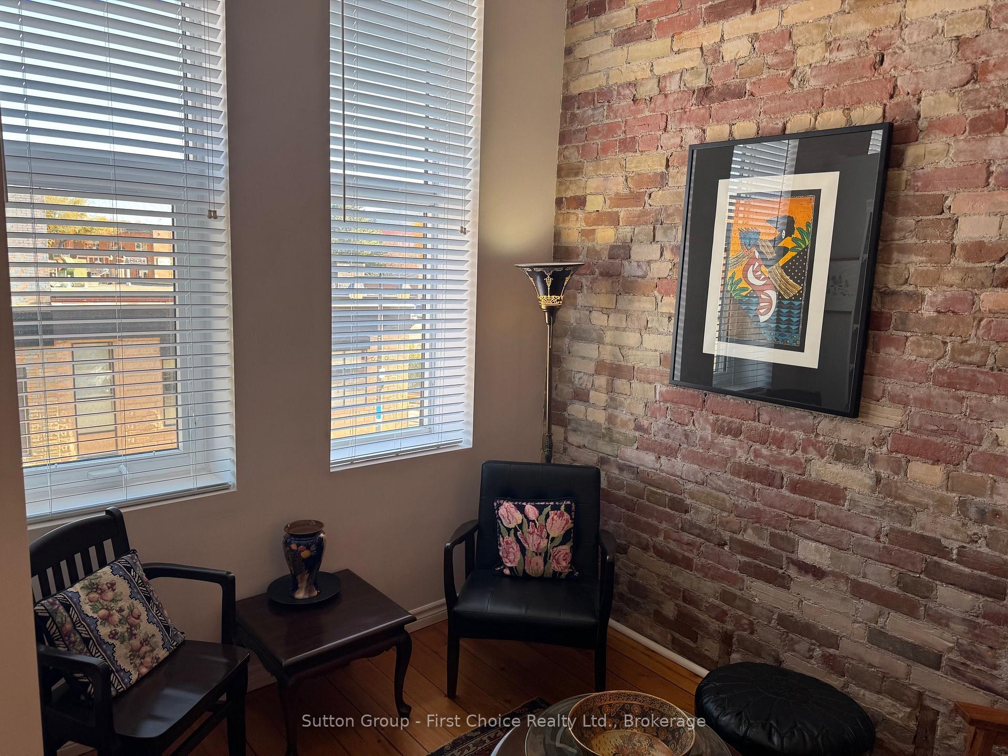
Step Into Stratford's Spotlight! Historic Charm, Walkability & Investment Appeal! Discover a distinctive downtown retreat in the heart of Stratford's vibrant arts and cultural scene. Set within the sought-after Market Square, this one-bedroom condo offers a unique blend of historic character, urban convenience and an enviable location just steps from the city's celebrated theatres, festivals, restaurants and boutique shops.Inside, the character takes centre stage. Exposed brick walls, classic brick-and-beam details, warm wood flooring and soaring cathedral ceilings create a memorable living space filled with natural light from large windows overlooking the activity of Market Square. The inviting layout features a spacious bedroom with an oversized closet, a bright living and dining area, an updated kitchen and a generous four-piece bathroom. All six upgraded appliances are included, and the entire condo has been professionally repainted. For theatre lovers, artists, festivalgoers and anyone drawn to Stratford's creative energy, this is an opportunity to enjoy the city from the centre of it all. Leave the car behind and experience the restaurants, cafés, galleries, shops, parks and cultural attractions that make Stratford such a desirable destination. An appealing option for investors, this property may suit those looking to explore furnished accommodation for visiting performers, theatre professionals and seasonal guests. The condo can also be offered fully furnished, if desired, creating a convenient, move-in-ready option for a future owner or tenant. With reasonable utility costs and a space designed for comfortable, low-maintenance living, this character-filled condo offers an appealing alternative to ordinary downtown living. Whether you're searching for a unique home, a Stratford getaway or an investment opportunity, Market Square puts you at the centre of the action.
Facts & features
Book a viewing
Rooms
5 rooms · 1 bathroom
- Bedroom9′1″ × 11′3″103 sq.ft.
- Kitchen14′2″ × 10′11″155 sq.ft.
- Bathroom4′1″ × 8′10″36 sq.ft.
- Dining room8′1″ × 4′9″39 sq.ft.
- Living room8′1″ × 11′7″94 sq.ft.
Around this home
Schools nearby
School rating, out of 10.
Listing details
Helpful tools
Your HOMEH agent
"Priced 13% under our estimate. I would see it this week."
Ask HOMEH about this home
Price, neighbourhood, monthly cost. Ask anything.
HOMEH Intelligent Agent is an AI, not a licensed representative. Check anything important with your agent.