
 See all 47 photos
Property history

This listing has ended. It is no longer available.
Property not available for sale or for rent.
Book a viewing
Ask HOMEH
About this home
69 Stratford Street, Stratford
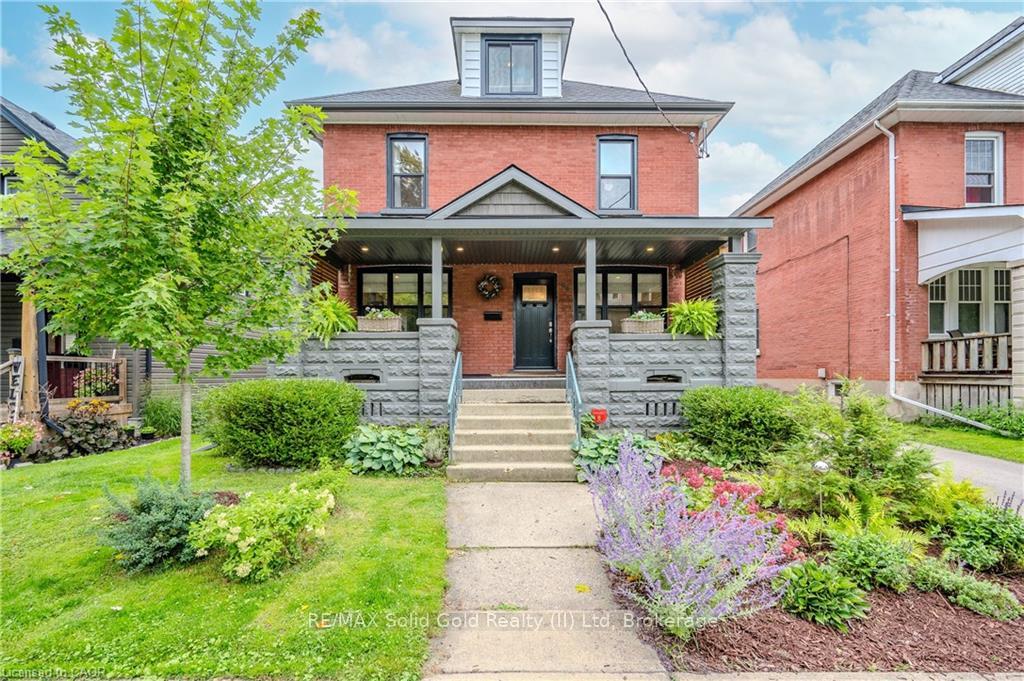
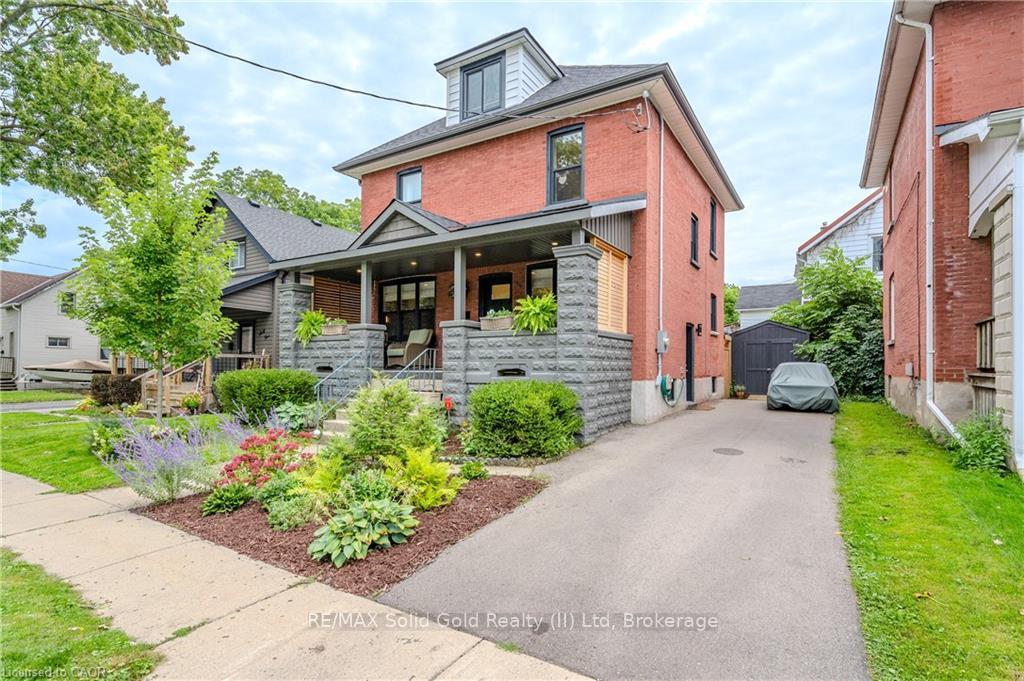
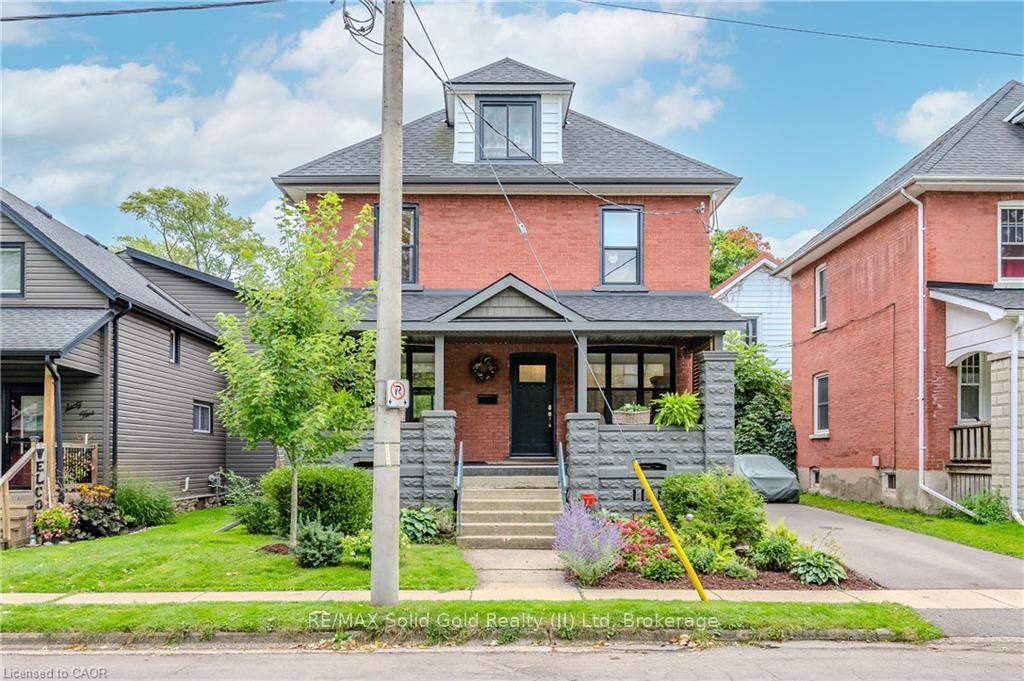
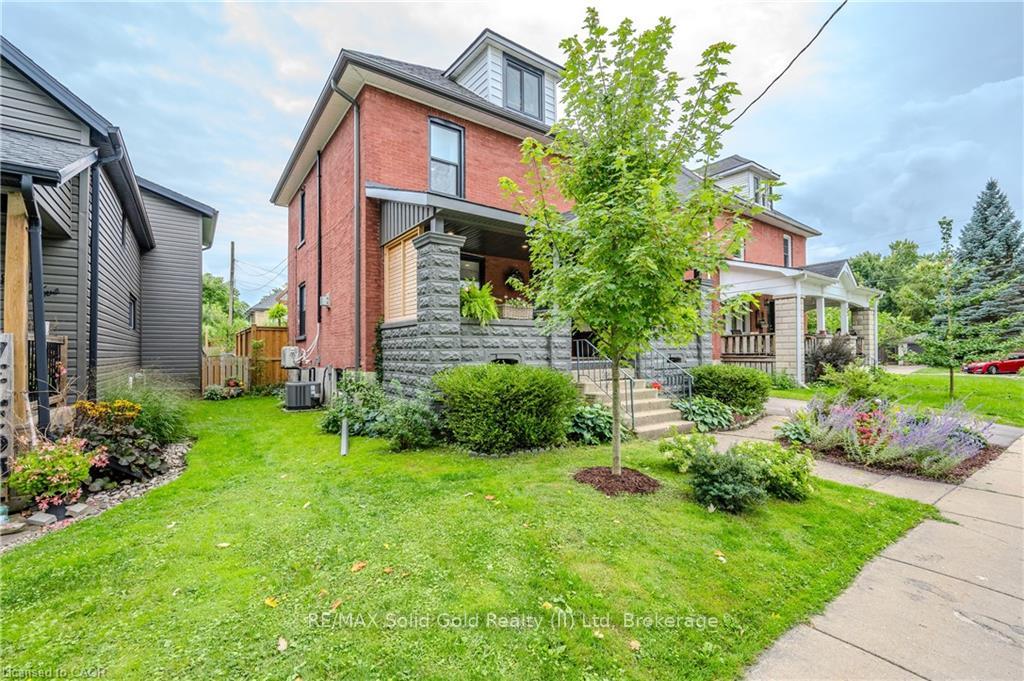
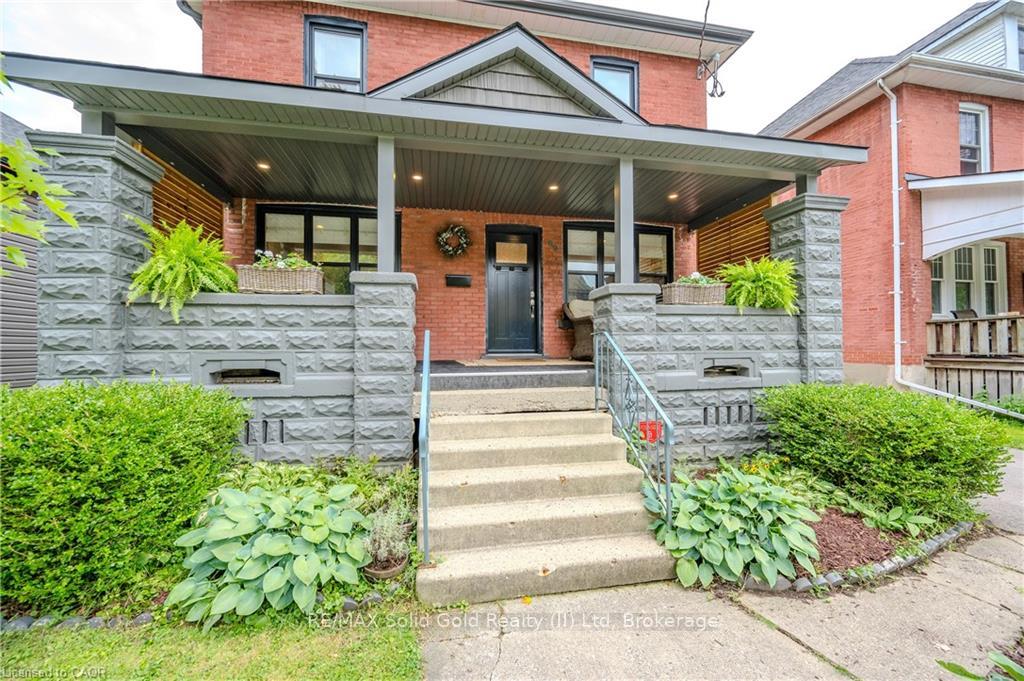
Welcome to this completely renovated century home, where timeless character meets refined modern living. Perfectly positioned just steps from downtown Stratford, this remarkable residence offers over 2,000 square feet of beautifully curated space. Picture yourself wandering to vibrant restaurants, world-class theatres, and the charming local library-all within minutes of your front door. Here, you'll experience a lifestyle immersed in the arts, culture, and community that make Stratford so special. From the moment you arrive, the home's inviting curb appeal captivates you, with a stunning covered porch that invites quiet morning coffees or relaxed evening conversations. Inside, custom hardwood floors flow seamlessly through the main level, leading you to a spacious living room anchored by new built-ins and a cozy gas fireplace-an ideal space for connection and comfort. The open dining area overlooks the backyard, effortlessly blending style and warmth for everyday living or elegant entertaining. The heart of the home, a custom kitchen by Wood Décor, is a chef's delight featuring granite countertops, new stainless steel appliances-including a gas range-and a thoughtful layout that marries function with artistry. Upstairs, four generous bedrooms a wait, each with hardwood floors and a beautifully updated main bathroom. The third floor unveils a private primary retreat, or recreation room complete with a spa-like ensuite adorned with Restoration Hardware fixtures, elegant tilework, and heated floors for ultimate indulgence., a new fence and spacious deck create the perfect backdrop for summer gatherings. Every detail has been thoughtfully updated-newer front and side doors, spray-foamed basement insulation, driveway (2021), roof (2019), furnace (2022), and A/C (2022). Fully rebuilt from the studs with new wiring, plumbing, and HVAC, this home offers a seamless fusion of heritage charm and modern sophistication. This isn't just a home-it's a way of life
Facts & features
Book a viewing
Rooms
12 rooms · 3 bathrooms
- Bathroom8′4″ × 4′2″35 sq.ft.
- Dining room10′1″ × 13′7″137 sq.ft.
- Foyer12′11″ × 4′4″56 sq.ft.
- Kitchen15′5″ × 13′10″213 sq.ft.
- Living room11′6″ × 12′10″148 sq.ft.
- Bathroom6′7″ × 6′9″45 sq.ft.
- Bedroom9′10″ × 11′2″110 sq.ft.
- Bedroom 213′1″ × 8′10″116 sq.ft.
- Bedroom 37′10″ × 9′11″78 sq.ft.
- Bedroom 411′8″ × 11′9″137 sq.ft.
- Bathroom15′10″ × 6′9″107 sq.ft.
- Recreation25′3″ × 25′10″652 sq.ft.
Around this home
Schools nearby
School rating, out of 10.
Listing details
Helpful tools
Your HOMEH agent
"I would see it this week."
Ask HOMEH about this home
Price, neighbourhood, monthly cost. Ask anything.
HOMEH Intelligent Agent is an AI, not a licensed representative. Check anything important with your agent.