

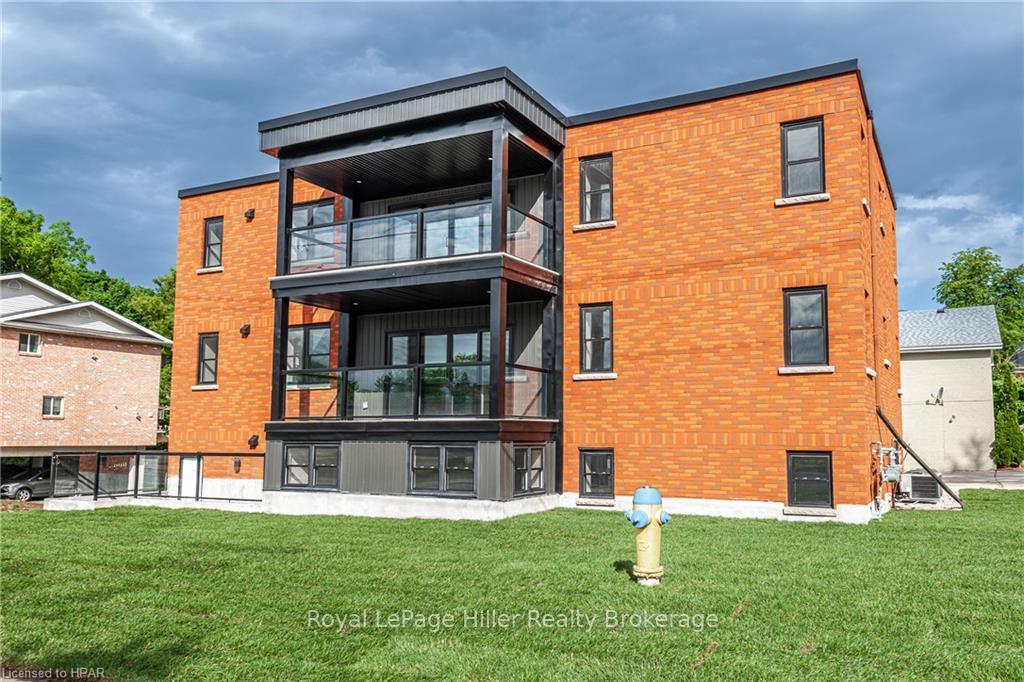
Unit 1, 74 Church Street
Unit 1, 74 Church Street
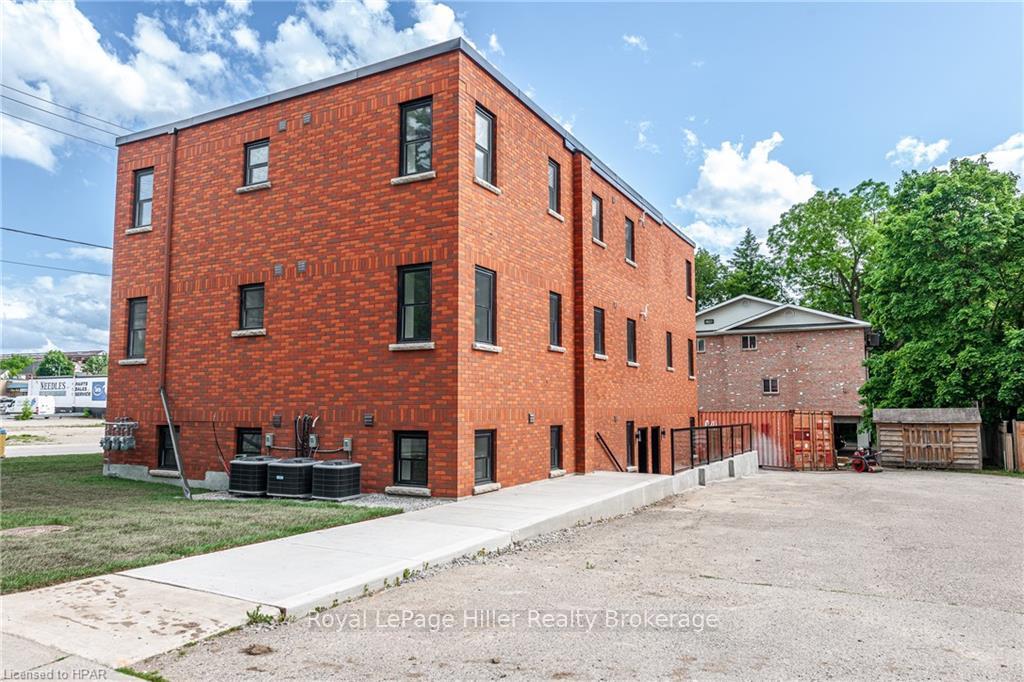
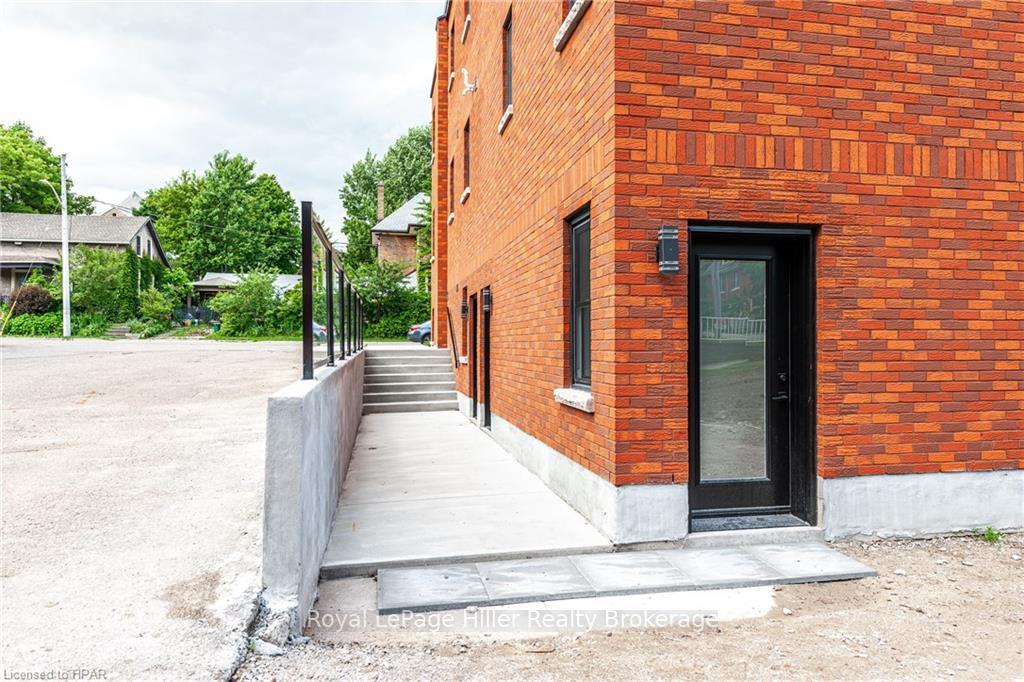
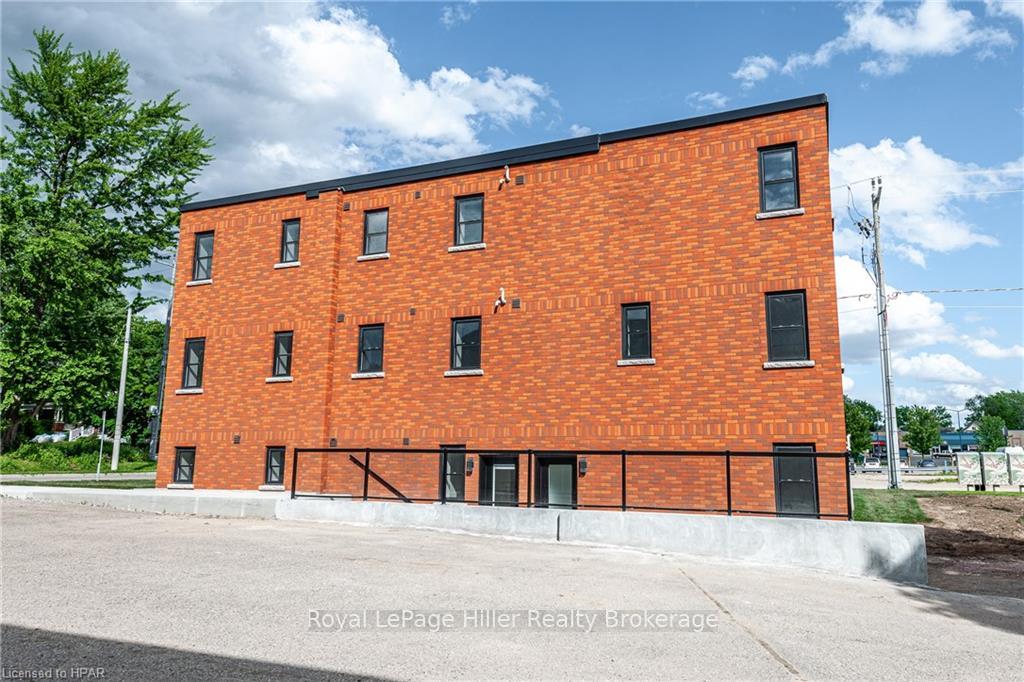
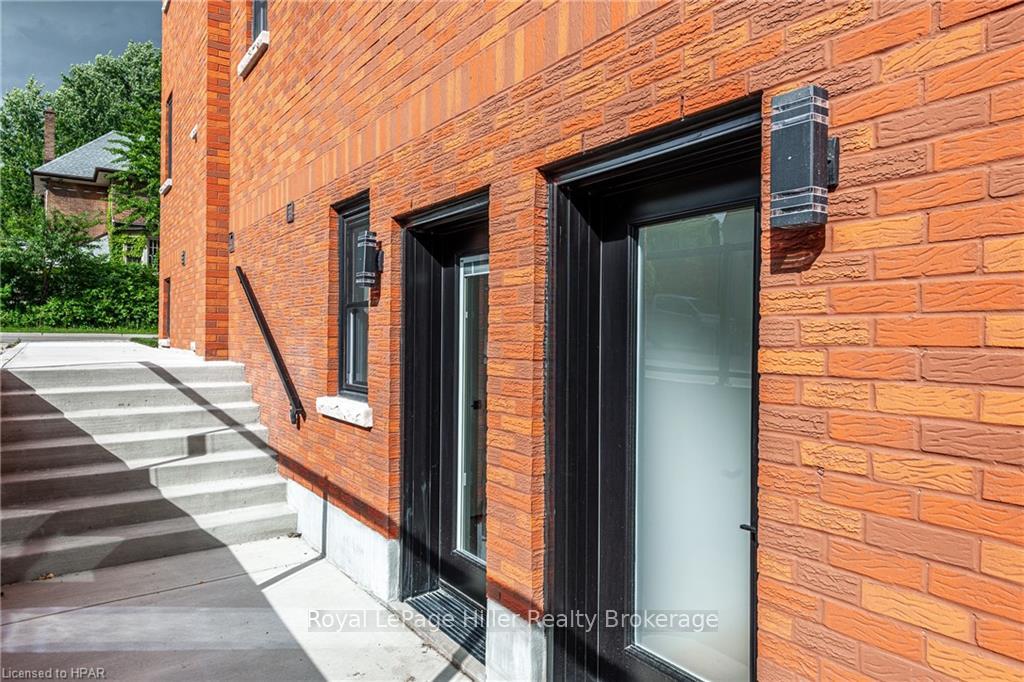 See all 50 photos
Property history
- $2,895TerminatedList: 2025-02-11|End: 2025-08-01|171 daysX11967231
- $695,900TerminatedList: 2025-02-10|End: 2025-08-01|172 daysX11967305
- $735,000ExpiredList: 2024-08-12|End: 2025-01-31|172 daysX10780957
Facts and features
- BasementNone
- Age of home51–99 years
- LaundryEnsuite
- LockerNone
- Central air
The homeCondo Townhouse, 3-storey, Age 51–99 years
- Type: Condo Townhouse
- Style: 3-storey
- Age: 51–99 years
- Living space: 1,400–1,599 sq ft
- Basement: None
- Exposure: West
- Waterfront: None
InsideEnsuite, Features None, air exchanger, Rooms above ground 7
- Laundry: Ensuite
- Features: None, air exchanger
- Rooms above ground: 7
- Rooms in the basement: 0
- Bedrooms: 2
- Bathrooms: 1
- Kitchens: 1
- Family room: Yes
OutsideConcrete, brick, Rolled, flat, Poured concrete
- Exterior: Concrete, brick
- Roof: Rolled, flat
- Foundation: Poured concrete
- Balcony: Open
Parking and locker11 Parking (10 garage + 1 drive), Outside/surface, Unknown
- Spaces: 11 Parking (10 garage + 1 drive)
- Garage: Outside/surface
- Parking type: Unknown
- Driveway: Other, reserved/assigned
- Locker: None
- Locker number: 0
Building74 church street, Condo corporation 0, Pets Allowed
- Name: 74 church street
- Condo corporation: 0
- Pets: Allowed
Heating, water and powerForced air, gas, Central air, Municipal water
- Heating: Forced air, gas
- Cooling: Central air
- Water: Municipal water
Costs and taxesCondo fee $500 a month, Building insurance included, parking included
- Condo fee: $500 a month
- Fee includes: Building insurance included, parking included
Included in the saleAll appliances, microwave, none, smoke detector, hot water tank owned, Not included None
- Included: All appliances, microwave, none, smoke detector, hot water tank owned
- Not included: None
NearbyHospital
- Close to: Hospital
Listing detailsX10780957, Expired, Aug 12, 2024
- MLS® number: X10780957
- Status: Expired
- Listed on: Aug 12, 2024
- Days on market: 172
- Updated: Jan 31, 2025
- Possession: Immediate
- Occupied by: Vacant
- Listing brokerage: Royal LePage Hiller Realty Brokerage
About this home
Unit 1, 74 Church Street, Stratford, ON N5A 2R2
Exclusive Downtown Stratford Living - Pre-condo converted apartments for sale. This new redevelopment sophisticated three-level Multi Unit - residential building is situated at the corner of Church & St. Patrick Streets, a prime downtown Stratford location boasting 11 private parking spots. This property is just steps away from downtown restaurants, shops, parks, and theatres. Presently, the building comprises three bright, spacious and well-designed two-bedroom, two-bathroom units with sizes ranging from 1,386 to 1,555 square feet. All units have separate HVAC and in-suite laundry. All units feature upgraded finishes, including quartz counter tops and stainless steel appliances. The property is turnkey and ready for new homeowners. Level one features a cozy courtyard-like patio off the main living room, while units two and three have spacious living areas with patio sliding doors providing access to large glass fenced balconies that overlook downtown. Additionally, this property is well-suited for condominium conversion and offers the potential for an enhanced investment return with municipal approval for an additional 4 units to be built on same property. Construction will commence August 2024 to maximize the property's zoning potential. **Luxury Units:** - Impeccably designed move-in-ready. All appliances included. - Unit Price $735,000. - Estimated condo fees around $500 TMI *Pathway to Home ownership:** - MOVE IN TODAY, OWN LATER. Secure your dream home before Condo Conversion completion. - Move in for just $2800 monthly plus fees. - Enjoy the peace of mind knowing that your monthly costs directly go towards your purchase and sale agreement. **Unique Ownership Experience:** - Engage in a rent-to-own contract tailored to your pending ownership - Seize the opportunity to transition smoothly from renter to homeowner in a seamless process - Contact us today to learn more about this exclusive opportunity
Ask about this home
A HOMEH agent will answer your questions about this home.
Know more about 74 Church Street
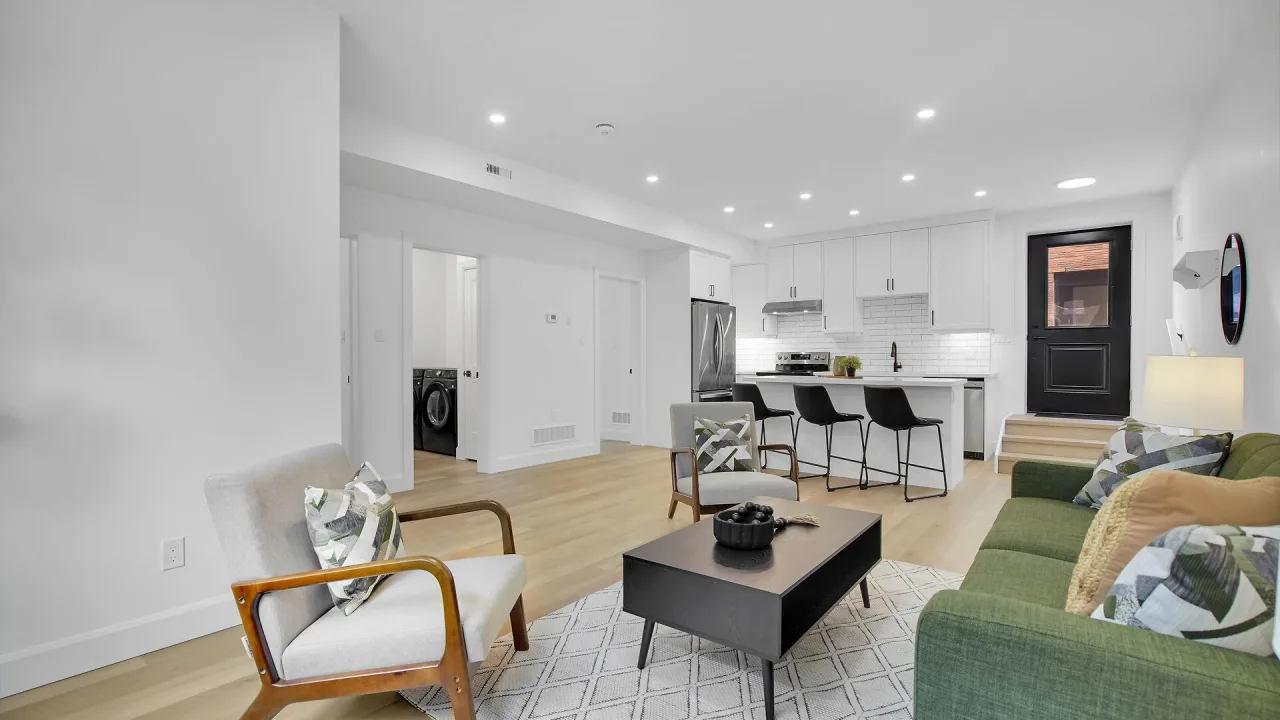
Condo building · 74 Church Street
74 Church Street is a condo. No units are on the market here right now.
No similar units for sale in 74 Church Street right now.
Around this home
Daily convenience, out of 100, from the distances below
Schools nearby
School rating, out of 10.
Helpful calculators
Your HOMEH agent

"I would see it this week."