
75 Manuel Street
Stratford75 Manuel Street
Stratford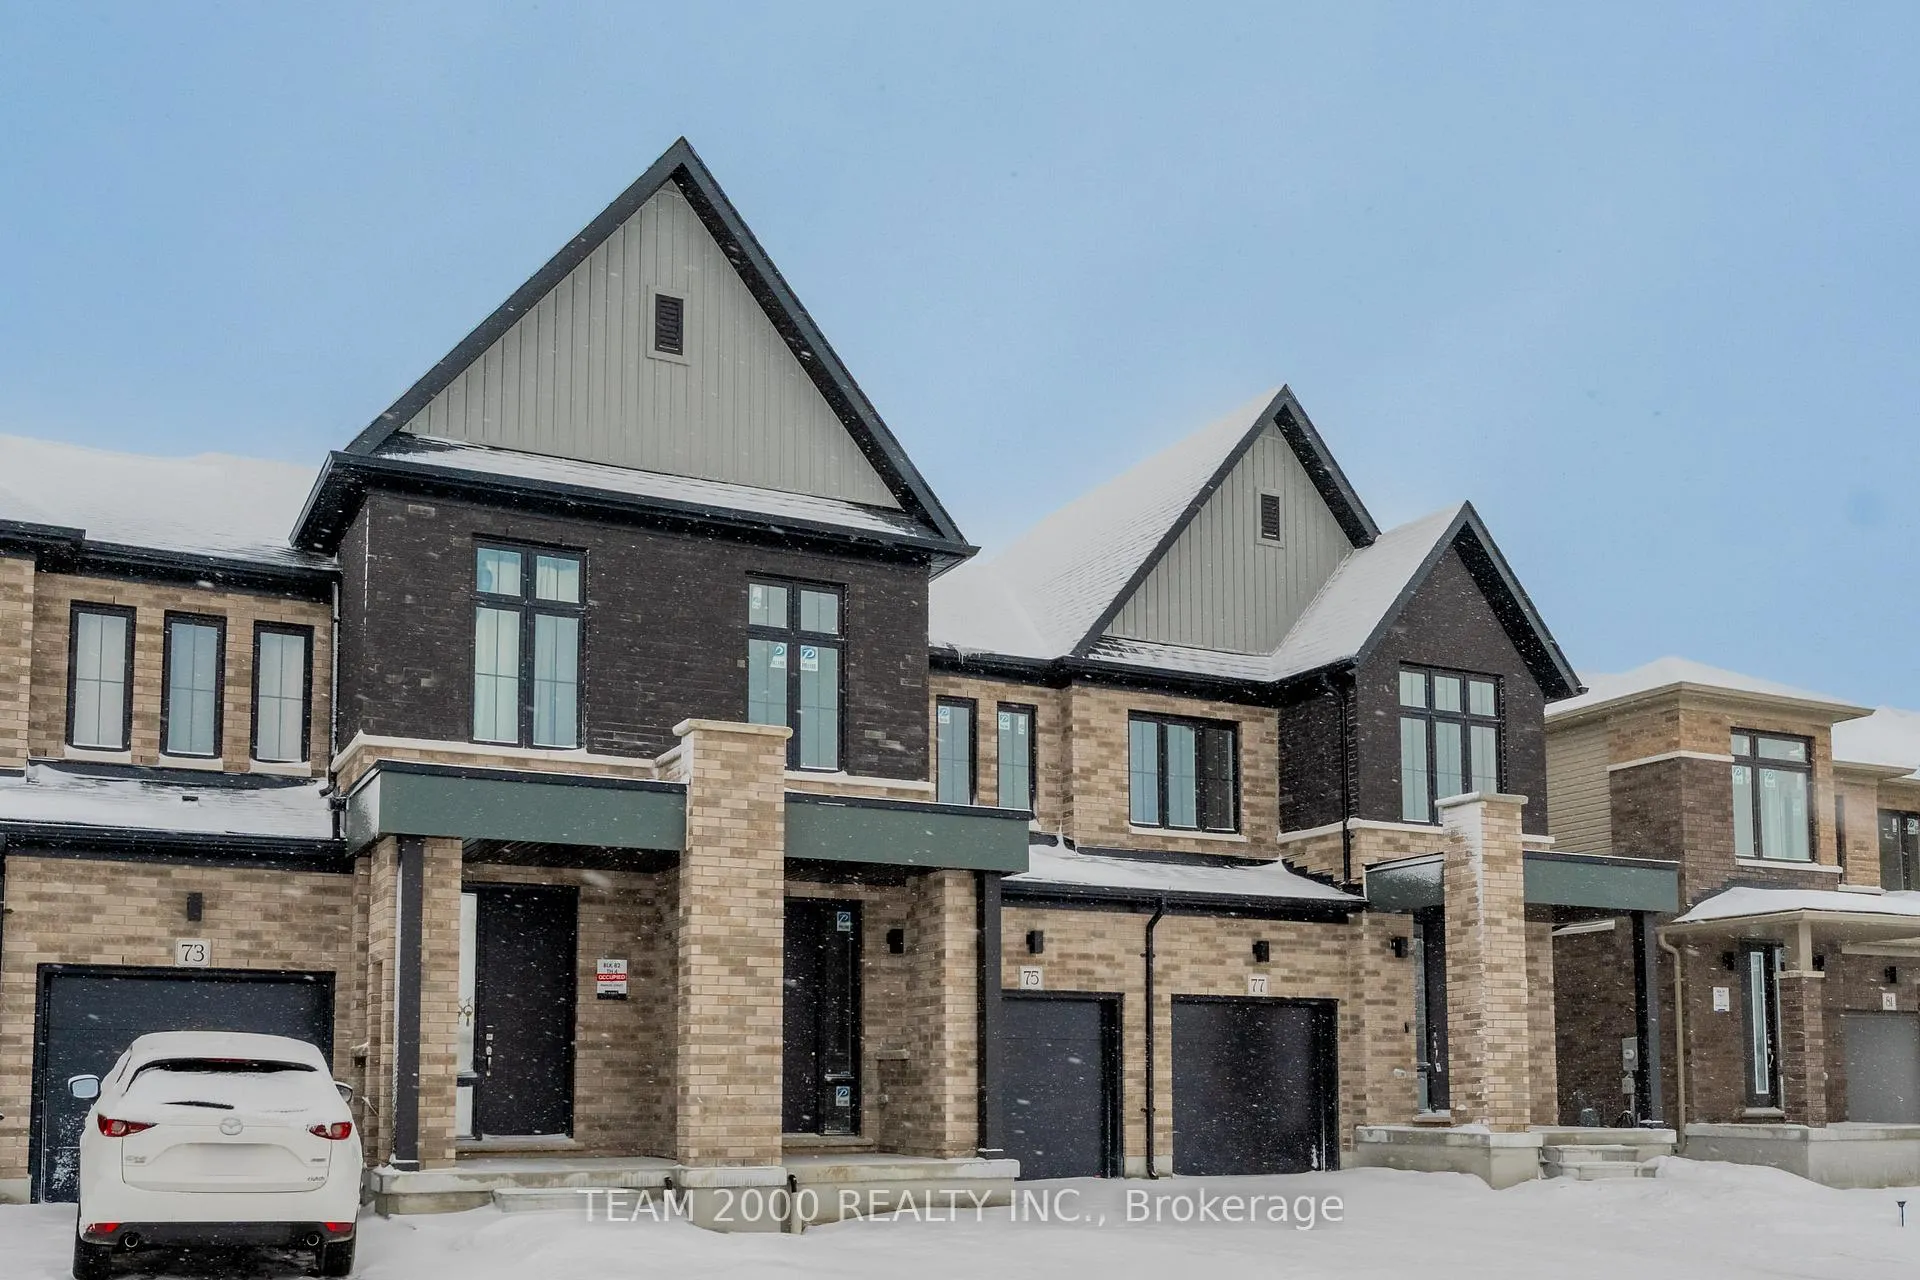
 See all 3 photos
Property history

This listing has ended. It is no longer available.
Property not available for sale or for rent.
Ask about this home
A HOMEH agent will answer your questions about this home.Ask HOMEH
About this home
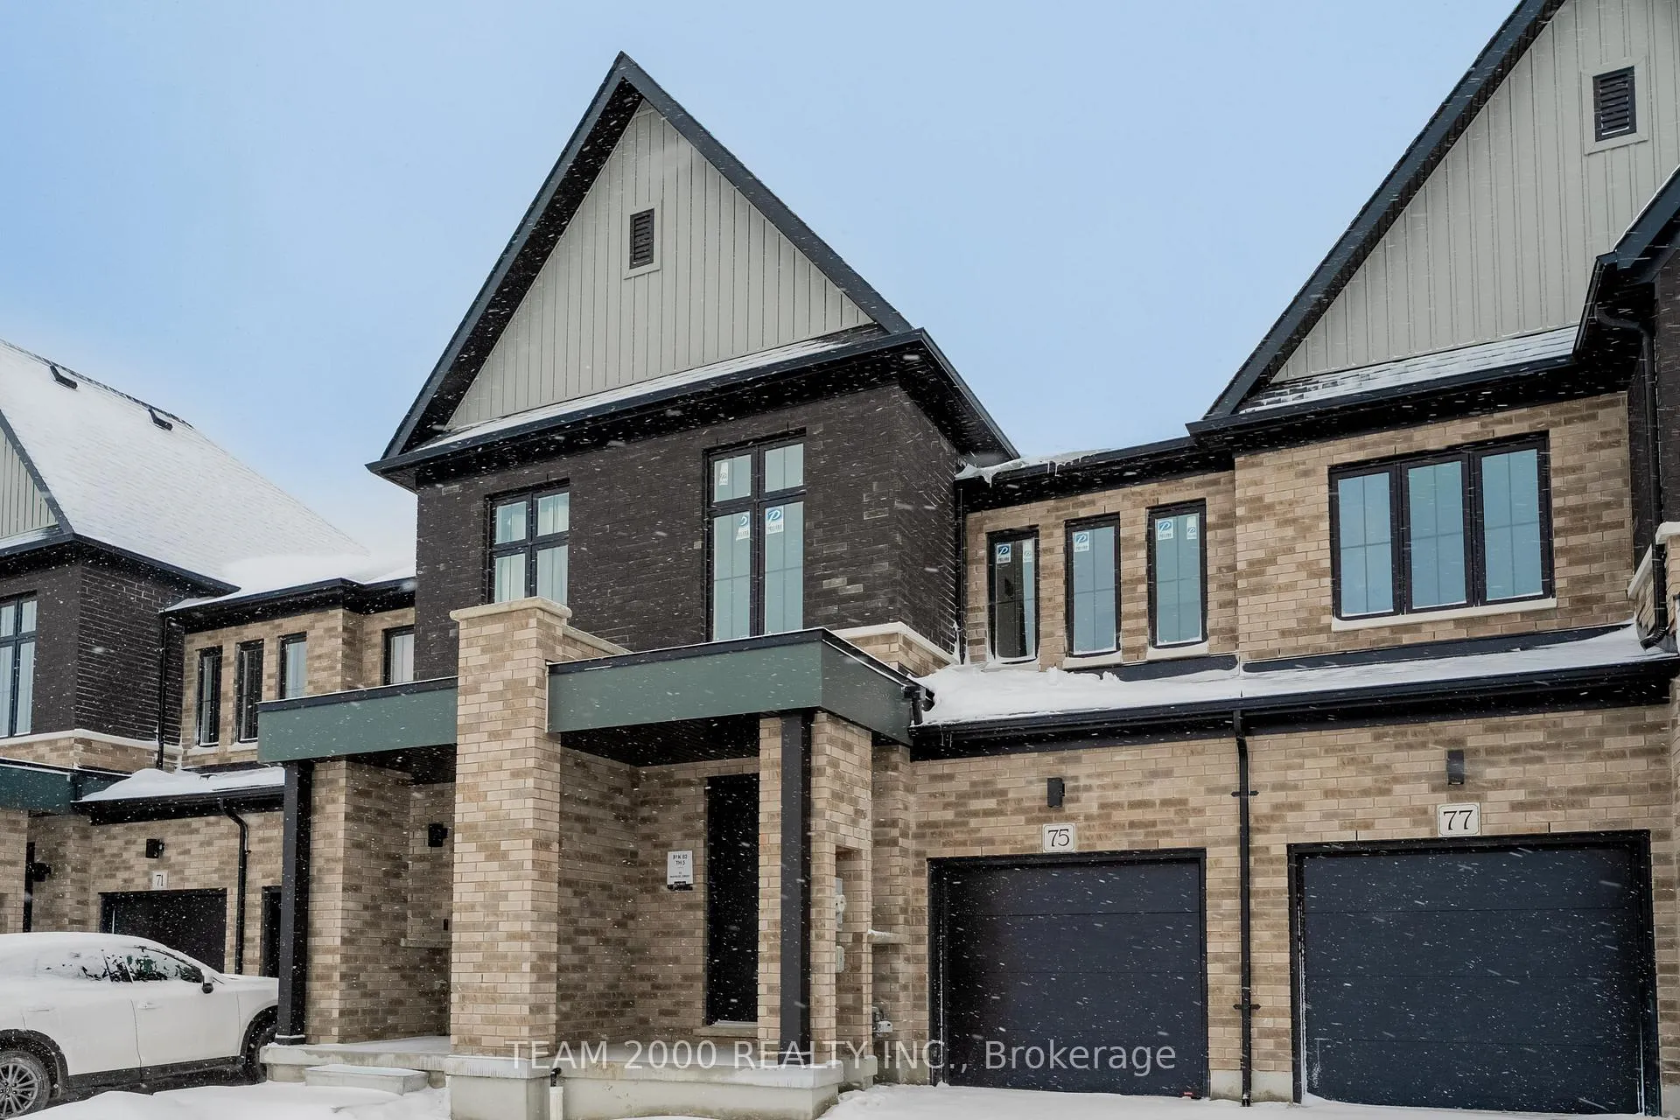
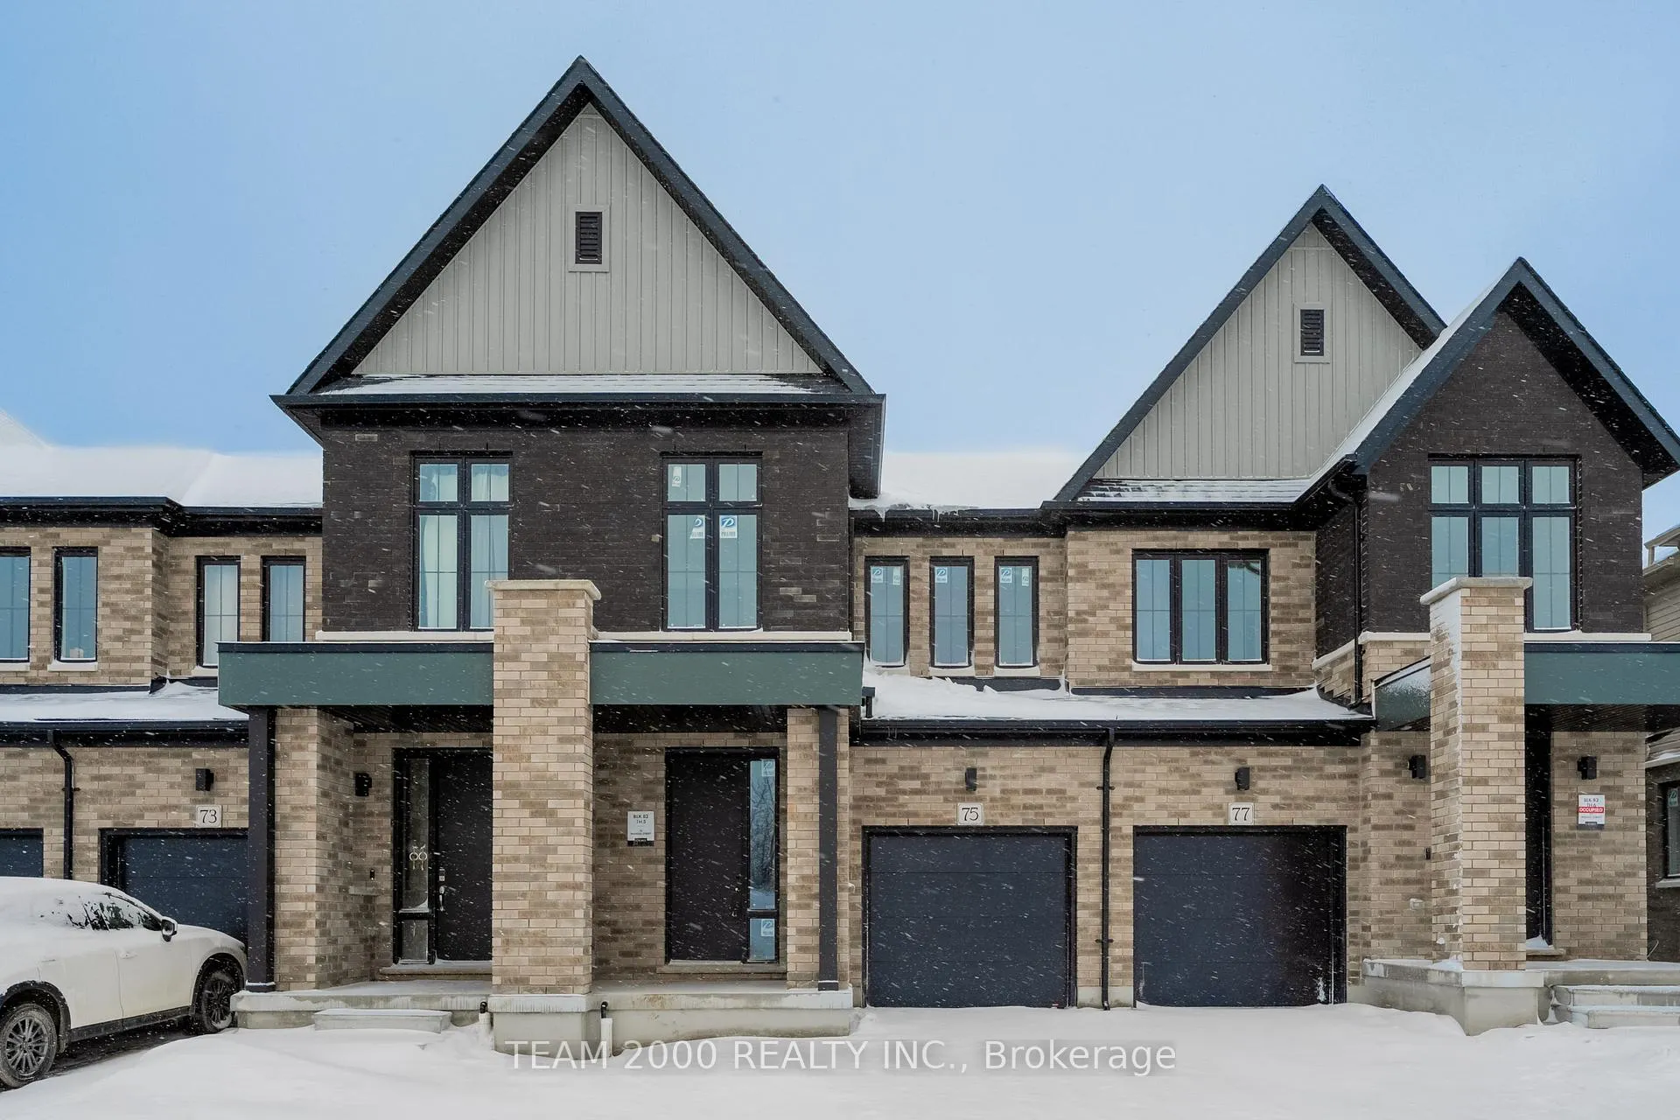
Welcome to Avon Park by Cachet Homes... This brand new 20' WIDE two-Storey traditional freehold townhome, with no POTL or condo fees offers a modern Victorian style exterior with steep roof pitches and dormer inspired elevations. Boasting bright sun filled rooms and countless interior upgrades. From the moment you enter you'll find a generous sized foyer with a large double door closet, stained hardwood flooring to the main hallway and family room with matching stain on the handrail and spindles, along with soaring 9ft. smooth ceilings on the main level... with this expansive open concept design entertain guests in style in the spacious living area, or gather around the stunning kitchen including quartz countertops, extended height upper cabinets for ample storage and contemporary 12" x 24" ceramic tiles. Upstairs, discover a serene retreat in the primary bedroom complete with an oversized walk-in closet a luxurious Ensuite bathroom with double basins and a glass shower enclosure, the perfect sanctuary to unwind In. Let's not forget to mention the convenient second floor laundry area with linen closet, no more running to the basement to get the laundry done. Avon Park is perfectly located minutes to the historic city center known for its vibrant arts scene, picturesque parks along the Avon River and friendly community atmosphere, with easy access to local amenities, including shops, restaurants, schools, & parks... Ensuring a lifestyle of convenience & comfort for you & your family. Freesia "A" Approx. 1585sq.ft.
Facts & features
Ask about this home
A HOMEH agent will answer your questions about this home.
Rooms
7 rooms · 3 bathrooms
- Kitchen13′5″ × 8′7″115 sq.ft.
- Dining room11′10″ × 10′10″127 sq.ft.
- Family room11′ × 19′2″211 sq.ft.
- Primary bedroom14′ × 13′182 sq.ft.
- Bedroom 210′10″ × 8′10″95 sq.ft.
- Bedroom 310′7″ × 10′2″108 sq.ft.
- Laundry0′ × 0′0 sq.ft.
Around this home
Listing details
Helpful tools
Your HOMEH agent
"I would see it this week."
Ask HOMEH about this home
Price, neighbourhood, monthly cost. Ask anything.
HOMEH Intelligent Agent is an AI, not a licensed representative. Check anything important with your agent.