
 See all 49 photos
Property history

This home has sold. It is no longer available.
Property not available for sale or for rent.
Book a viewing
Ask HOMEH
About this home
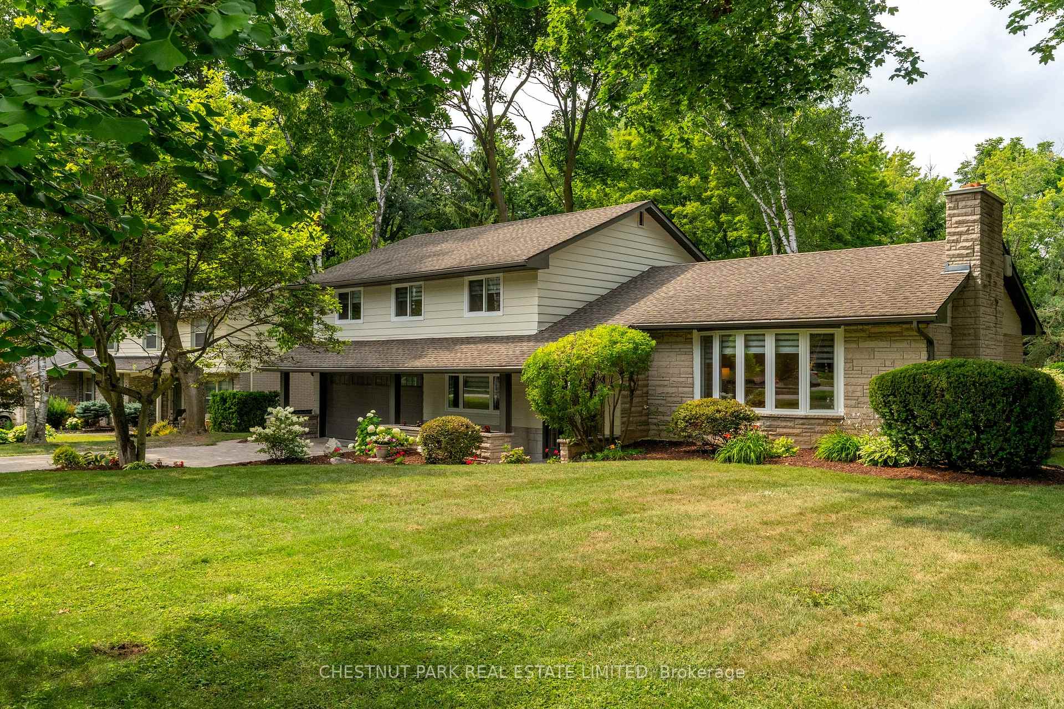
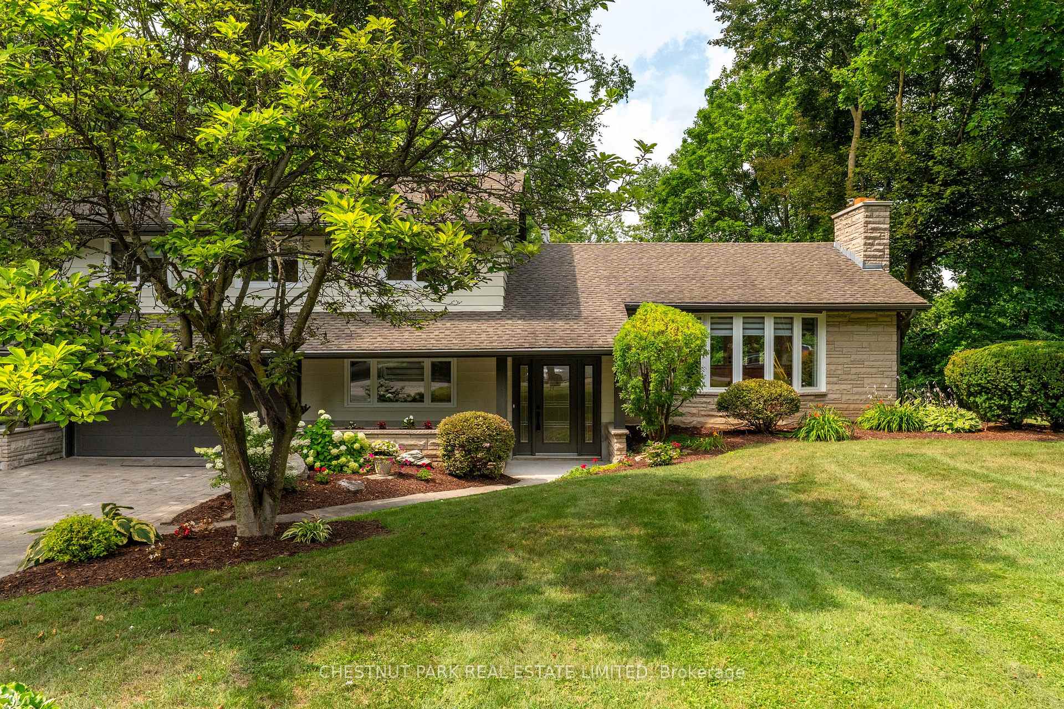
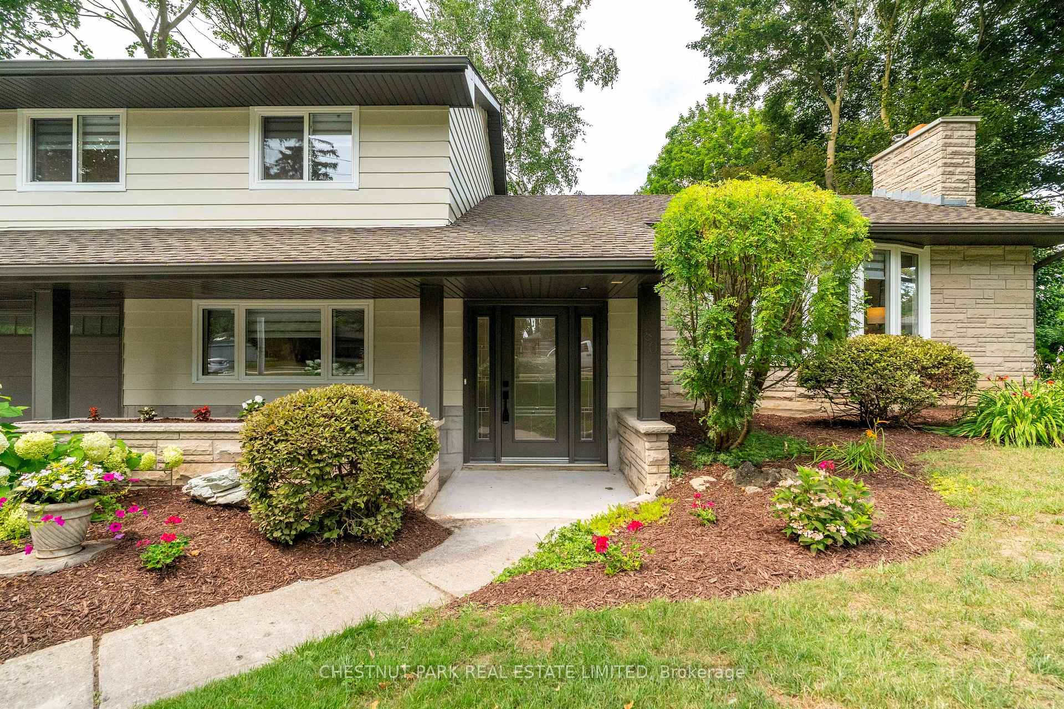
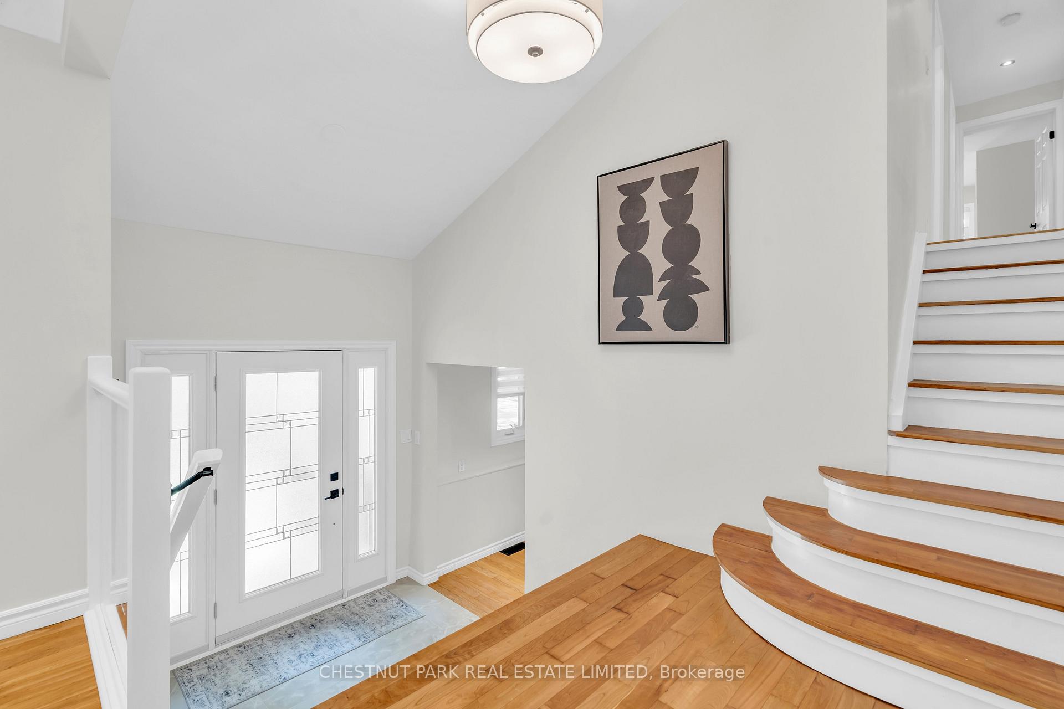
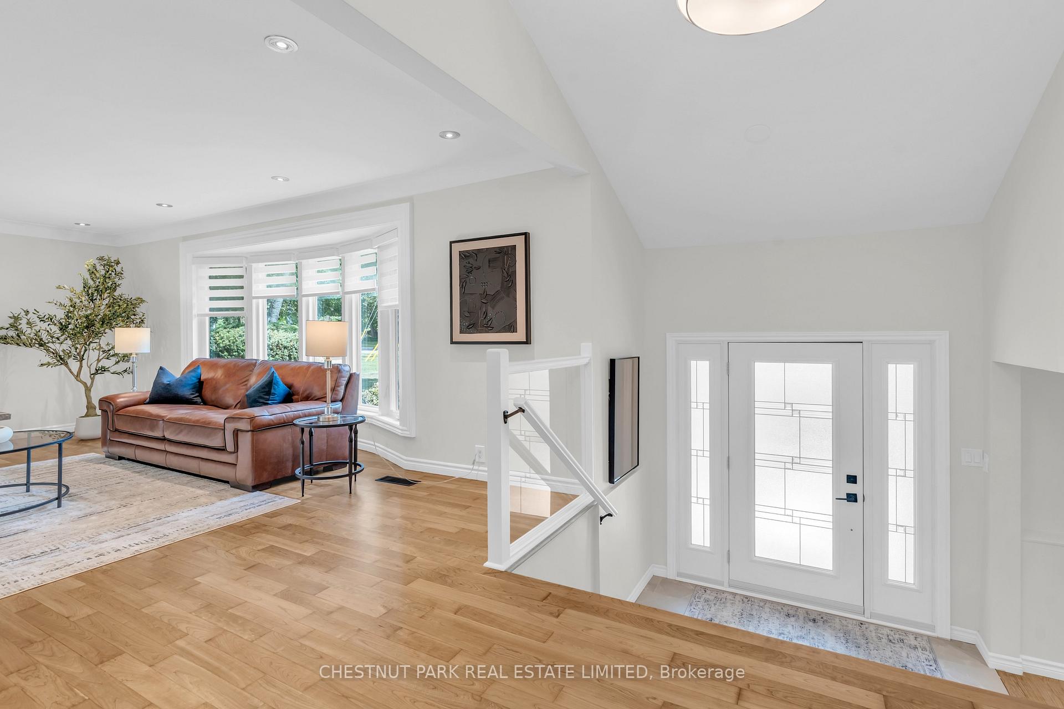
Discover a rare opportunity to own a fully renovated home in one of Stratford's most prestigious and sought-after communities. Perfectly situated on the coveted north shore, this residence is just a 3-minute walk to Lake Victoria, the renowned Stratford Festival, and the picturesque Upper Queen's parklands that surround the waterfront. An unmatched lifestyle location that blends culture, nature, and privacy. Set on an expansive.595-acre double lot with an impressive 102.55-ft frontage and 236-ft depth, the property offers the charm of a mature setting with towering trees, lush hedging, and exceptional curb appeal. The large side-split design offers 2,970 sf of finished space and features 5 bedrooms and 3 baths, making it an ideal home for families or those seeking both space and sophistication. Inside, no detail has been overlooked. The current owners have invested extensively in a full-scale renovation that balances modern style with timeless quality. The custom-renovated kitchen is the heart of the home, complemented by freshly sanded and satin-finished hardwood floors. All interior and exterior door have been replaced, and all new windows flood the home with natural light. The exterior boasts updated soffit, fascia, and eavestroughing, while a large updated deck creates the perfect setting for entertaining or quiet relaxation.Additional updates include three fully renovated bathrooms, fresh paint throughout, and a new furnace for year-round comfort. The finished lower-level recreation room offers even more living space for family gatherings or leisure. This property represents the perfect blend of character and convenience: the beauty of an established lot paired with the confidence of a move-in-ready, fully updated home. Simply turn the key and enjoy. An exceptional lifestyle, steps from Stratford's finest amenities, awaits.
Facts & features
Book a viewing
Rooms
12 rooms · 3 bathrooms
- Living room15′2″ × 20′4″308 sq.ft.
- Dining room11′1″ × 9′11″110 sq.ft.
- Kitchen16′7″ × 9′11″164 sq.ft.
- Bedroom 513′5″ × 7′8″103 sq.ft.
- Family room12′4″ × 14′3″176 sq.ft.
- Office16′4″ × 13′212 sq.ft.
- Primary bedroom16′11″ × 13′3″225 sq.ft.
- Bedroom 213′5″ × 14′8″196 sq.ft.
- Bedroom 37′10″ × 11′4″89 sq.ft.
- Bedroom 49′8″ × 11′5″110 sq.ft.
- Recreation25′9″ × 13′8″352 sq.ft.
- Laundry26′10″ × 9′4″251 sq.ft.
Around this home
Schools nearby
School rating, out of 10.
Listing details
Helpful tools
Your HOMEH agent
"I would see it this week."
Ask HOMEH about this home
Price, neighbourhood, monthly cost. Ask anything.
HOMEH Intelligent Agent is an AI, not a licensed representative. Check anything important with your agent.