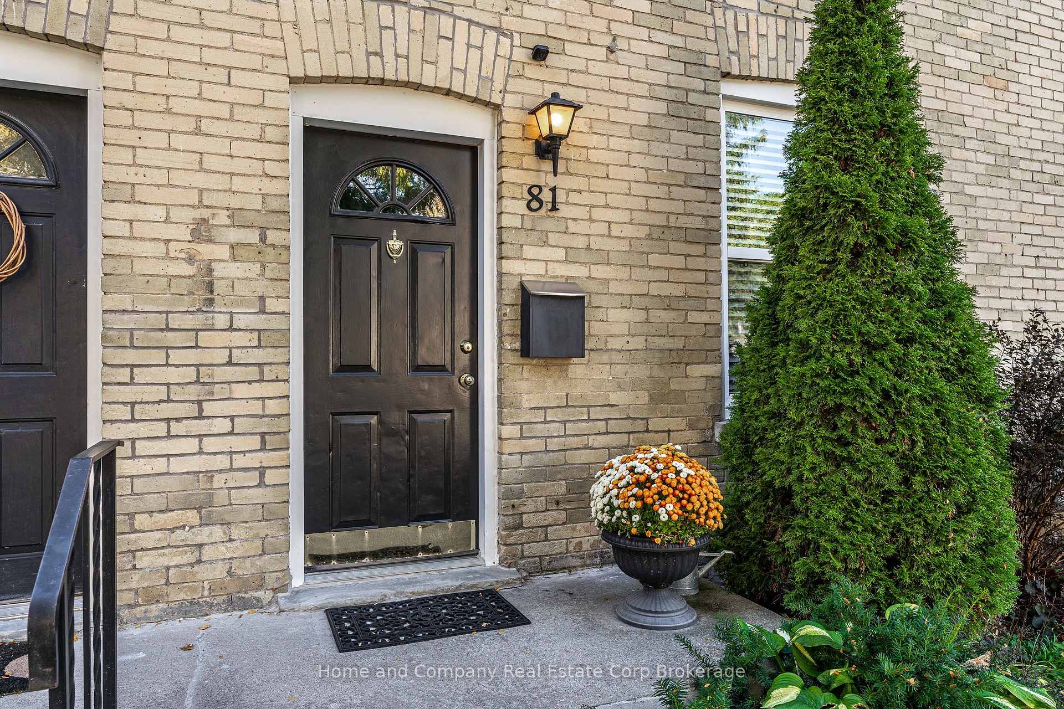
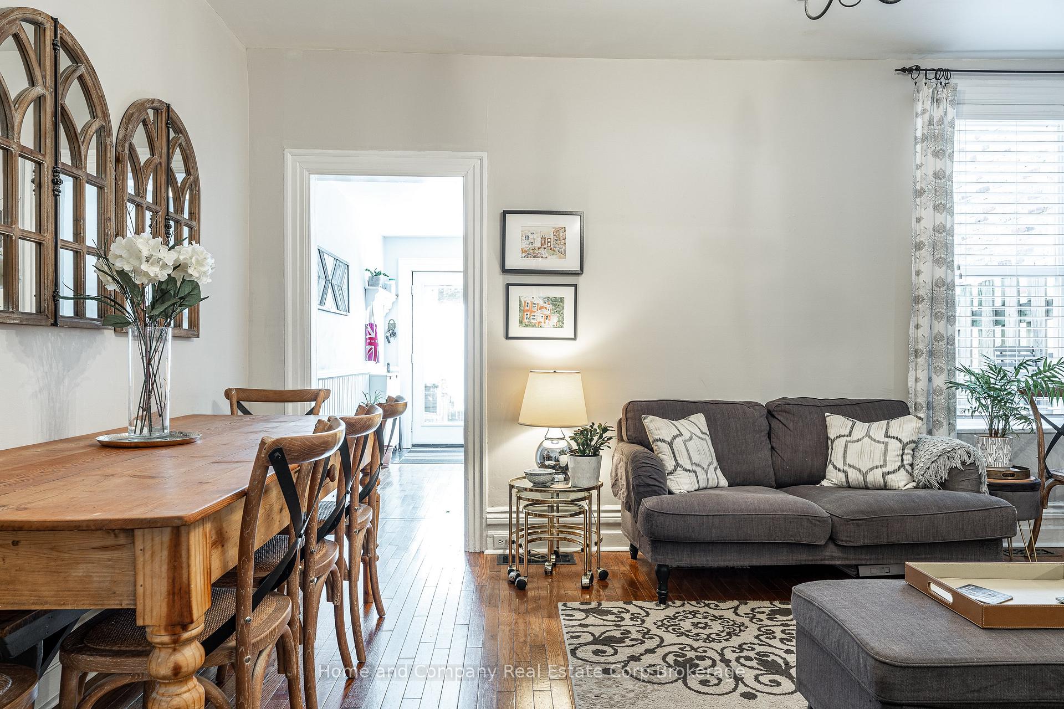
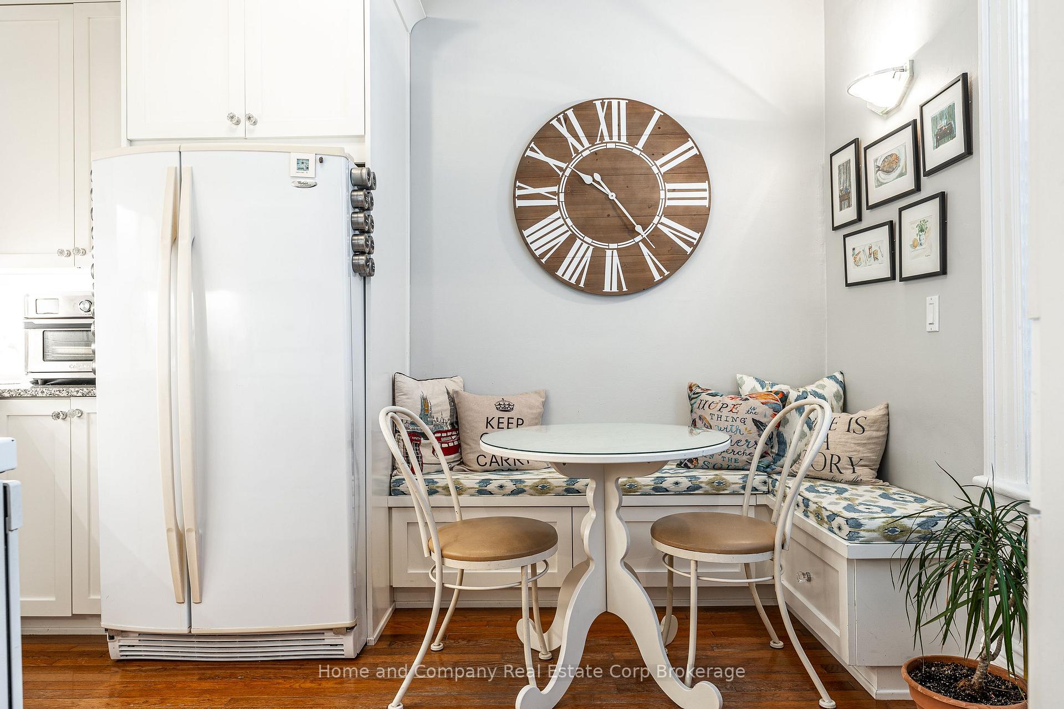
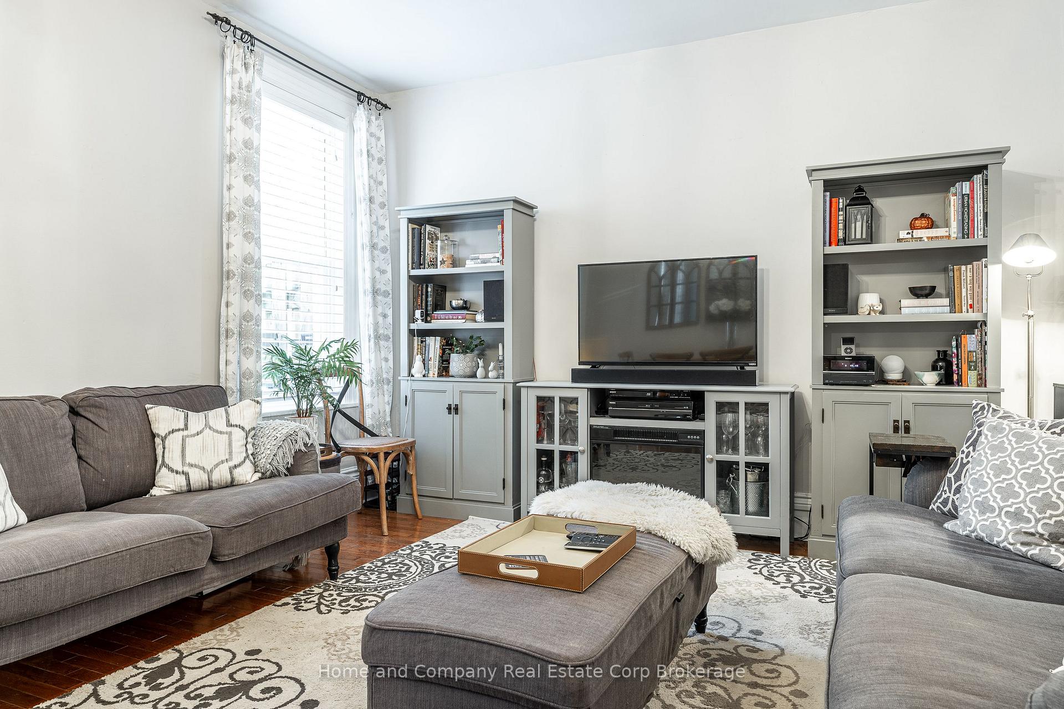
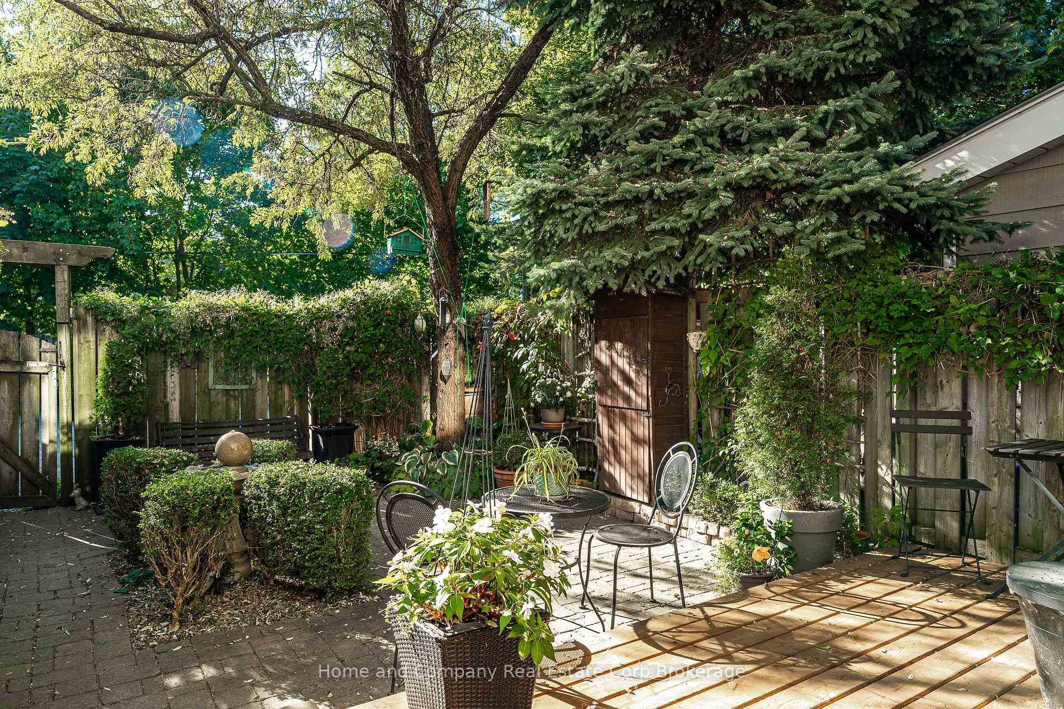
Welcome to this beautifully updated yellow brick two-storey century condo townhome, located in a mature and quiet neighbourhood close to downtown Stratford! Step inside to discover a thoughtfully upgraded kitchen featuring granite countertops, ample cabinetry, and a stylish built-in seating nook, perfect for casual dining or morning coffee. The spacious main floor continues with an open concept living and dining area, followed by a generously sized mudroom complete with laundry and a convenient powder room. Upstairs, the oversized primary bedroom includes dual closets with plenty of space for a sitting area, two additional bedrooms that offer flexibility for guests or a home office, and a modernized bathroom complete with a walk-in shower. Step outside to your fully fenced private courtyard with a new deck, perfect for low-maintenance and relaxing living. With two parking spots, low monthly condo fees, this is an excellent option for those seeking character, comfort, and convenience all in one package.
Read more
Water SoftenerWater HeaterPatioVisitor Parking
Facts & features
TypeCondo Townhouse
Style2-storey
Built100+
Size1.2K~1.4K Sq.Ft.
Tax$2,714 (2025)
HeatingForced air, gas
CoolingCentral air
BasementPartial basement, unfinished
Parking2 drive
Book a viewing
Wed28Oct
Thu29Oct
Fri30Oct
Sat31Oct
Sun1Nov
Pick a time
Rooms
10 rooms · 2 bathrooms
Main floor6 rooms
Kitchen9′8″ × 12′8″122 sq.ft.
Living room9′11″ × 12′4″123 sq.ft.
Foyer6′ × 12′8″77 sq.ft.
Dining room6′3″ × 12′4″77 sq.ft.
Mud room11′ × 13′8″150 sq.ft.
Bathroom6′5″ × 3′9″24 sq.ft.
Second floor4 rooms
Primary bedroom16′5″ × 12′8″208 sq.ft.
Bedroom 28′9″ × 12′9″112 sq.ft.
Bedroom 311′1″ × 7′8″85 sq.ft.
Bathroom6′4″ × 6′9″43 sq.ft.
Bathrooms2
3-pcSecond2-pcMain
Thinking of selling your home?See what your home is worth today.

 See all 42 photos
