
 See all 45 photos
Property history

This home has sold. It is no longer available.
Property not available for sale or for rent.
Ask about this home
A HOMEH agent will answer your questions about this home.Ask HOMEH
About this home
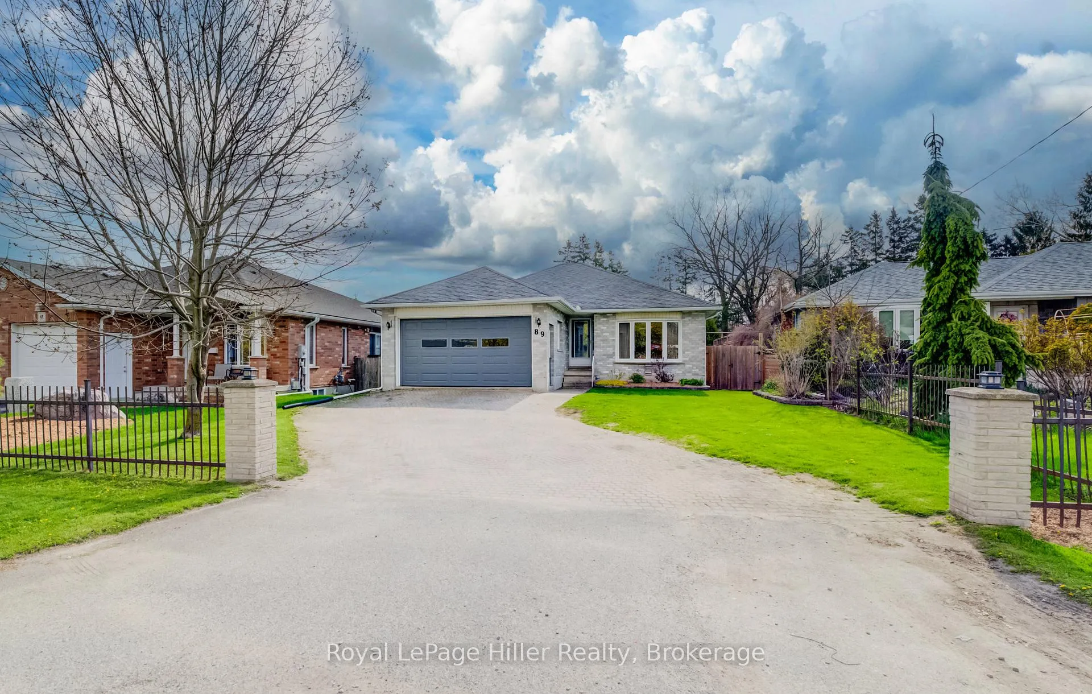
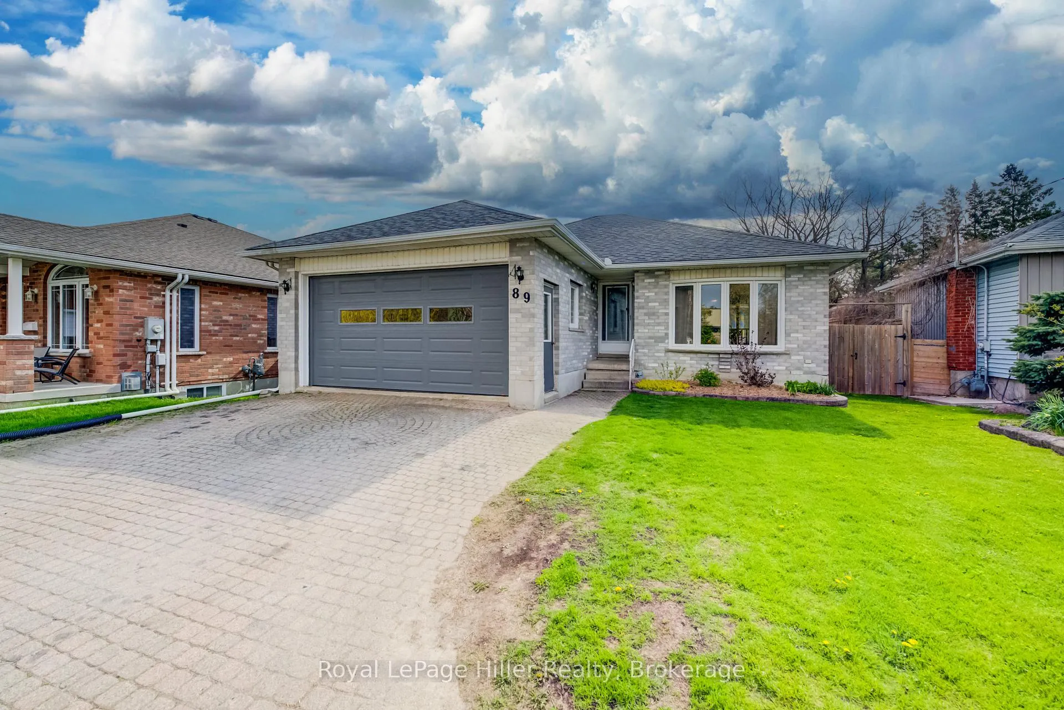
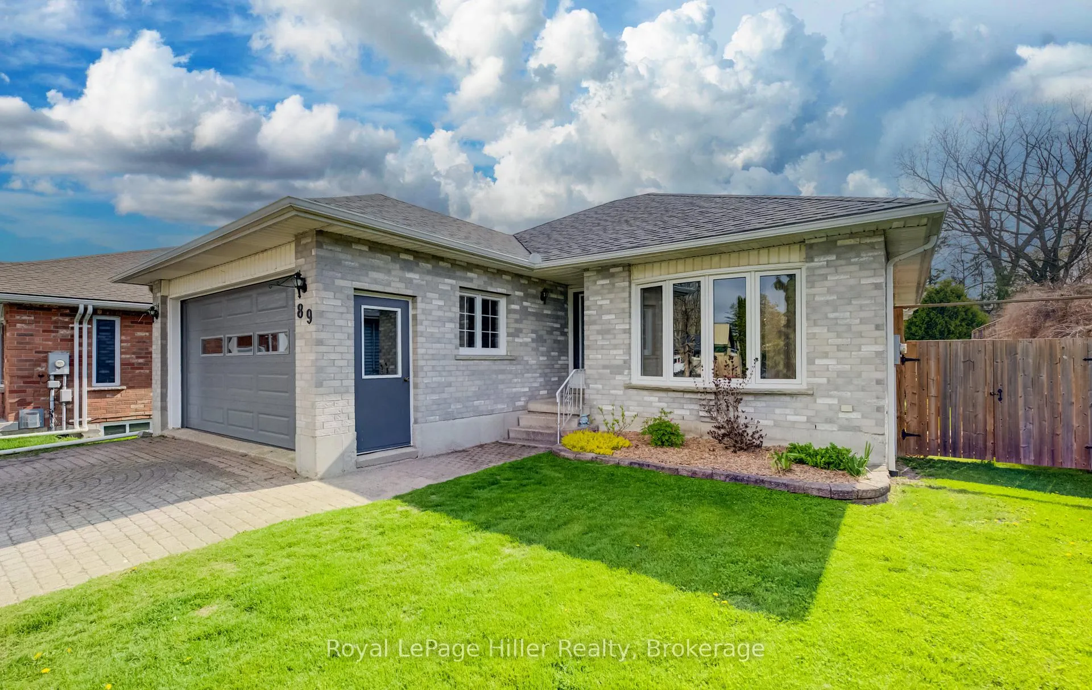
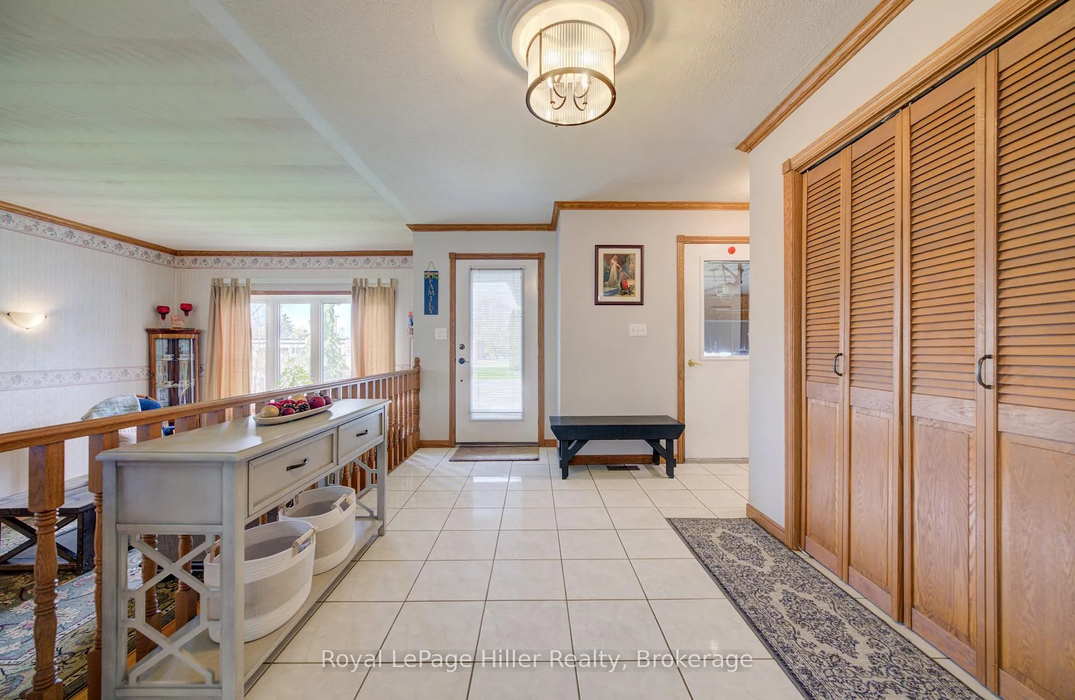
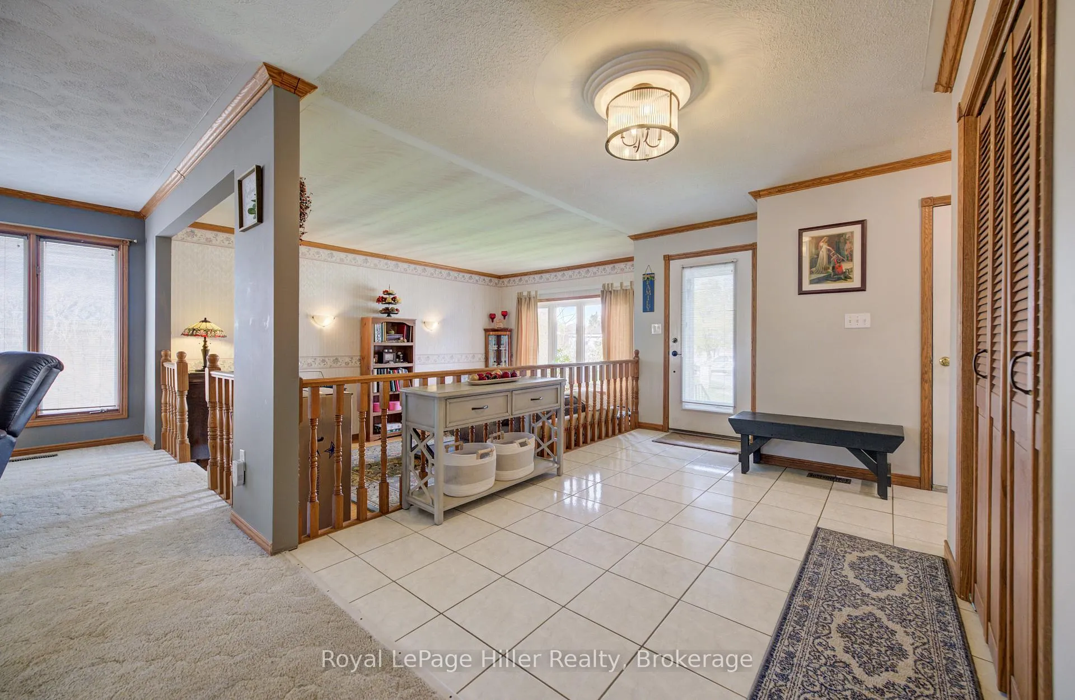
Welcome to 89 Burritt Street, a huge 5 Bedroom 3 Bathroom well maintained Brick Bungalow offering a blend of comfort, space, and modern convenience. Situated on a fully fenced lot with a private driveway and attached 1.5-car garage, this home features a foyer overlooking a sunken Family room and a spacious living room with gas fireplace. The kitchen includes a dining area and appliances are included. A skylight fills the space with natural light. Walkout to a 2-tier deck and screened-in porch, perfect for entertaining or relaxing outdoors. The primary bedroom features a 3-piece ensuite with laundry and walk-in closet, while the main 4 pc bath and additional bedrooms (all with skylights) add versatility for families or guests. The finished basement includes a large finished rec room, 2 more bedrooms, a 2-piece bath, another laundry room, utility room, and abundant storage space. Close to shopping, restaurants and highway 8 for an easy commute to Kitchener Waterloo or the 401. This tidy and well-cared-for home offers flexible living spaces and excellent functionality - perfect for young families, downsizers, blended families, or anyone seeking a move-in-ready bungalow in a desirable neighborhood. Call your REALTOR to view.
Facts & features
Ask about this home
A HOMEH agent will answer your questions about this home.
Rooms
20 rooms · 3 bathrooms
- Bathroom7′10″ × 7′5″58 sq.ft.
- Bathroom11′8″ × 5′9″67 sq.ft.
- Bedroom11′7″ × 10′5″120 sq.ft.
- Bedroom11′7″ × 10′1″117 sq.ft.
- Den12′2″ × 17′2″208 sq.ft.
- Dining room11′1″ × 10′5″116 sq.ft.
- Foyer8′7″ × 13′4″115 sq.ft.
- Kitchen8′10″ × 10′5″92 sq.ft.
- Living room19′11″ × 30′3″603 sq.ft.
- Primary bedroom15′ × 11′11″179 sq.ft.
- Sunroom16′7″ × 12′2″201 sq.ft.
- Other6′10″ × 7′6″51 sq.ft.
- Bathroom3′11″ × 5′2″20 sq.ft.
- Bedroom19′7″ × 10′1″197 sq.ft.
- Bedroom14′9″ × 11′9″174 sq.ft.
- Other7′5″ × 11′7″86 sq.ft.
- Family room14′9″ × 24′11″368 sq.ft.
- Laundry7′8″ × 5′11″45 sq.ft.
- Recreation14′3″ × 29′11″427 sq.ft.
- Utility room3′10″ × 18′2″70 sq.ft.
Around this home
Schools nearby
School rating, out of 10.
Listing details
Helpful tools
Your HOMEH agent
"I would see it this week."
Ask HOMEH about this home
Price, neighbourhood, monthly cost. Ask anything.
HOMEH Intelligent Agent is an AI, not a licensed representative. Check anything important with your agent.