
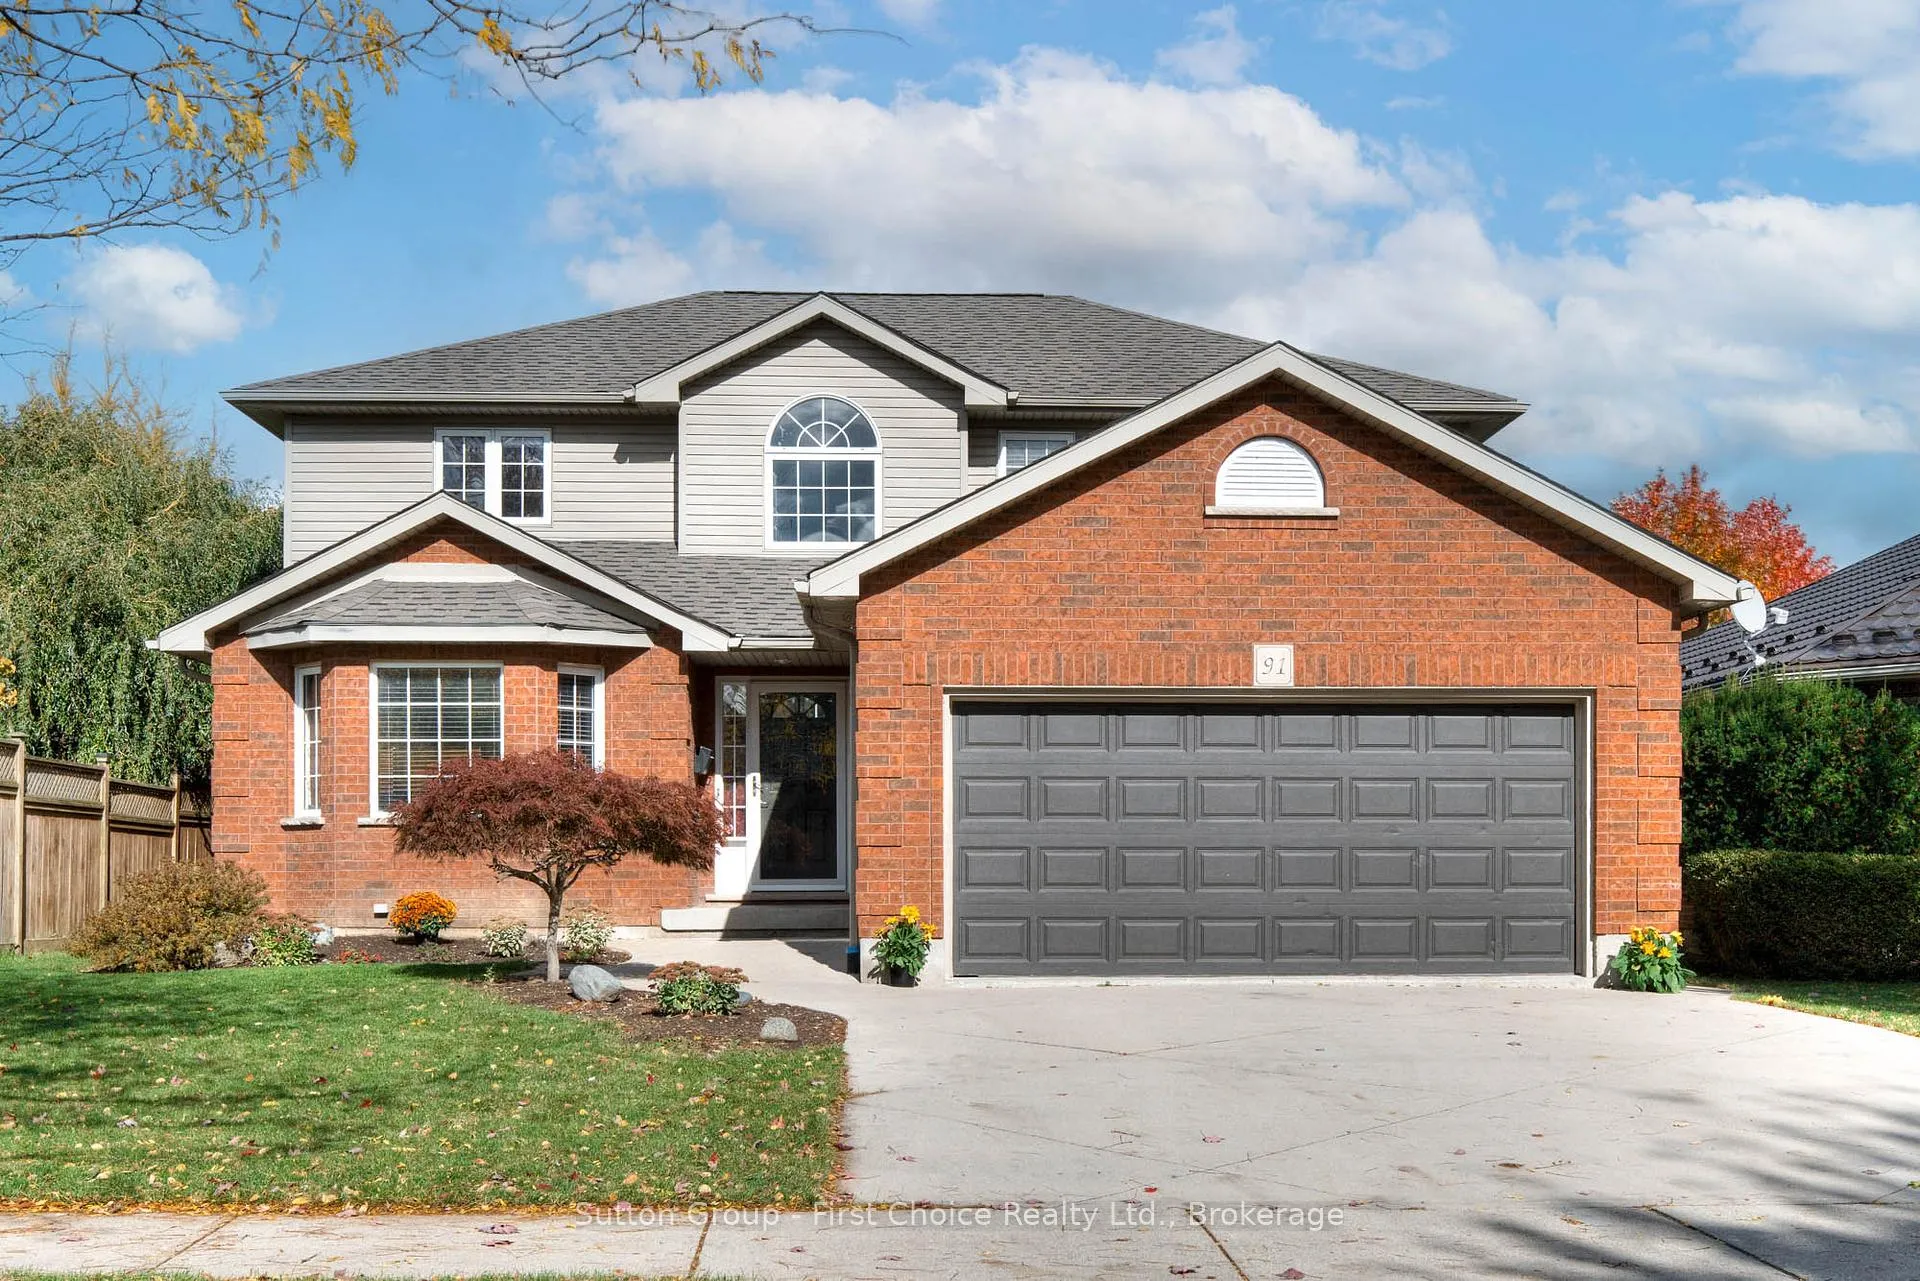
91 Lightbourne Avenue
Stratford91 Lightbourne Avenue
Stratford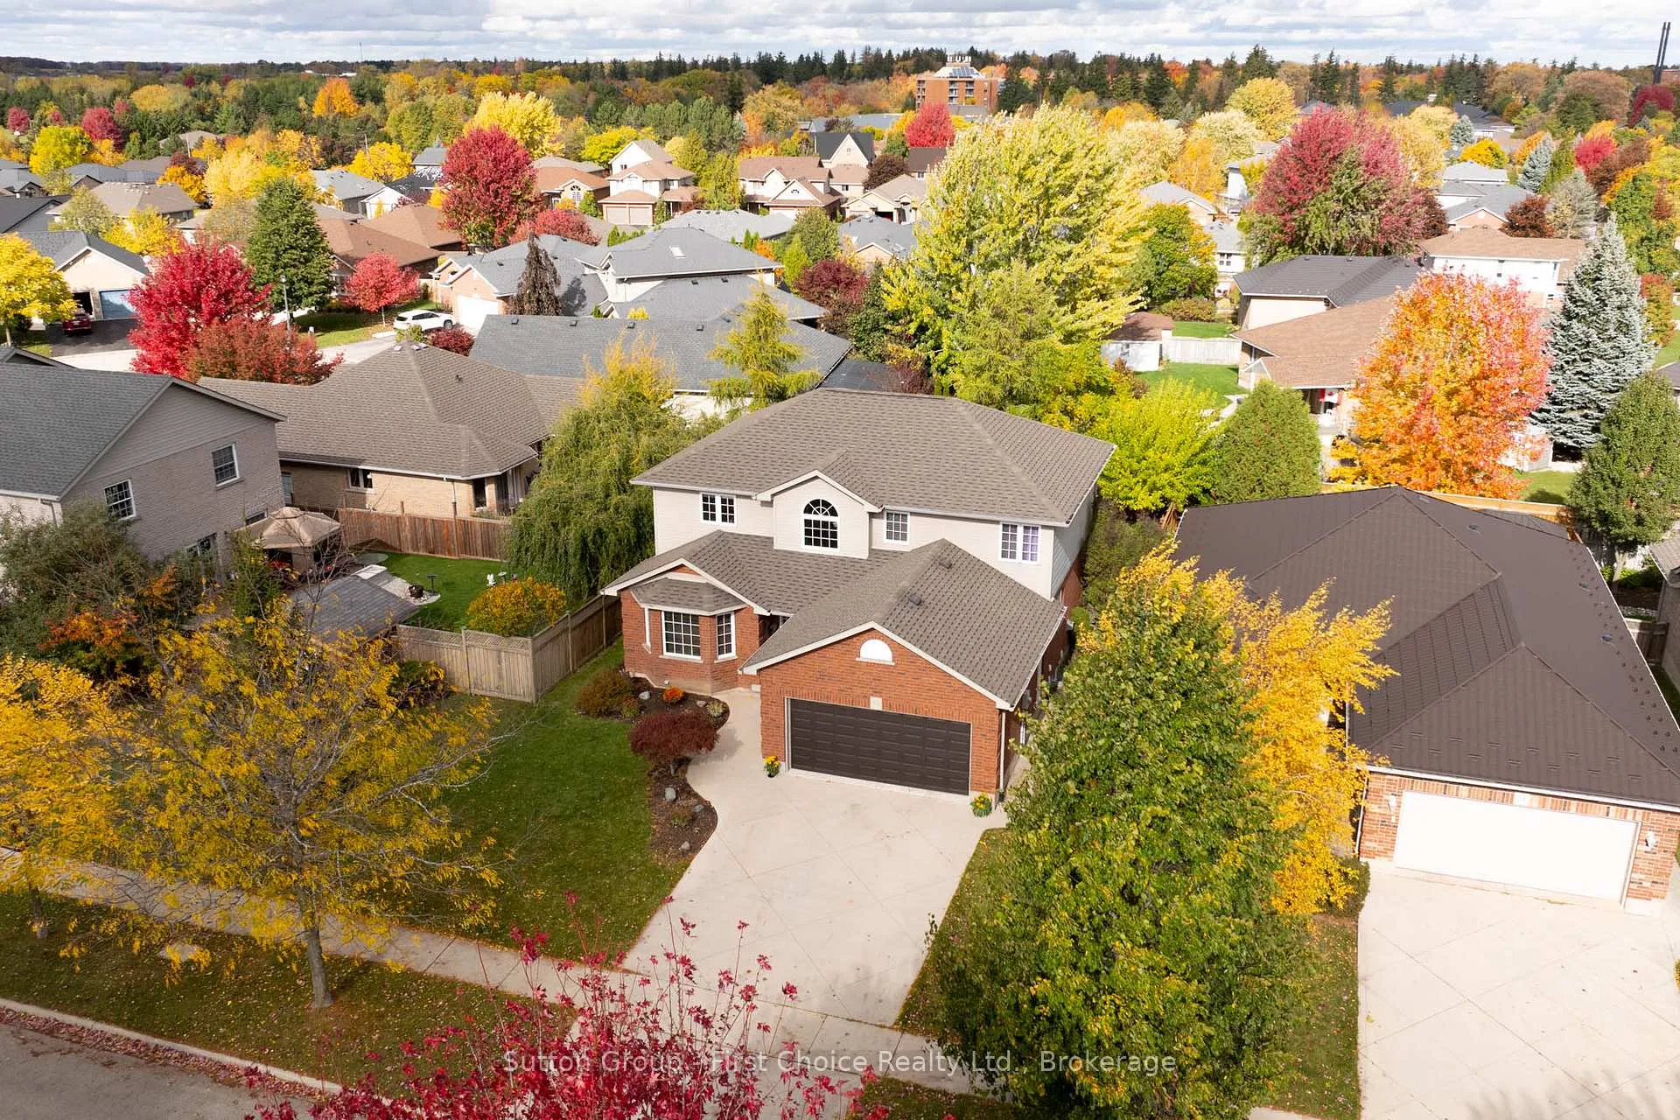
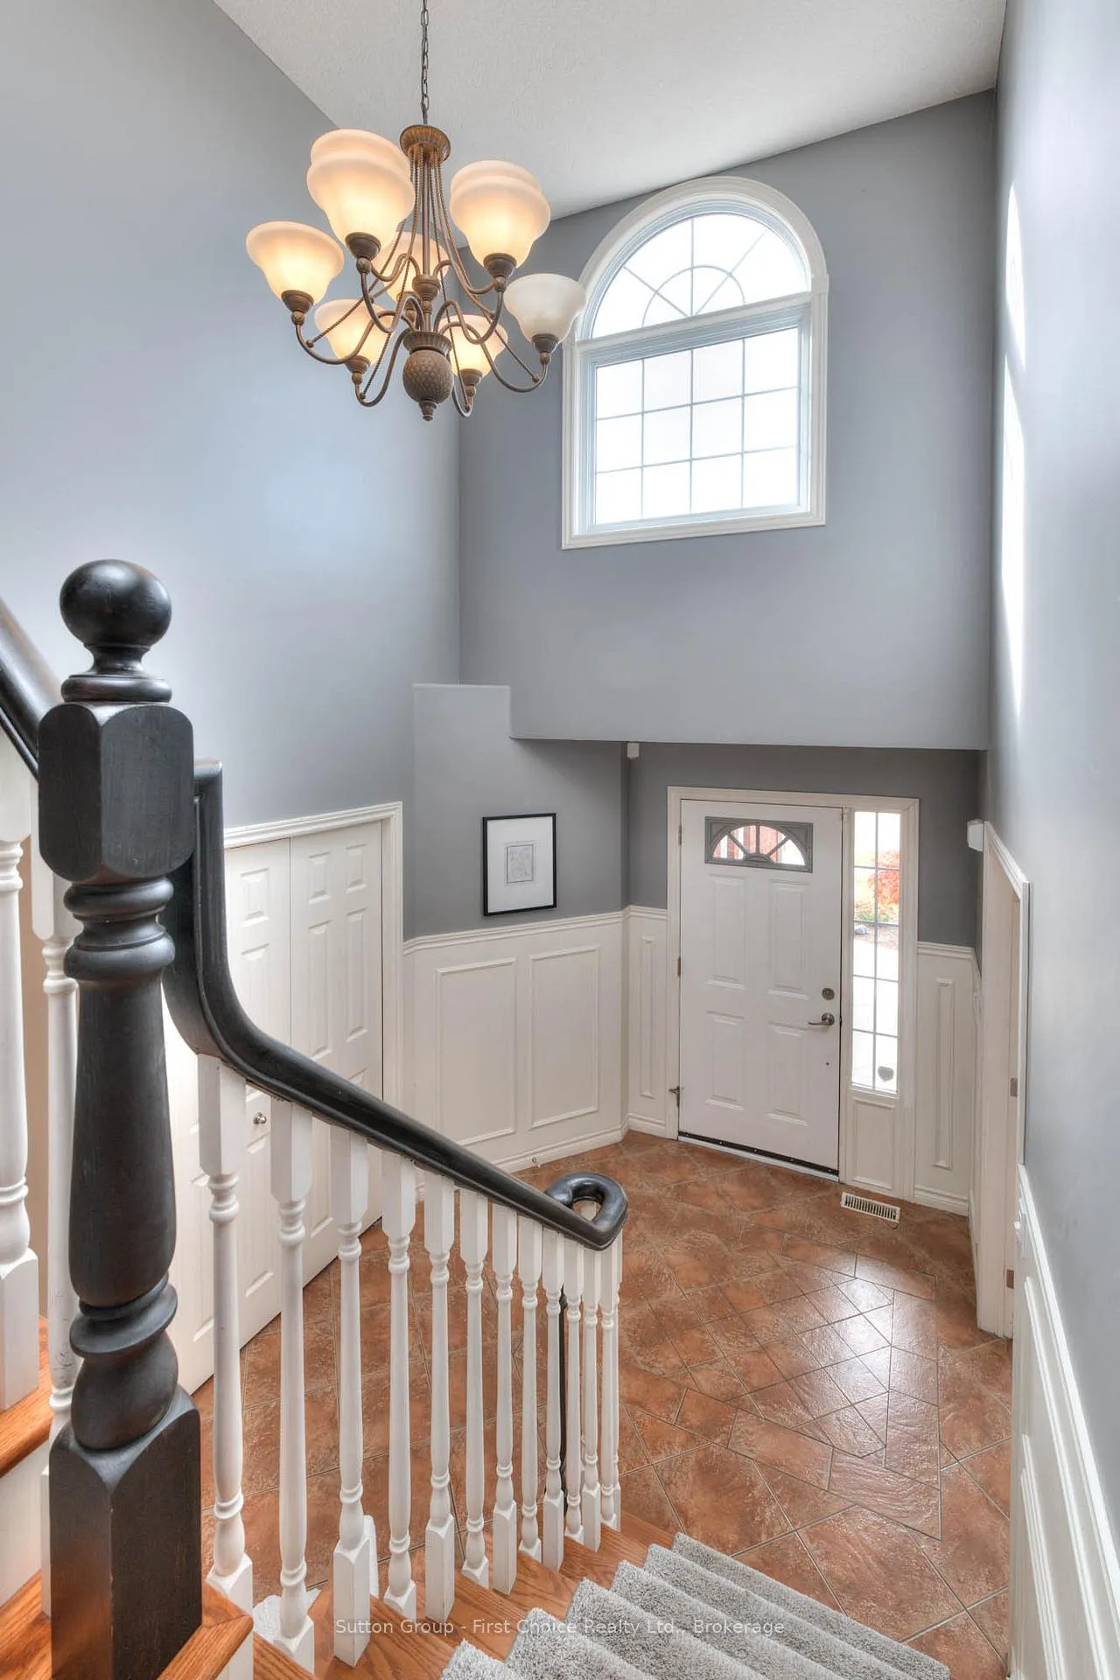 See all 49 photos
Property history

This listing has ended. It is no longer available.
Property not available for sale or for rent.
Ask about this home
A HOMEH agent will answer your questions about this home.Ask HOMEH
About this home
91 Lightbourne Avenue, Stratford
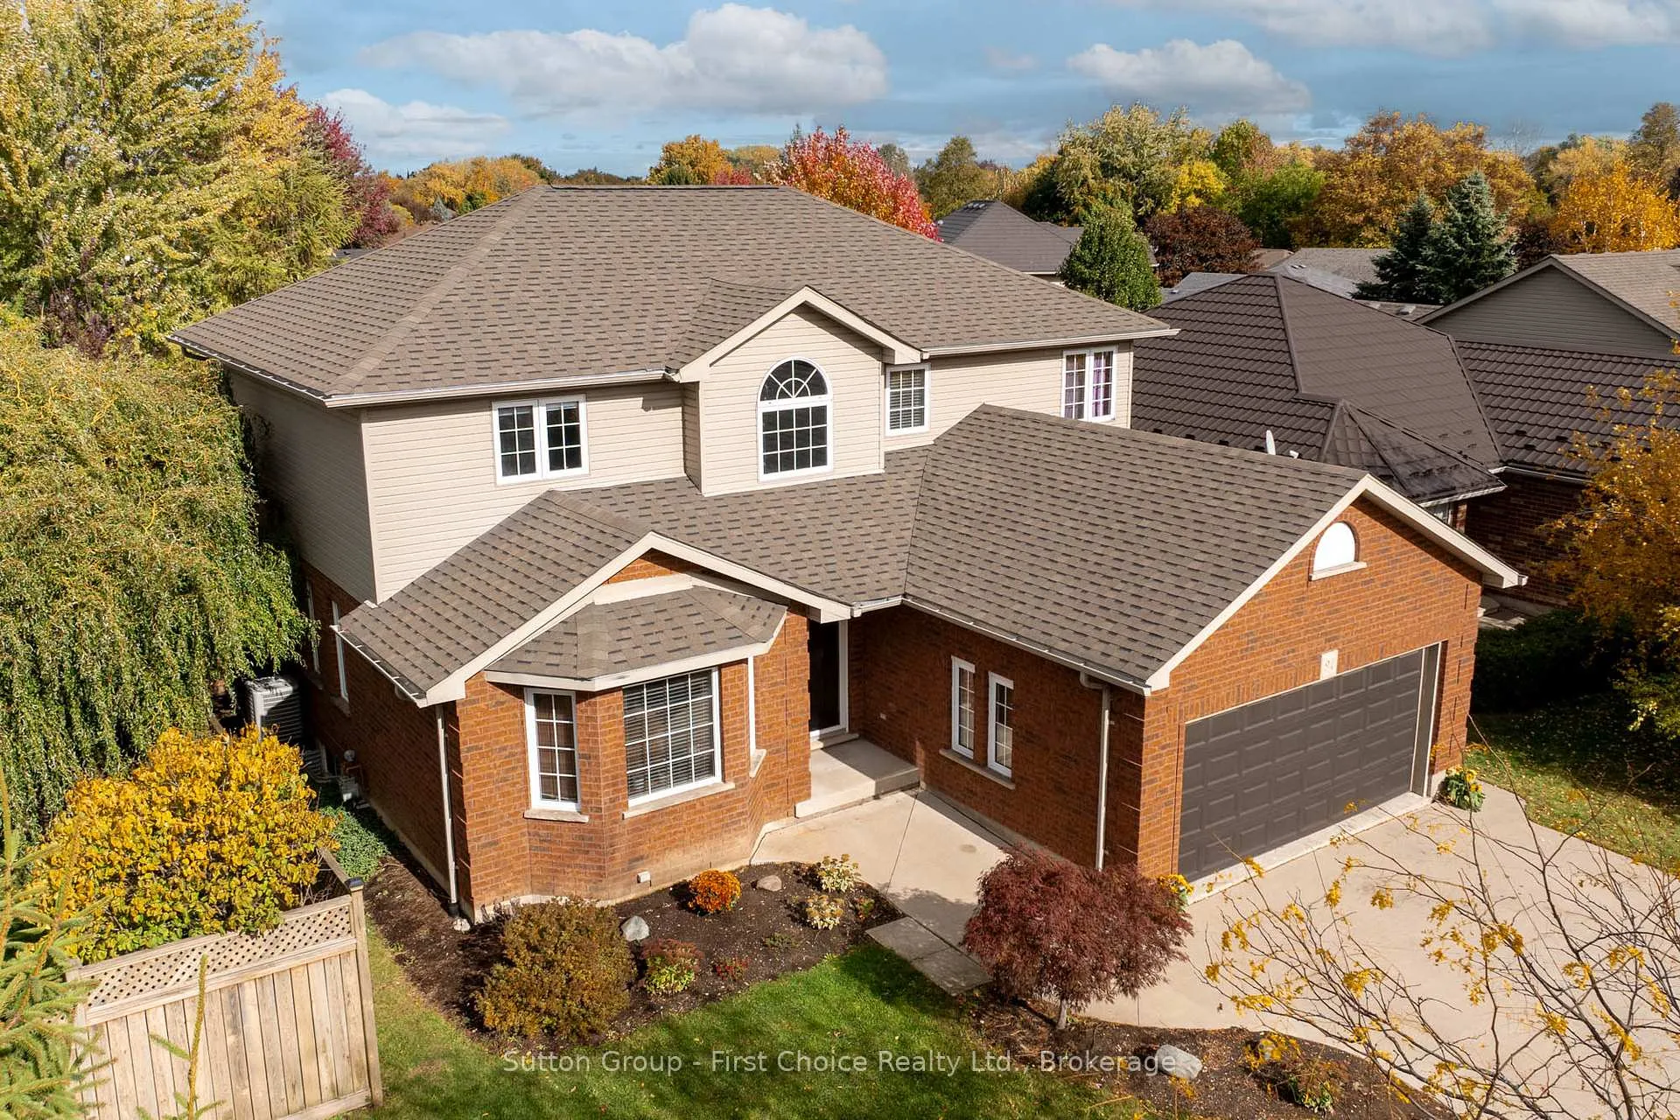
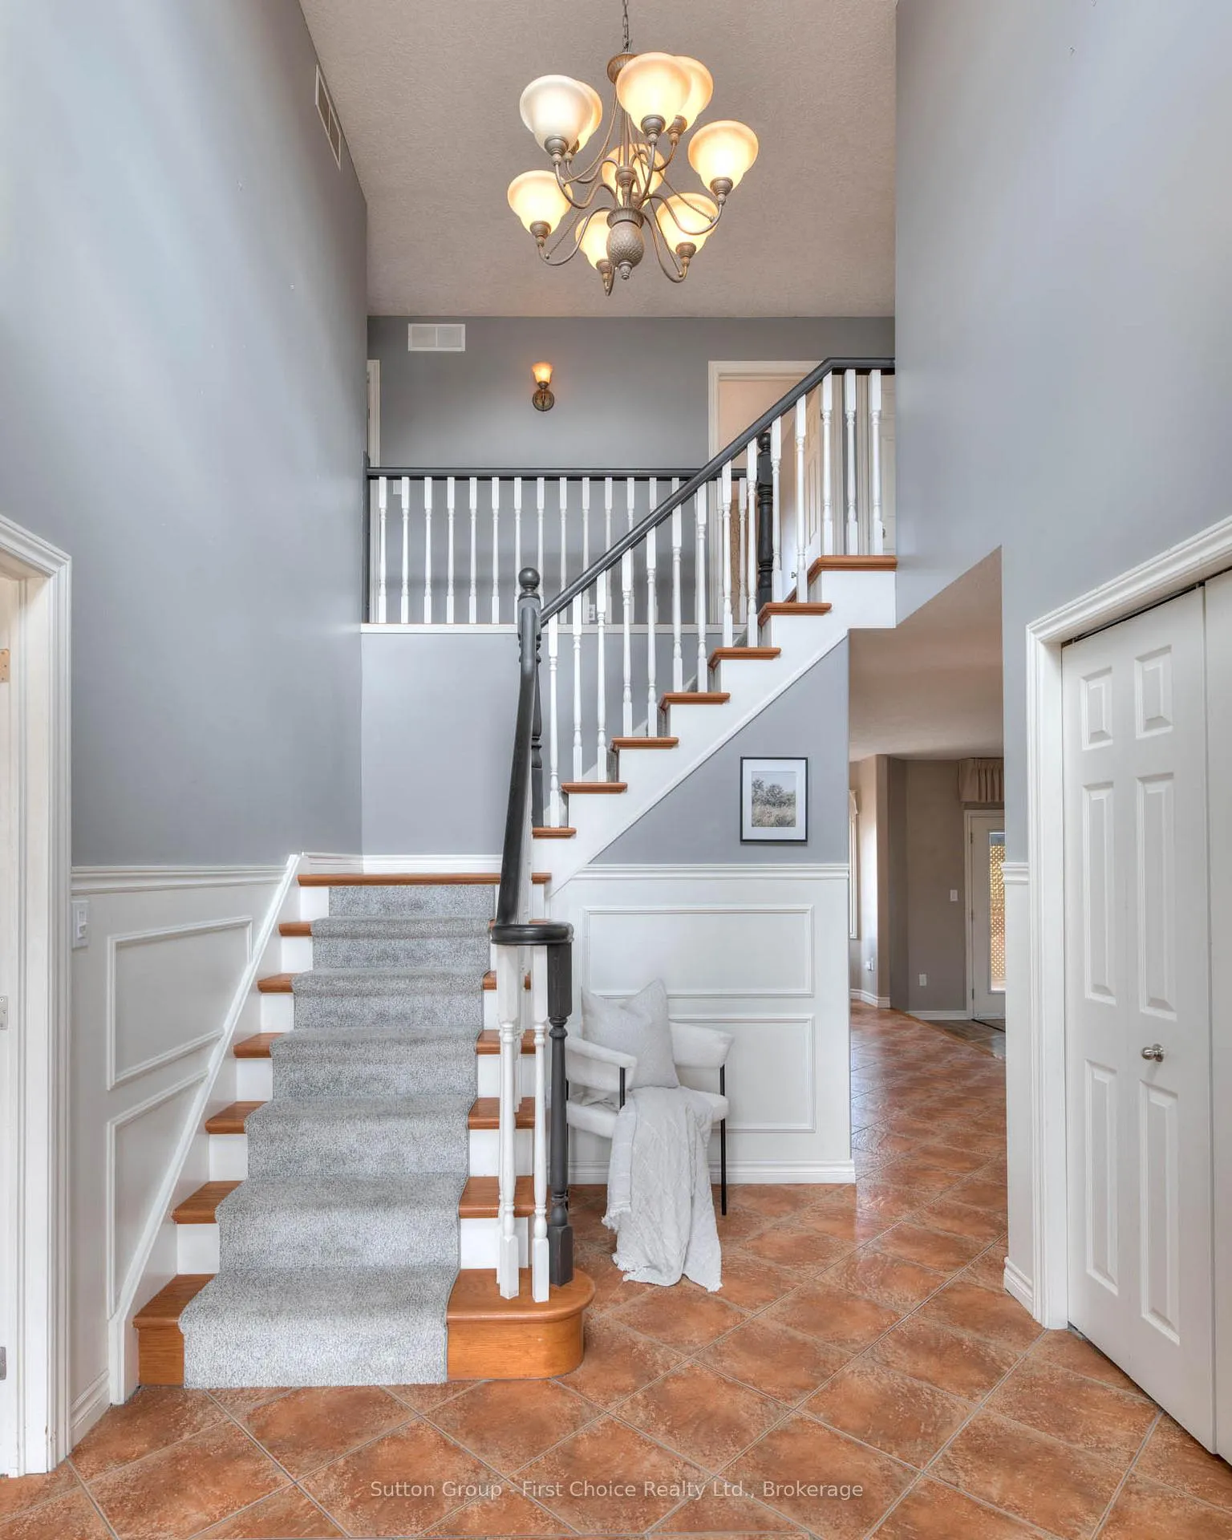
Welcome to your new family home in beautiful Stratford! This spacious 4-bedroom, 4-bath home is filled with warmth, comfort, and plenty of room to grow. The main floor offers both a bright living room and a cozy family room, creating inviting spaces for everyday moments and special gatherings alike. Upstairs, the primary bedroom is a bright and spacious, complete with its own ensuite, offering the perfect place to recharge and unwind. The additional bedrooms are bright and spacious, ready to grow with your family-whether for little ones, guests, or a cozy home office as your needs change. The fully finished basement is designed with family living in mind, featuring a wet bar and lots of open space, perfect for a media or games room, a play area, or a comfortable hangout for teens to enjoy their own space. Step outside to a beautifully landscaped yard with a year-round pond and hot tub - a serene outdoor retreat where you can relax and connect as a family. Situated in an amazing location, this home is just minutes from great schools, the hospital, walking trails, and local amenities, making it the perfect place for a growing family to settle and thrive.
Facts & features
Ask about this home
A HOMEH agent will answer your questions about this home.
Rooms
19 rooms · 4 bathrooms
- Bathroom5′5″ × 6′9″36 sq.ft.
- Dining room9′10″ × 12′10″126 sq.ft.
- Foyer8′5″ × 9′3″77 sq.ft.
- Kitchen16′6″ × 14′2″233 sq.ft.
- Laundry6′2″ × 10′2″62 sq.ft.
- Living room11′8″ × 14′4″167 sq.ft.
- Family room12′7″ × 22′277 sq.ft.
- Bathroom7′8″ × 10′6″81 sq.ft.
- Bathroom11′7″ × 11′6″133 sq.ft.
- Bedroom13′1″ × 10′10″142 sq.ft.
- Bedroom 213′ × 12′1″157 sq.ft.
- Bedroom 39′9″ × 9′7″93 sq.ft.
- Primary bedroom13′3″ × 13′7″180 sq.ft.
- Bathroom7′3″ × 4′11″36 sq.ft.
- Recreation29′6″ × 33′4″982 sq.ft.
- Other12′5″ × 15′7″193 sq.ft.
- Other8′9″ × 4′35 sq.ft.
- Utility room8′8″ × 8′6″73 sq.ft.
- Utility room3′8″ × 5′8″21 sq.ft.
Around this home
Schools nearby
School rating, out of 10.
Listing details
Helpful tools
Your HOMEH agent
"I would see it this week."
Ask HOMEH about this home
Price, neighbourhood, monthly cost. Ask anything.
HOMEH Intelligent Agent is an AI, not a licensed representative. Check anything important with your agent.