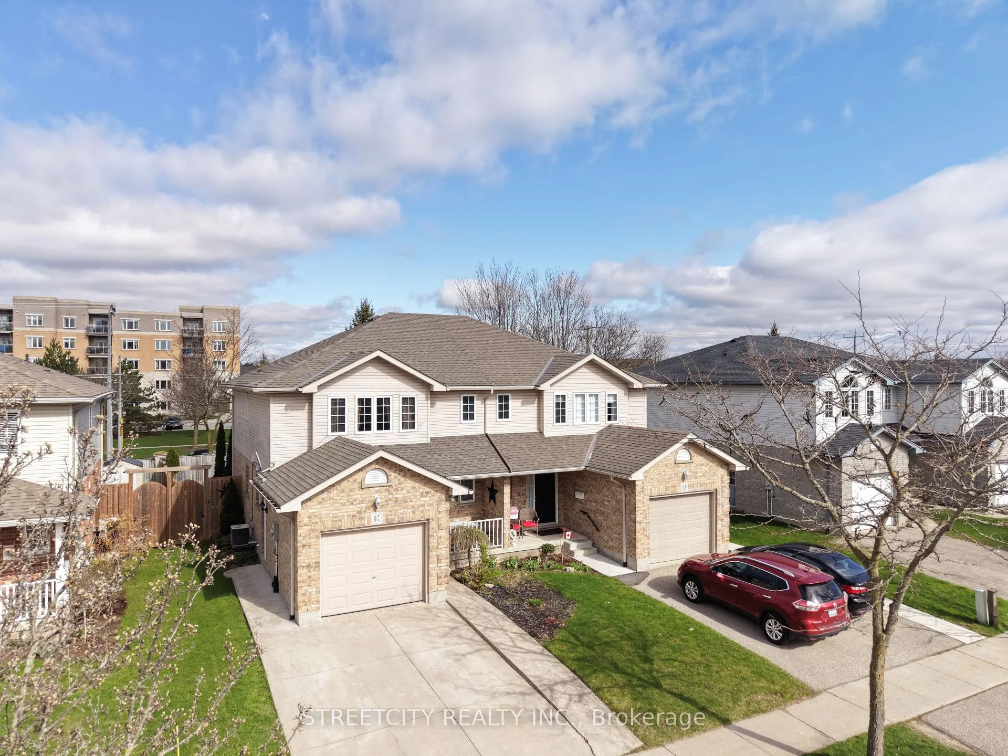
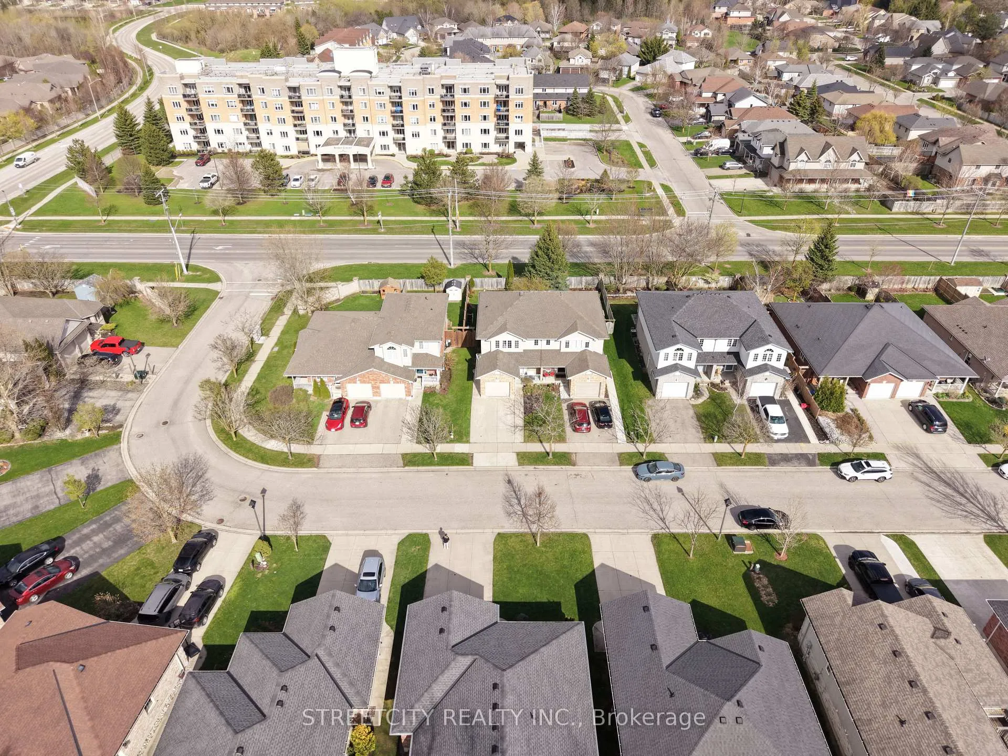
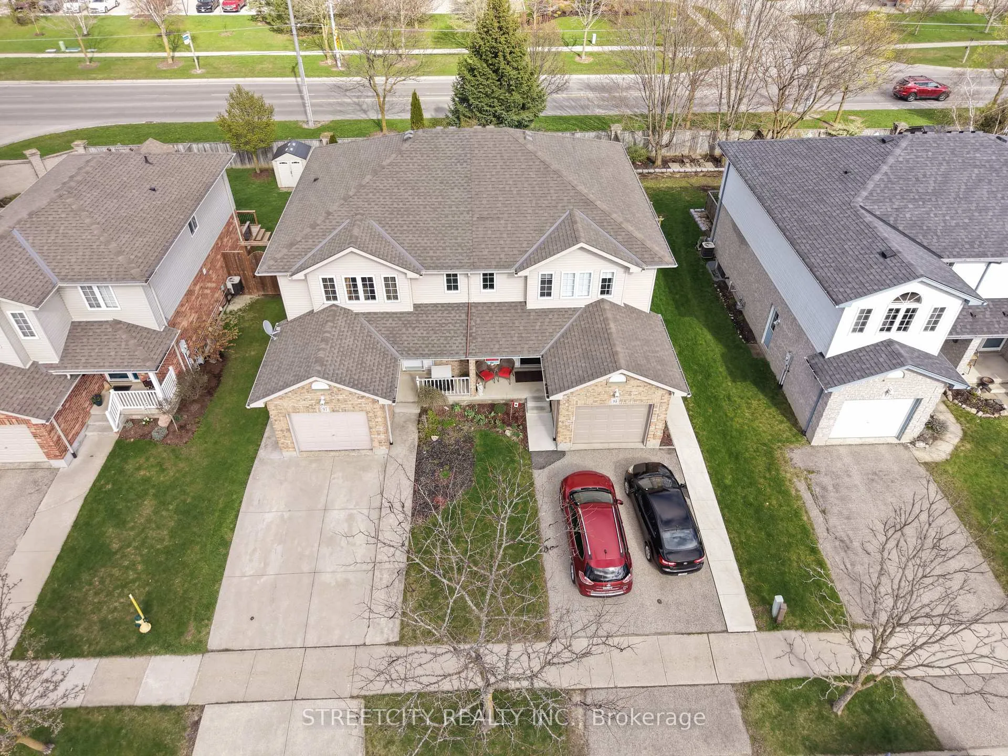
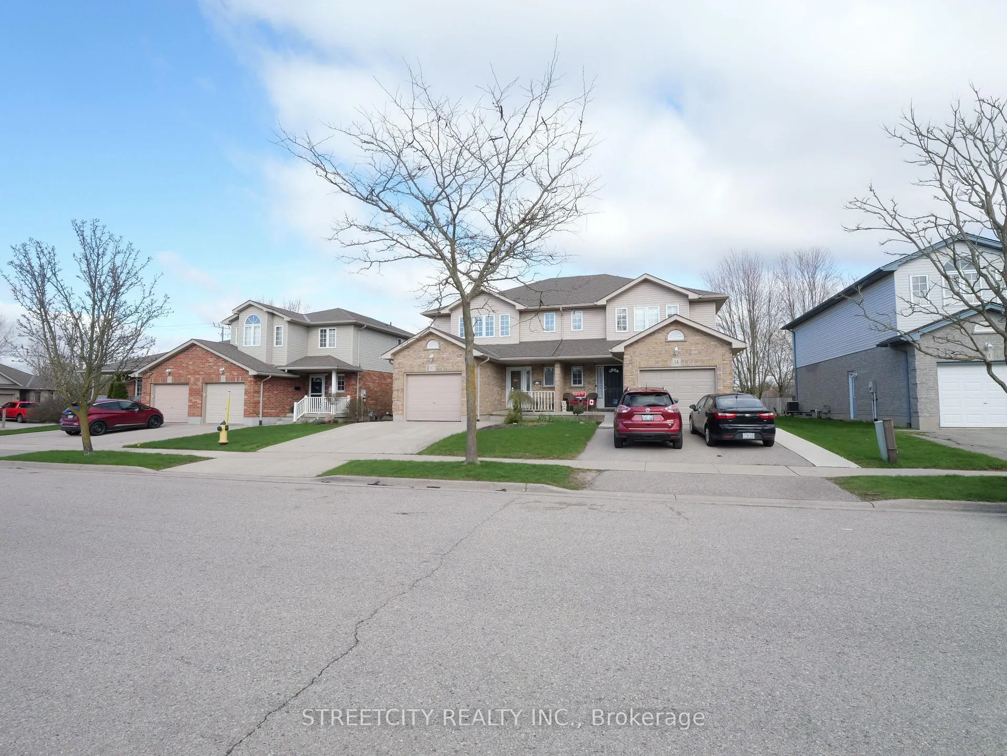
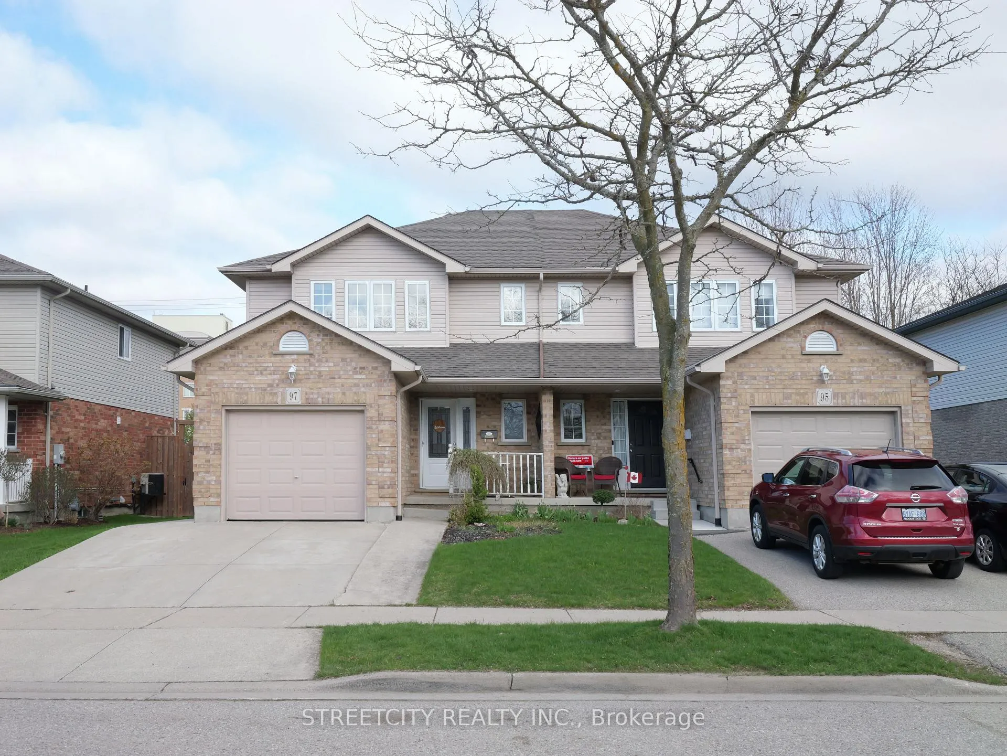
Located in the highly desirable Bedford Ward, just steps from the Country Club and scenic river, this beautifully maintained 2-storey semi-detached family home offers 1,543 sq. ft. of stylish, functional living space with 3 bedrooms and 3 bathrooms. The bright, open-concept main floor features a seamless kitchen, dining, and living area, enhanced by new main floor flooring (2026), updated living room lighting (2026), and a refreshed powder room (2026). The kitchen is equipped with upgraded appliances (2023), making it both modern and move-in ready. Patio doors off the dining area lead to a private deck overlooking a fully fenced backyard with a storage shed-perfect for family living and entertaining. Upstairs, you'll find three spacious bedrooms, including a generous primary suite with cheater ensuite, along with the convenience of an upper-level laundry room. The finished basement adds exceptional value, featuring a new bedroom with closet (2024), a newly renovated washroom (2024), a comfortable rec room, utility area, and additional storage. Comfort and efficiency are supported by a water purifier and water softener system included as is condition. A perfect blend of updates, comfort, and location-this home is truly move-in ready and ideal for families seeking lifestyle and convenience in Stratford.
Read more
Water PurifierWater Softener
Facts & features
TypeSemi-Detached
Style2-storey
Built16-30
Size1.5K~2K Sq.Ft.
Lot32.27 x 113.85 ft
Tax$4,575 (2025)
HeatingForced air, gas
CoolingCentral air
BasementFinished
Parking2 drive
WaterMunicipal
Book a viewing
Wed28Oct
Thu29Oct
Fri30Oct
Sat31Oct
Sun1Nov
Pick a time
Rooms
11 rooms · 3 bathrooms
Main floor4 rooms
Foyer14′6″ × 11′8″169 sq.ft.
Kitchen11′5″ × 10′5″119 sq.ft.
Dining room10′5″ × 9′9″101 sq.ft.
Living room19′ × 11′209 sq.ft.
Second floor4 rooms
Primary bedroom18′3″ × 17′11″327 sq.ft.
Bedroom10′11″ × 10′109 sq.ft.
Bedroom11′ × 9′5″103 sq.ft.
Laundry7′8″ × 5′5″42 sq.ft.
Basement3 rooms
Recreation21′4″ × 18′10″402 sq.ft.
Utility room14′4″ × 11′1″159 sq.ft.
Bedroom10′11″ × 10′109 sq.ft.
Bathrooms3
3-pcSecond3-pcBasement2-pcMain
Thinking of selling your home?See what your home is worth today.

 See all 38 photos
