
 See all 30 photos
Book a viewing
Ask HOMEH
About this home
LOT 42 Kastner Street, Stratford
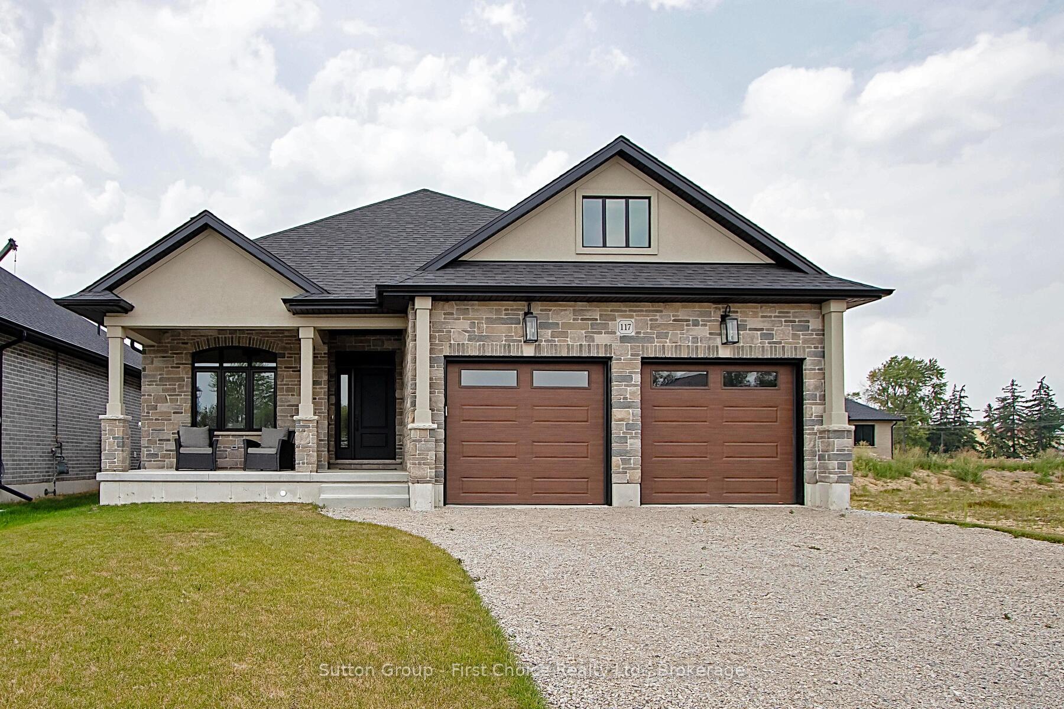
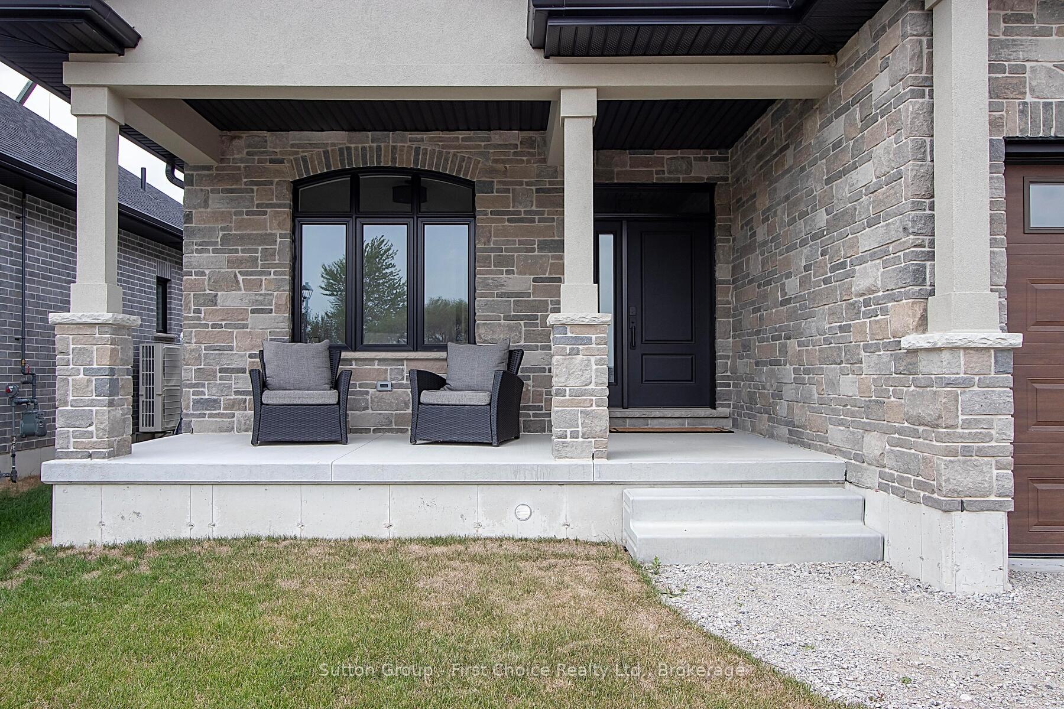
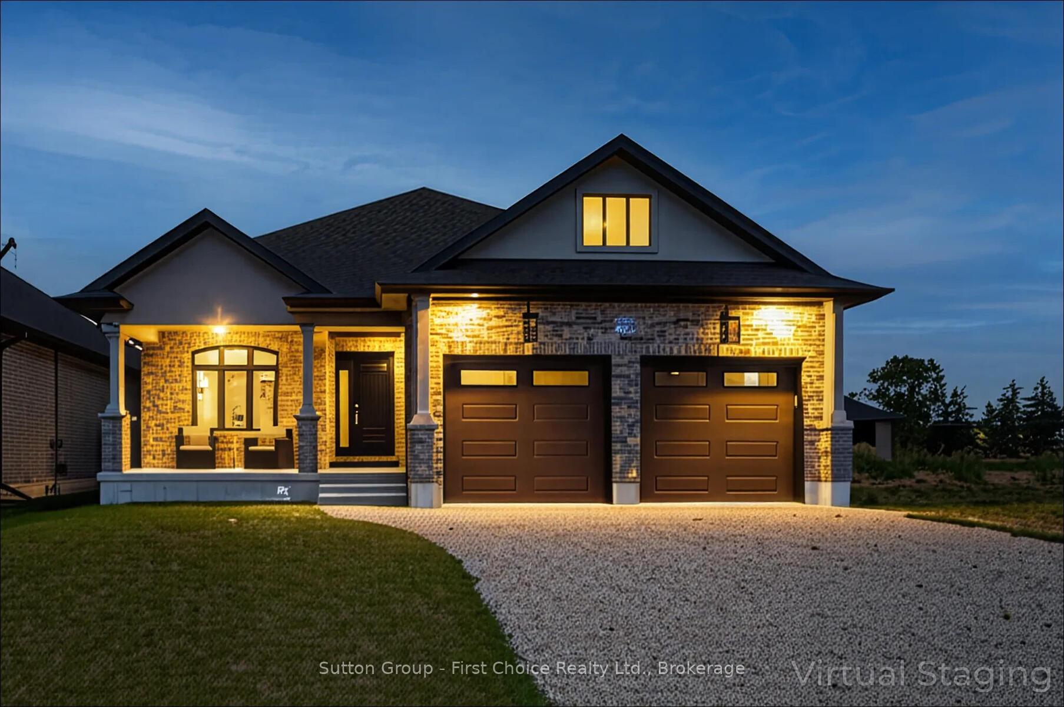
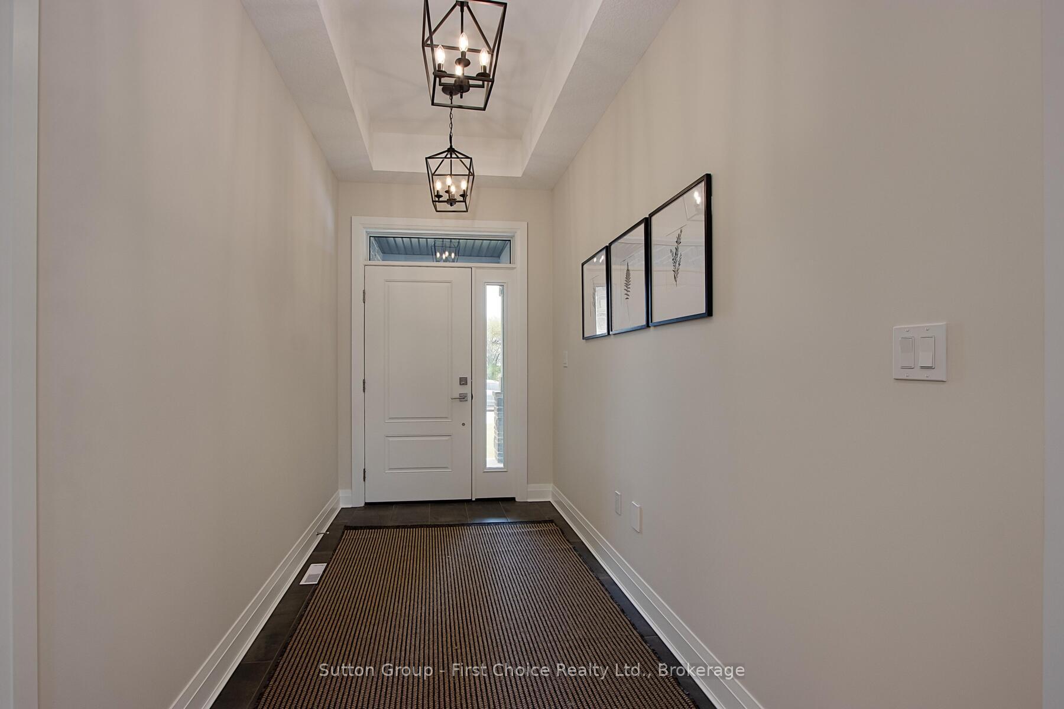
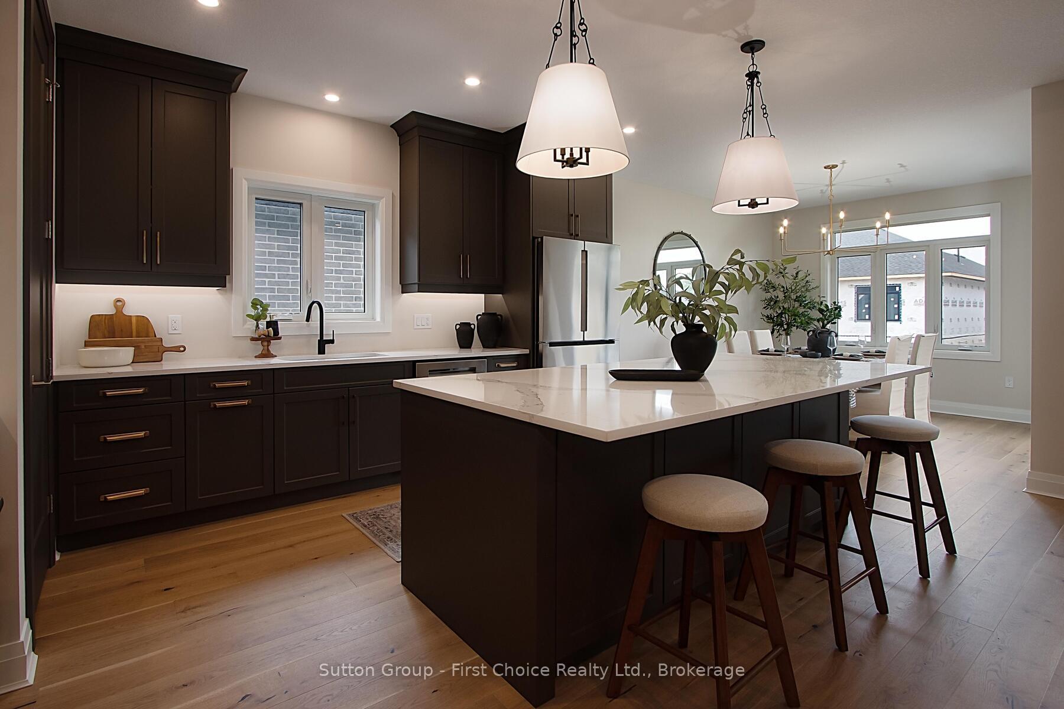
Welcome to Hyde Construction's model home-a showcase of craftsmanship offering 1,695 sq. ft. of main-floor luxury plus 929 sq. ft. of finished lower-level living space in Stratford's only premium subdivision featuring 50 ft wide lots. Designed for effortless living and entertaining, this 2 + 2 bedroom, double-garage bungalow features a serene primary suite with an ensuite and walk-in closet, a gourmet kitchen complete with a large island and butler's pantry, a cozy gas fireplace, convenient main-floor laundry, a powder room, and covered front and rear porches. The fully finished basement adds two additional bedrooms, a 4-piece bath, a spacious family room, and ample storage. As one of the last remaining lots in this highly coveted neighbourhood, Phase 4 offers a rare opportunity to select from custom plan options or design your dream home from the ground up with an acclaimed local builder-contact us today before this final phase sells out! Note the physical location for viewings and open houses is at 117 Kastner St.
Facts & features
Book a viewing
Rooms
13 rooms · 2 bathrooms
- Kitchen11′ × 15′165 sq.ft.
- Living room17′ × 14′238 sq.ft.
- Dining room11′1″ × 14′155 sq.ft.
- Bedroom10′9″ × 11′7″125 sq.ft.
- Laundry6′2″ × 12′6″77 sq.ft.
- Primary bedroom15′4″ × 12′10″197 sq.ft.
- Other9′6″ × 9′2″87 sq.ft.
- Bathroom6′2″ × 5′4″33 sq.ft.
- Game room17′6″ × 10′6″184 sq.ft.
- Family room25′6″ × 12′2″310 sq.ft.
- Bedroom10′5″ × 12′2″127 sq.ft.
- Bedroom14′10″ × 10′2″151 sq.ft.
- Bathroom9′5″ × 6′57 sq.ft.
Around this home
Schools nearby
School rating, out of 10.
Listing details
Helpful tools
Your HOMEH agent

"Priced 1% over our estimate. I would see it this week."
Ask HOMEH about this home
Price, neighbourhood, monthly cost. Ask anything.
HOMEH Intelligent Agent is an AI, not a licensed representative. Check anything important with your agent.