

433 Drury Lane
433 Drury Lane
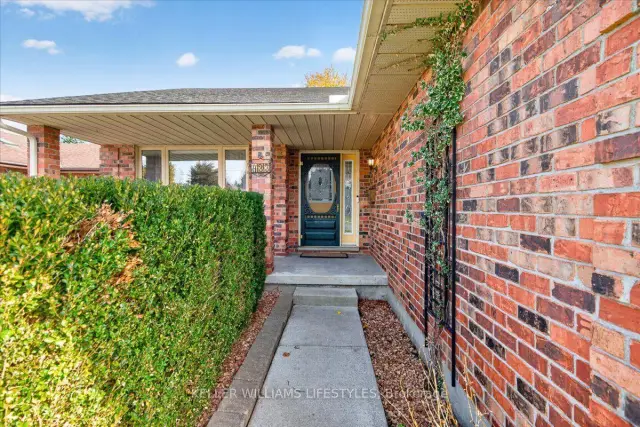 See all 50 photos
Facts and features
- BasementFull
- Price per sq ft~$481
- Water, sewerMunicipal
- HeatingForced air
- Central air
The homeDetached, Bungalow, 1,100–1,500 sq ft
- Type: Detached
- Style: Bungalow
- Living space: 1,100–1,500 sq ft
- Basement: Full, partial basement
InsideLower level, Workbench, Rooms above ground 7
- Laundry: Lower level
- Features: Workbench
- Rooms above ground: 7
- Rooms in the basement: 6
- Bedrooms: 3 + 2 in the basement
- Bathrooms: 2
- Kitchens: 1
Outside and lotBrick, Asphalt shingle, Poured concrete
- Exterior: Brick
- Roof: Asphalt shingle
- Foundation: Poured concrete
- Features: Patio, awnings
- Other structures: Shed
- Size: 50 × 150 ft
Parking2 Garage, Attached
- Spaces: 2 Garage
- Garage: Attached
Heating, water and powerForced air, gas, Central air, Municipal water
- Heating: Forced air, gas
- Cooling: Central air
- Water: Municipal water
- Sewer: Municipal sewer
Costs and taxesTaxes $3,743 a year, HST included in the price, Hot water tank
- Taxes, 2026: $3,743 a year
- HST: HST included in the price
- Rental items: Hot water tank
Included in the saleWasher, dryer, dishwasher, fridge, stove, basement freezer, All stained glass pieces, all tools and items in garage.
- Included: Washer, dryer, dishwasher, fridge, stove, basement freezer
- Not included: All stained glass pieces, all tools and items in garage.
Listing detailsX14127208, For Sale, Oct 29, 2026
- MLS® number: X14127208
- Status: For Sale
- Listed on: Oct 29, 2026
- Days on market: 23
- Updated: Nov 11, 2026
- Possession: Flexible
- Occupied by: Owner
- Listing brokerage: KELLER WILLIAMS LIFESTYLES
About this home
433 Drury Lane, Strathroy-Caradoc (NW), ON N7G 3G2
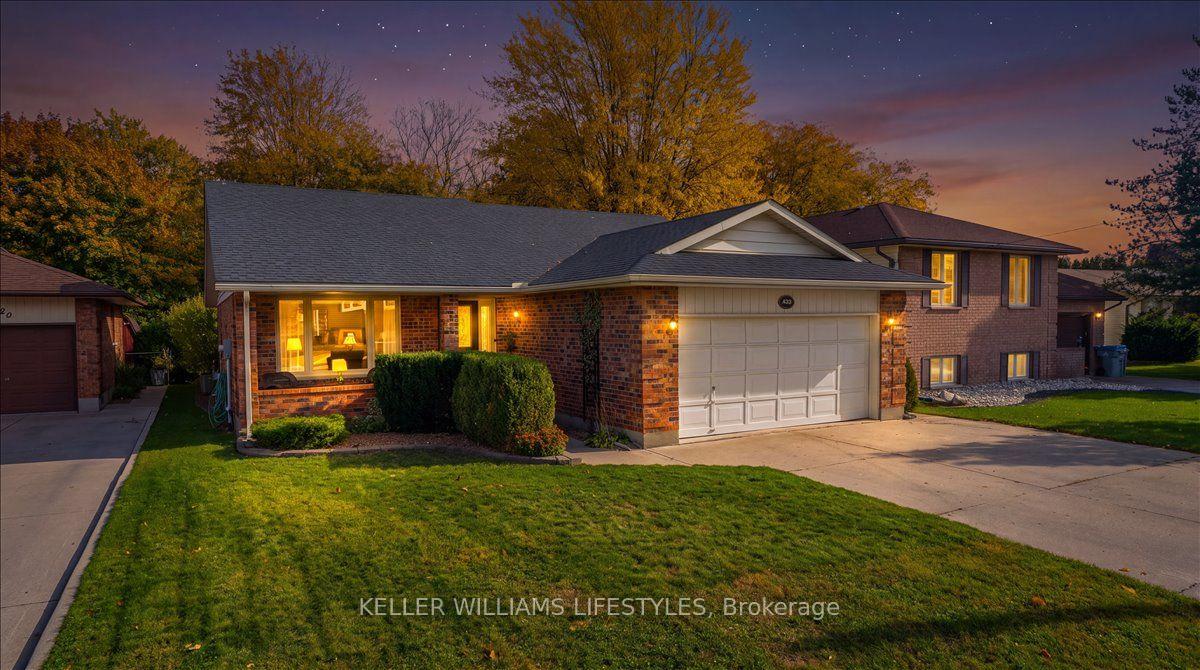
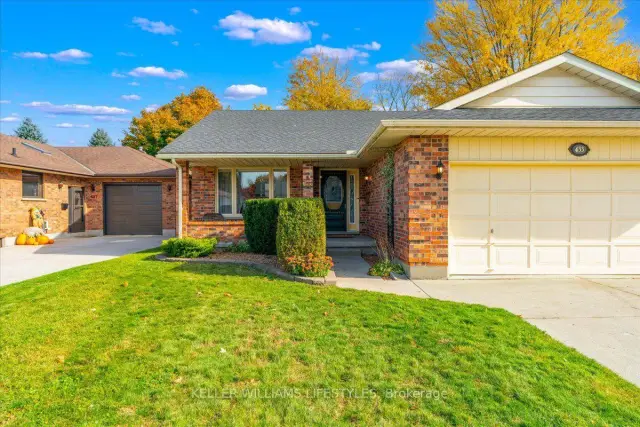
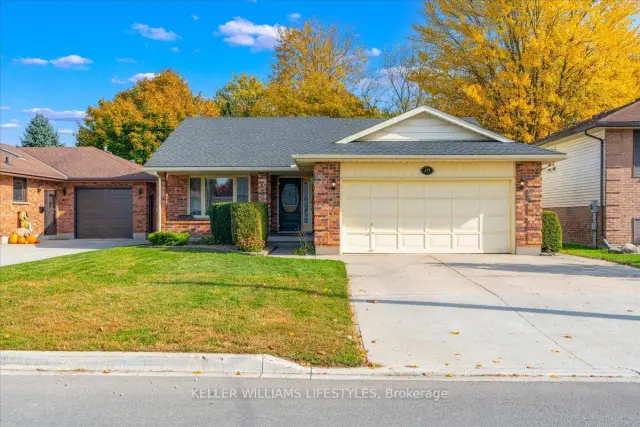
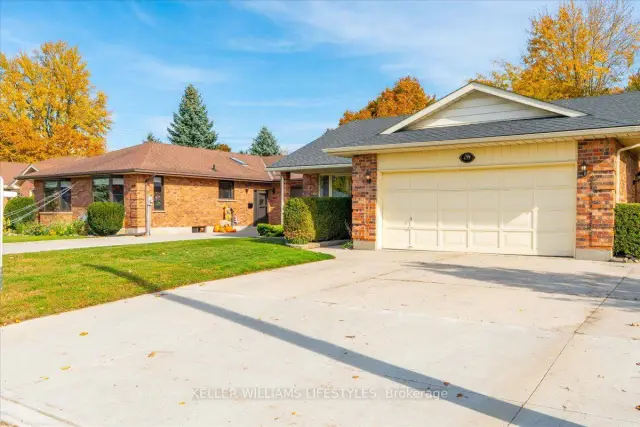
A beautiful brick bungalow on a large lot on Drury Lane. The foyer has inside entry from the attached double garage and opens to a living room with hardwood and large windows. The eat-in kitchen has a breakfast bar and plenty of cabinets, and the dining area has a patio door to the backyard. Three bedrooms on this level, including a primary with a walk-in closet, plus a 4 piece bath with a large vanity, tub/shower combo and heated floor.The lower level is finished and does real work: a rec room with built in shelving, two more bedrooms with good closets, a 3 piece bath, a workshop with a workbench, a cold room for canning, and a laundry room big enough to double as a craft space. Outside, a patio with a power awning, a storage shed with a steel roof, and established landscaping. Parking for six between the double garage and the private drive. The furnace and AC were updated in 2025. The roof was replaced in 2022.
Book a viewing
Around this home
Daily convenience, out of 100, from the distances below
Schools nearby
School rating, out of 10.
Helpful calculators
Your HOMEH agent

"Priced 3% over the Hestimate. I would see it this week."