
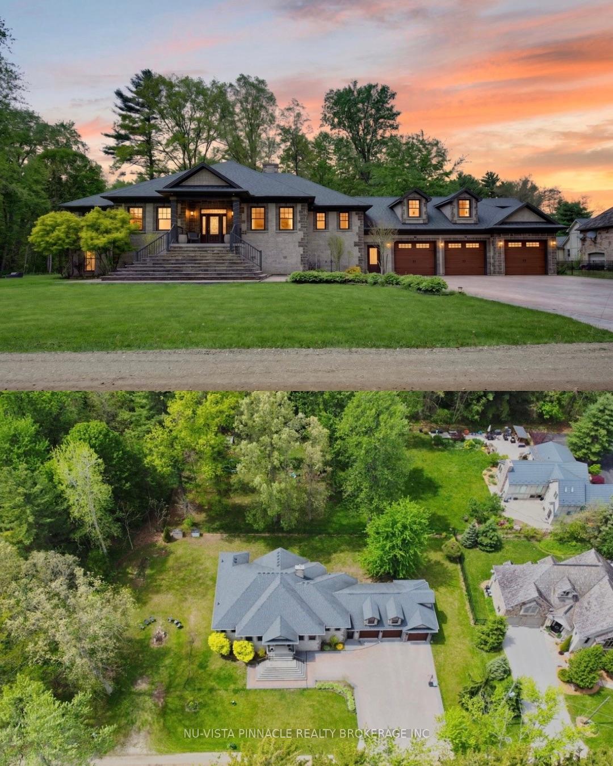
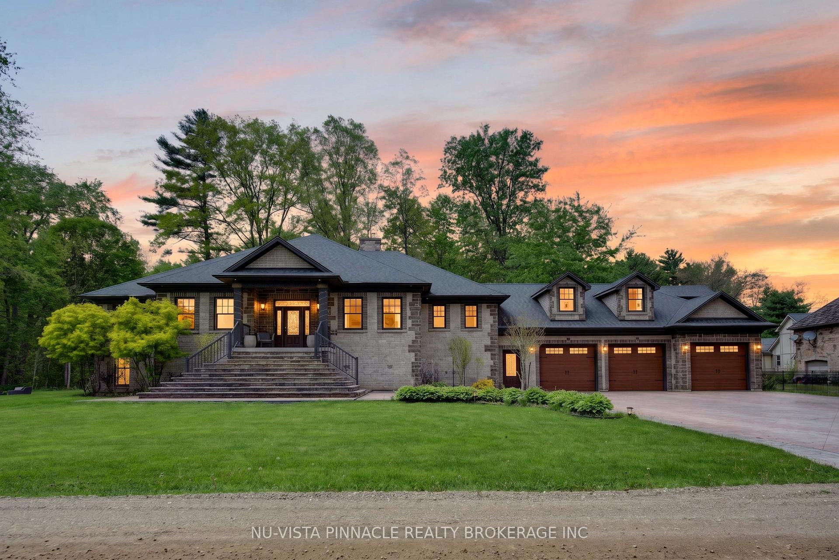
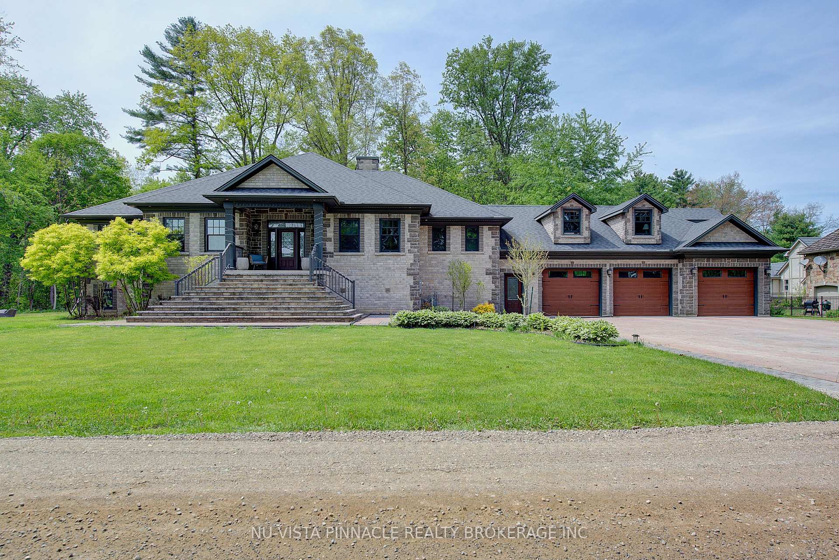
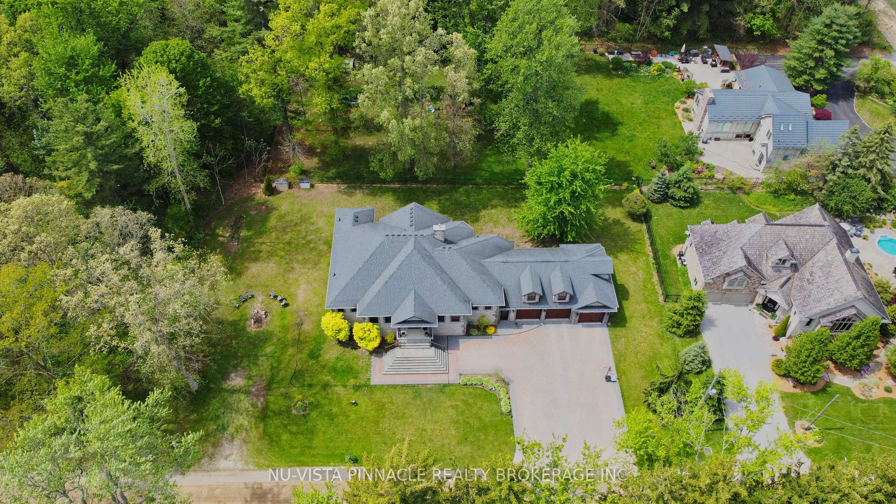
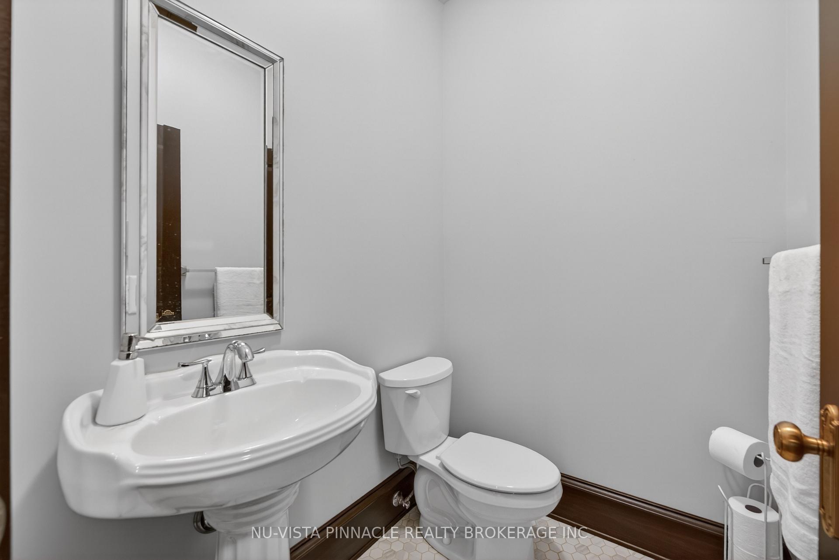
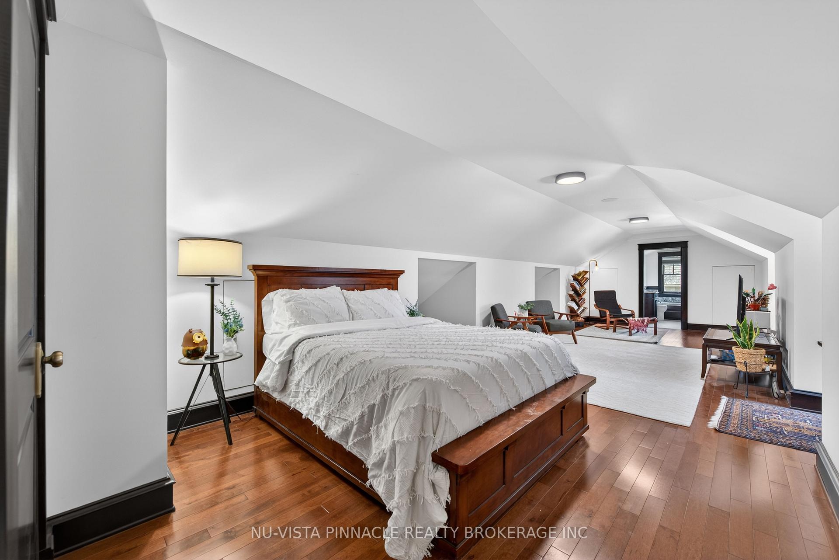
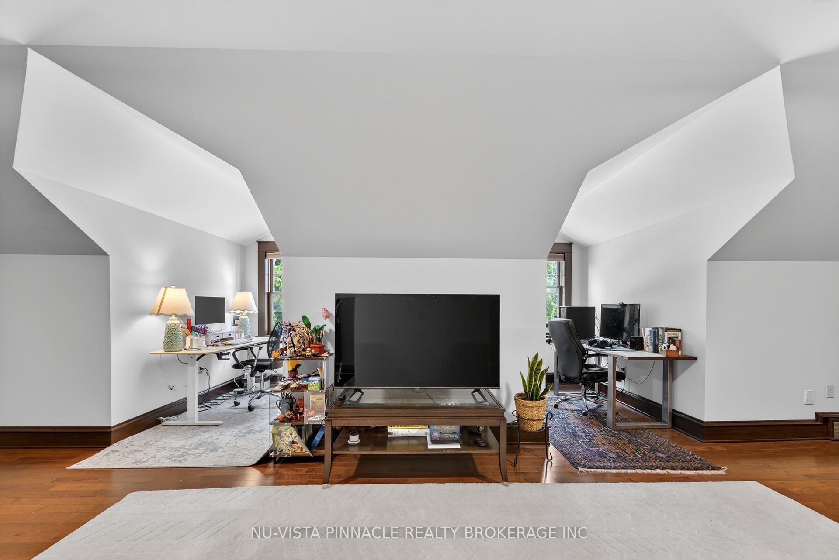
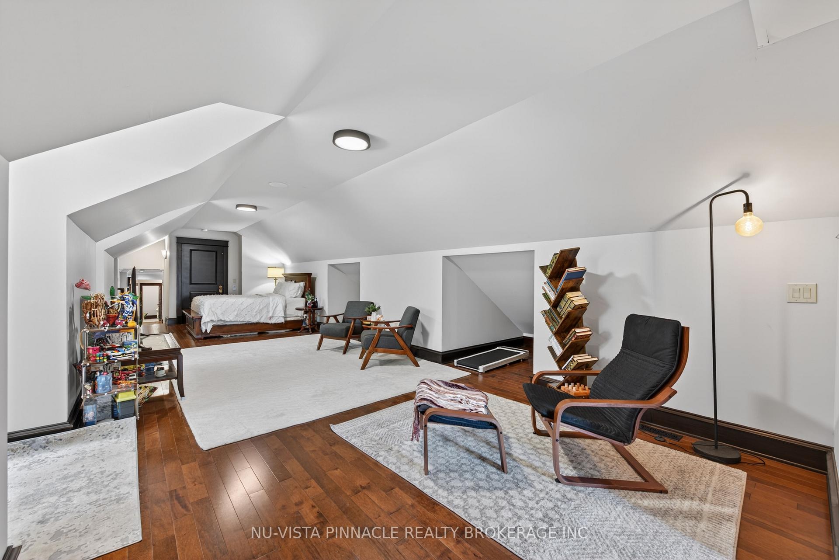
9082 Ferne Drive
Strathroy-Caradoc (Mount Brydges), ON N0L 1W0
- 4Bedrooms
- 6Bathrooms
- 4Garage
- 3000–3500Sq Ft
- $8,135Tax
- 180×120 ftLot Size
 Estimated Value:$1,450,000See Free Estimate Report

Sale & Price History for 9082 Ferne Drive, Strathroy-Caradoc, Mount Brydges
| Start Date | End Date | Price | Event | MLS# |
|---|---|---|---|---|
| No listing history available | ||||
Real estate boards require you to or to see the full details of this property.
*Sold prices and complete sale & price history are regulated data. Under the Trust in Real Estate Services Act, 2002 (TRESA) and the rules of the Real Estate Council of Ontario (RECO), and pursuant to the Multiple Listing Service® rules of the Canadian Real Estate Association (CREA) and the Toronto Regional Real Estate Board (TRREB), this information may be shown only to registered users who have agreed to the applicable terms of use (a Virtual Office Website, or "VOW," arrangement). HOMEH Inc., Brokerage therefore provides it to signed-in members only. Creating an account is free and takes under a minute.
About 9082 Ferne Drive, Strathroy-Caradoc, Mount Brydges
Summarized Description
- Custom-built raised ranch on half-acre lot.
- Heated 3-car garage with backyard access.
- Chef-inspired kitchen with Butler's kitchen.
- Luxurious primary suite with spa-like ensuite.
- Elevator access from garage to all levels.
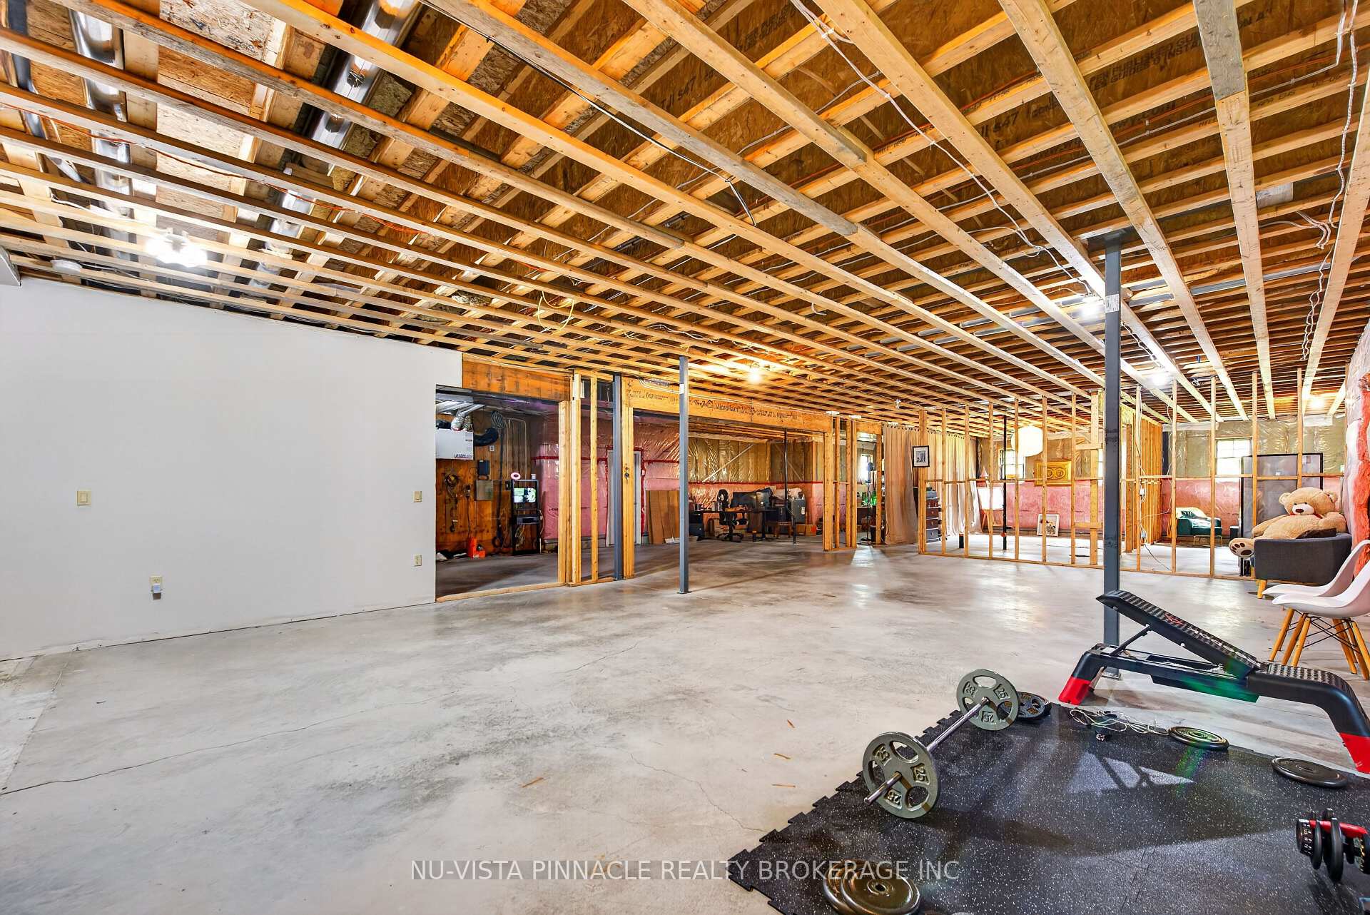
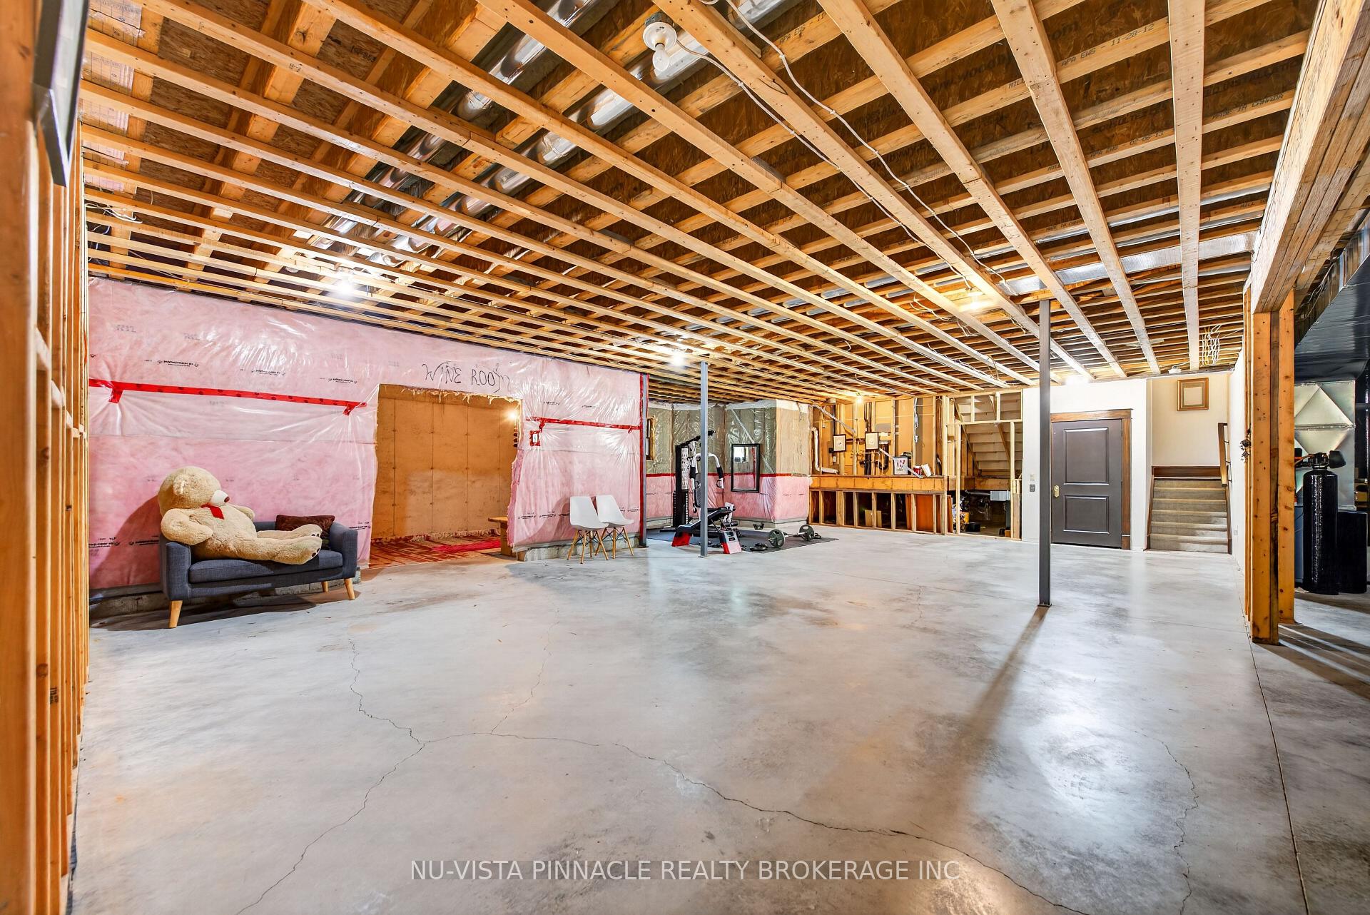
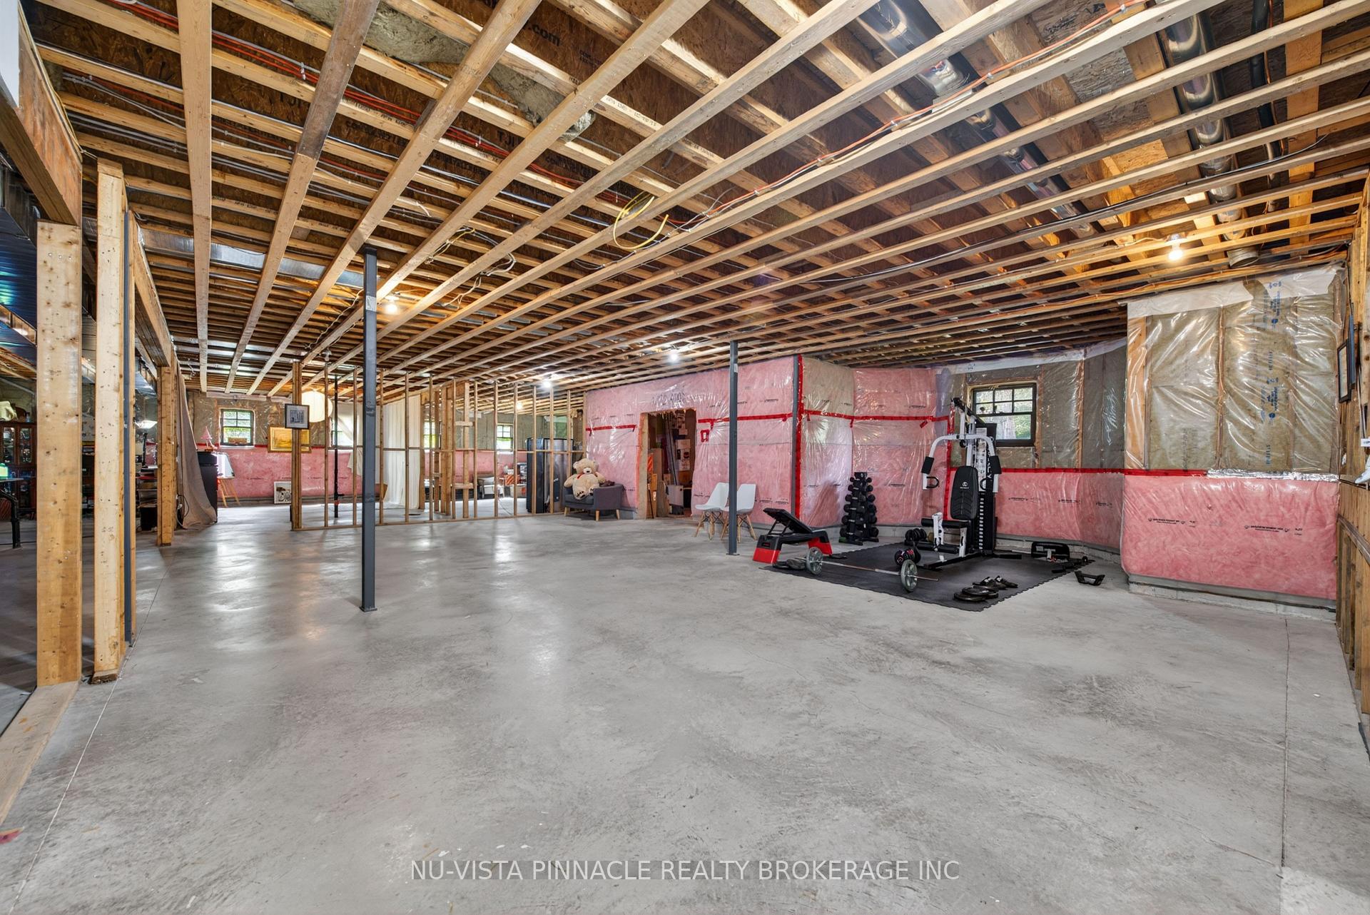
- Bright lower level roughed in for expansion.
- Expansive outdoor space ideal for entertaining.
- Multigenerational living with private suites.
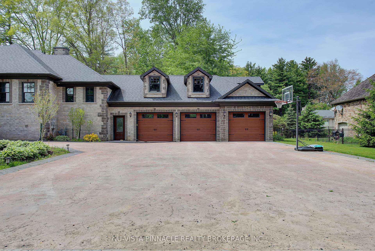
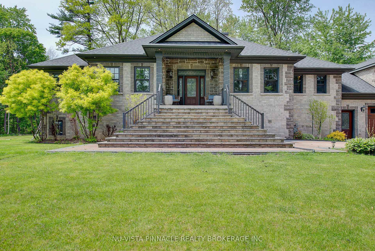
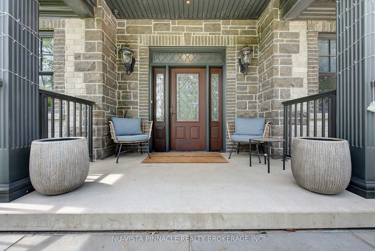
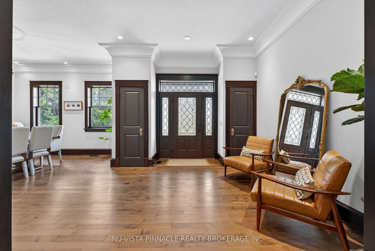
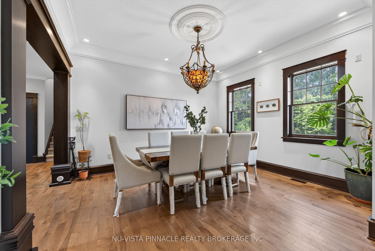
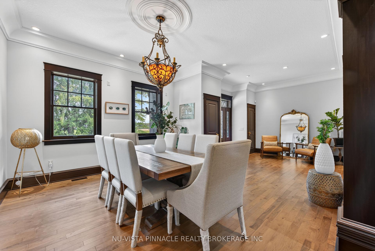
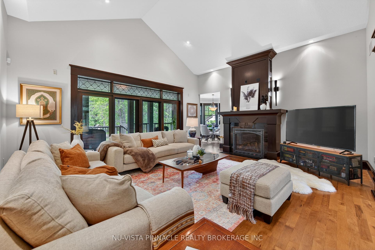
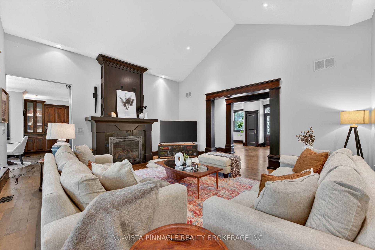
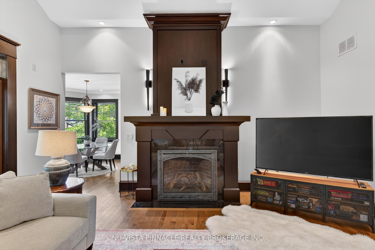
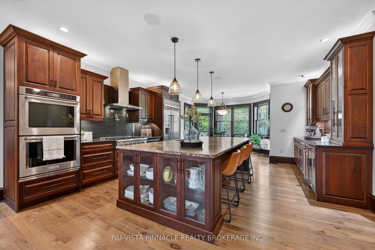
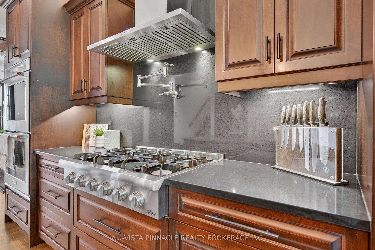
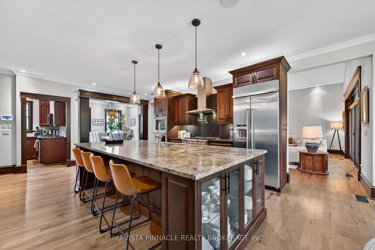
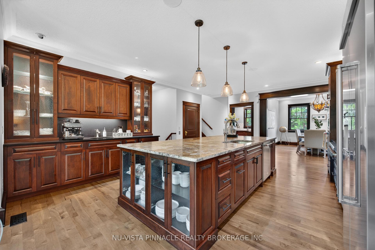
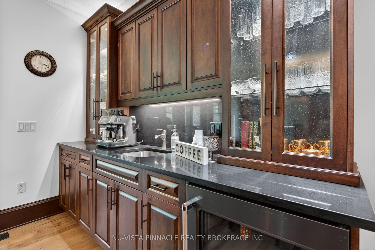
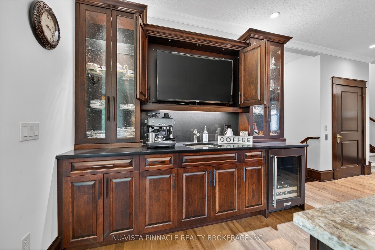
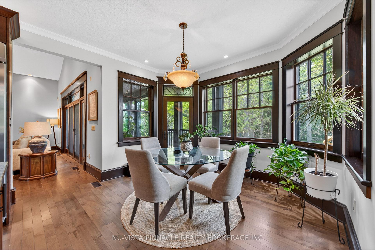
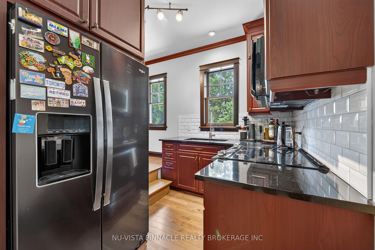
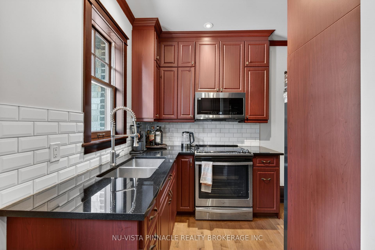
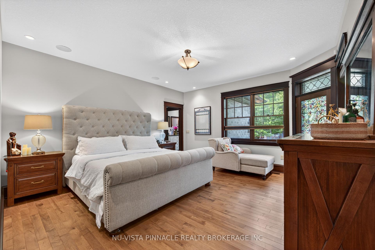
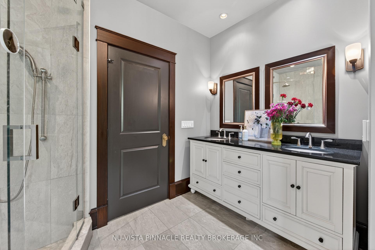
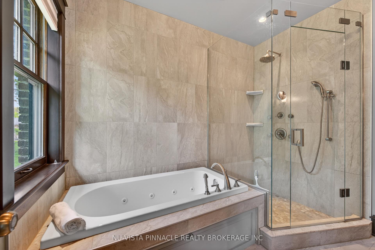
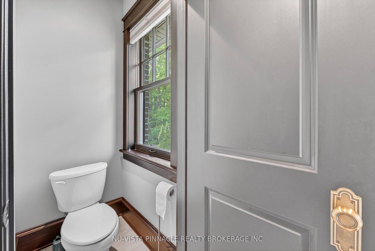
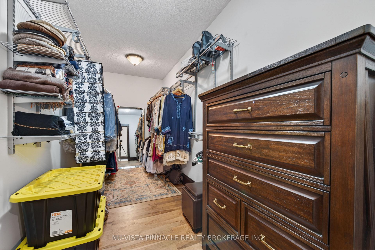
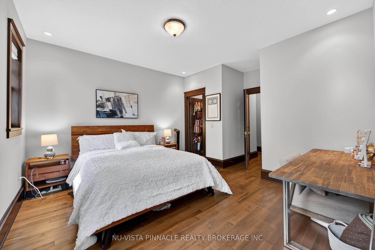
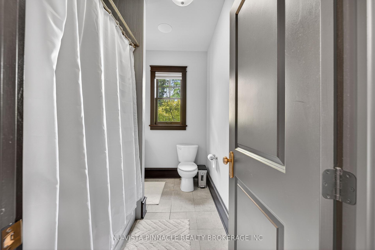
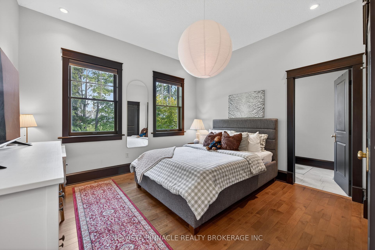
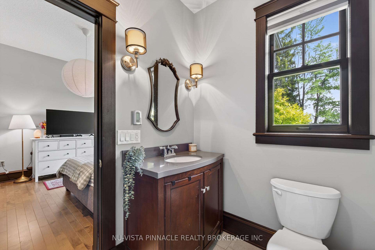
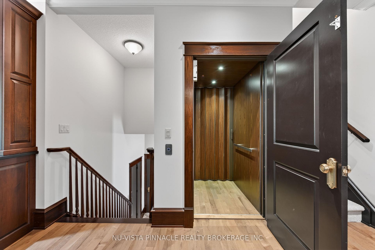
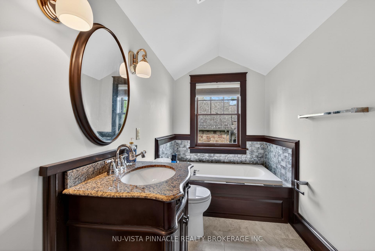
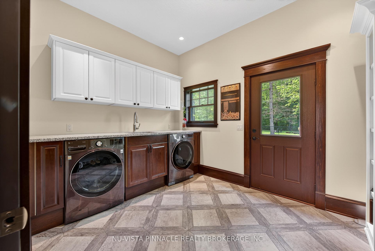
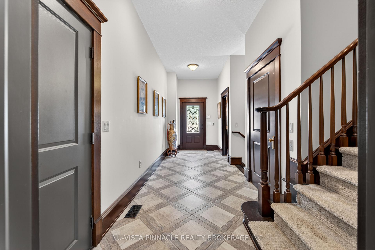
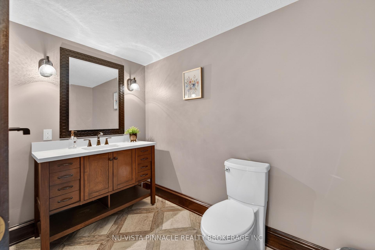
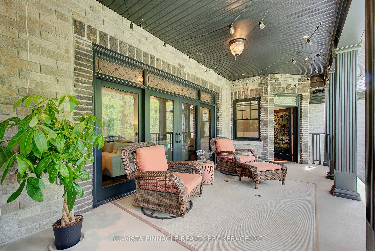
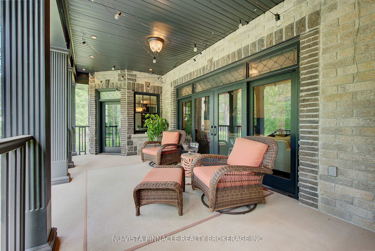
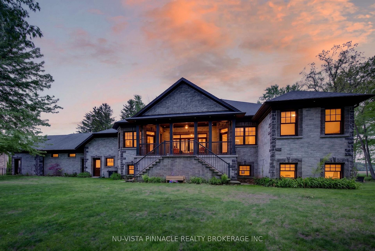
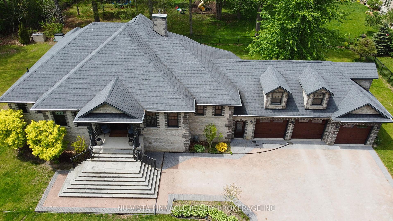
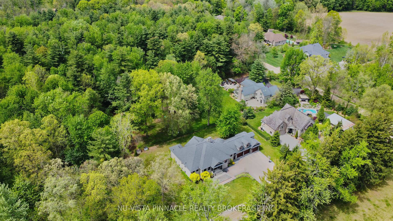
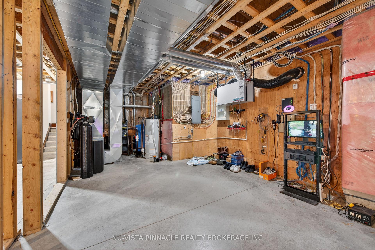
Minutes from London, this extraordinary custom-built raised ranch sits on a half-acre lot with no neighbours in front, offering timeless Victorian-inspired design, modern luxury, and exceptional craftsmanship throughout. Featuring a concrete driveway, heated 3-car garage with backyard access, including an extended third bay large enough to accommodate 2 small vehicles, this home was designed for both comfort and entertaining. Inside, you'll find premium hardwood flooring, crown moulding, rich oak accents, and a grand foyer that leads into elegant yet inviting living spaces. The chef-inspired kitchen is equipped with appliances, oversized island, quartz and granite countertops, full Butler's kitchen, and wet bar area, seamlessly connecting to the great room and expansive covered outdoor space. The luxurious primary suite offers deck access, heated floors in the spa-like 6-piece ensuite, and a spacious walk-in closet, while 2 additional main floor bedrooms each feature private ensuites and the upper-level guest suite is ideal for multigenerational living. The bright lookout lower level with oversized windows is already roughed in for additional bedrooms, bathrooms, rec room, gym, and wine cellar. Additional highlights include elevator access from the garage to all levels, radiant heated floors in bathrooms and laundry, solar rough-in, RV parking, and driveway space for up to 14 vehicles.
Key Facts & Features
Property Costs
- Annual Property Tax Amount
- $8,135
- Land Transfer Tax Fee
- $36,255
Rental Items
- Rental Equipment
- NONE.
- Basement Type
- Unfinished, Full
Interior Features
- Interior Extras
- Air Exchanger, Bar Fridge, Countertop Range, Other, Sump Pump, Upgraded Insulation, Ventilation System, Water Heater, Water Heater Owned, Water Purifier, Water Softener, Water Treatment, Central Vacuum
- View
- Trees/Woods
- Security Features
- Alarm System, Carbon Monoxide Detectors, Security System, Smoke Detector
- Fireplace/Stove
- Yes
- Fireplace Features
- Family Room
- Elevator
- Yes
Exterior Features
- Exterior Extras
- Deck, Landscaped, Year Round Living, Porch, Privacy
- Pool
- None
- Property Features
- Wooded/Treed
- Accessibility Features
- Lever Faucets, Multiple Entrances, Level Entrance, Elevator, Open Floor Plan
Building
- Building Type
- Detached
- Building Style
- Bungalow-Raised
- Approx Age
- 6-15
Construction
- Exterior Finish
- Stone, Brick
- Roof
- Asphalt Shingle
- Foundation Details
- Poured Concrete
- Special Designation
- Unknown
Lot
- Lot Front
- 180.00 ft
- Lot Depth
- 120.00 ft
- Lot Size
- 0.5
- Lot Size Code
- 120 x 180
Inclusions
- Inclusions
- Fridges x 2, Dishwasher x 2, Stove x 2, Washer, Dryer, Wine Fridge
Parking & Garages
- Garage Type
- Attached
- Garage Spaces
- 4
- Parking Spaces
- 14
- Total Garage And Parking Spaces
- 18
Heating & Cooling
- Heat Source
- Gas
- Heat Type
- Radiant
- Air Conditioning
- Central Air
- Water
- Well
- Sewers
- Septic
- Natural Gas
- Yes
- Hydro
- Yes
- Cable
- Yes
- Telephone
- Yes
- Bedrooms
- 4
- Washrooms
- 6
- Kitchens
- 2
- Family / bonus room
- Yes
Room sizes
- Kitchen—Main level
- Bedroom—Main level
- Laundry—Lower level
- Great Room—Main level
- Primary Bedroom—Main level
- Bedroom—Second level
- Kitchen—Main level
- Dining Room—Main level
- Bedroom—Main level
Washrooms
- 2-piece, Main
- 2-piece, Lower
- 3-piece, Main
- 3-piece, Second
- 5-piece, Main
- Municipality
- Strathroy-Caradoc
- Neighbourhood
- Mount Brydges
- Main cross streets
- Glendon Dr./ Parkhouse Dr.
- Zoning
- A/RES
- Directions
- HWY 402 WEST TOWARDS SARNIA, EXIT 82 TO MT. BRYDGES ON PARKHOUSE DRIVE, LEFT ON TROOPS RD, RIGHT ON FERNE DR.
- Waterfront
- None
- MLS® number
- X13779510
- Data source
- Toronto Regional Real Estate Board
- Listed on
- 2026-09-14
- Updated on
- 2026-09-14
- Days on market
- 31 days
- Possession type
- Flexible
- Co-op commission
- 2%
- Seller
- Listed by
- NU-VISTA PINNACLE REALTY BROKERAGE INC
Home Market Value
Current home valuation for 9082 Ferne Drive, Strathroy-Caradoc, Mount Brydges, Strathroy-Caradoc, ON. Listed for $1,989,000
HOMEH Estimate
$1,450,000
Estimated Sales Range
$870,000 - $2,034,026
HOMEH Estimate for 9082 Ferne Drive, Strathroy-Caradoc, Mount Brydges
Calculated with a real agent's CMA method — 45+ years of experience, codified. Not an AI guess.
Mortgage Payment Calculator
Compare up to 4 down payment scenarios
20% required for homes $1.5M or more
$397,800
| Scenario 1 | Scenario 2 | Scenario 3 | Scenario 4 | |
|---|---|---|---|---|
−Down payment | % $ | % $ | % $ | % $ |
+CMHC insurance | $0 | $0 | $0 | $0 |
=Total mortgage | $1,591,200 | $1,491,750 | $1,392,300 | $1,292,850 |
Amortization | ||||
Mortgage rate | % | % | % | % |
| Payment frequency | ||||
=Mortgage payment | $7,769monthly | $7,283monthly | $6,798monthly | $6,312monthly |
Land Transfer Tax
$36,255
$36,255
Around this home
Data provided by OpenStreetMap & Fraser Institute School Rankings
Ask HOMEH
New!Hi there!
👋Text or call (416) 301-9001
Recommended for you
Based on homes you've looked at.
No recommended properties found.
Nearby similar homes
No nearby properties found.
More real estate resources
Other homes nearby
Explore this area
Nearby neighbourhoods
No nearby listings available.