

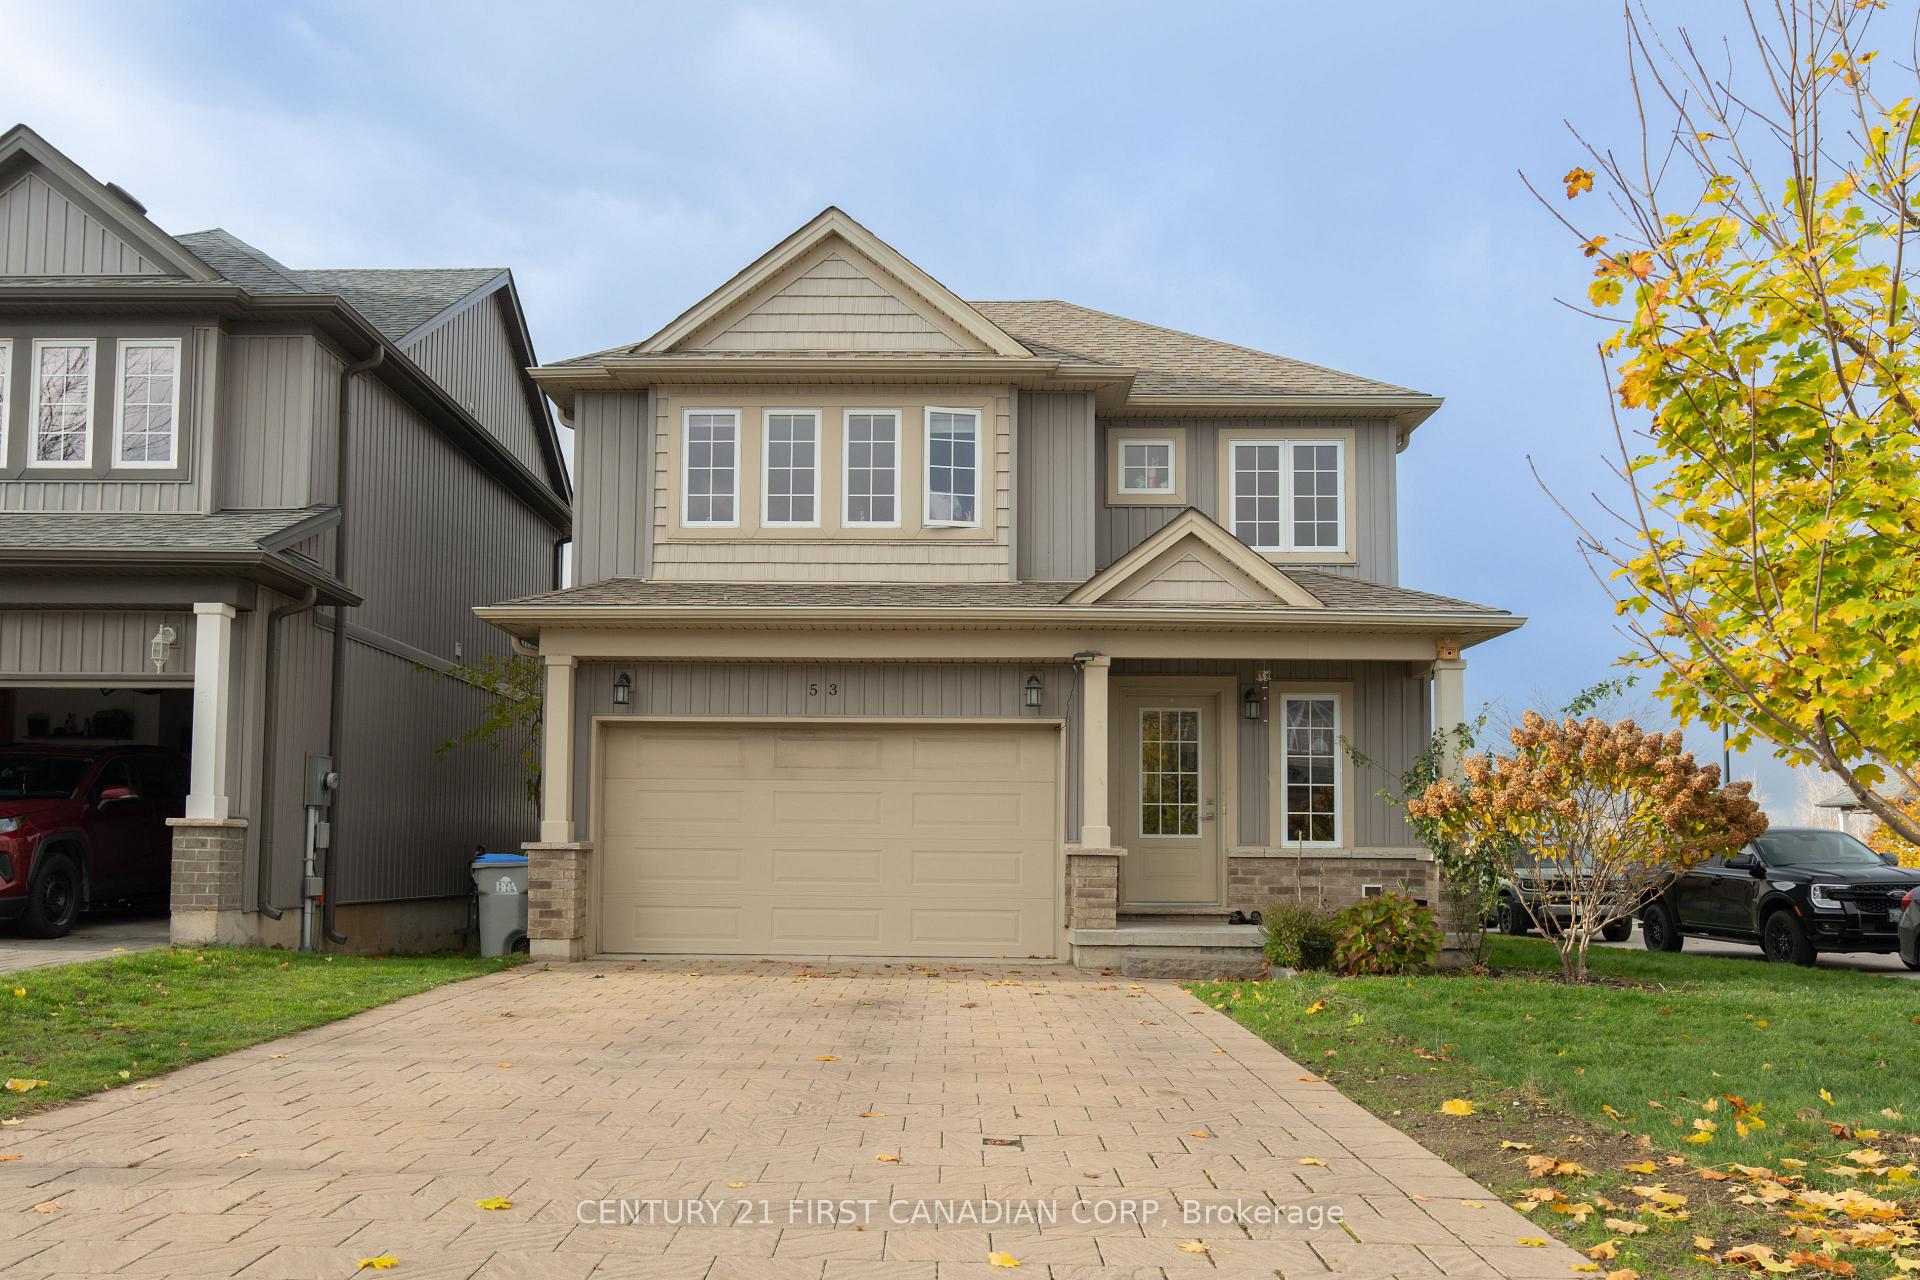
53 Abbott Street
53 Abbott Street
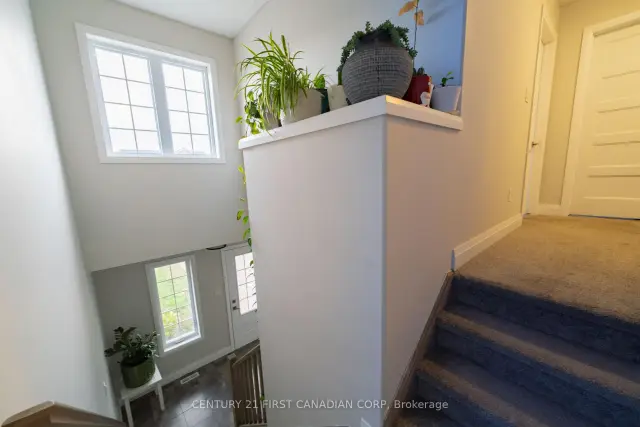 See all 24 photos
Facts and features
- BasementUnfinished
- Age of home6–15 years
- Price per sq ft~$351
- Water, sewerMunicipal
- Central air
The homeDetached, 2-storey, Age 6–15 years
- Type: Detached
- Style: 2-storey
- Age: 6–15 years
- Living space: 1,500–2,000 sq ft
- Basement: Full, unfinished
InsideWater heater, Carbon monoxide detectors, smoke detector, Rooms above ground 8
- Features: Water heater
- Security: Carbon monoxide detectors, smoke detector
- Rooms above ground: 8
- Bedrooms: 3
- Bathrooms: 2
- Kitchens: 1
Outside and lotBrick, vinyl siding, Asphalt shingle, Concrete, poured concrete
- Exterior: Brick, vinyl siding
- Roof: Asphalt shingle
- Foundation: Concrete, poured concrete
- Features: Deck
- Size: 29.49 × 85.52 ft
- Shape: Irregular
Parking2 Garage, Attached, Available
- Spaces: 2 Garage
- Garage: Attached
- Driveway: Available
Heating, water and powerForced air, gas, Central air, Municipal water
- Heating: Forced air, gas
- Cooling: Central air
- Water: Municipal water
- Sewer: Municipal sewer
Costs and taxesTaxes $3,577 a year, HST No HST, Hot water heater
- Taxes, 2025: $3,577 a year
- HST: No HST
- Rental items: Hot water heater
Included in the saleRefrigerator, stove, dishwasher, microwave, dryer, window coverings, To be confirmed
- Included: Refrigerator, stove, dishwasher, microwave, dryer, window coverings
- Not included: To be confirmed
NearbyFenced yard
- Close to: Fenced yard
Listing detailsX14199892, For Sale, Nov 20, 2026
- MLS® number: X14199892
- Status: For Sale
- Listed on: Nov 20, 2026
- Days on market: 1
- Updated: Nov 20, 2026
- Possession: Flexible
- Occupied by: Owner
- Listing brokerage: CENTURY 21 FIRST CANADIAN CORP
About this home
53 Abbott Street, Strathroy-Caradoc (SE), ON N7G 0B7
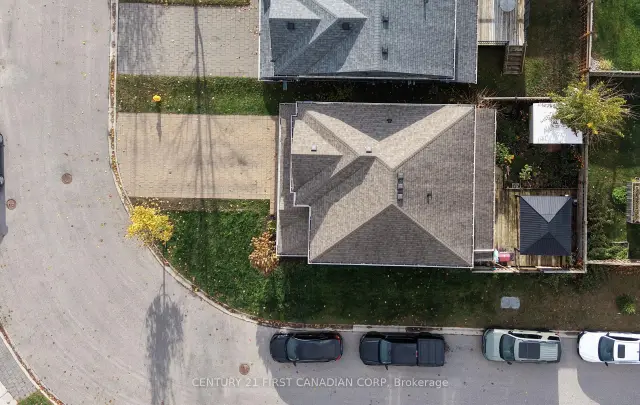
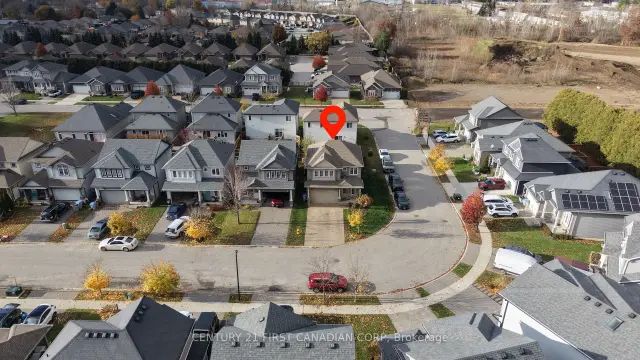
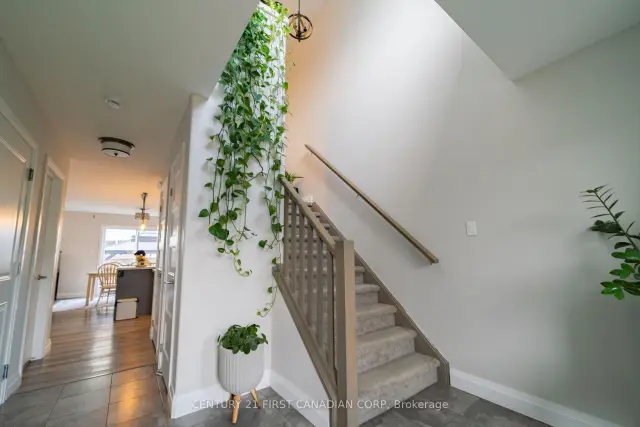
Welcome to 53 Abbott Street in Strathroy! This well-designed two-storey detached home, built in 2017, offers approximately 1,506 sq. ft. of above-grade living space. Featuring 3 spacious bedrooms and 1.5 bathrooms, this home offers a functional layout ideal for comfortable everyday living. The main floor features an eat-in kitchen with a centre island, opening to the living room with sliding patio doors leading to the deck. Upstairs, you'll find three generously sized bedrooms, including a primary bedroom with convenient semi-ensuite access. The full unfinished basement offers excellent potential for additional living space. Additional features include central air conditioning, an attached garage, private double driveway and a fenced yard. Situated on an irregular corner lot in Strathroy, this property offers convenient access to local amenities, shopping, schools and community facilities. A wonderful opportunity to own a detached home in Strathroy!
Book a viewing
Around this home
Daily convenience, out of 100, from the distances below
Schools nearby
School rating, out of 10.
Helpful calculators

Your HOMEH agent
"Priced 1% over the Hestimate. I would see it this week."