
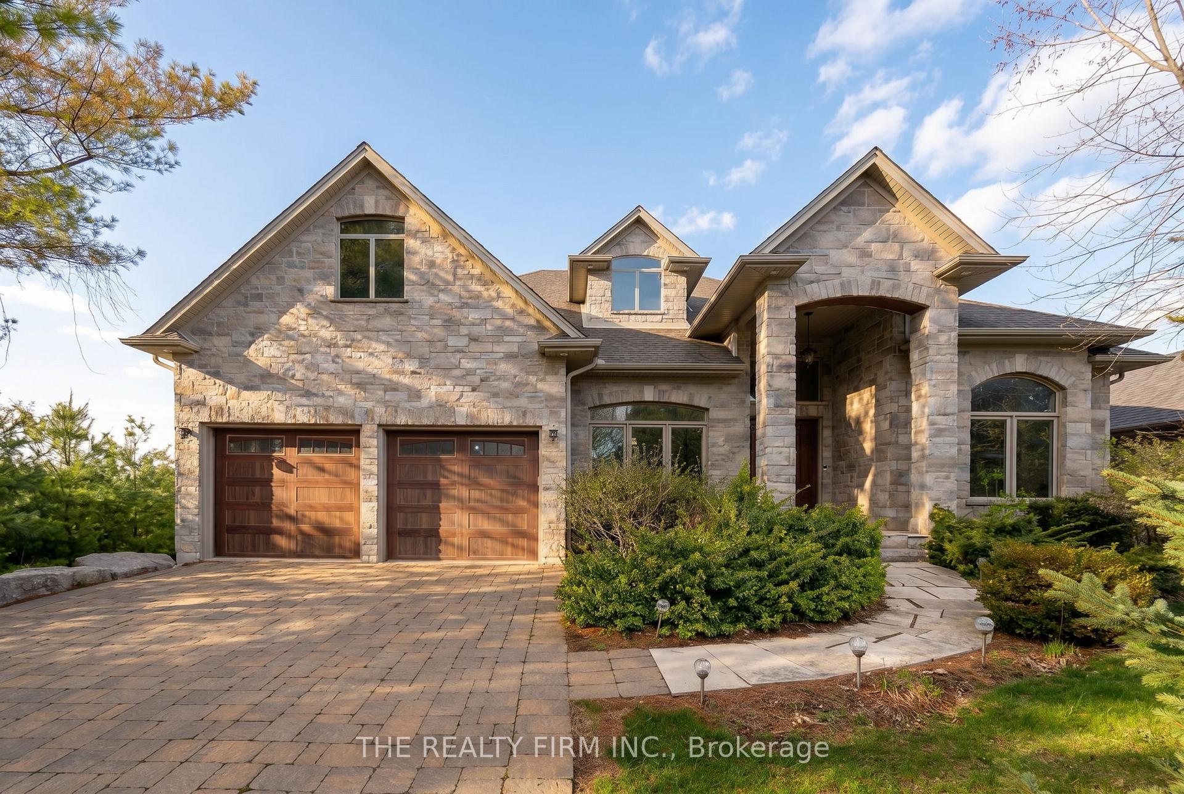
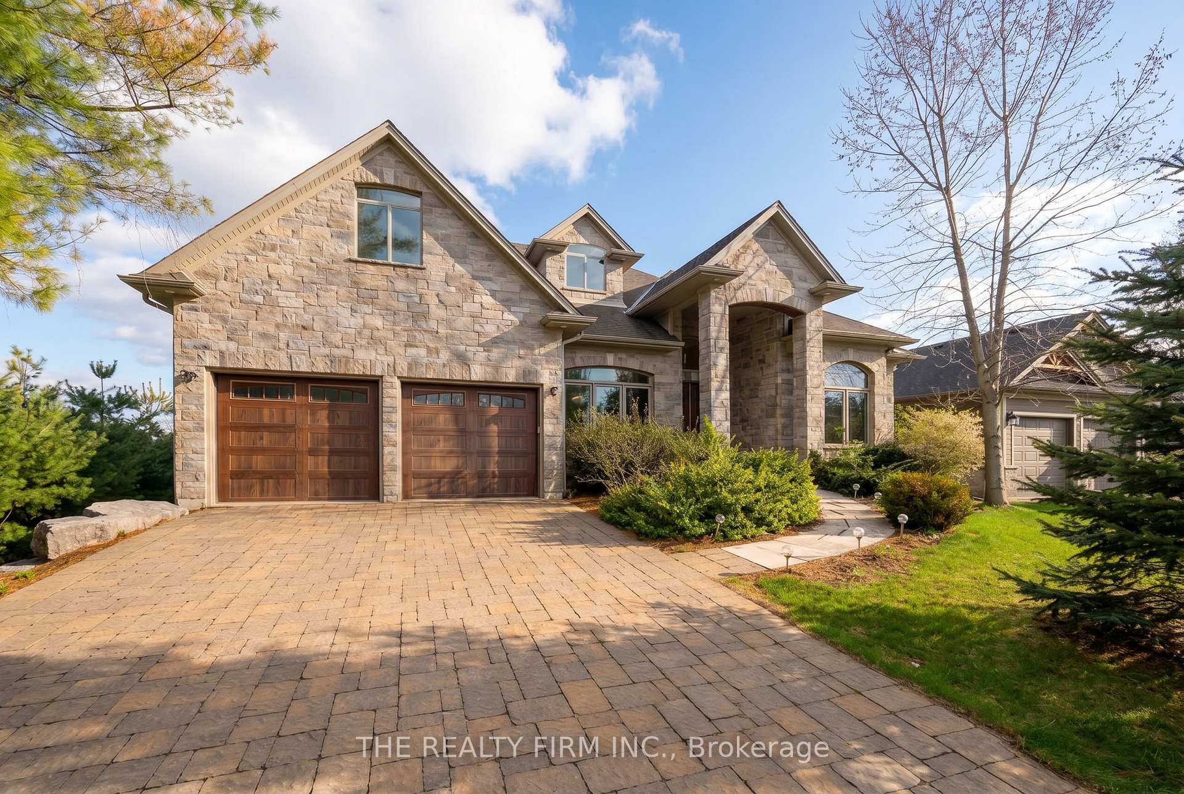
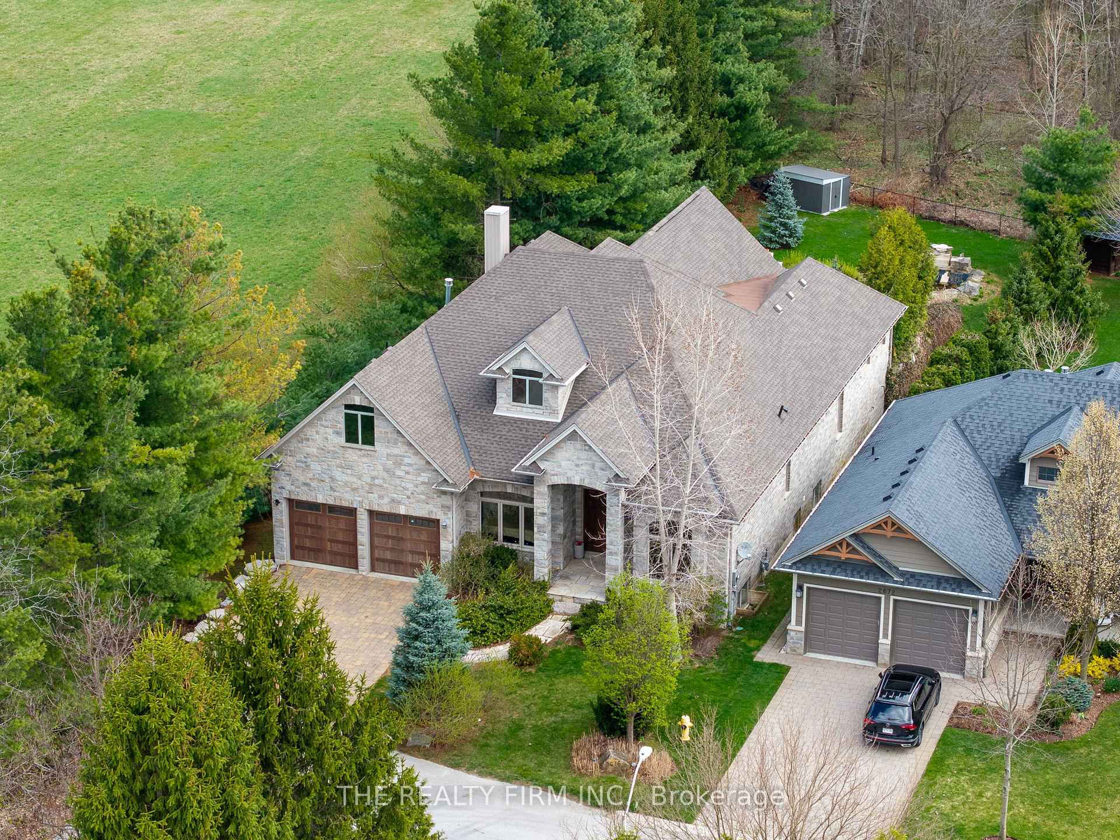
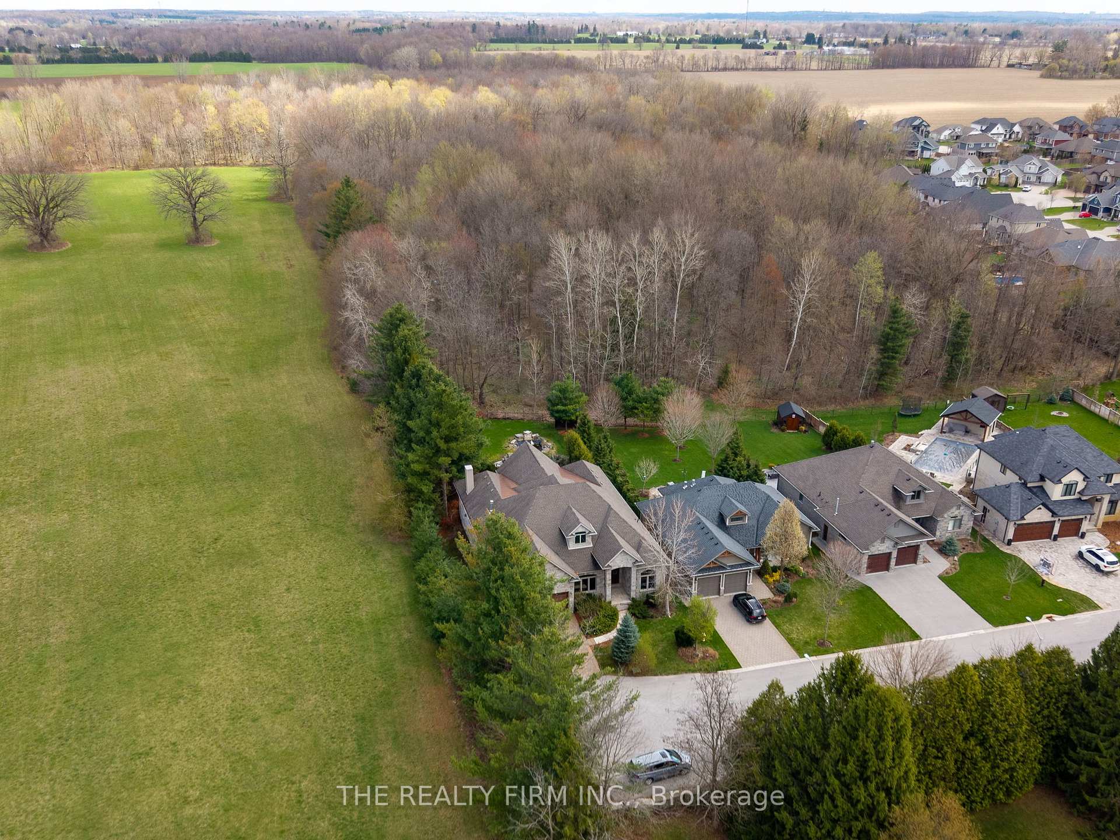
2676 Forest Meadow Drive
Strathroy-Caradoc (Mount Brydges), ON N0L 1W0
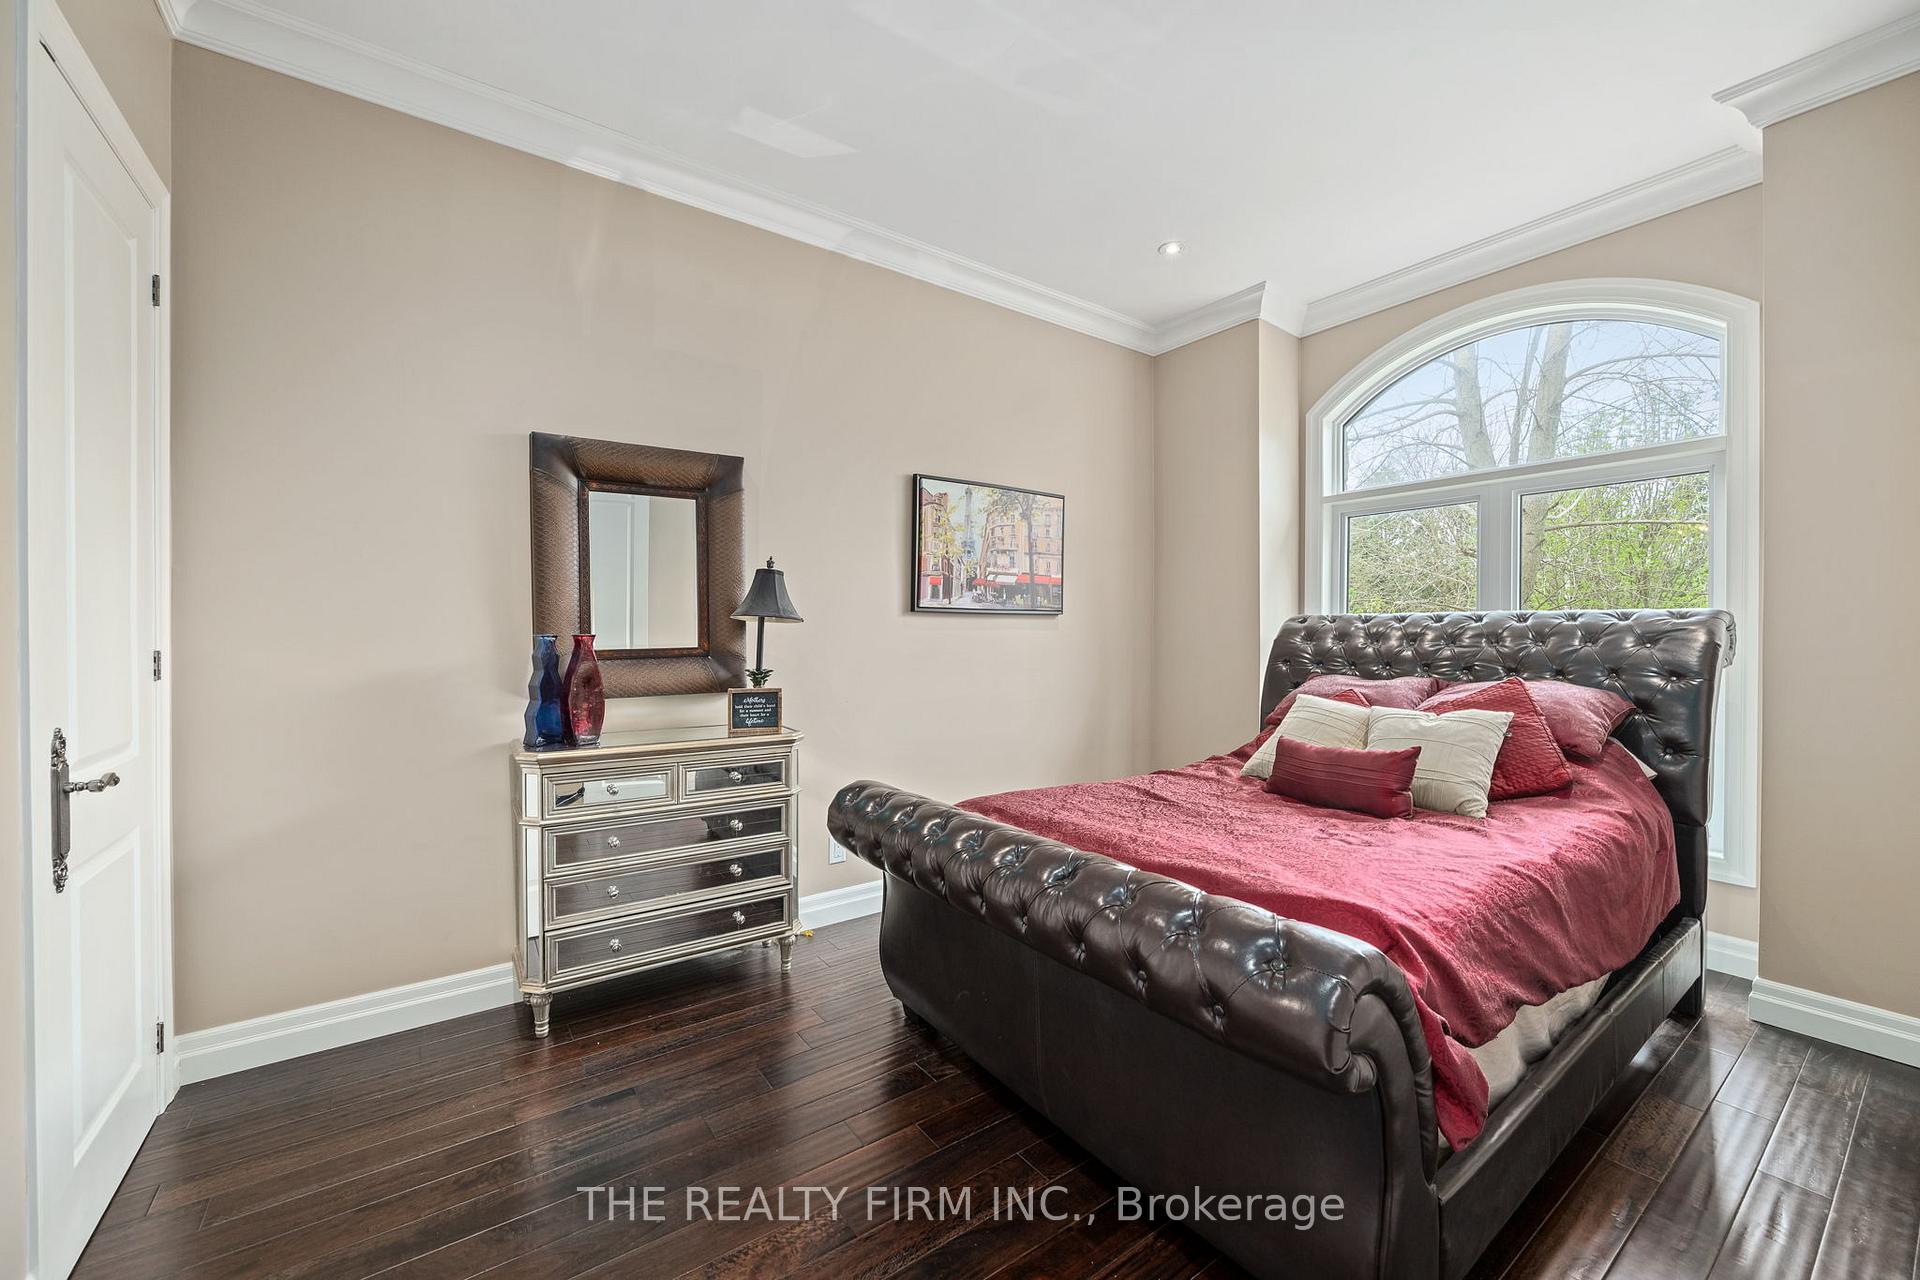
- 3+2Bedrooms
- 4Bathrooms
- 2Garage
- 3500–5000Sq Ft
- $6,941Tax
- 62×232 ftLot Size
 Estimated Value:$1,573,824See Free Estimate Report

Sale & Price History for 2676 Forest Meadow Drive, Strathroy-Caradoc, Mount Brydges
| Start Date | End Date | Price | Event | MLS# |
|---|---|---|---|---|
| No listing history available | ||||
Real estate boards require you to or to see the full details of this property.
*Sold prices and complete sale & price history are regulated data. Under the Trust in Real Estate Services Act, 2002 (TRESA) and the rules of the Real Estate Council of Ontario (RECO), and pursuant to the Multiple Listing Service® rules of the Canadian Real Estate Association (CREA) and the Toronto Regional Real Estate Board (TRREB), this information may be shown only to registered users who have agreed to the applicable terms of use (a Virtual Office Website, or "VOW," arrangement). HOMEH Inc., Brokerage therefore provides it to signed-in members only. Creating an account is free and takes under a minute.
About 2676 Forest Meadow Drive, Strathroy-Caradoc, Mount Brydges
Summarized Description
- Located on a serene double-treed lot.
- Spacious 6,500 square feet of living space.
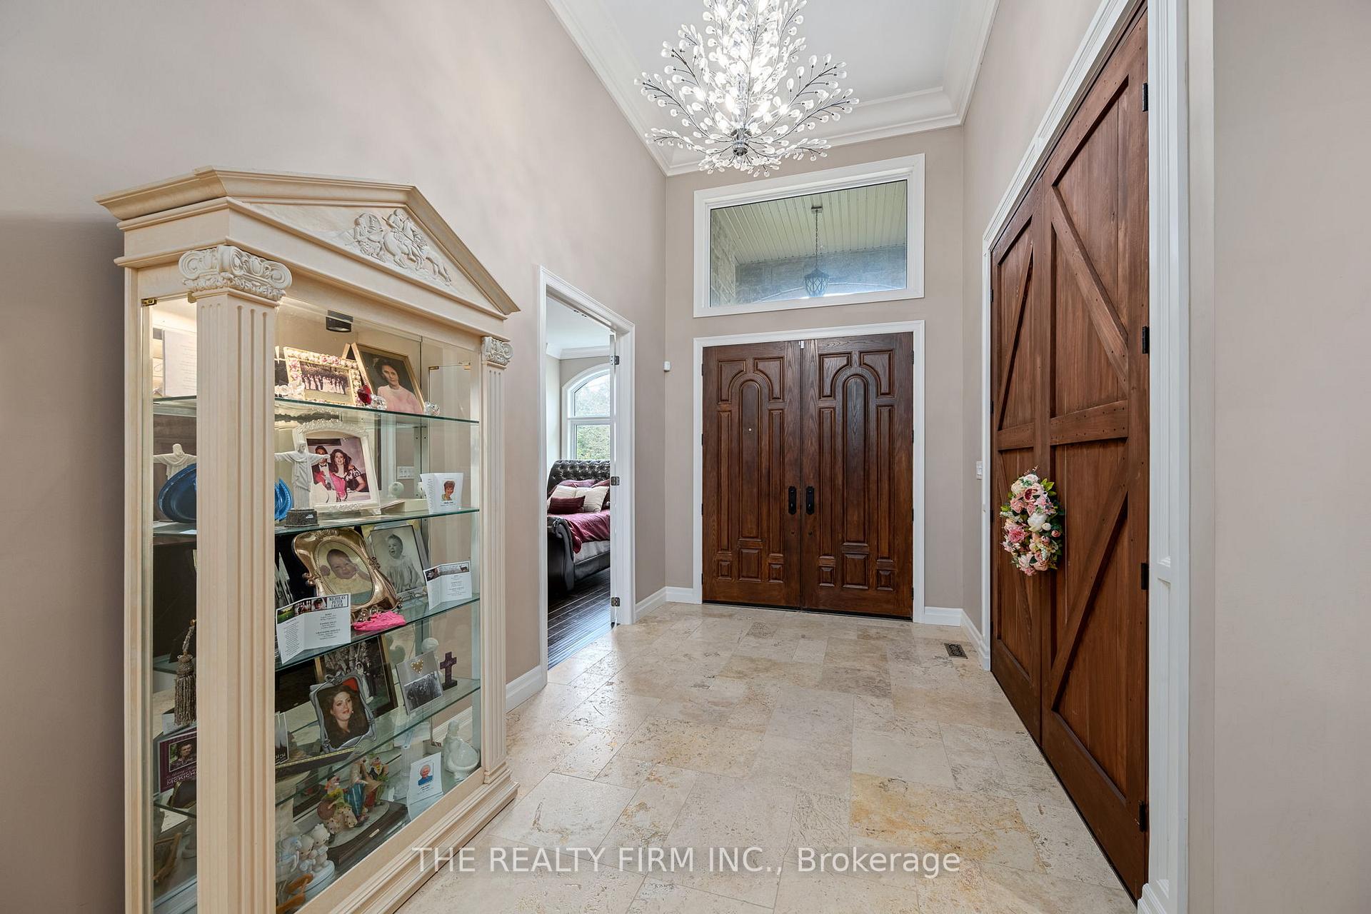
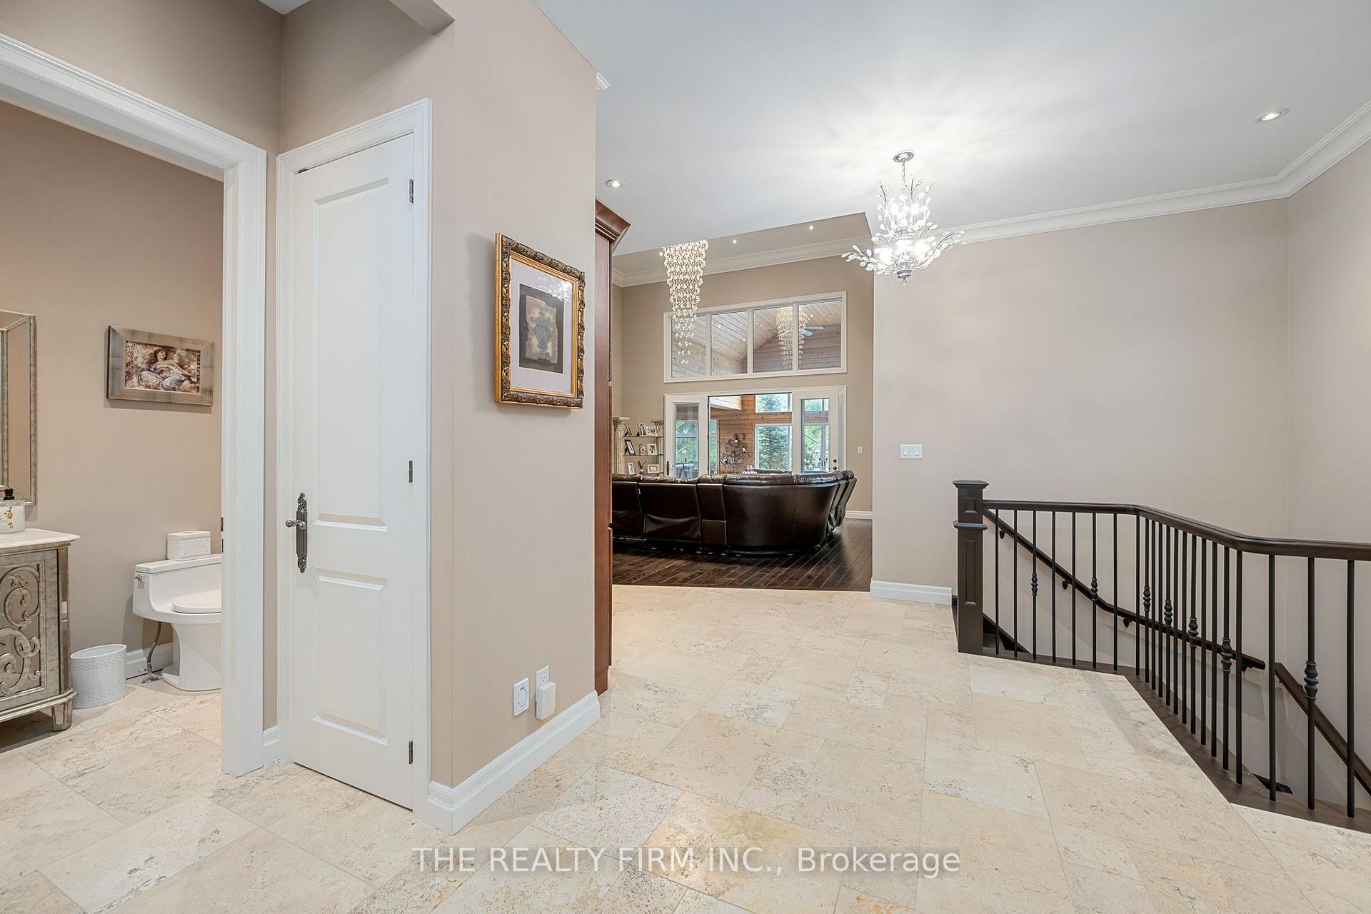
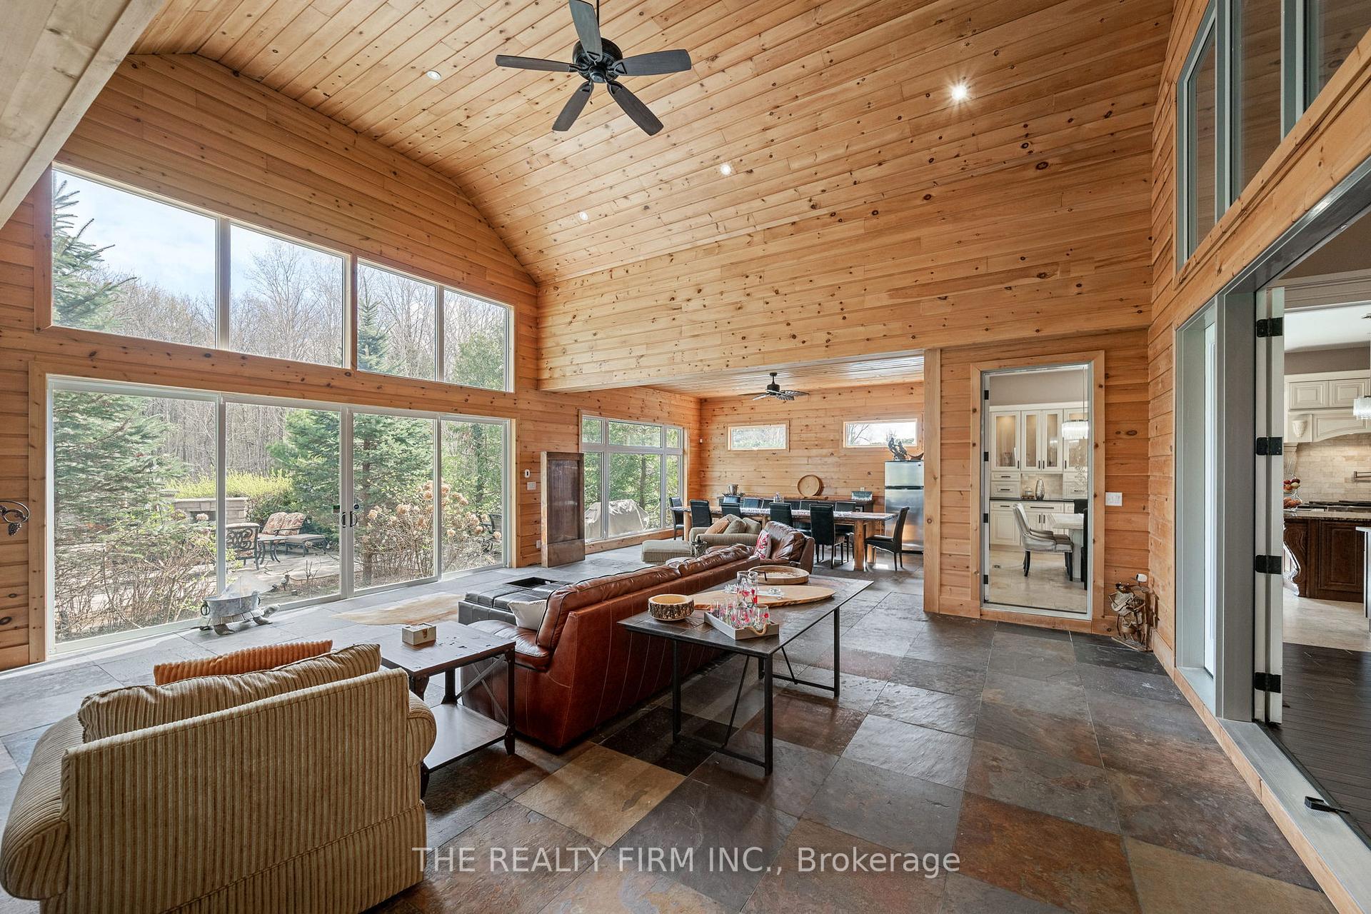
- Grand 17-foot ceilings enhance openness.
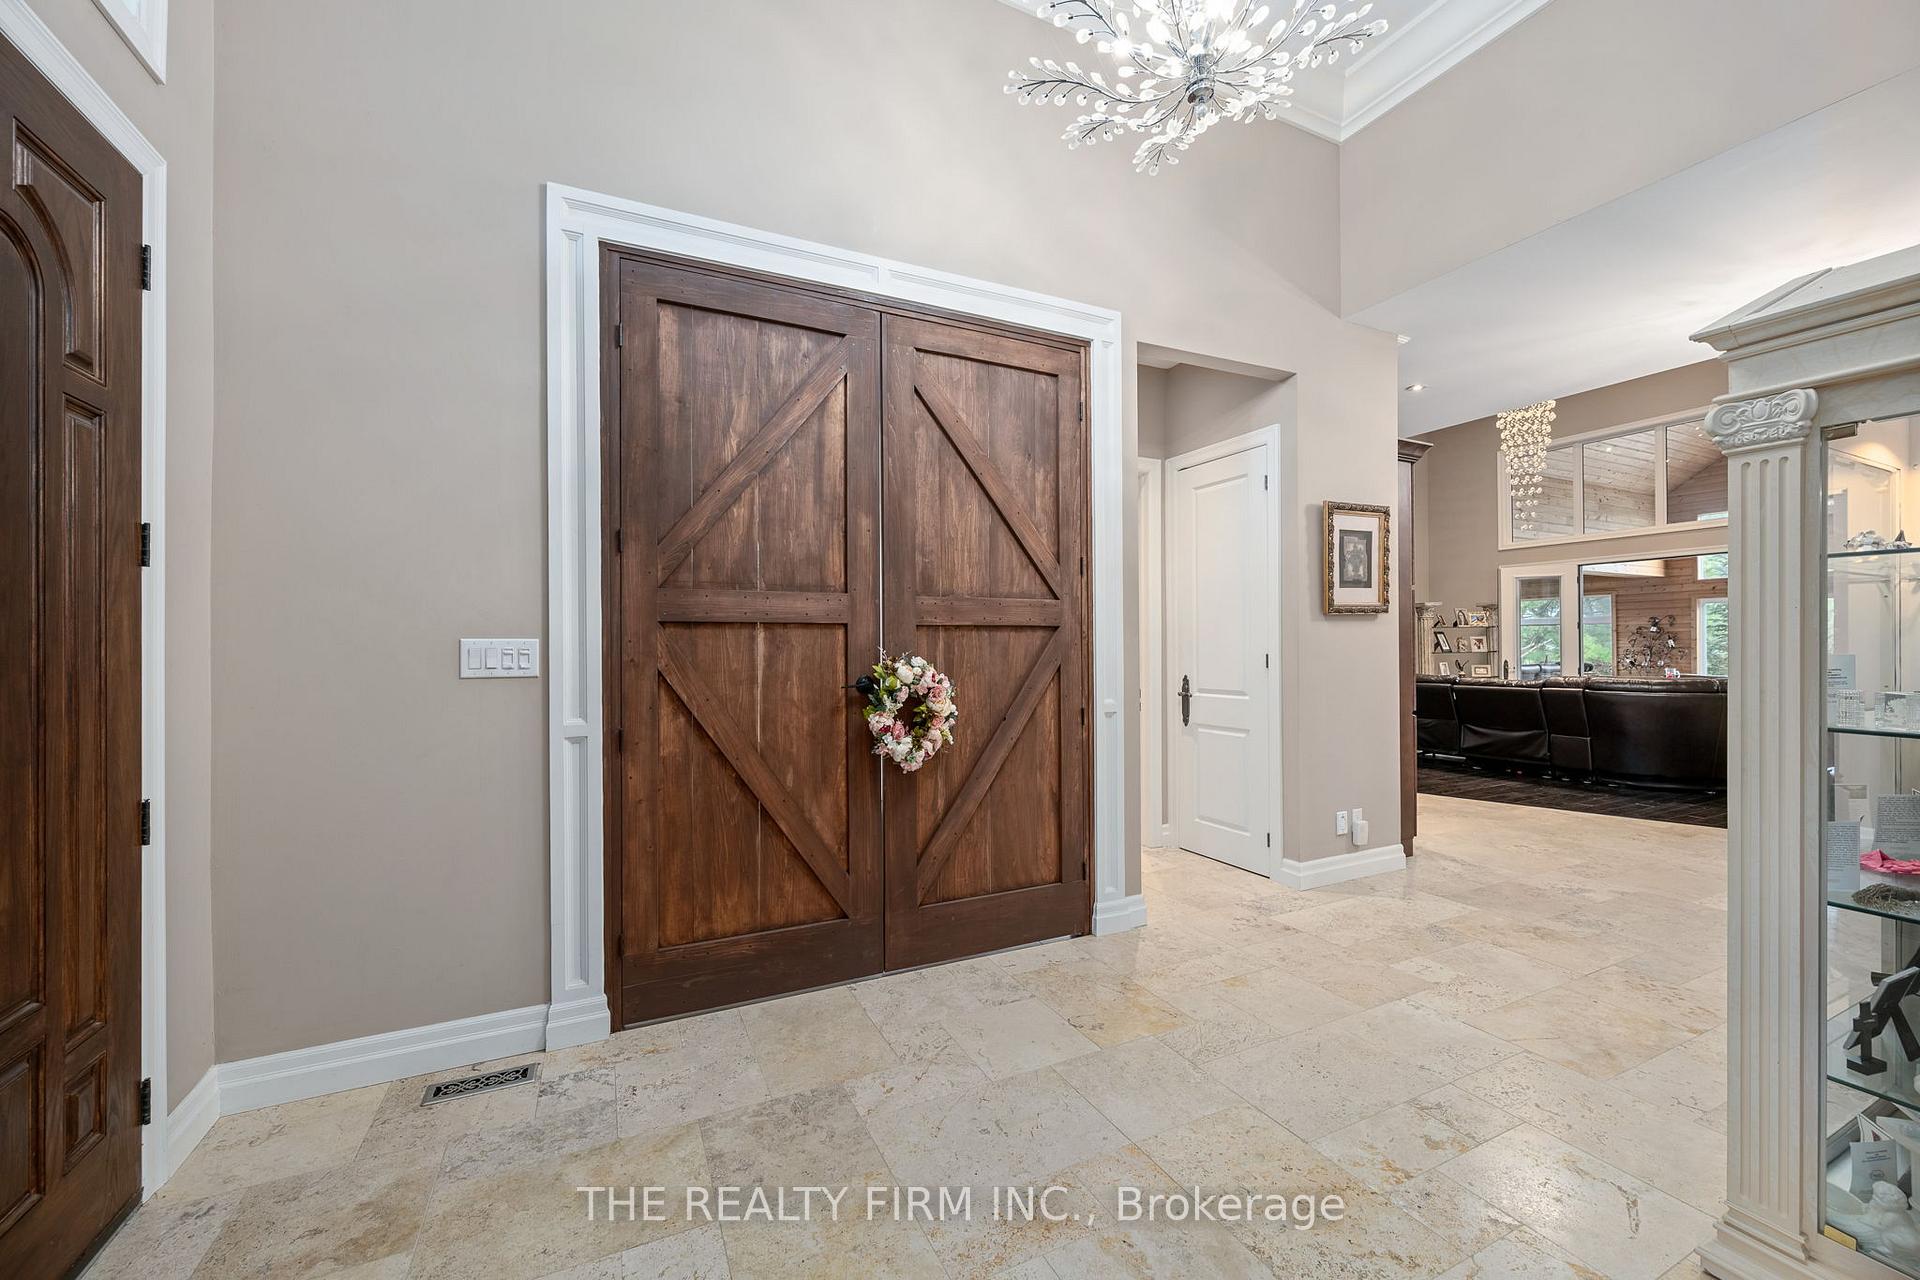
- Luxurious limestone floors throughout.
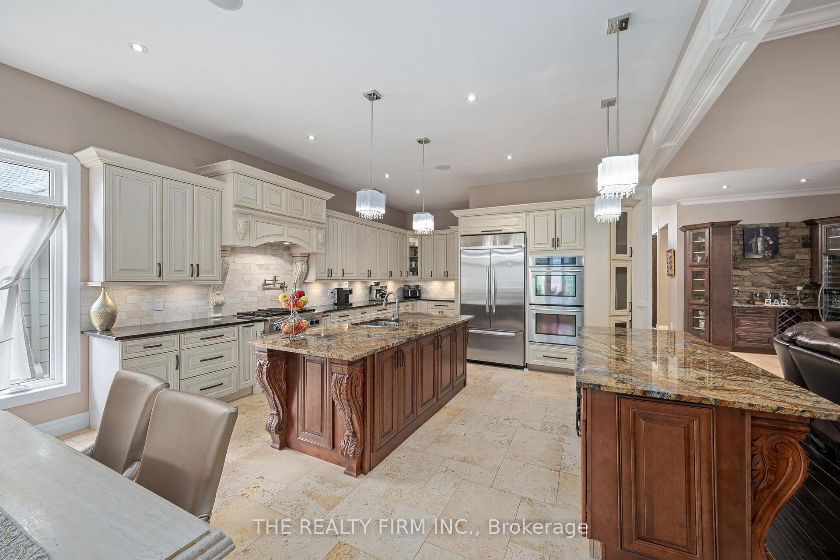
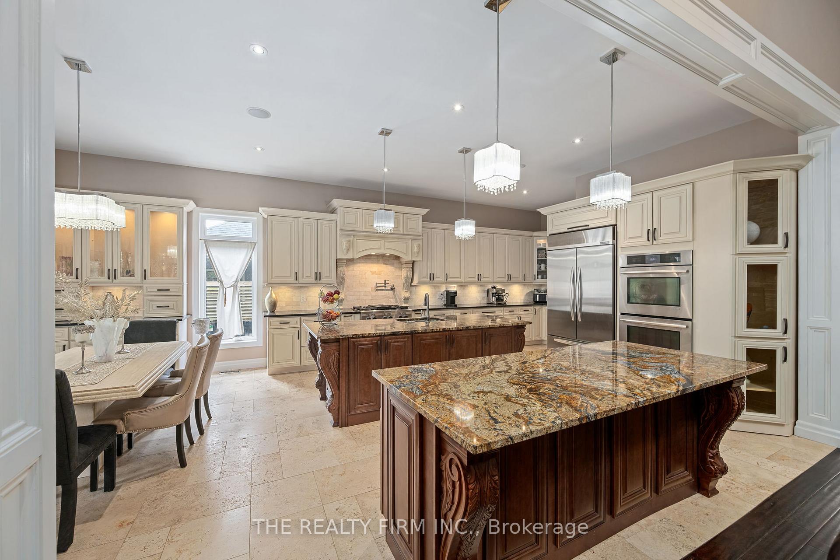
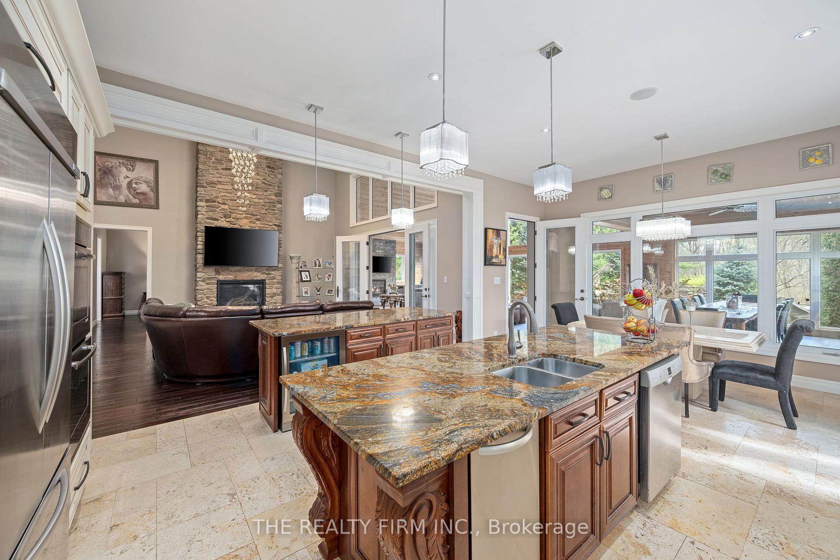
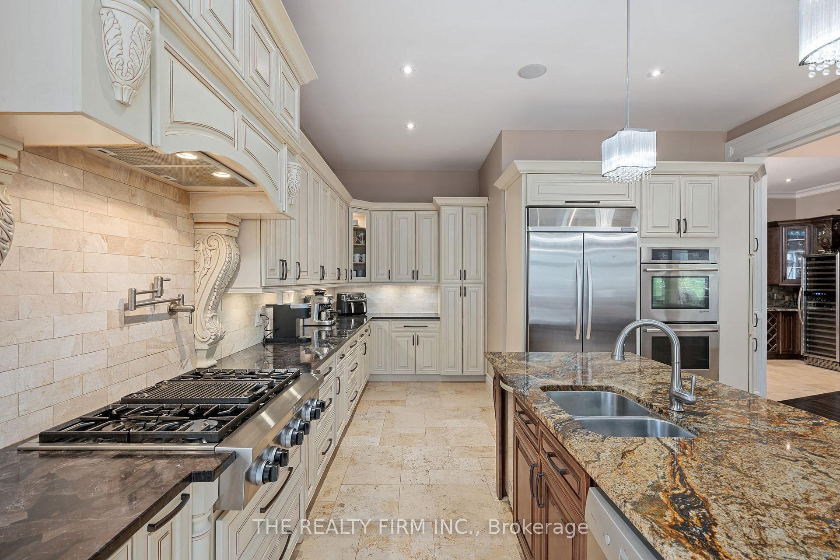
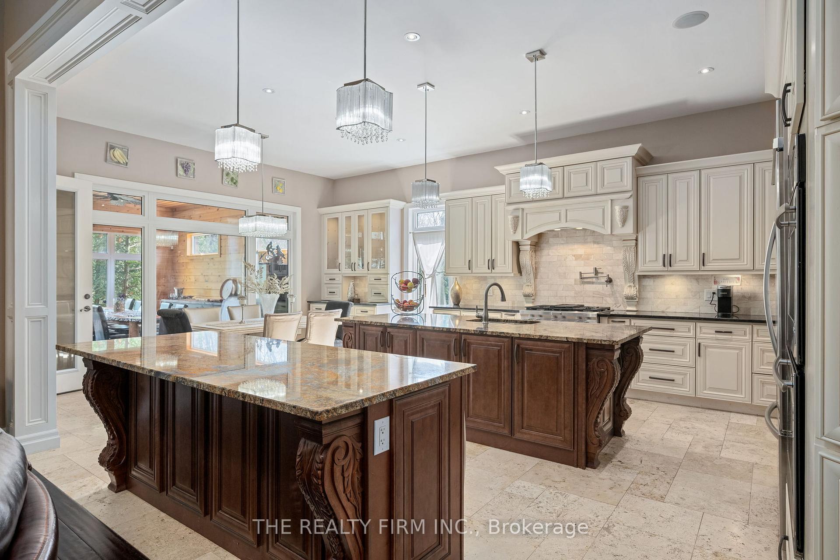
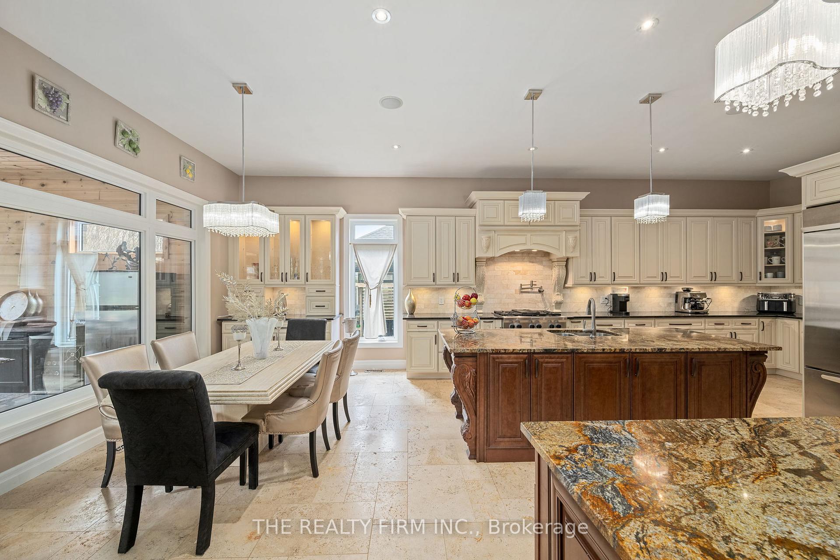
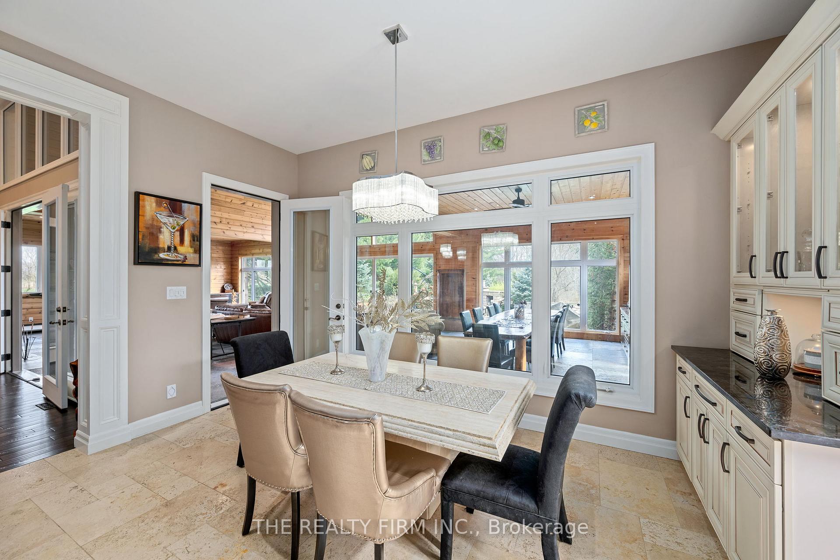
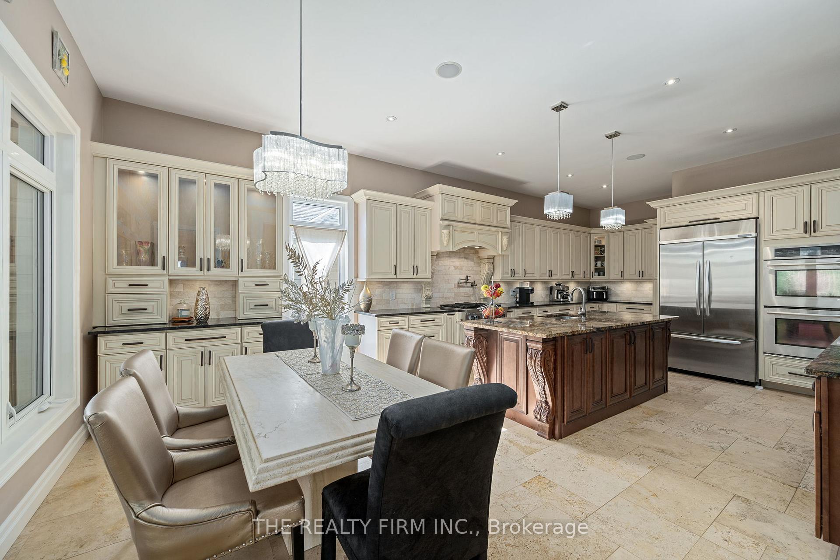
- Gourmet kitchen with two granite islands.
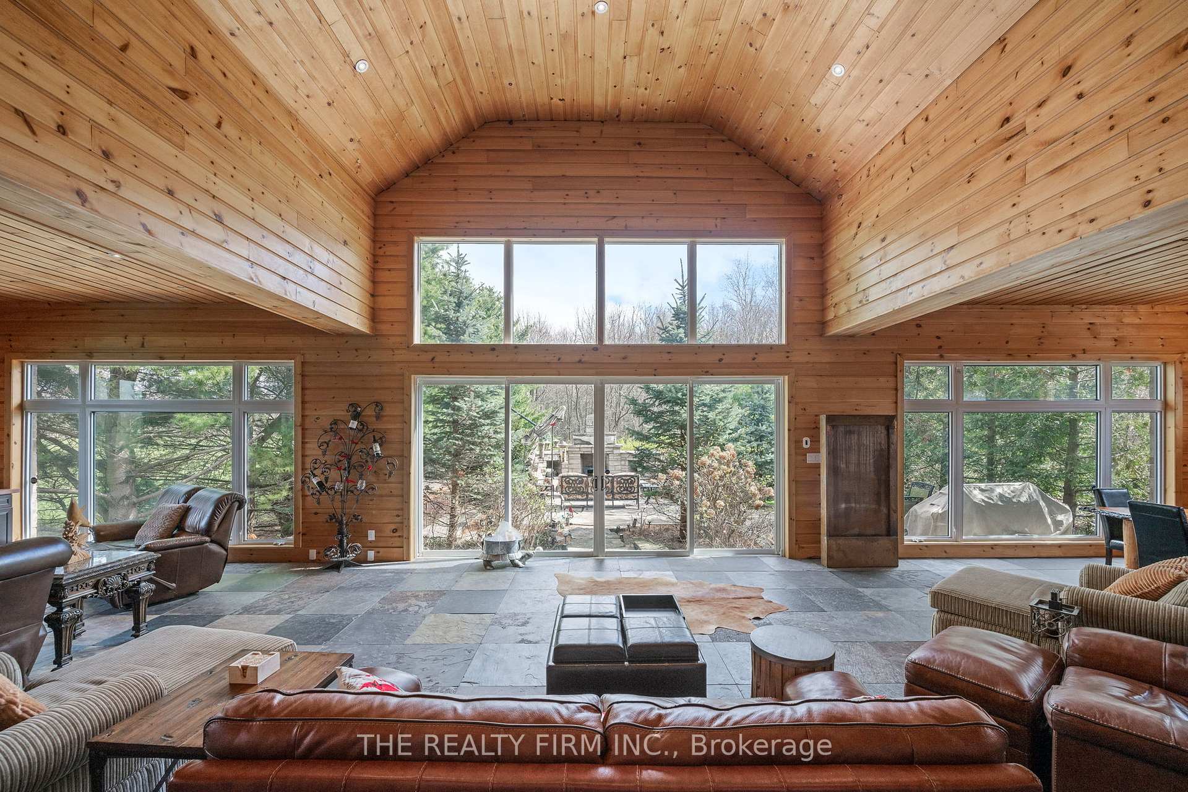
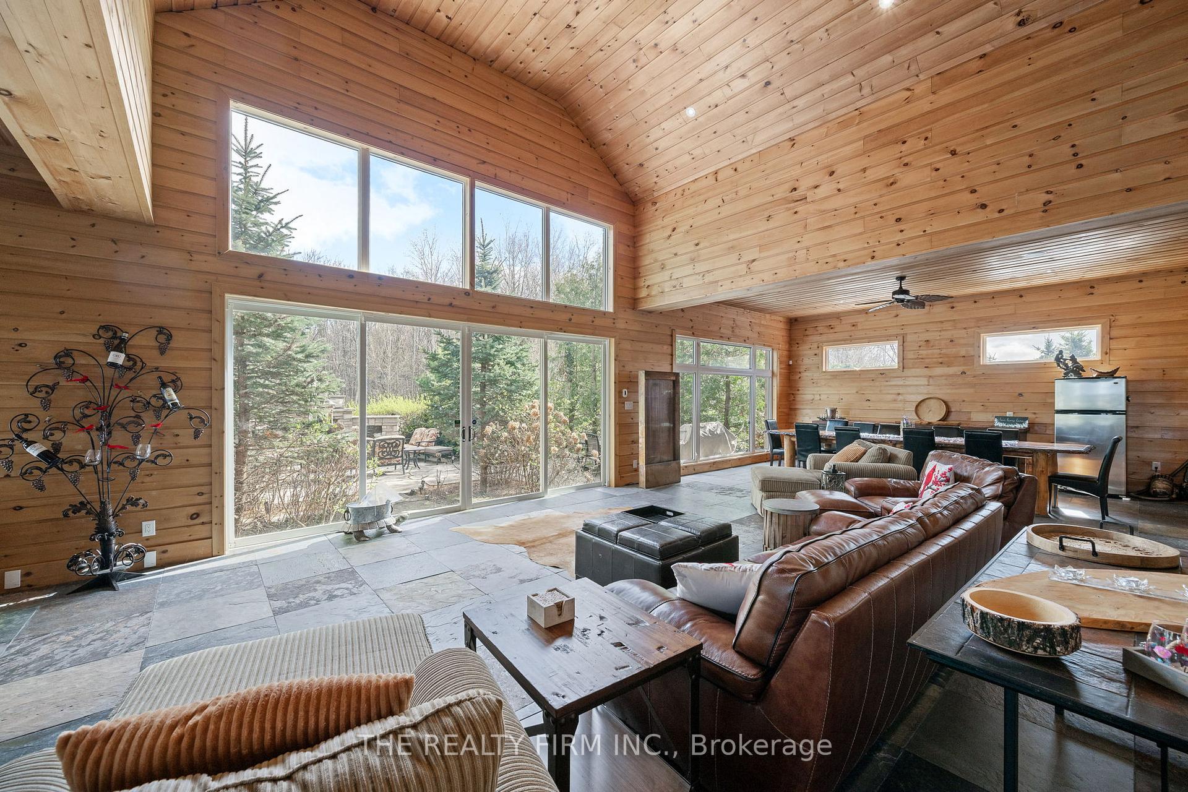
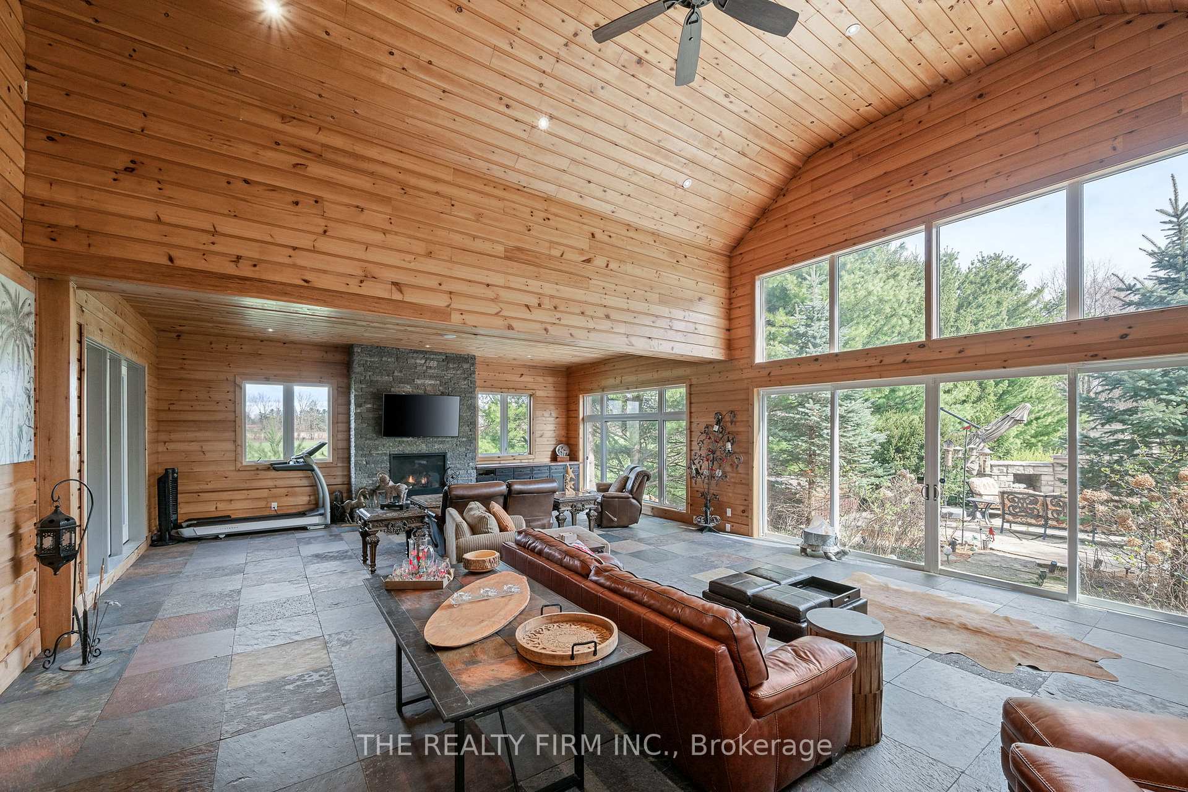
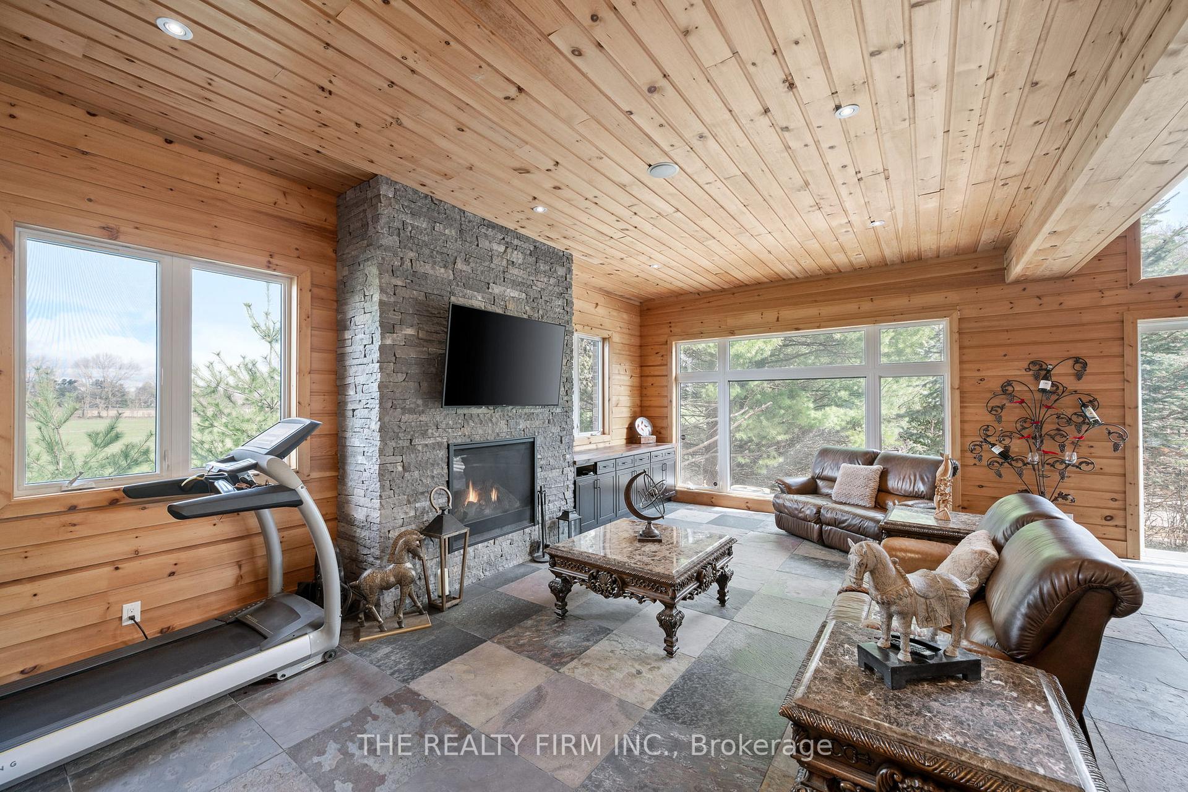
- Expansive lanai with heated floors.
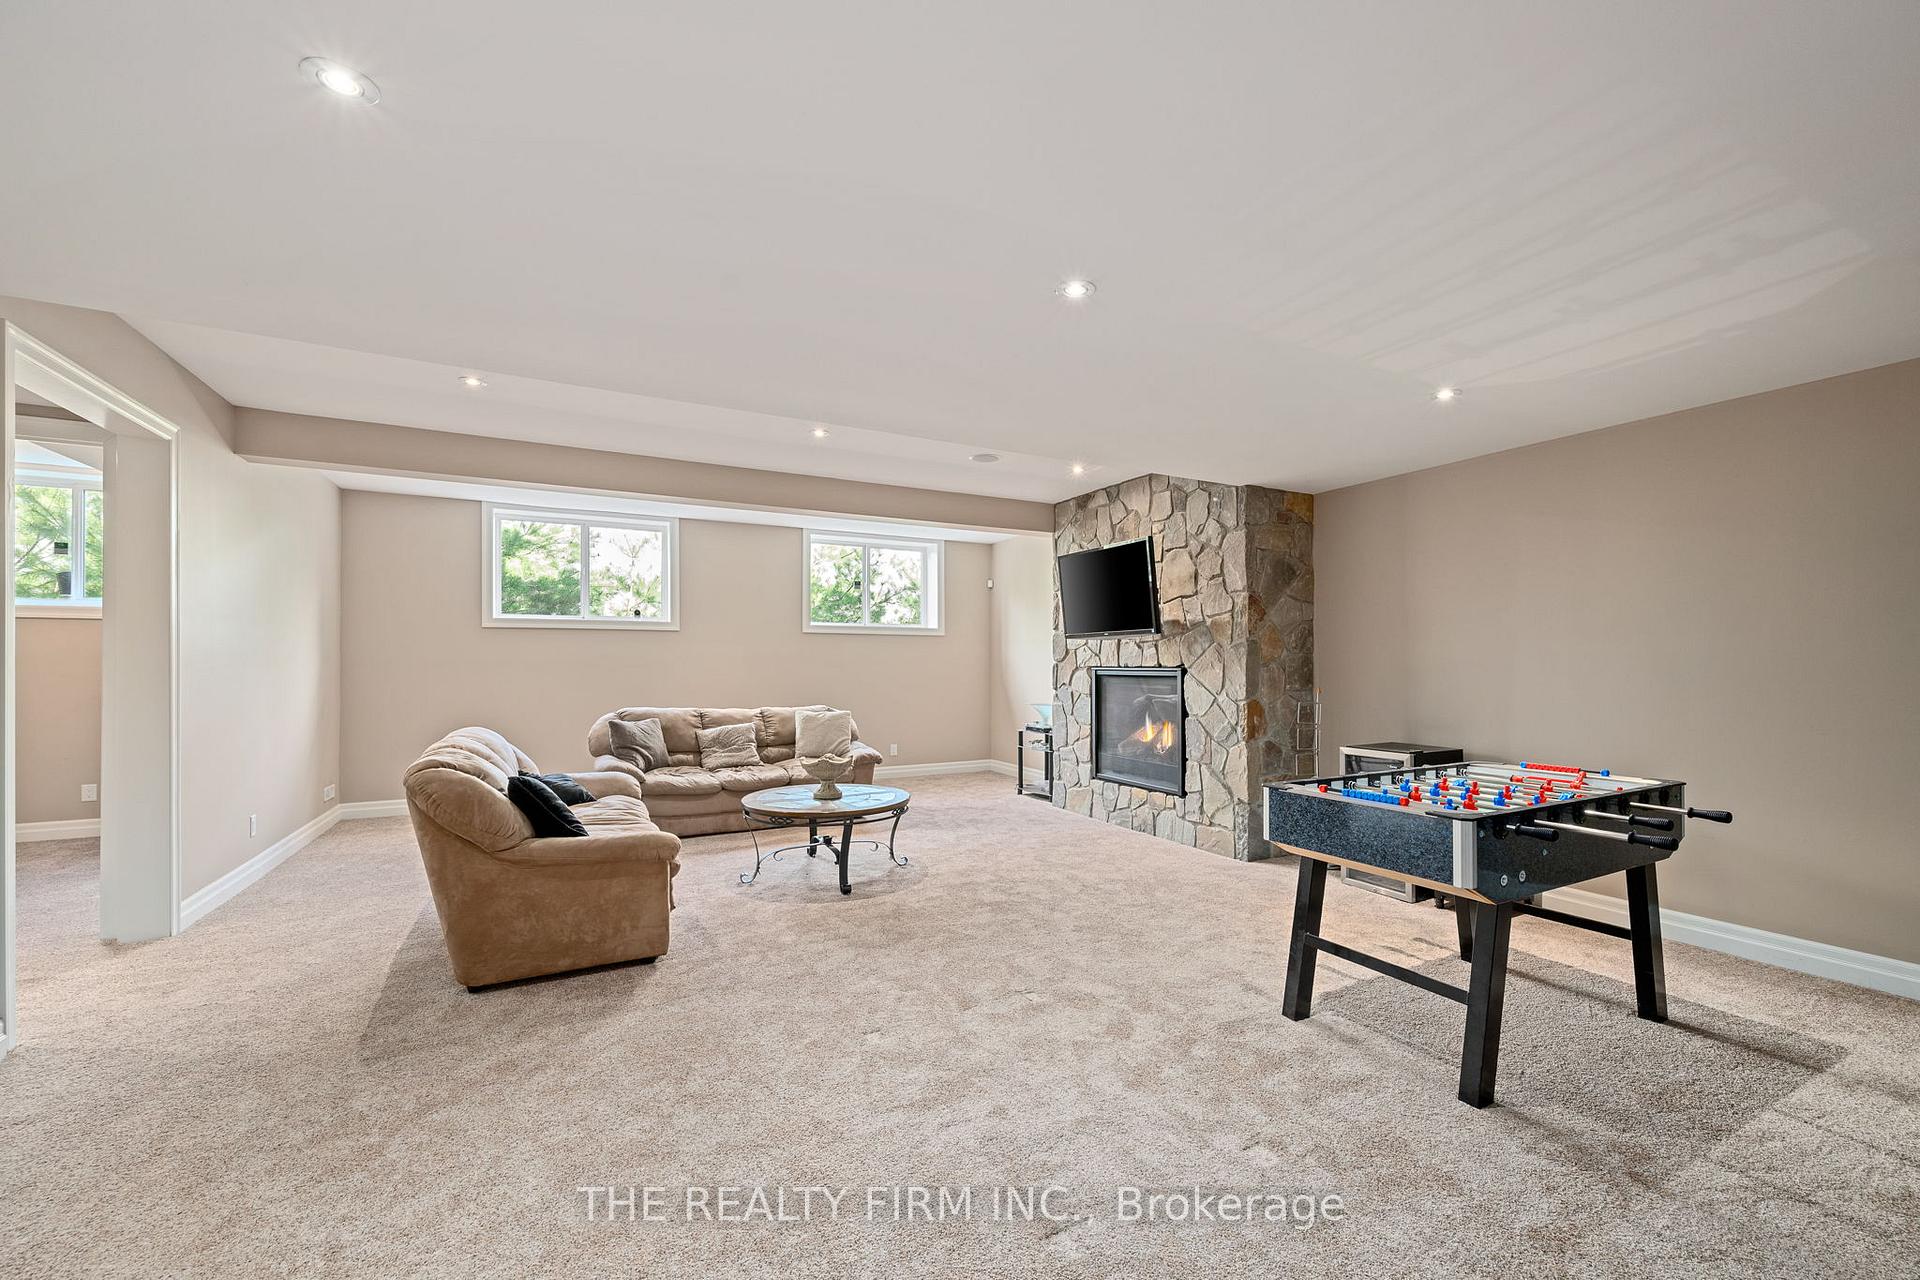
- Soundproof theatre in finished basement.
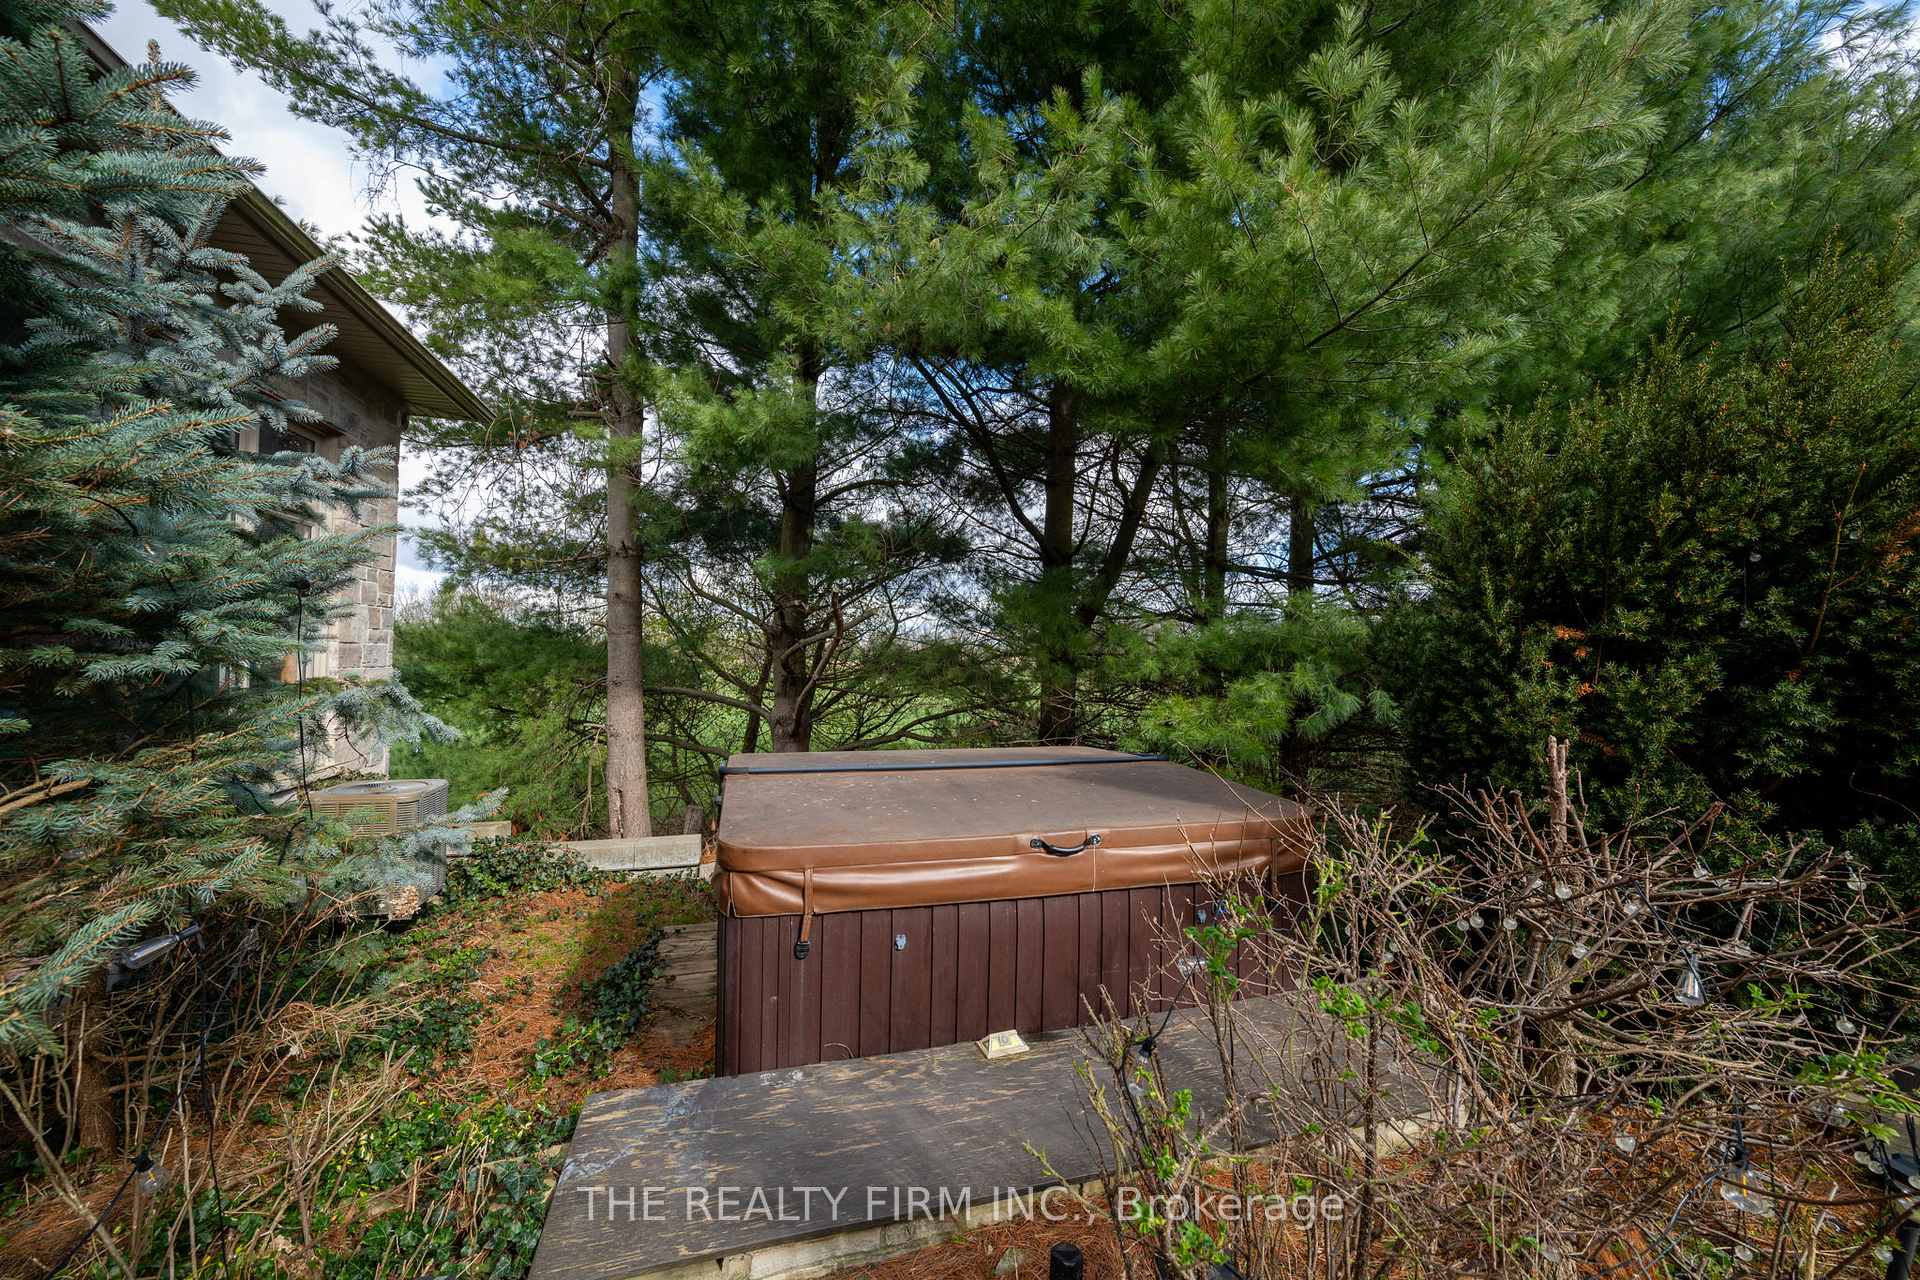
- Discreet backyard hot tub for relaxation.
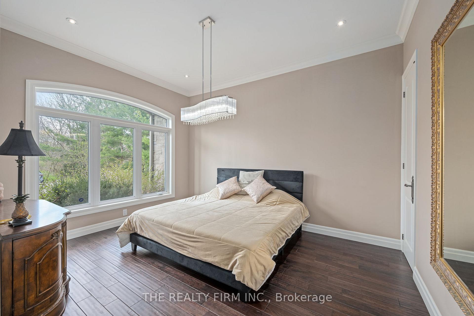
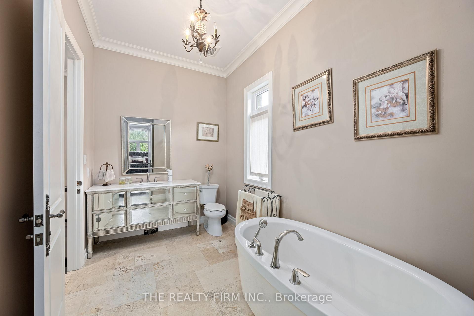
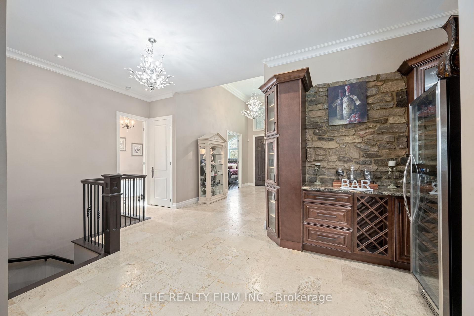
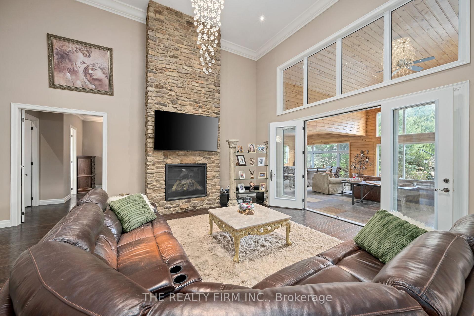
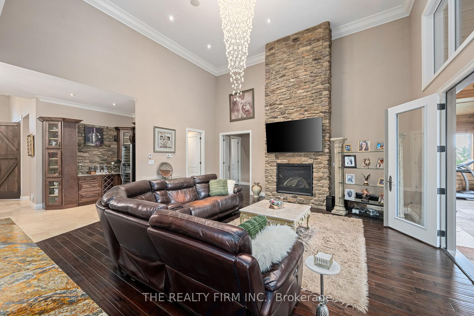
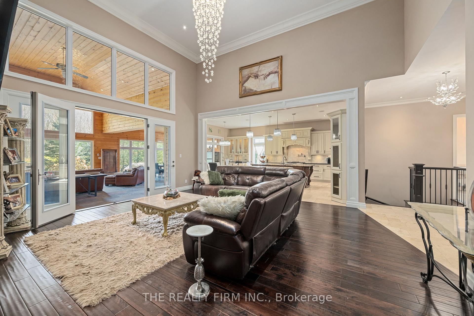
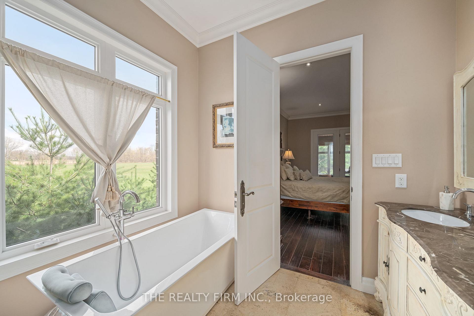
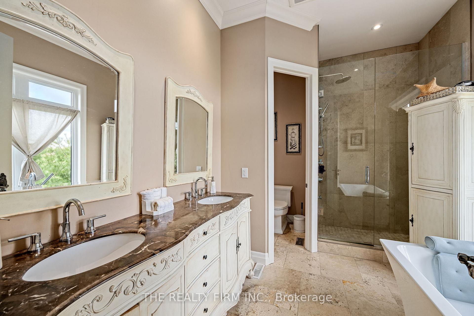
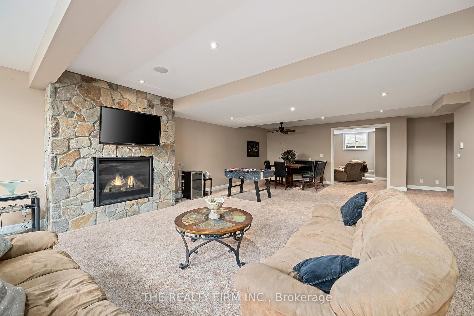
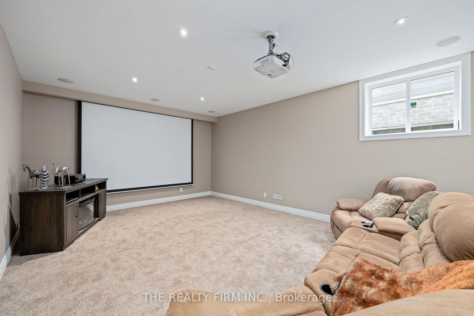
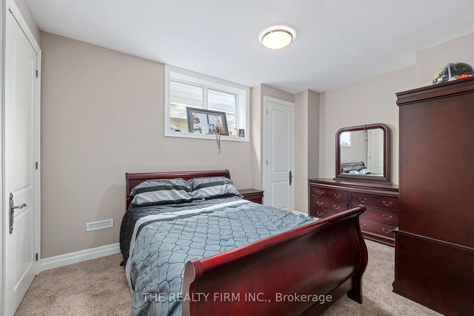
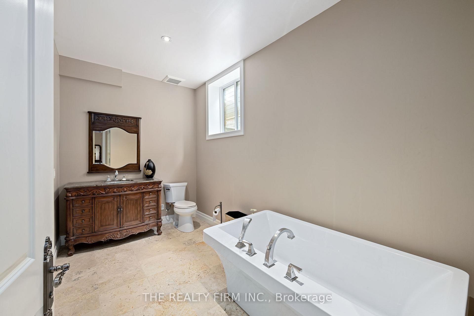
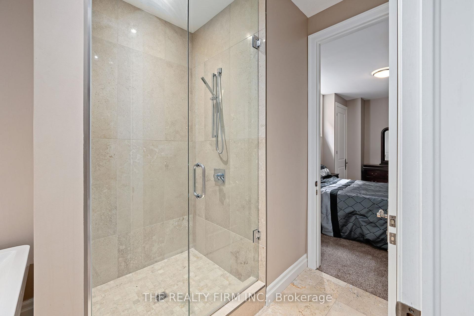
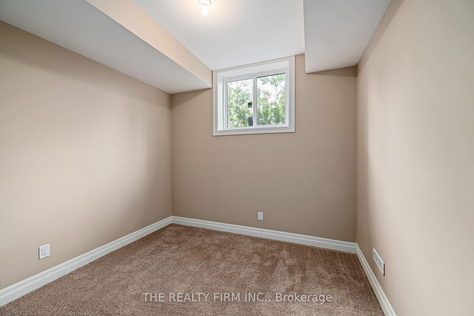
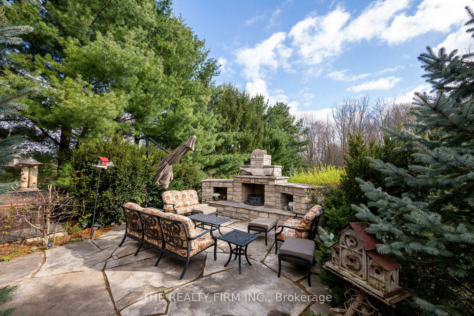
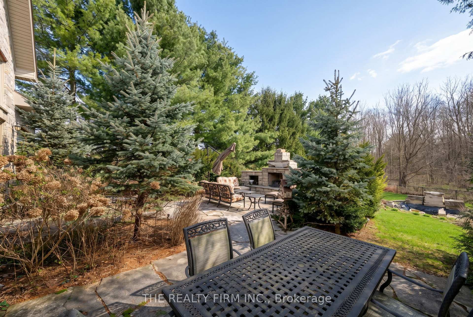
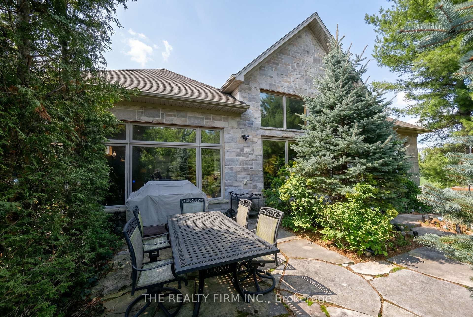
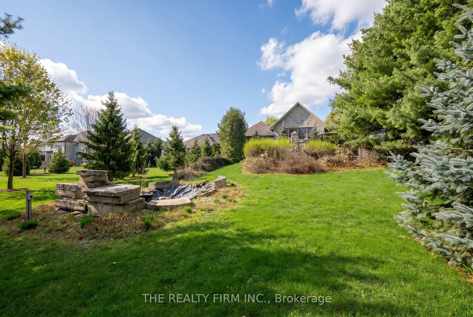
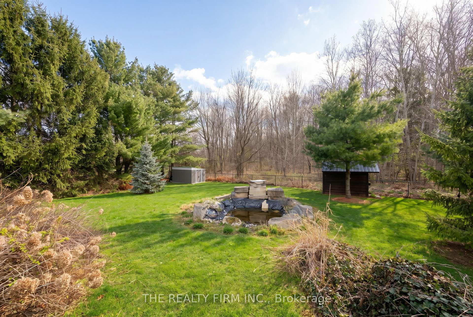
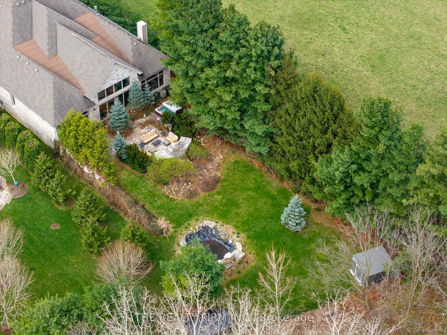
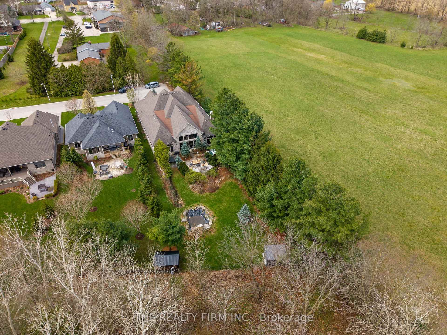
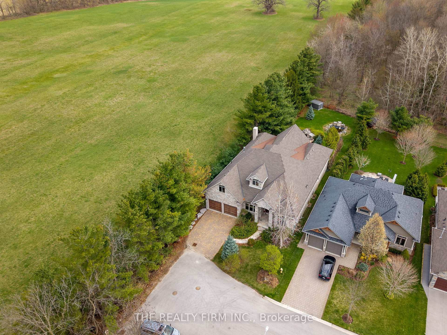
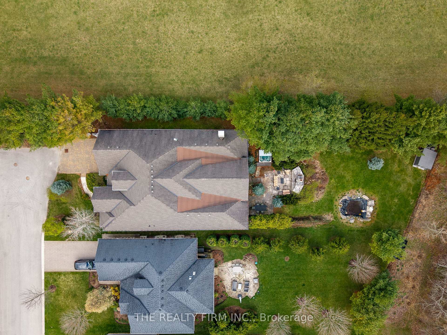
The moment you pull into the driveway at the edge of Mt. Brydges, you get an immediate sense of serenity. It's that instant realization that you've finally found a place where you can actually breathe. Set on a quiet double-treed third of an acre with mature 30-foot trees in the back and lining the side, the property offers a level of seclusion that protects your peace of mind. This property gives you a buffer from the outside world. Inside, the home is designed to make you feel both significant and relaxed. The approximately 6,500 square feet of living space - approximately 4,000 on the main level and 2,500 in the lower - ensures that your family never feels cramped. The 17-foot ceilings and limestone floors provide an airy, gallery-like atmosphere that elevates your everyday. The living room, anchored by a massive stone fireplace, creates a natural gathering spot where conversations feel more intimate despite the grand scale. In the kitchen, the layout does the heavy lifting for you; the two granite islands and professional-grade appliances mean you can host a dozen people with ease. It turns cooking from a chore into a social event. The real magic of the home is how it bridges your indoor life with the outdoors. The 1,300-square-foot hand-channelled white pine lanai, valued at $500,000 in replacement costs, with heated floors, cathedral ceilings, and full-length windows, allows you to enjoy the beauty of the changing seasons without ever feeling the chill. It's a sanctuary where you can watch a thunderstorm or a snowfall in total comfort. This flow continues into the backyard, where the waterfall and stone fireplace turn your own property into a destination. Whether you're unwinding in the discreet backyard hot tub after a long day or hosting a movie night in the soundproof theatre in the finished basement, which features 10-foot tall ceilings, every inch of this high-end finished estate is built to make coming home the best part of your day. Welcome home.
Key Facts & Features
Property Costs
- Annual Property Tax Amount
- $6,941
- Land Transfer Tax Fee
- $26,453
- Basement Type
- Finished
Interior Features
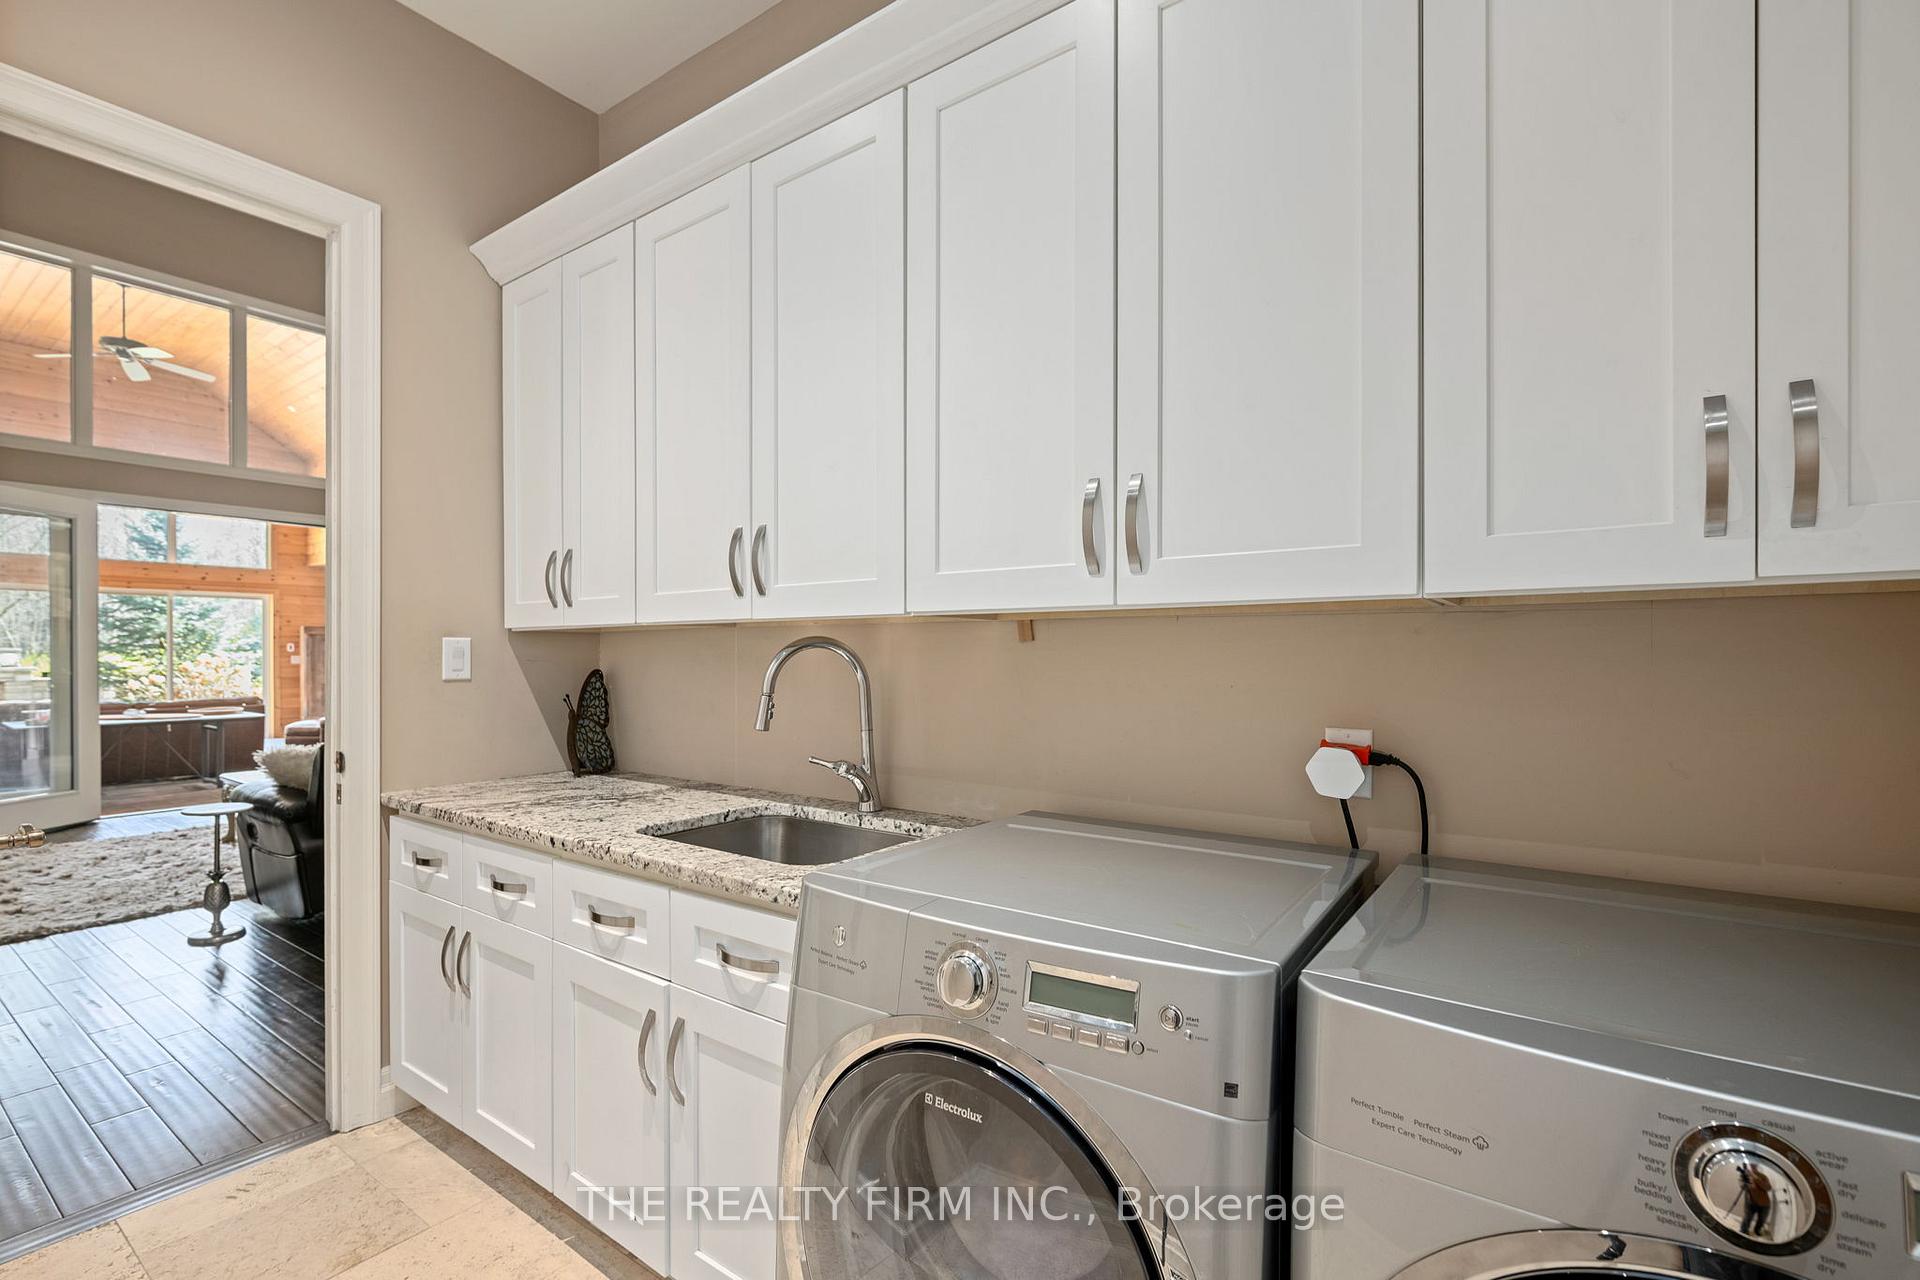
- Laundry Level
- Main Level
- Interior Extras
- Auto Garage Door Remote, Built-In Oven, Countertop Range, Primary Bedroom - Main Floor, Water Heater
- Fireplace/Stove
- Yes
- Elevator
- No
Exterior Features
- Pool
- None
Building
- Building Type
- Detached
- Building Style
- Bungalow
- Approx Age
- 6-15
Construction
- Exterior Finish
- Brick, Stone
- Roof
- Asphalt Shingle
- Foundation Details
- Concrete
- Special Designation
- Unknown
Lot
- Lot Front
- 62.43 ft
- Lot Depth
- 231.76 ft
Inclusions
- Inclusions
- Kitchen Refrigerator, Stovetop Range, Double Wall Oven, Dishwasher, Ice Machine, Washer, Dryer, Hot Tub
Exclusions
- Exclusions
- Bar Wine Refrigerator
Parking & Garages
- Garage Type
- Attached
- Garage Spaces
- 2
- Parking Spaces
- 4
- Total Garage And Parking Spaces
- 6
Heating & Cooling
- Heat Source
- Gas
- Heat Type
- Forced Air
- Air Conditioning
- Central Air
- Water
- Municipal
- Sewers
- Sewer
- Bedrooms
- 3 + 2
- Washrooms
- 4
- Kitchens
- 1
- Family / bonus room
- Yes
Room sizes
- Bedroom—Main level
- Bedroom—Main level
- Den—Basement level
- Recreation—Basement level
- Other—Main level
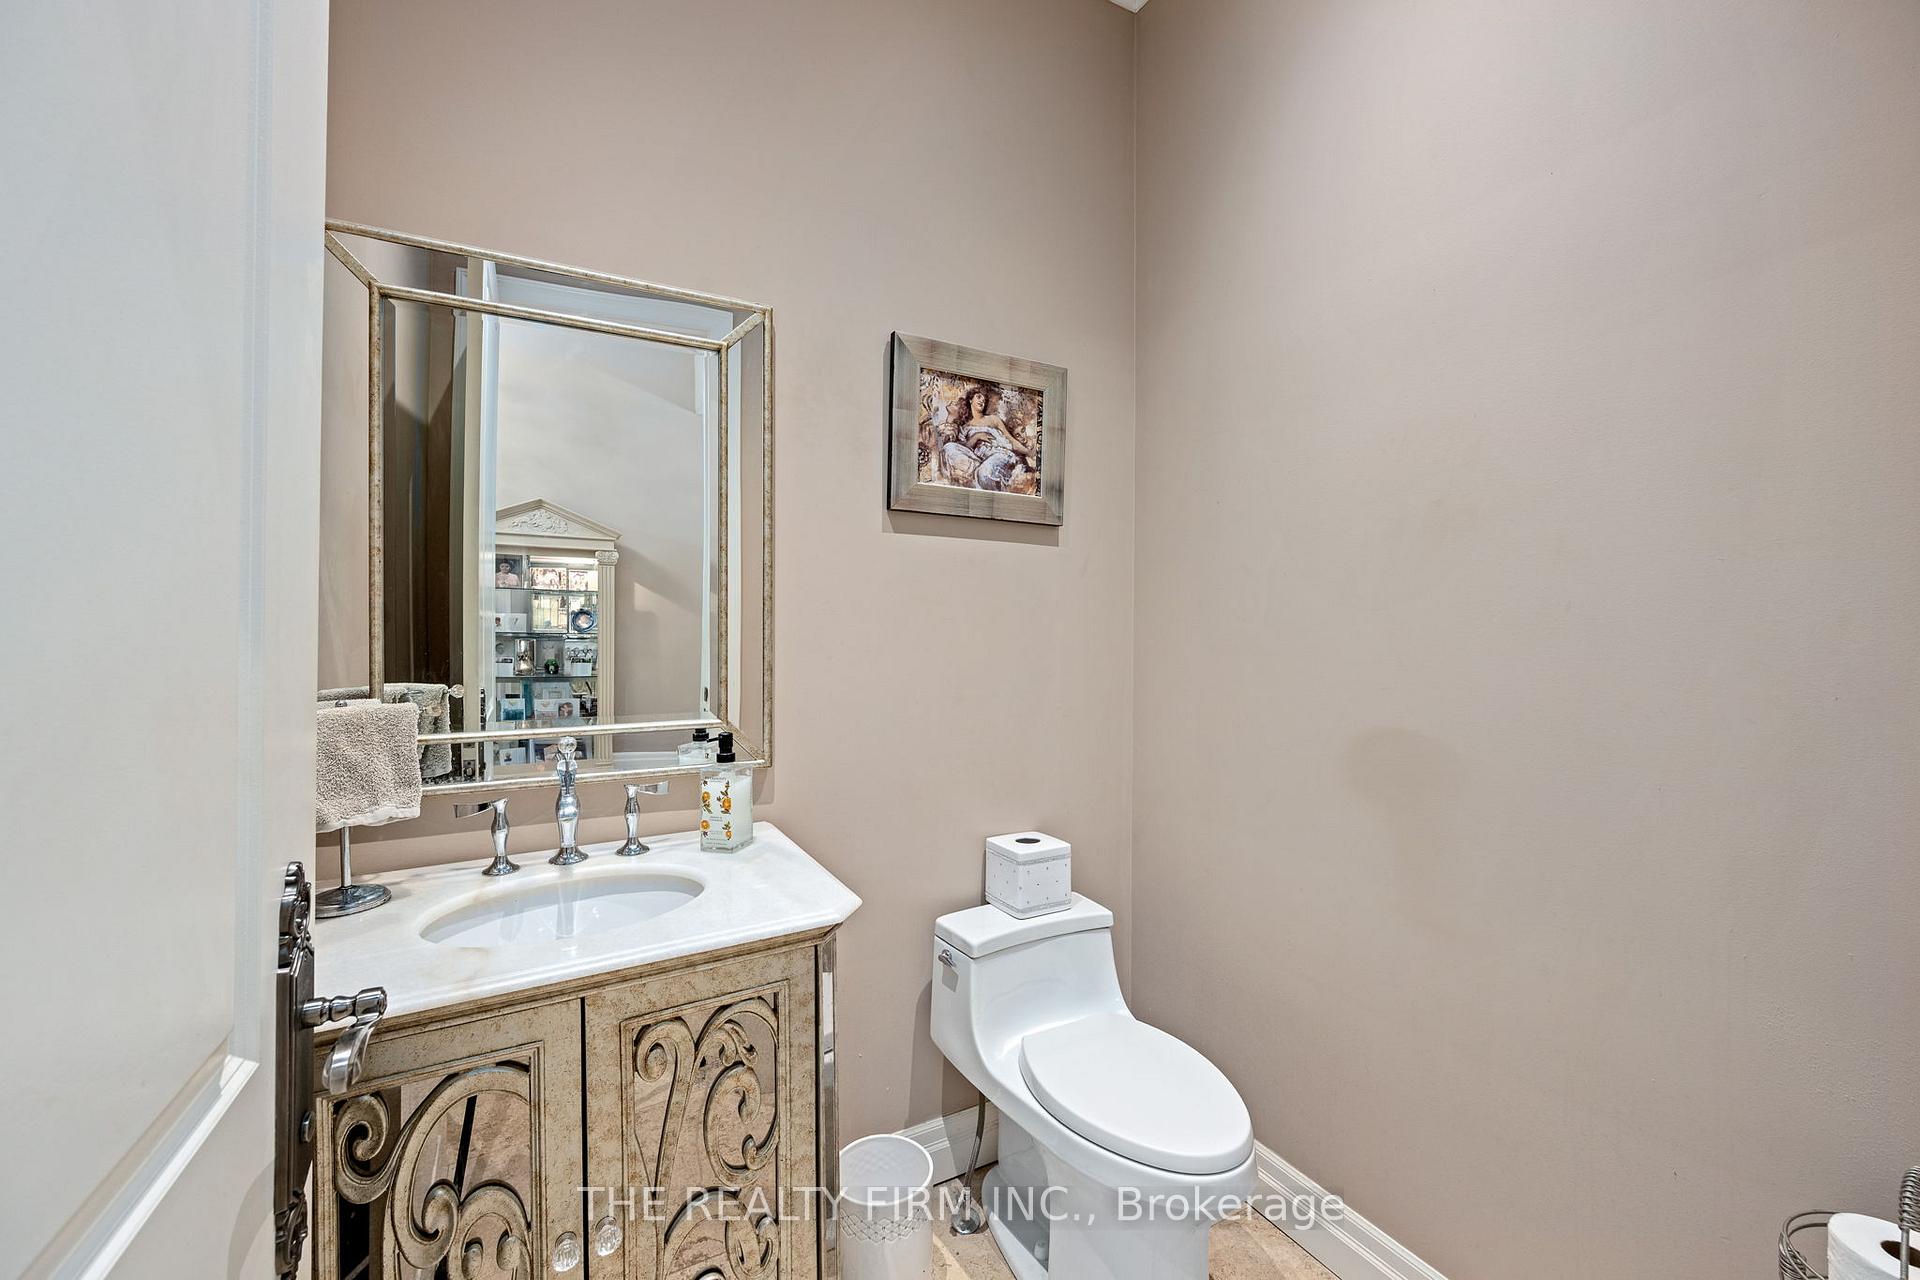
- Powder Room—Main level
- Bathroom—Main level
- Living Room—Main level
- Bathroom—Basement level
- Breakfast—Main level
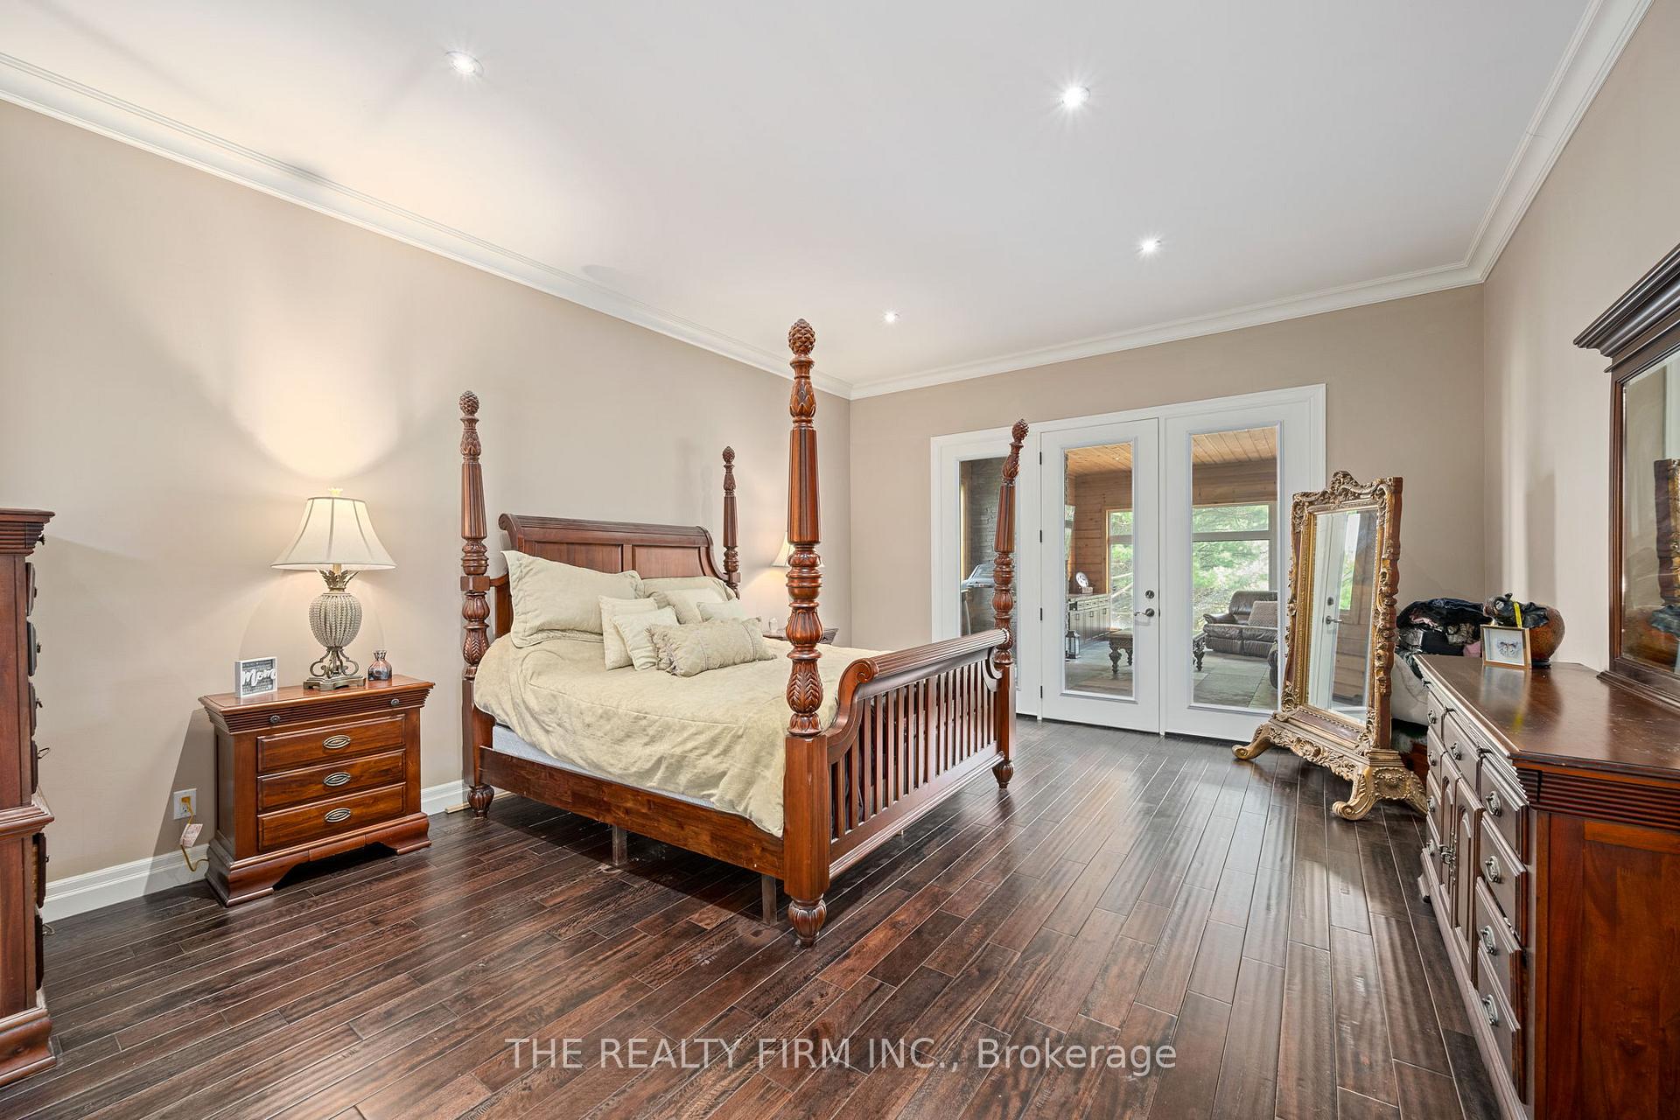
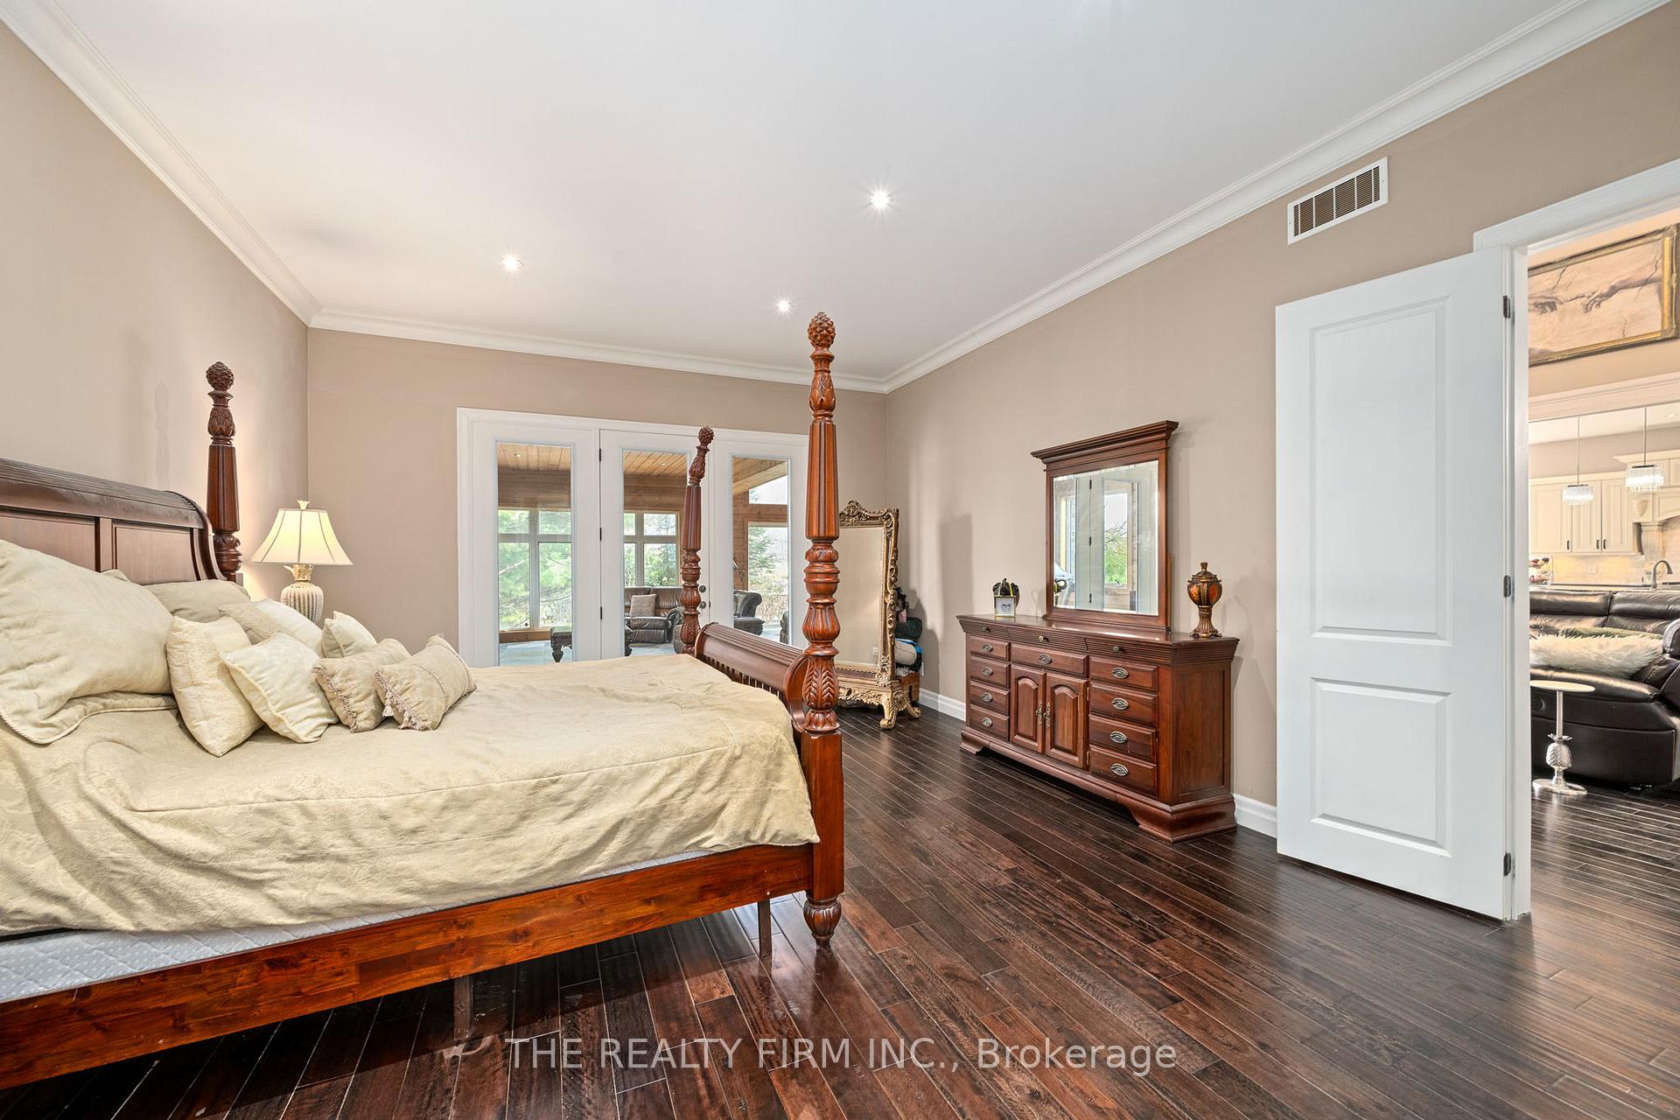
- Primary Bedroom—Main level
- Kitchen—Main level
- Bedroom—Basement level
- Great Room—Main level
- Foyer—Main level
- Media Room—Basement level
- Laundry—Main level
- Bedroom—Basement level
- Utility Room—Basement level
- Bathroom—Main level
- Dining Room—Main level
Washrooms
- 5-piece, Main
- 4-piece, Main
- 2-piece, Main
- 4-piece, Basement
- Municipality
- Strathroy-Caradoc
- Neighbourhood
- Mount Brydges
- Main cross streets
- Woods Edge Road
- Directions
- Take Oxford St W and Glendon Dr/County Rd 14 to Woods Edge Rd in Mount Brydges, drive to Forest Meadow Dr
- MLS® number
- X13759752
- Data source
- Toronto Regional Real Estate Board
- Listed on
- 2026-09-09
- Updated on
- 2026-10-17
- Days on market
- 38 days
- Possession type
- Flexible
- Co-op commission
- 2% + HST
- Seller
- Listed by
- THE REALTY FIRM INC.
Home Market Value
Current home valuation for 2676 Forest Meadow Drive, Strathroy-Caradoc, Mount Brydges, Strathroy-Caradoc, ON. Listed for $1,498,880
HOMEH Estimate
$1,573,824
Estimated Sales Range
$944,295 - $2,203,353
HOMEH Estimate for 2676 Forest Meadow Drive, Strathroy-Caradoc, Mount Brydges
Calculated with a real agent's CMA method — 45+ years of experience, codified. Not an AI guess.
For the owner
Is this your home? Track its value.
Get this home's HOMEH Estimate by email once a month, with how many homes are for sale around you.
Mortgage Payment Calculator
Compare up to 4 down payment scenarios
5% on first $500K + 10% on $998,880 over $500K
$124,888
| Scenario 1 | Scenario 2 | Scenario 3 | Scenario 4 | |
|---|---|---|---|---|
−Down payment | % $ | % $ | % $ | % $ |
+CMHC insurance | $54,919 | $41,819 | $35,673 | $0 |
=Total mortgage | $1,427,893 | $1,390,811 | $1,309,721 | $1,199,104 |
Amortization | ||||
Mortgage rate | % | % | % | % |
| Payment frequency | ||||
=Mortgage payment | $6,972monthly | $6,791monthly | $6,395monthly | $5,855monthly |
Land Transfer Tax
$26,453
$26,453
Around this home
Data provided by OpenStreetMap & Fraser Institute School Rankings
Ask HOMEH
New!Hi there!
👋Text or call (416) 301-9001
Recommended for you
Based on homes you've looked at.
No recommended properties found.
Nearby similar homes
No nearby properties found.
More real estate resources
Other homes nearby
Explore this area
Nearby neighbourhoods
No nearby listings available.