

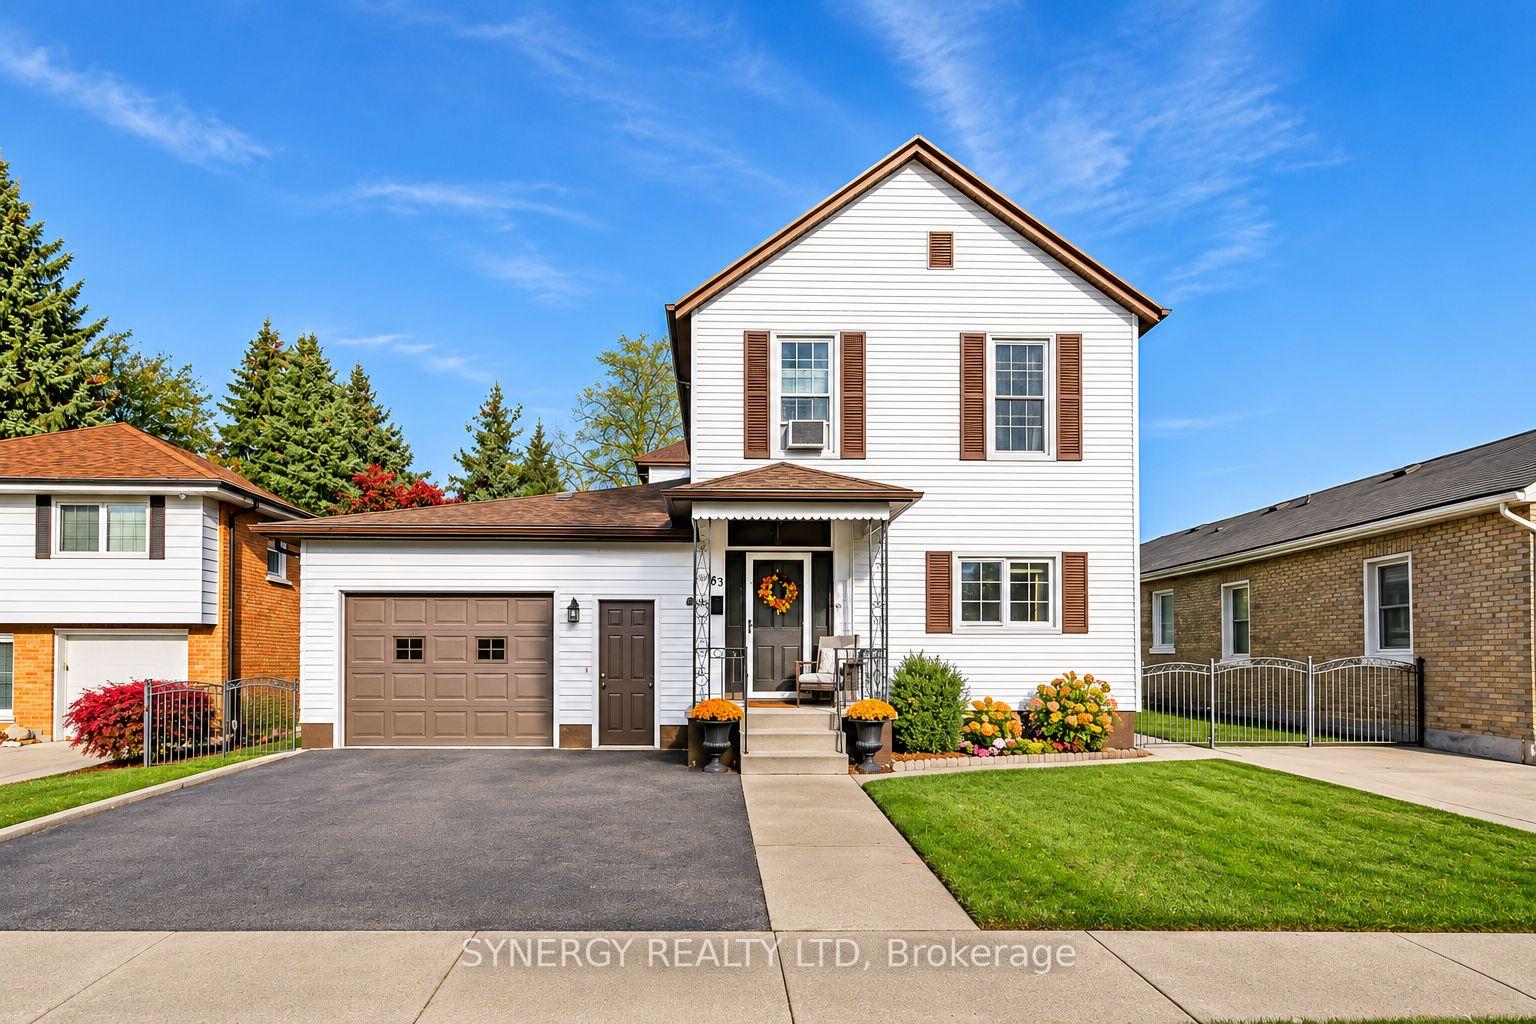
63 Colborne Street
63 Colborne Street
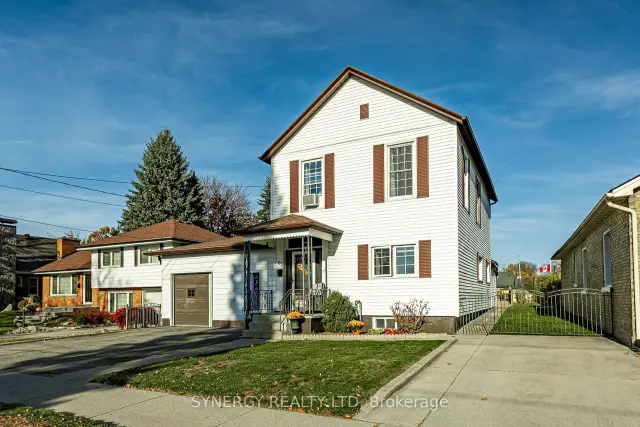
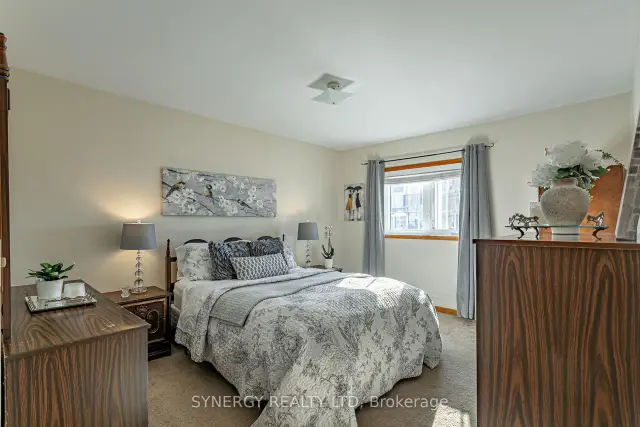
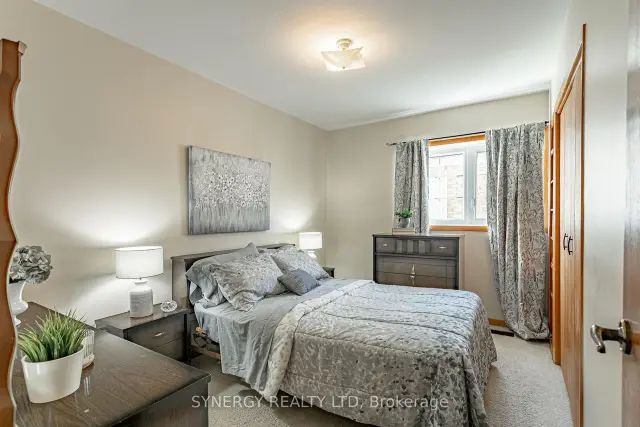
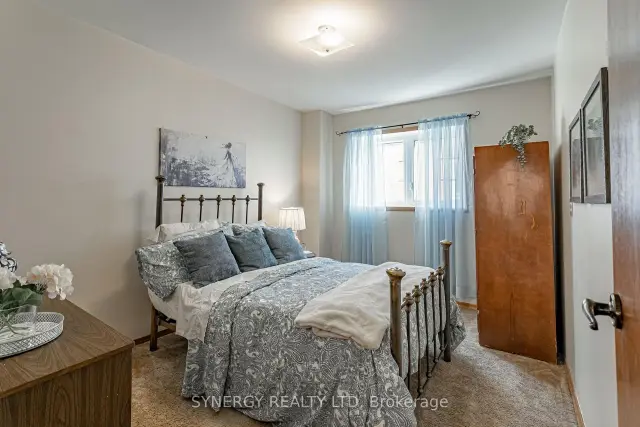 See all 28 photos
Facts and features
- BasementPart finished
- Price per sq ft~$218
- Water, sewerMunicipal
- HeatingForced air
- Second kitchen
- Separate entrance
- Central air
The homeMultiplex, 2-storey, 2,500–3,000 sq ft
- Type: Multiplex
- Style: 2-storey
- Living space: 2,500–3,000 sq ft
- Basement: Separate entrance, partially finished
InsideAccessory apartment, auto garage door remote, separate hydro meter, water heater, Rooms above ground 15, Bedrooms 5
- Features: Accessory apartment, auto garage door remote, separate hydro meter, water heater
- Rooms above ground: 15
- Bedrooms: 5
- Bathrooms: 2
- Kitchens: 2
- Family room: Yes
Outside and lotAluminum siding, vinyl siding, Shingles, metal, Brick, concrete
- Exterior: Aluminum siding, vinyl siding
- Roof: Shingles, metal
- Foundation: Brick, concrete
- Size: 55 × 235.62 ft
Parking4 Parking (1 garage + 3 drive), Attached
- Spaces: 4 Parking (1 garage + 3 drive)
- Garage: Attached
Heating, water and powerForced air, gas, Central air, window unit(s), Municipal water
- Heating: Forced air, gas
- Cooling: Central air, window unit(s)
- Water: Municipal water
- Sewer: Municipal sewer
Costs and taxesTaxes $2,569 a year, HST No HST, Hot water tank
- Taxes, 2025: $2,569 a year
- HST: No HST
- Rental items: Hot water tank
Included in the saleRefridgerator x 2 , stove x 2, washer x 2, dryer x 2, all as is, Not included None
- Included: Refridgerator x 2 , stove x 2, washer x 2, dryer x 2, all as is
- Not included: None
Listing detailsX14158614, For Sale, Nov 6, 2026
- MLS® number: X14158614
- Status: For Sale
- Listed on: Nov 6, 2026
- Days on market: 15
- Updated: Nov 18, 2026
- Possession: Immediate
- Occupied by: Vacant
- Listing brokerage: SYNERGY REALTY LTD
About this home
63 Colborne Street, Strathroy-Caradoc (NE), ON N7G 2M1
DUPLEX ON AN IMPRESSIVE 55' X 238' LOT, JUST STEPS FROM DOWNTOWN STRATHROY! Welcome to 63 Colborne st, a spacious duplex offering two self-contained units, separate hydro meters and excellent potential for investors, multi-generational living or buyers looking to live in one unit while renting the other. The bright upper unit features two bedrooms and a full bathroom, a large kitchen and spacious living room filled with natural light. Complete with appliances,, (fridge, stove, washer and dryer), this unit offers separate front and rear entrances and in unit laundry. The ground floor offers convenient one floor living with three bedrooms, a full bathroom, separate living and family rooms, convenient main floor laundry and a generously sized kitchen. A rear deck overlooks the expansive fenced backyard, offering plenty of outdoor space. This unit also has its own front and rear entrances. Additional features include an attached one car garage, three additional parking spaces, sand point and irrigation system and a separate entrance from the garage to the basement, providing additional storage space. Situated on approximately a 1/3rd of an acre and conveniently located within walking distance of downtown Strathroy's shops, restaurants and amenities, this property offers flexible space and investment potential. Don't let this opportunity pass you buy, book a private showing today and make this house your home.
Book a viewing
Around this home
Daily convenience, out of 100, from the distances below
Schools nearby
School rating, out of 10.
Helpful calculators
Your HOMEH agent

"Priced 2% over the Hestimate. I would see it this week."