

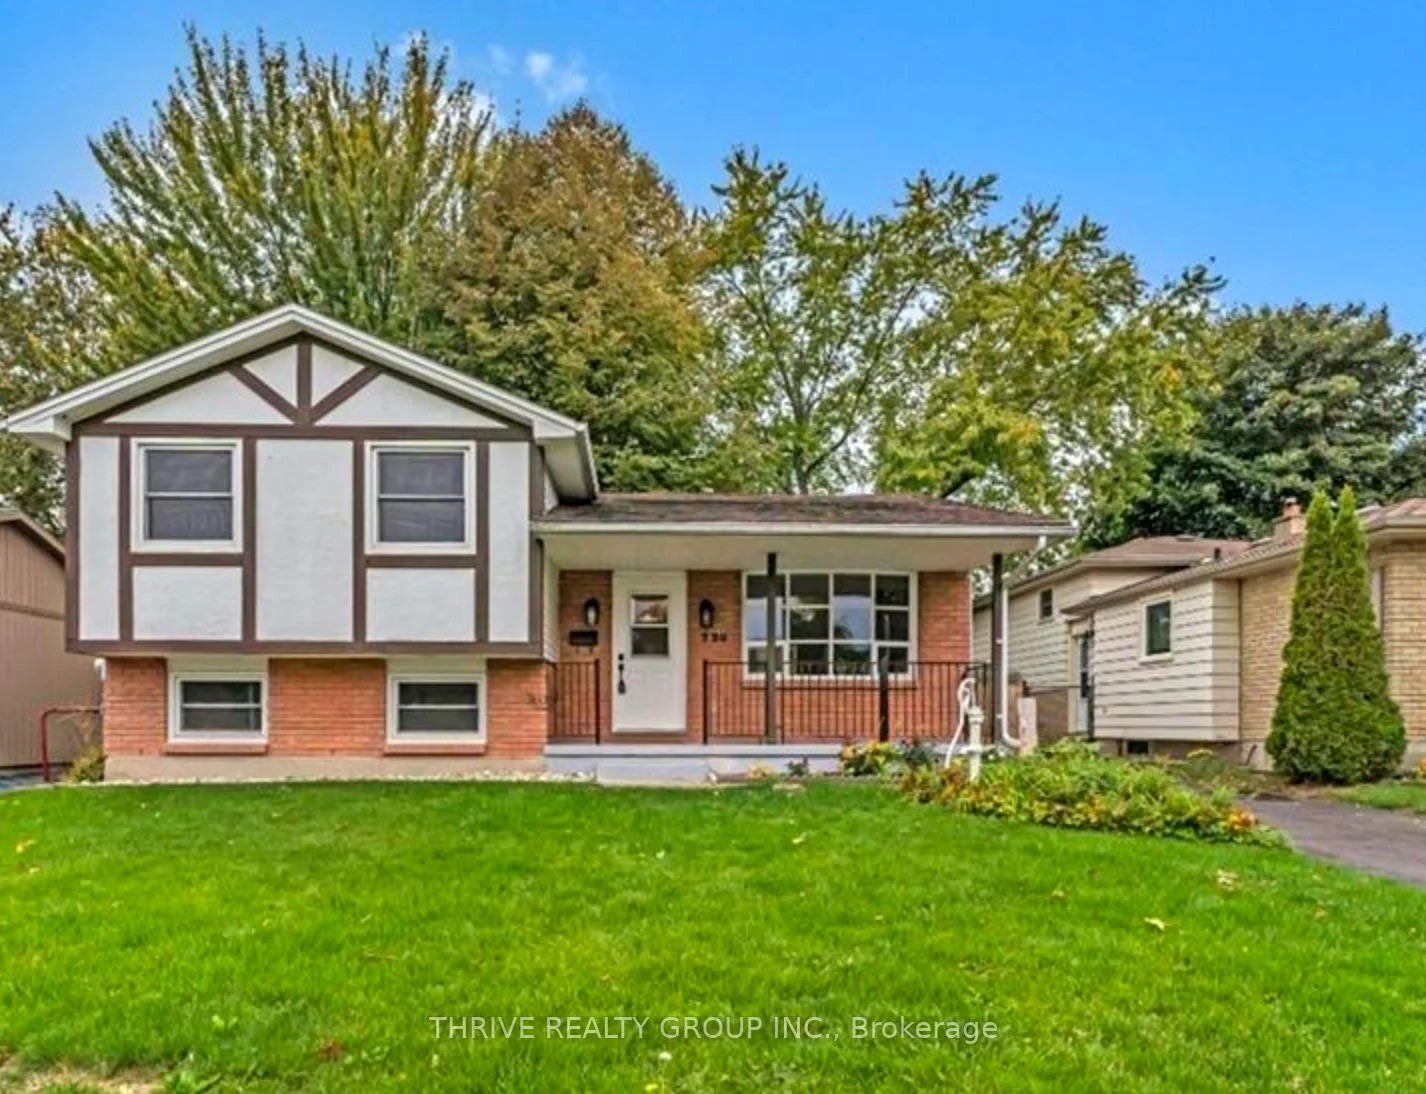
220 Park Street
Detached For Sale
1/13220 Park Street
Detached For Sale
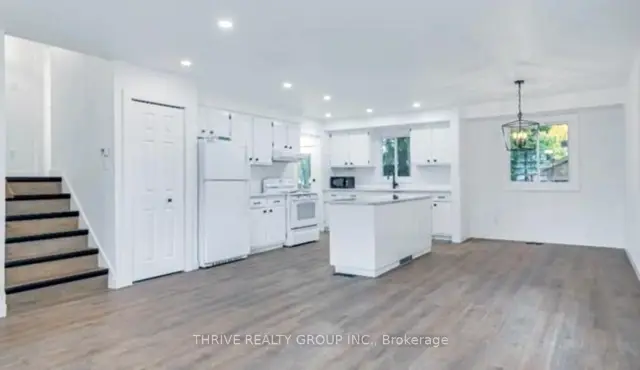
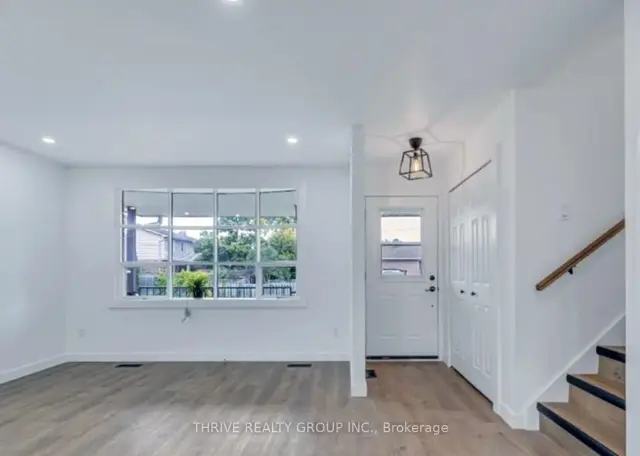
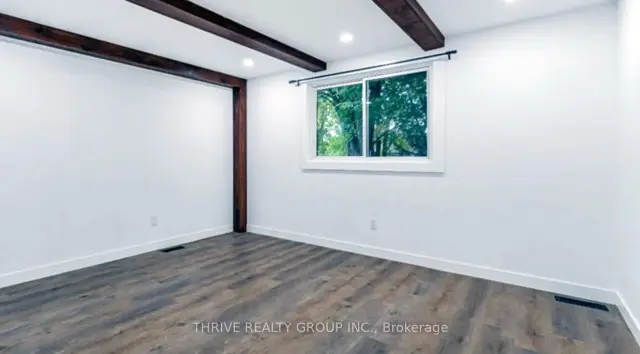
 See all 13 photos
Listed for:Listed 15 days ago
$499,900
Hestimate*: $486,000▼ 3%3+1 Bedrooms
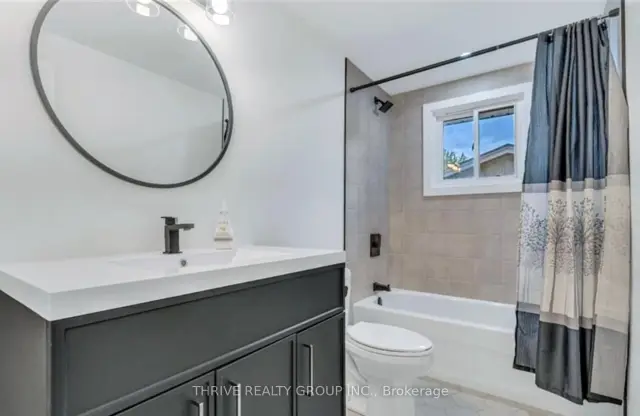
2 Bathrooms
0 Garage
1.1K–1.5K sq.ft
50×125 ft
$3,052/yr
Facts and features
- BasementPart finished
- Price per sq ft~$385
- Water, sewerMunicipal
- HeatingForced air
What stands out
- Central air
The homeDetached, Sidesplit, 1,100–1,500 sq ft
- Type: Detached
- Style: Sidesplit
- Living space: 1,100–1,500 sq ft
- Basement: Full, partially finished
InsideRooms above ground 7, Rooms in the basement 4, 3 + 1 in the basement
- Rooms above ground: 7
- Rooms in the basement: 4
- Bedrooms: 3 + 1 in the basement
- Bathrooms: 2
- Kitchens: 1
Outside and lotAluminum siding, brick, Asphalt shingle, Poured concrete
Outside
- Exterior: Aluminum siding, brick
- Roof: Asphalt shingle
- Foundation: Poured concrete
- Features: Deck, porch
- Size: 50 × 125 ft
Parking3 Parking
- Spaces: 3 Parking
Heating, water and powerForced air, gas, Central air, Municipal water
- Heating: Forced air, gas
- Cooling: Central air
- Water: Municipal water
- Sewer: Municipal sewer
Costs and taxesTaxes $3,052 a year, HST included in the price, Water heater
- Taxes, 2025: $3,052 a year
- HST: HST included in the price
- Rental items: Water heater
Included in the saleFridge, stove, washer, dryer, Not included None
- Included: Fridge, stove, washer, dryer
- Not included: None
Listing detailsX14157000, For Sale, Nov 6, 2026
- MLS® number: X14157000
- Status: For Sale
- Listed on: Nov 6, 2026
- Days on market: 15
- Updated: Nov 16, 2026
- Possession: 2026-12-21 / Flexible
- Occupied by: Tenant
- Listing brokerage: THRIVE REALTY GROUP INC.
About this home
220 Park Street, Strathroy-Caradoc (SW), ON N7G 3V9
DeckPorch
This large 4 level side split investment property is currently rented for $2500 plus utilities monthly. Great open concept living dining and kitchen space, 2 full baths, 3 bedrooms upstairs and a fourth downstairs. Exceptionally large yard with workshop/shed. Great tenants come with this great home.
Read more
Book a viewing
Sat21Nov
Sun22Nov
Mon23Nov
Tue24Nov
Wed25Nov
Thu26Nov
Fri27Nov
Pick A Time
Buy with HOMEH and get back$4,999Cashback Rebate, paid at closing
Claim my rebate
Around this home
Oak Ave & Carroll St W
Errands
Transit
Parks
Schools
Daily convenience, out of 100, from the distances below
ParkStrathroy Fairgrounds · 1 within 1 km8 min walk492 m
GroceryBurns Variety2 min walk135 m
SchoolSt Vincent de Paul Separate School11 min walk680 m
Train stationStrathroy21 min walk1.3 km
PharmacyShoppers Drug Mart29 min walk1.8 km
Cafés & foodPopeyes Louisiana Kitchen18 min walk1.1 km
Gym & rec centreWest Middlesex Memorial Centre11 min walk655 m
LibraryMiddlesex County Library - Strathroy22 min walk1.4 km
HospitalStrathroy Middlesex General Hospital31 min walk1.9 km
WalkDriveStraight-line distance, open map data
Grocery0.1 km
Park0.5 km
Coffee1.1 km
Dining1.2 km
Gym0.7 km
Hospital1.9 km
Strathroy1.3 km
Schools nearby
School rating, out of 10.
St Vincent de Paul Separate Schoolelementary · Catholic · 0.7 km
4.2/10Low
J. S. Buchanan French Immersion Public Schoolelementary · Public · 0.8 km
—
J.S. Buchanan FI PSelementary · Public · 0.8 km
—
Contact agent
Helpful calculators
Mortgage
Affordability
Closing costs
Land transfer tax
Property tax
Down payment
CMHC insurance
Stress test
Cashback Rebate

Your HOMEH agent
KimHOMEH agent · Strathroy-Caradoc
"Priced 3% over the Hestimate. I would see it this week."
Ask Kim