

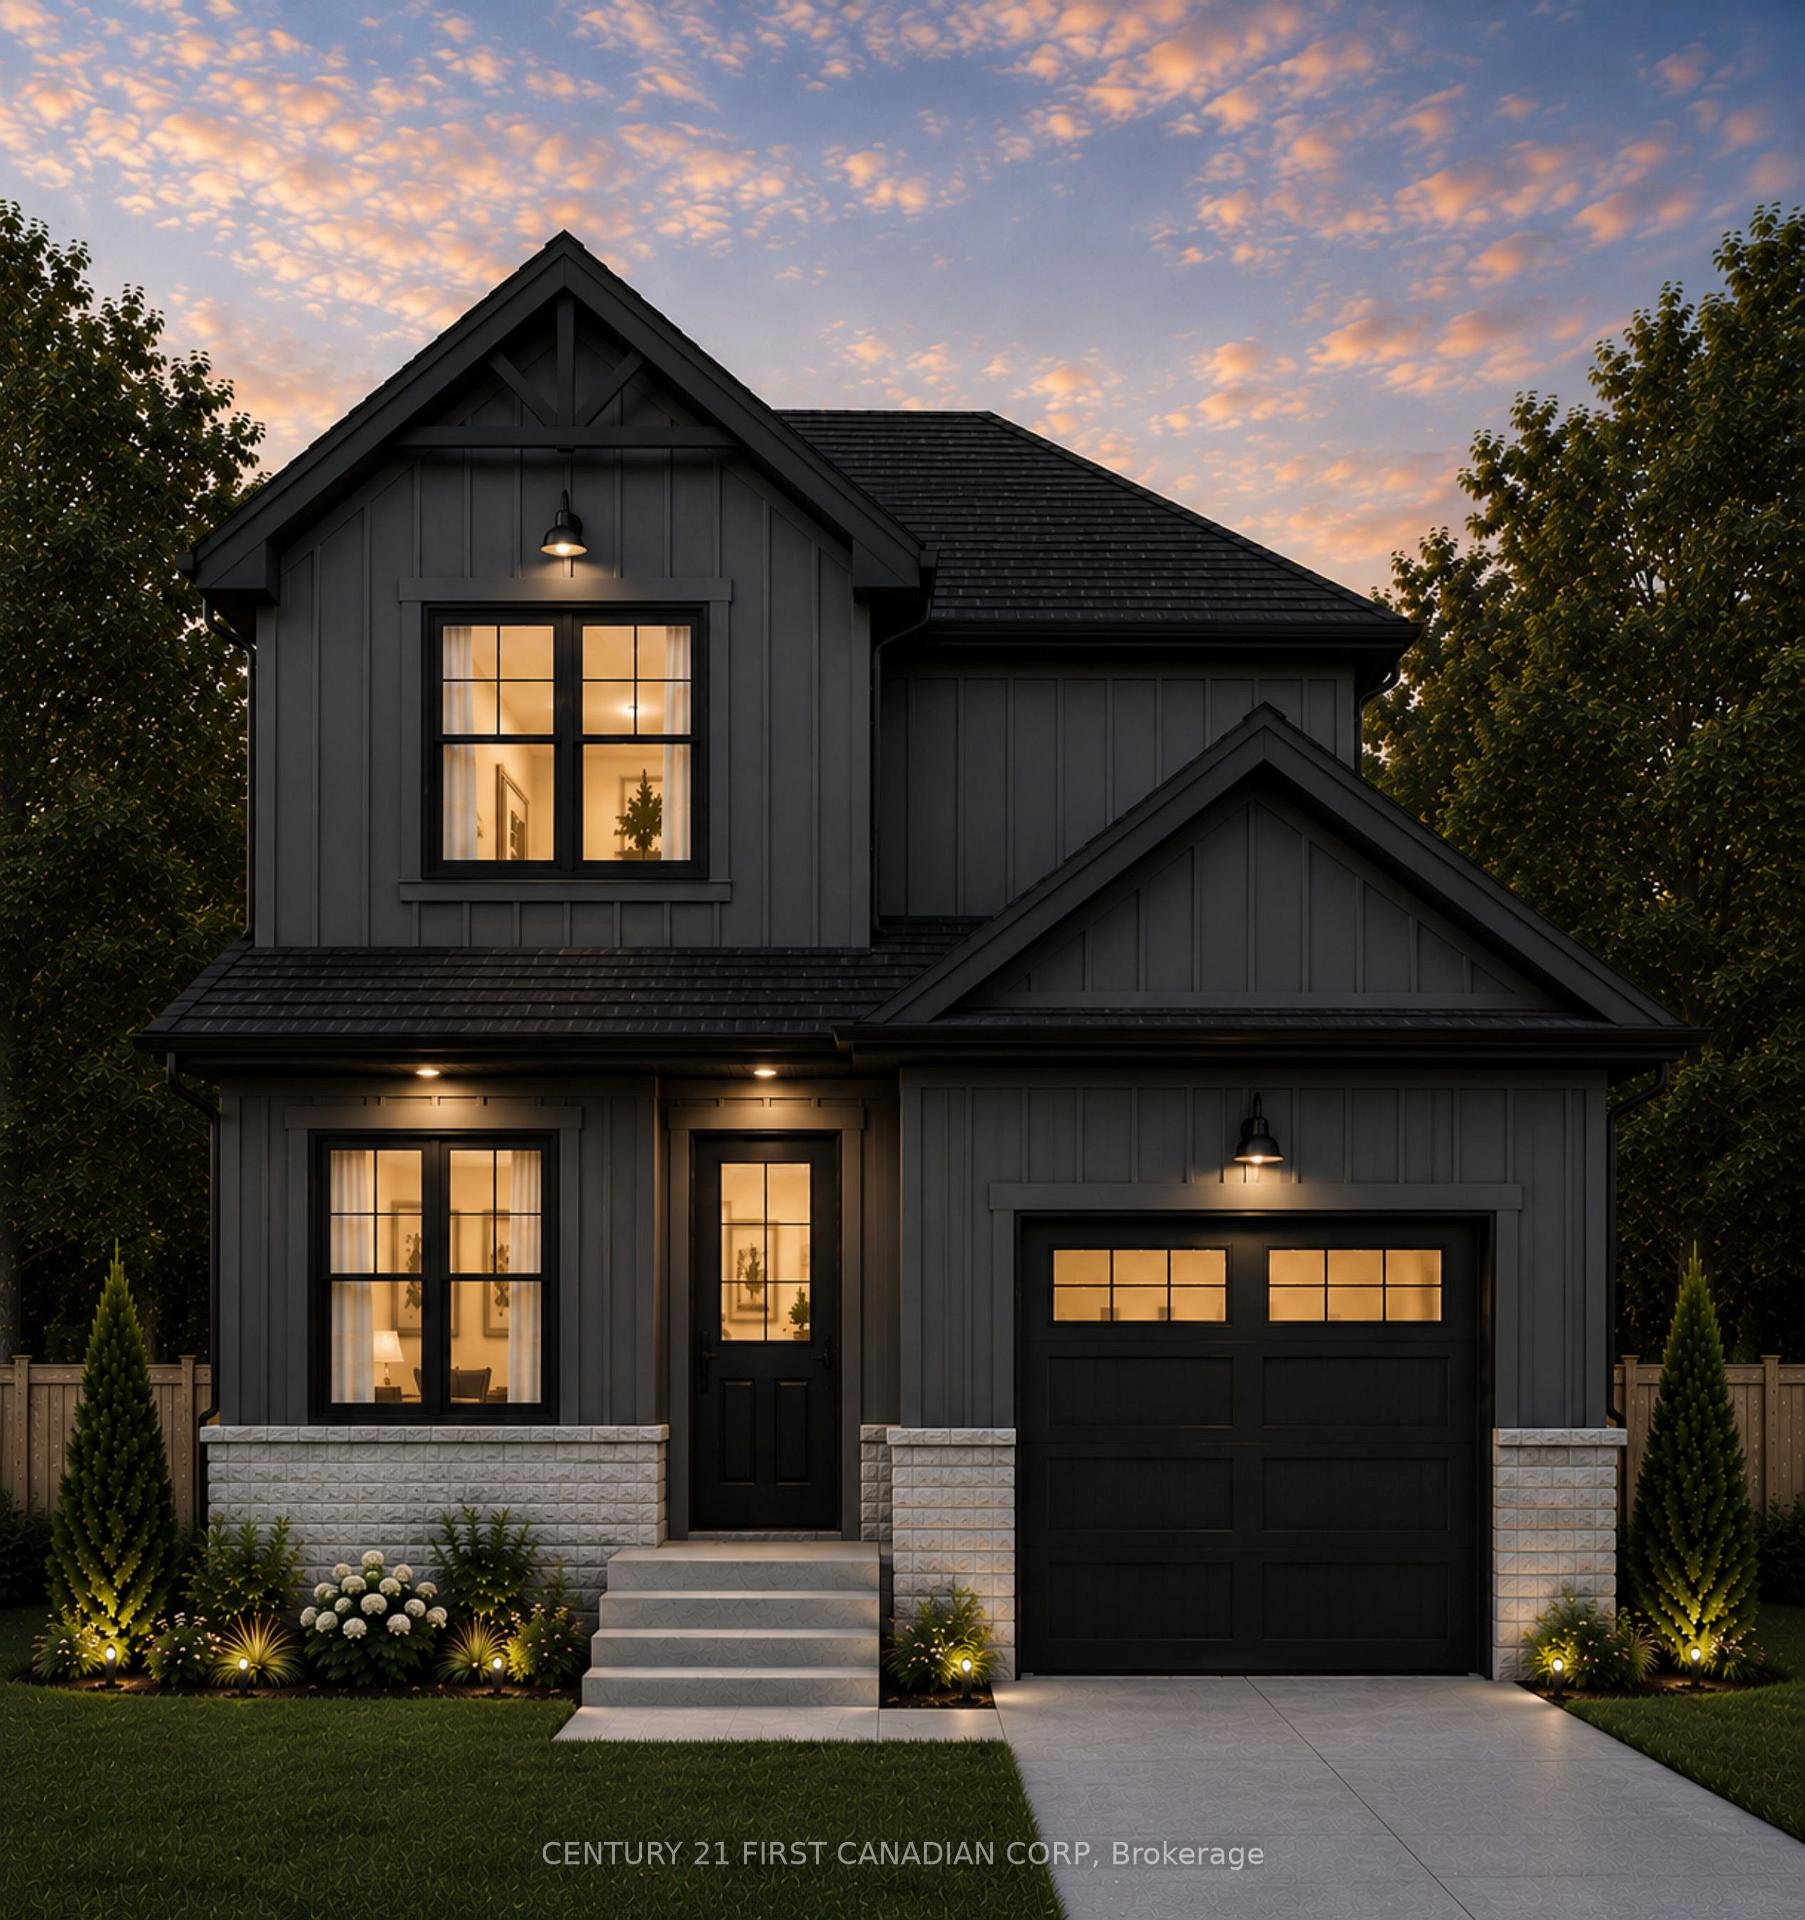
68 Beer Street
68 Beer Street
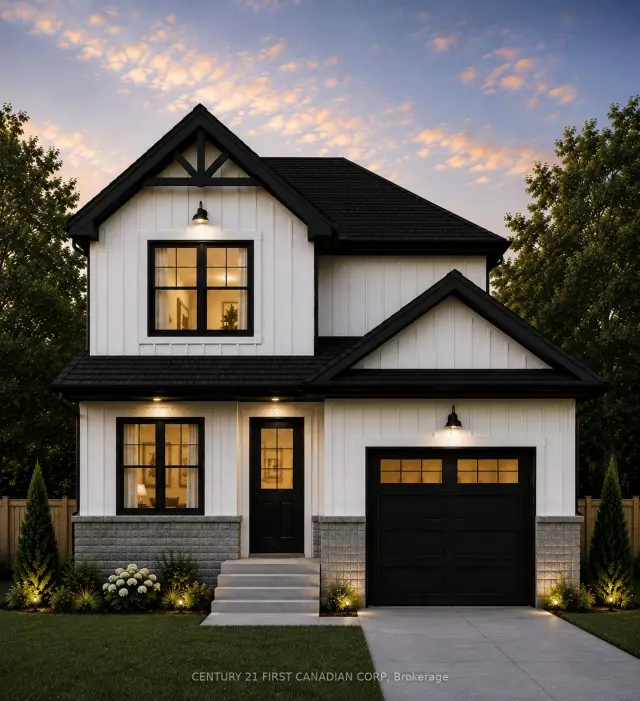 See all 2 photos
Facts and features
- BasementUnfinished
- Age of homeNew
- Price per sq ft~$371
- Water, sewerMunicipal
- Central air
The homeLink, 2-storey, New
- Type: Link
- Style: 2-storey
- Age: New
- Living space: 1,500–2,000 sq ft
- Basement: Full, unfinished
InsideUpper level, Erv/hrv, sewage pump, storage, sump pump, water heater, Rooms above ground 10
- Laundry: Upper level
- Features: Erv/hrv, sewage pump, storage, sump pump, water heater
- Rooms above ground: 10
- Bedrooms: 3
- Bathrooms: 3
- Kitchens: 1
Outside and lotBrick, vinyl siding, Shingles, Concrete
- Exterior: Brick, vinyl siding
- Roof: Shingles
- Foundation: Concrete
- Size: 35 × 105 ft
- Shape: Rectangular
- Zoning: R1
Parking1 Garage, Attached, Private double
- Spaces: 1 Garage
- Garage: Attached
- Driveway: Private double
Heating, water and powerForced air, gas, Central air, Municipal water
- Heating: Forced air, gas
- Cooling: Central air
- Water: Municipal water
- Sewer: Municipal sewer
Costs and taxesPlus HST, Hot water heater
- HST: Plus HST
- Rental items: Hot water heater
Listing detailsX14148344, For Sale, Nov 4, 2026
- MLS® number: X14148344
- Status: For Sale
- Listed on: Nov 4, 2026
- Days on market: 17
- Updated: Nov 4, 2026
- Possession: 2027-02-01 / 90+ days
- Occupied by: Vacant
- Listing brokerage: CENTURY 21 FIRST CANADIAN CORP
About this home
68 Beer Street, Strathroy-Caradoc (NW), ON N7G 3K5
Looking for quality? That is all you're going to find at a Wes Baker & Sons Construction custom home! This house is located in Strathroy's up and coming neighbourhood at Buchanen Crossings. The main living area is equipped with an open concept for the kitchen, dining, and living room with a convenient 2 piece bathroom located off to the side. Upstairs you will find all 3 bedrooms with the primary bedroom having its own 4-piece bathroom with his and hers sinks and a walk in closet! Downstairs will start unfinished but full of potential to turn it into whatever you need. Wanting a 2 car garage or an additional bedroom? Give us a call to customize a print with us! Other lots and floor plans are available! *To be built* Wes Baker Construction model home is located at 4-430 Head Street.
Book a viewing
Around this home
Daily convenience, out of 100, from the distances below
Schools nearby
School rating, out of 10.
Helpful calculators

Your HOMEH agent
"Priced 3% over the Hestimate. I would see it this week."