
252 Mill Pond Crescent
Strathroy-Caradoc (NE), ON N7G 3R1
- 3+1Bedrooms
- 3Bathrooms
- 2Garage
- 1500–2000Sq Ft
- $4,486Tax
- 63×202 ftLot Size
 Estimated Value:$704,130See Free Estimate Report

Sale & Price History for 252 Mill Pond Crescent, Strathroy-Caradoc, NE
| Start Date | End Date | Price | Event | MLS# |
|---|---|---|---|---|
| No listing history available | ||||
Real estate boards require you to or to see the full details of this property.
*Sold prices and complete sale & price history are regulated data. Under the Trust in Real Estate Services Act, 2002 (TRESA) and the rules of the Real Estate Council of Ontario (RECO), and pursuant to the Multiple Listing Service® rules of the Canadian Real Estate Association (CREA) and the Toronto Regional Real Estate Board (TRREB), this information may be shown only to registered users who have agreed to the applicable terms of use (a Virtual Office Website, or "VOW," arrangement). HOMEH Inc., Brokerage therefore provides it to signed-in members only. Creating an account is free and takes under a minute.
About 252 Mill Pond Crescent, Strathroy-Caradoc, NE
Summarized Description
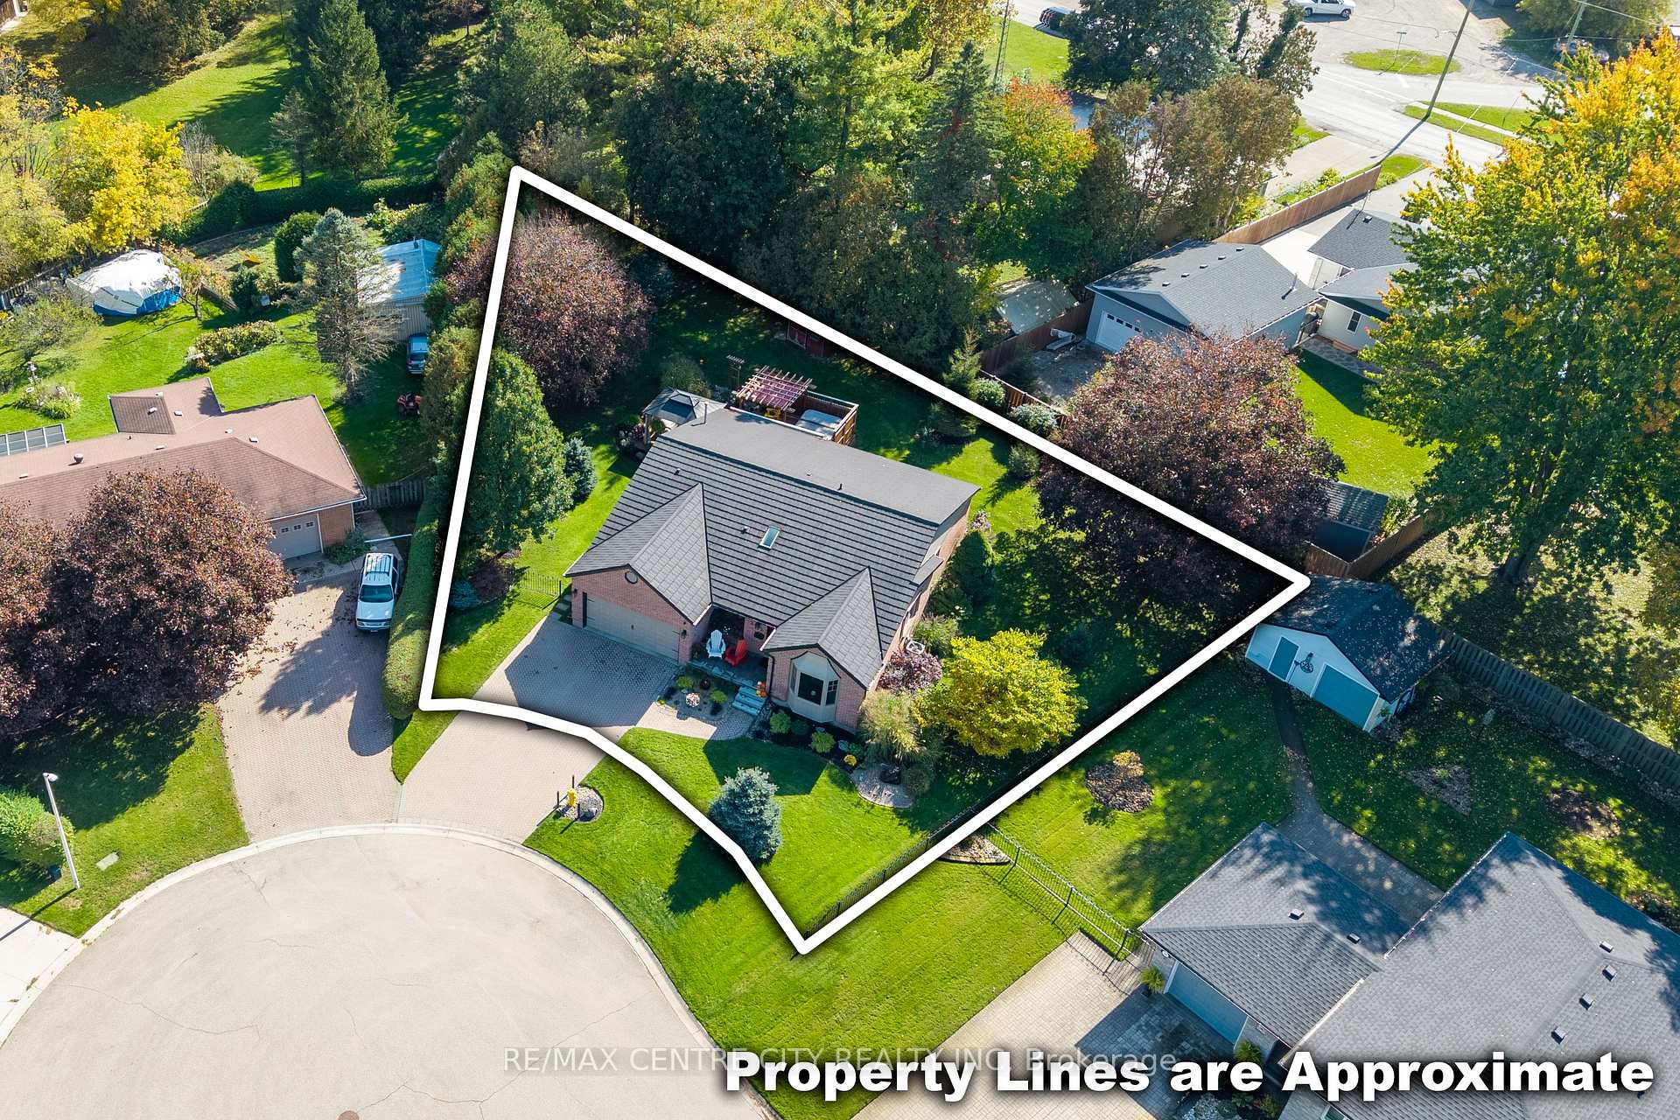
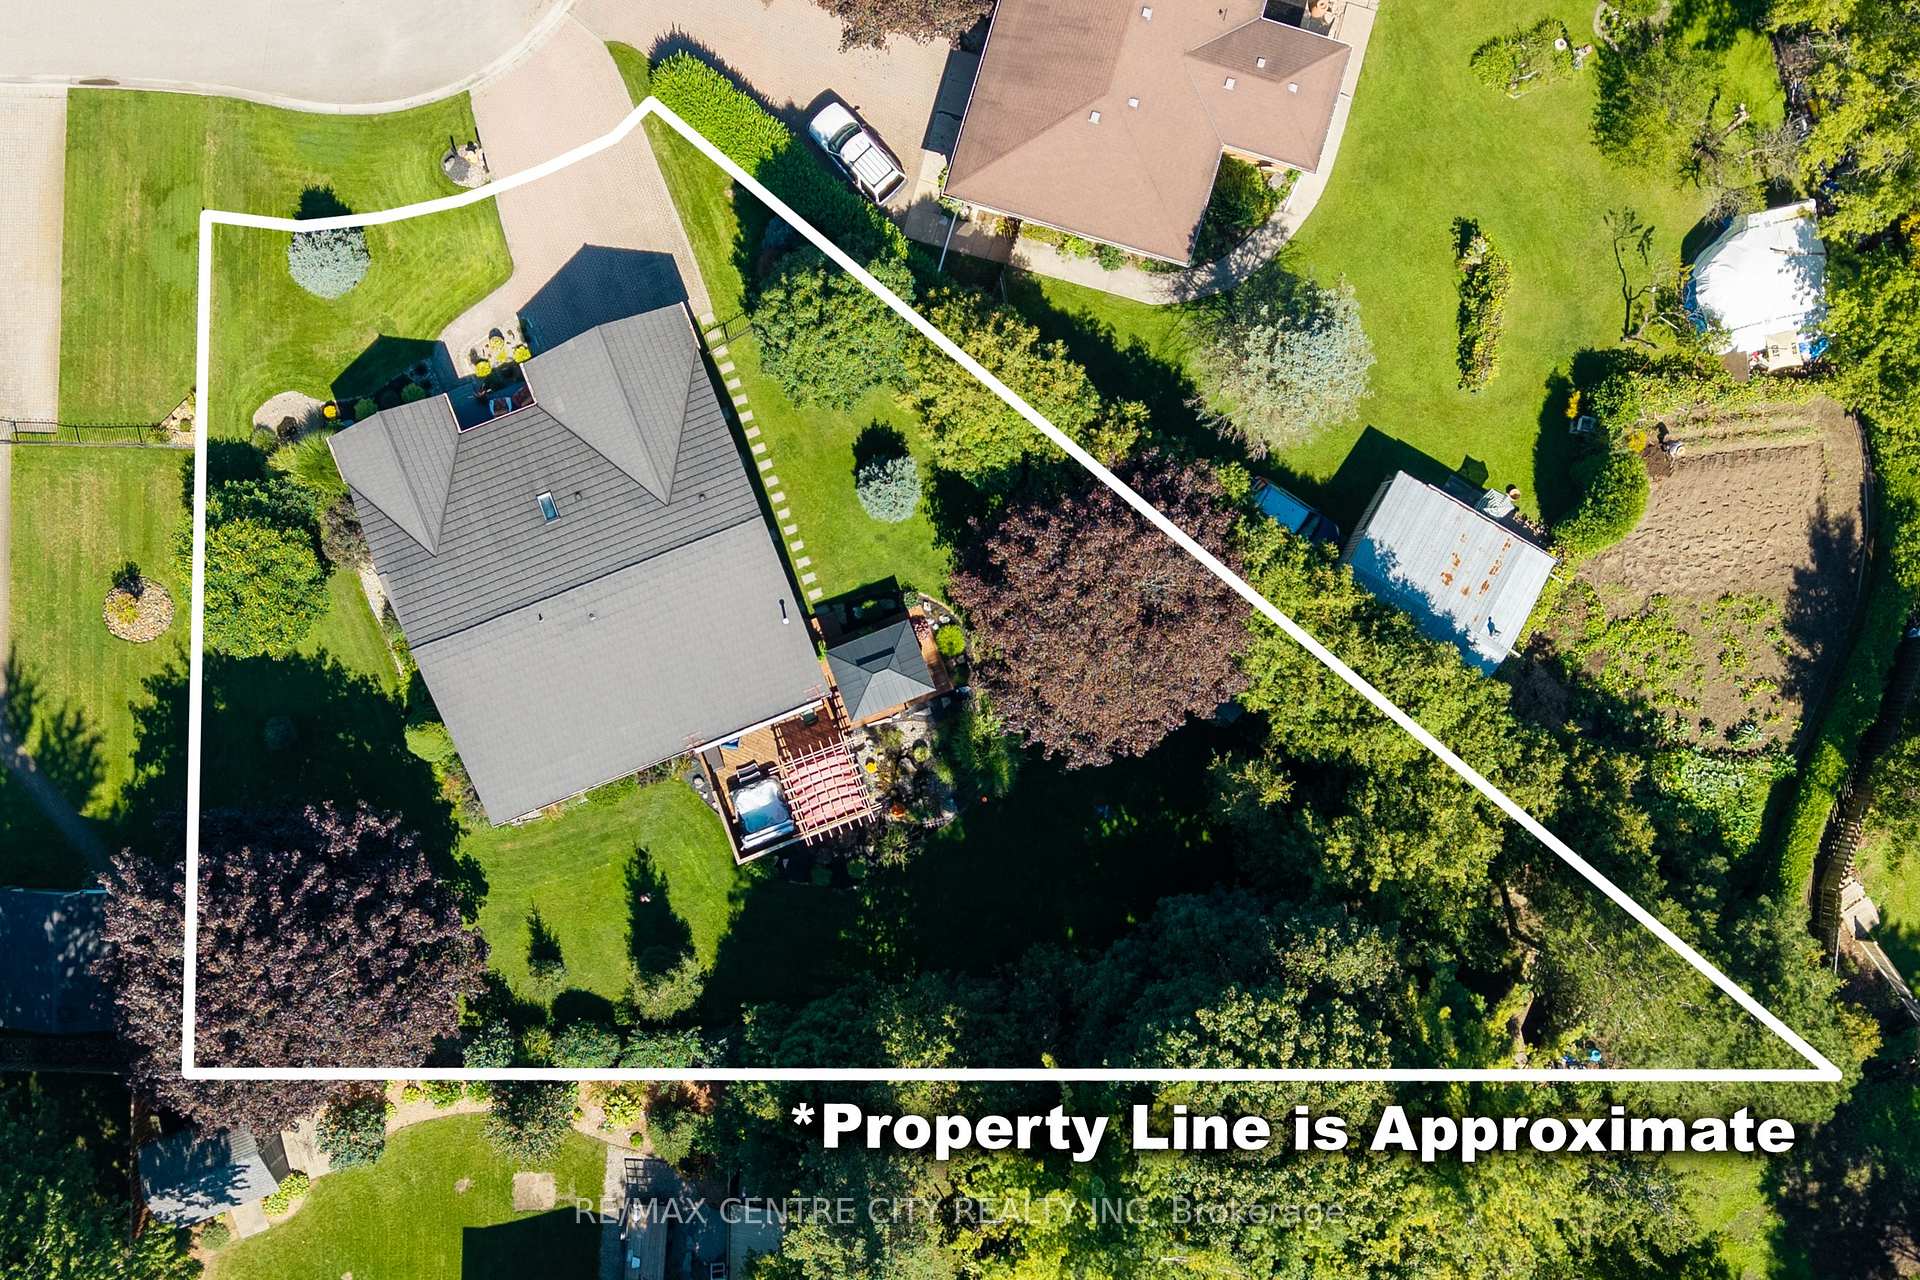
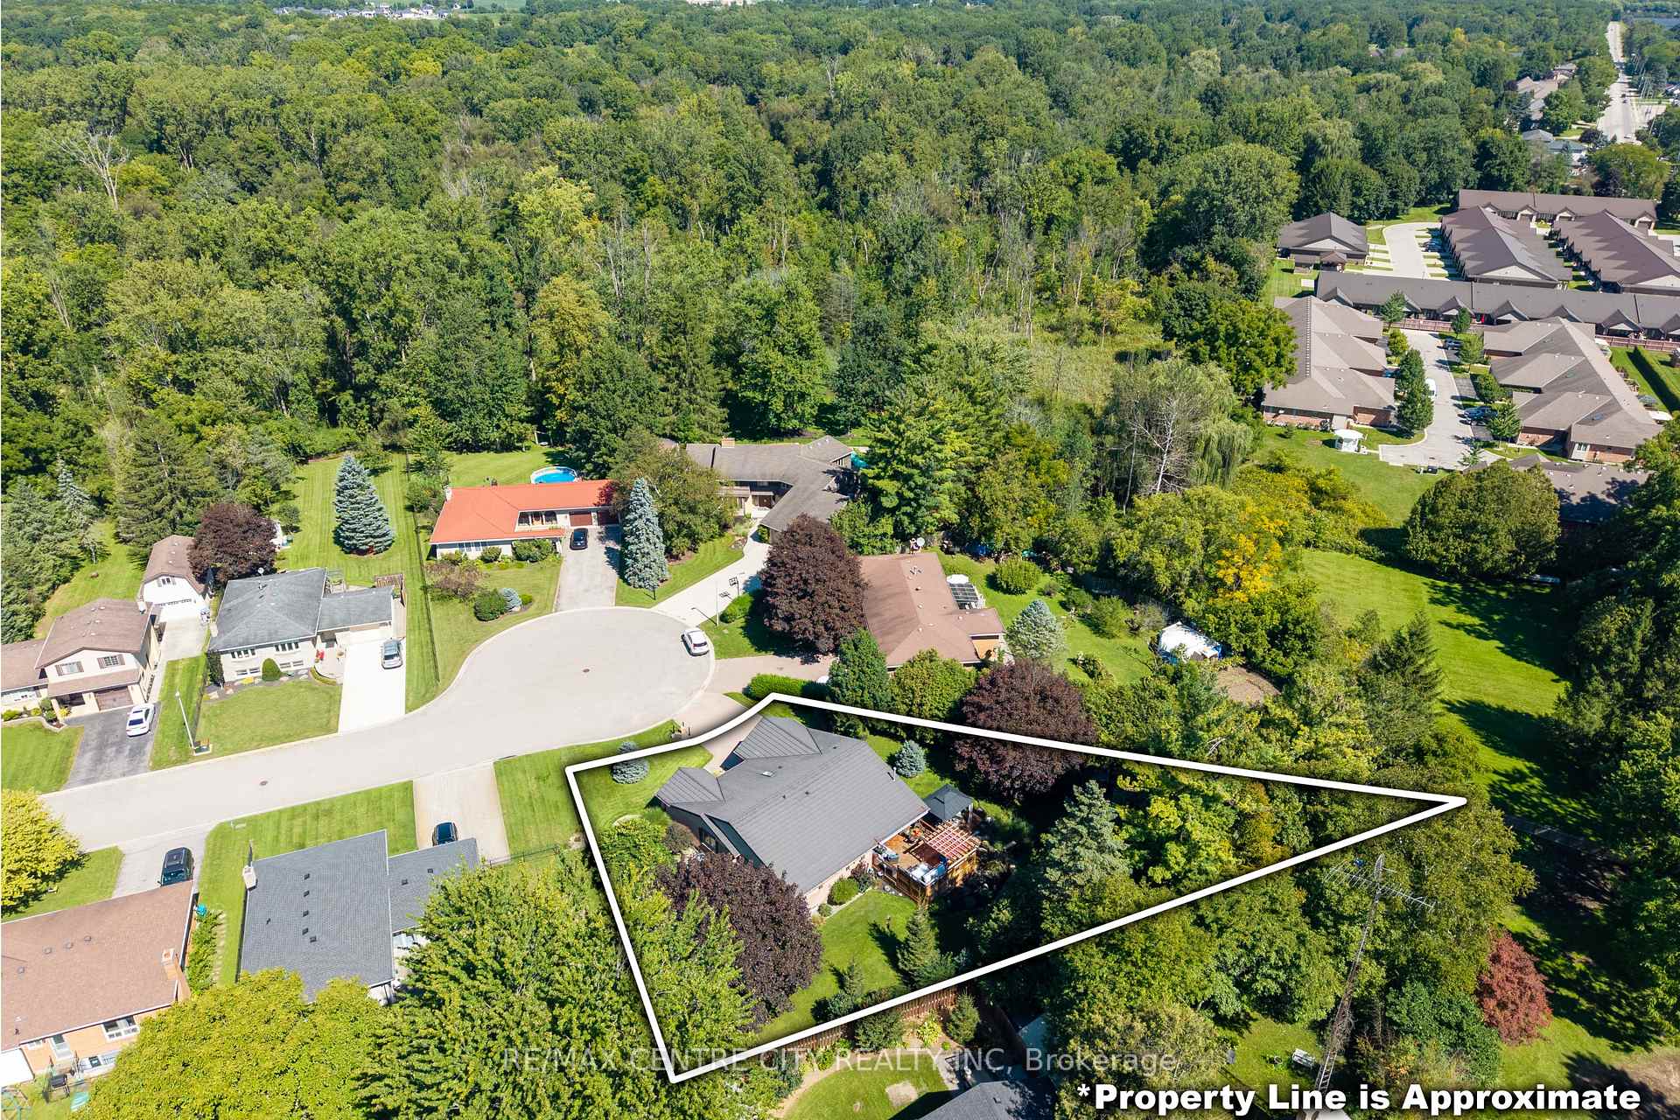
- Large pie-shaped lot with excellent outdoor space
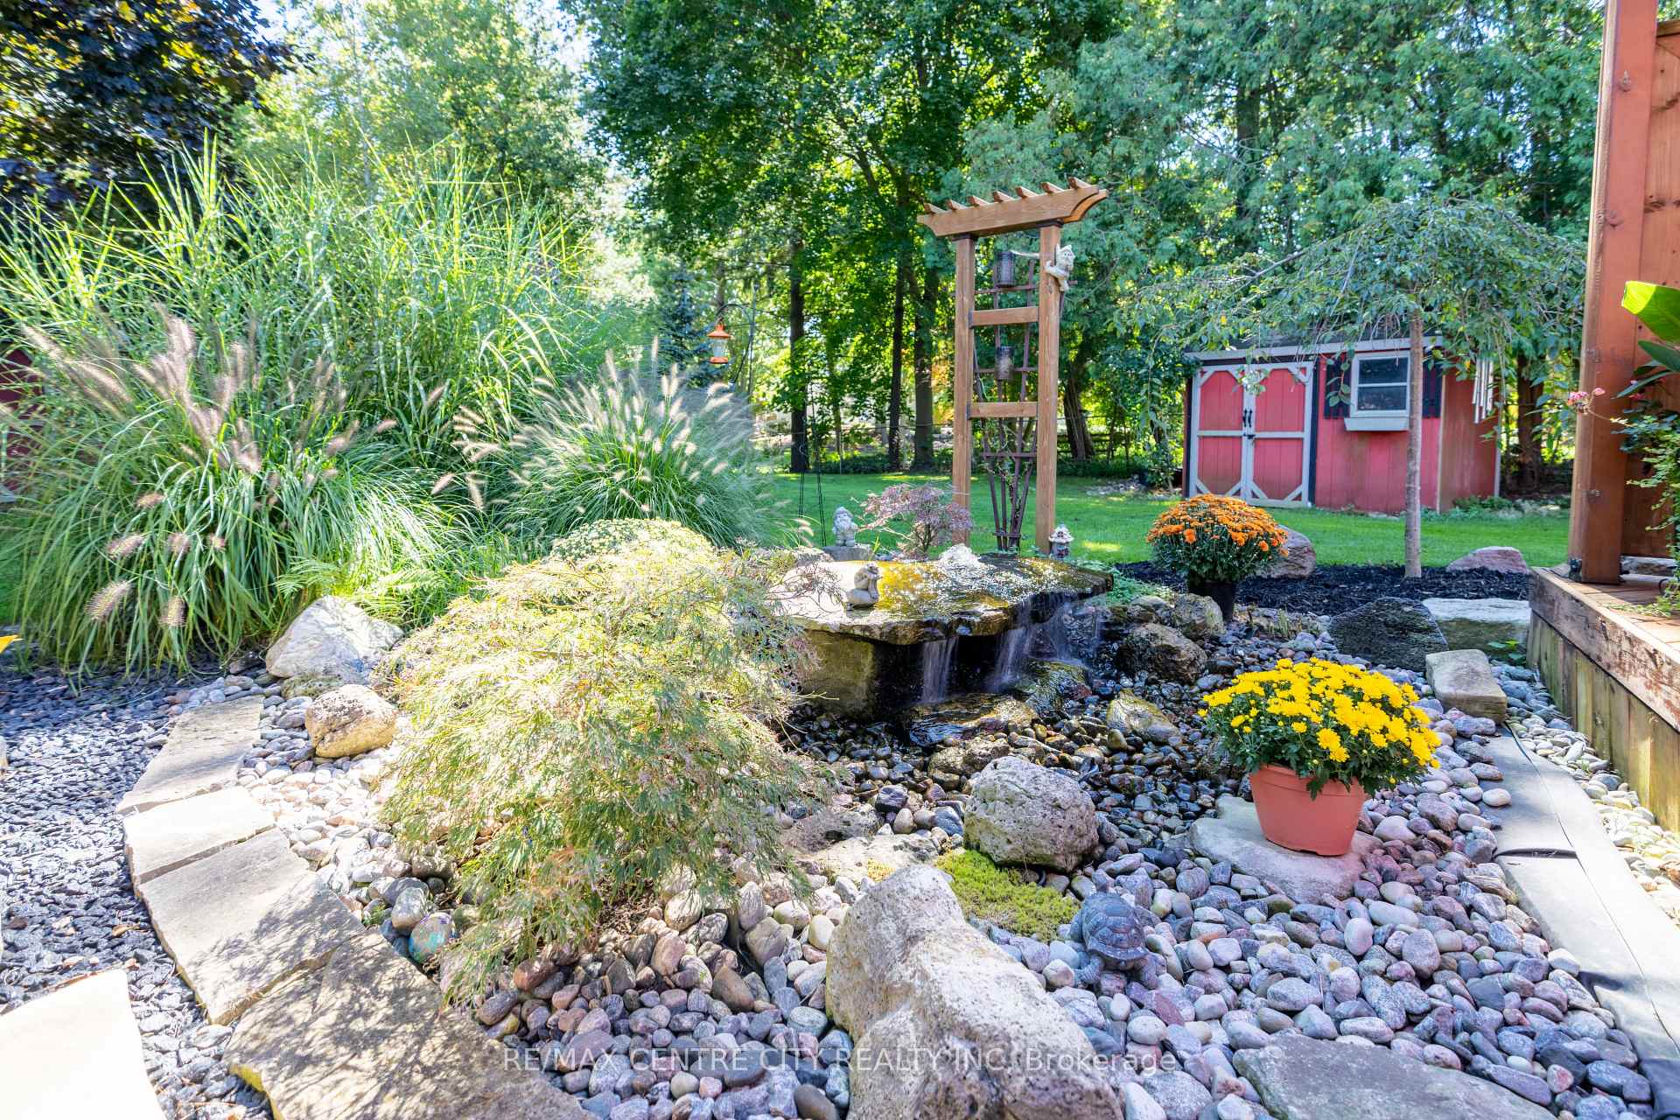
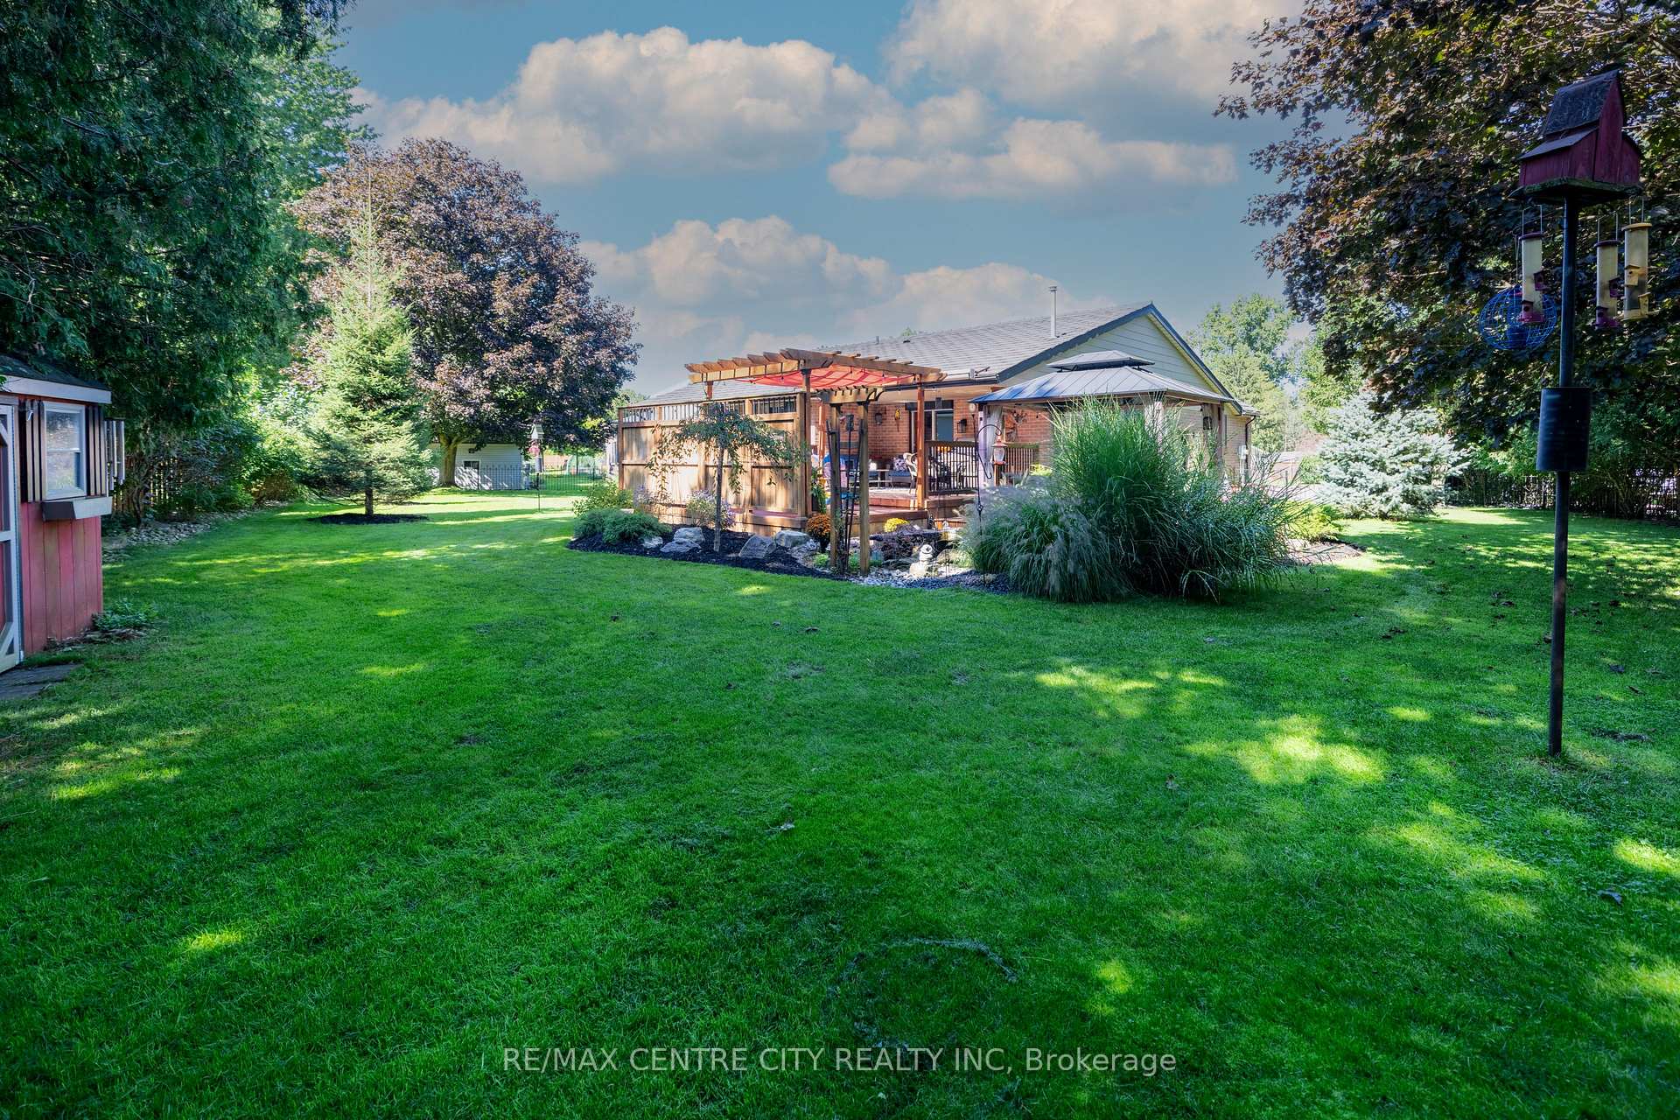
- Fenced backyard featuring multiple water features
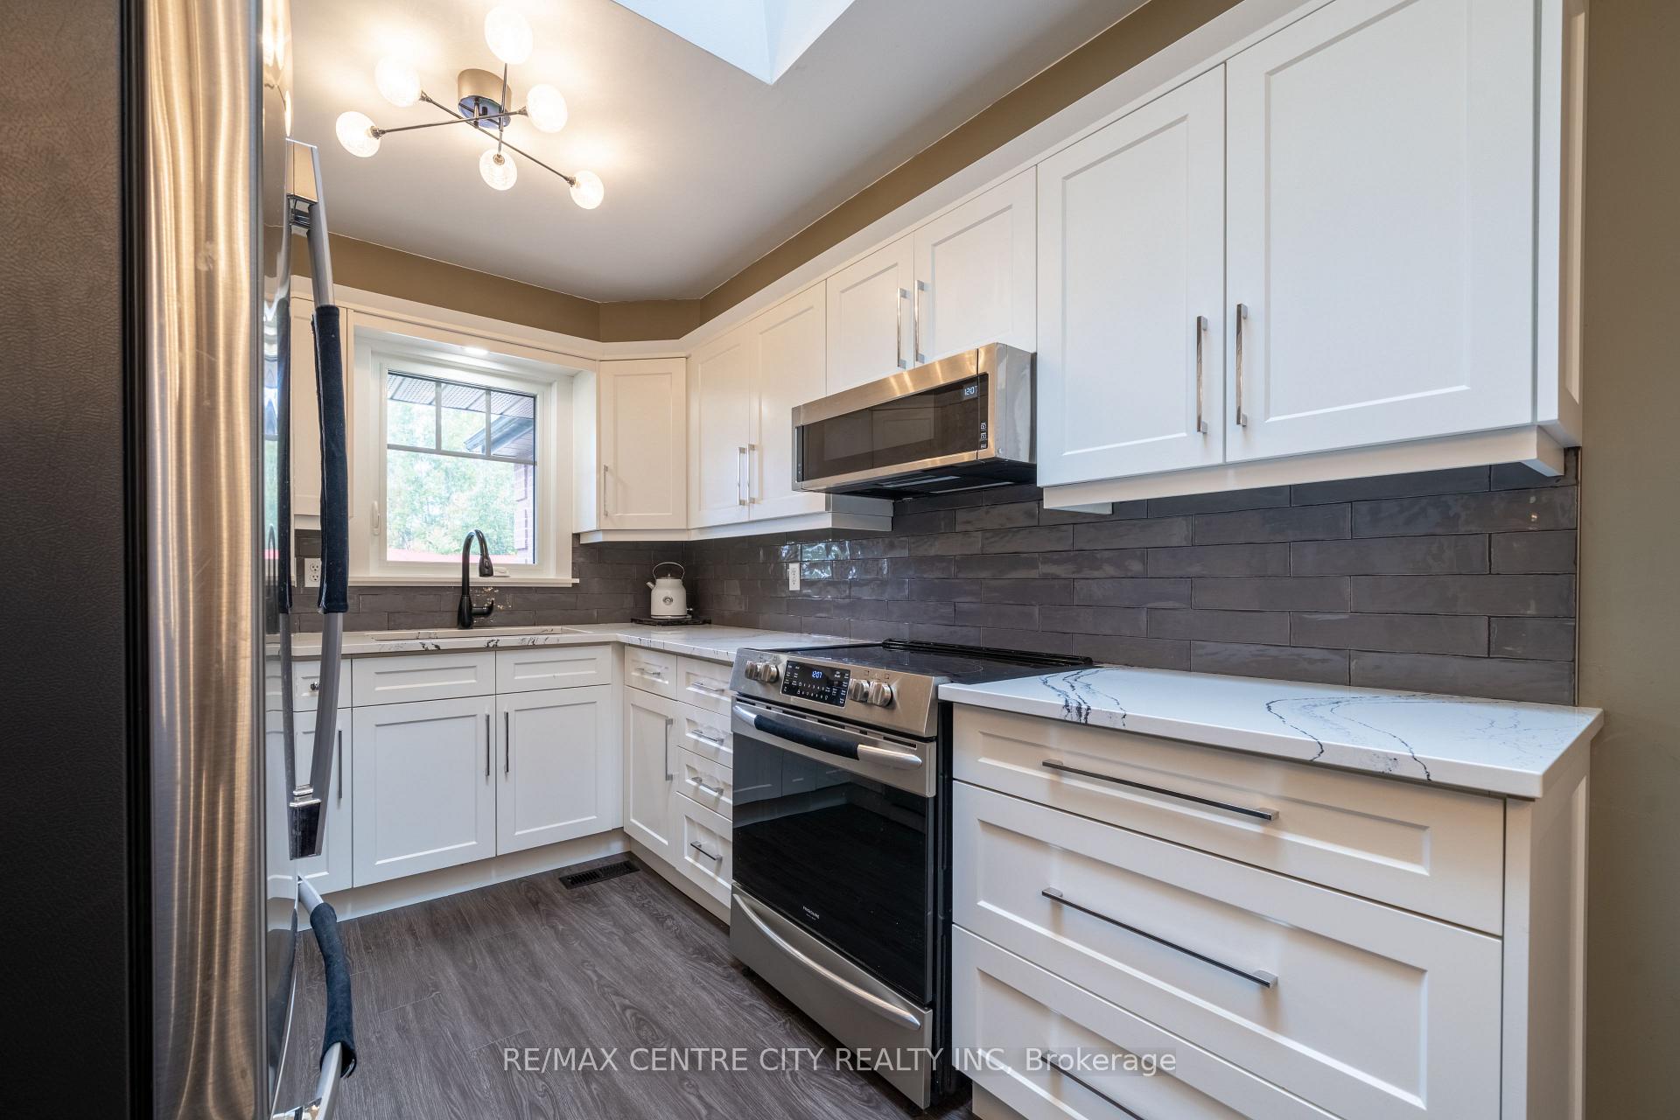
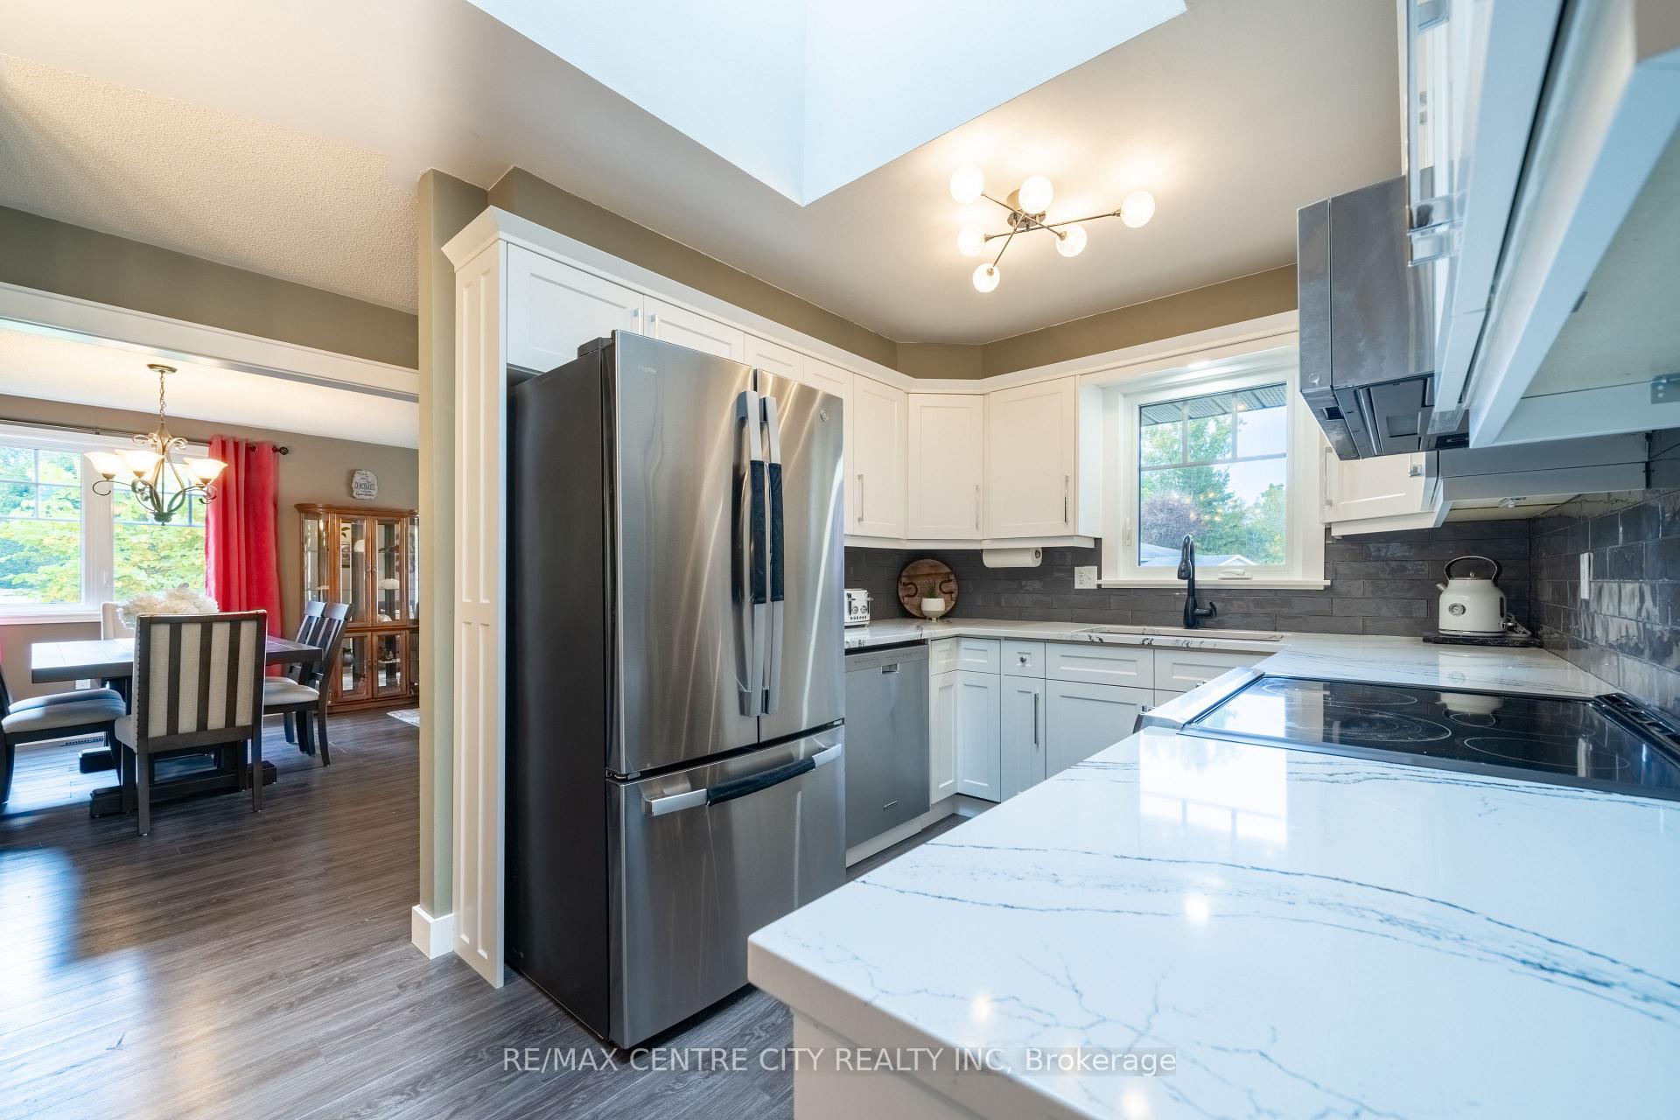
- Updated kitchen with quartz countertops
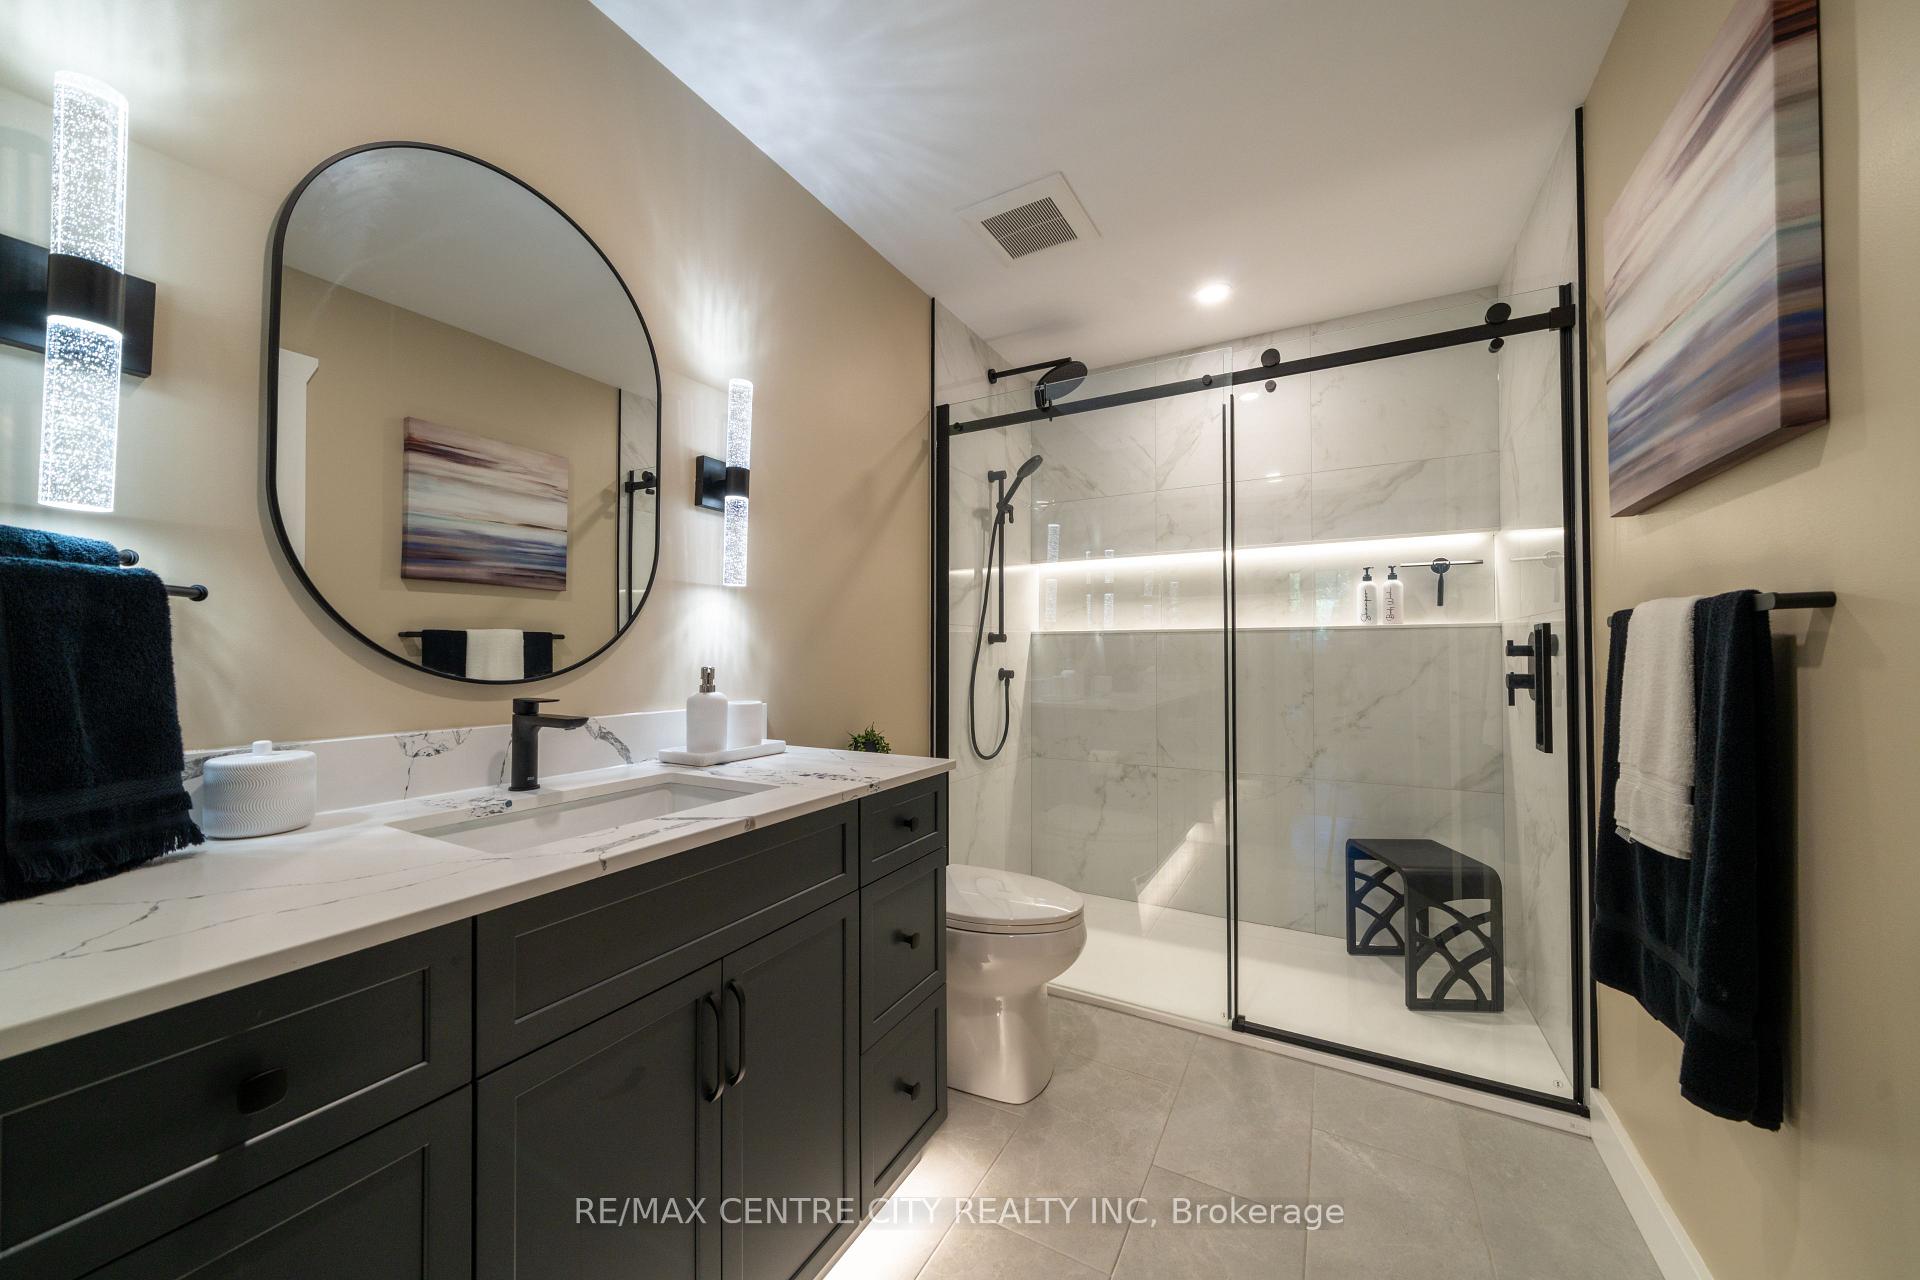
- Modern bathroom with walk-in shower
- Games and entertainment room in lower level
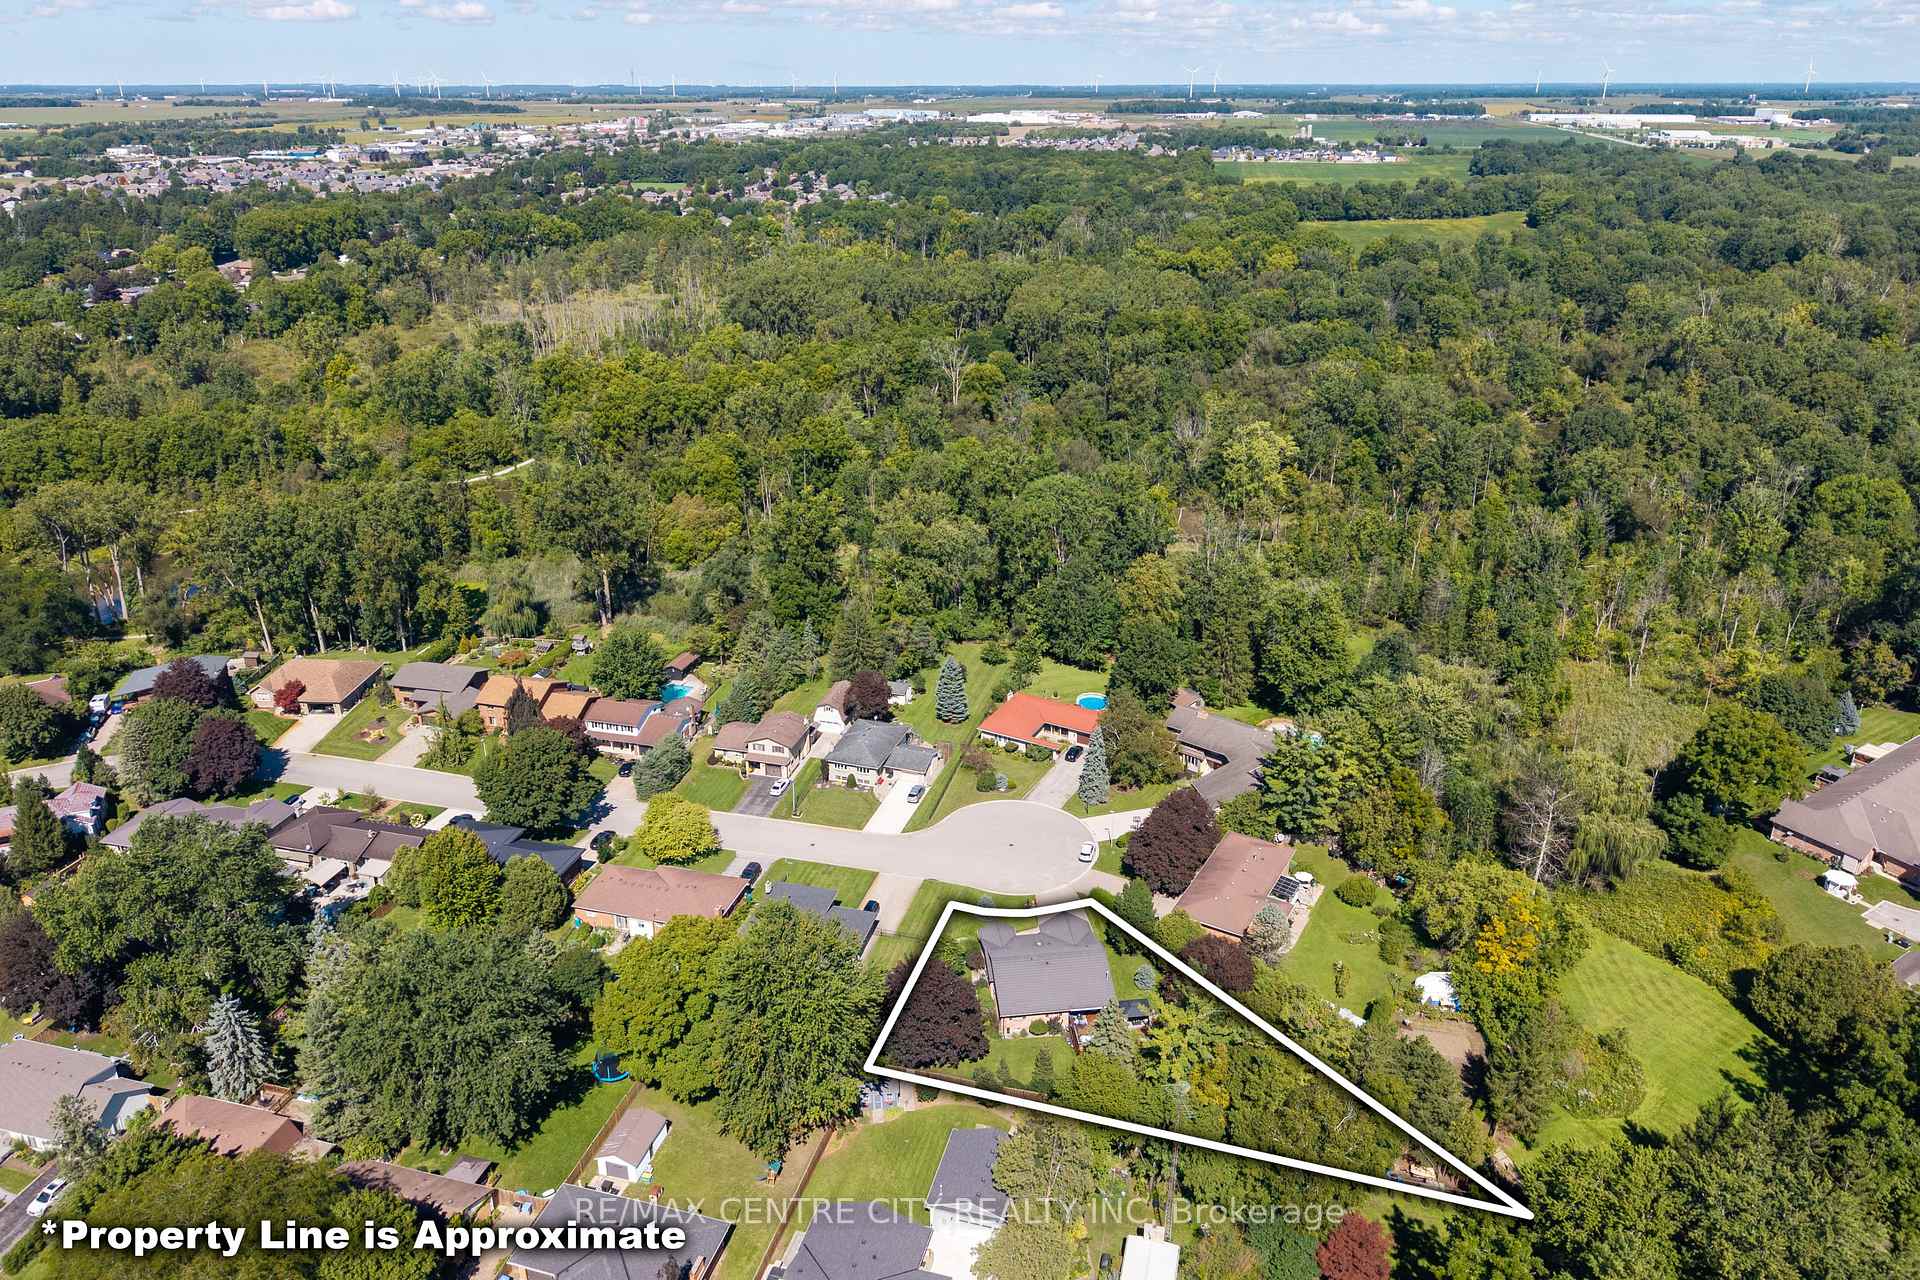
- Walking distance to downtown Strathroy
- Proximity to conservation area walking trails
- Updated flooring throughout main living spaces
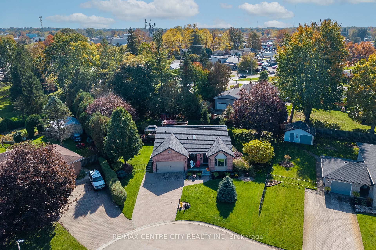
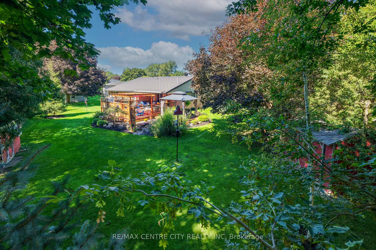
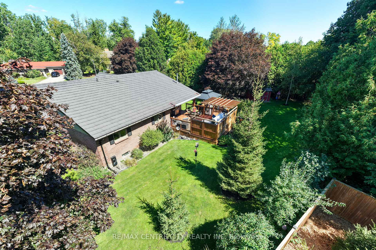
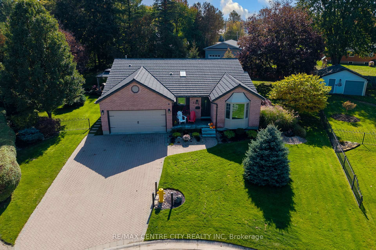
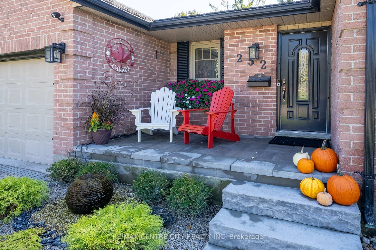
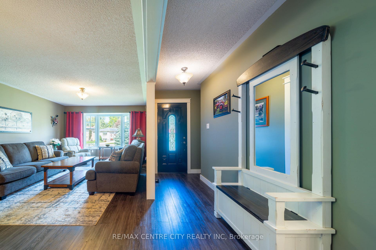
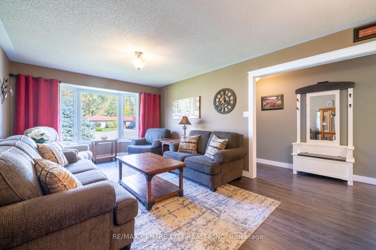
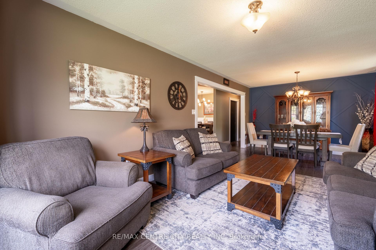
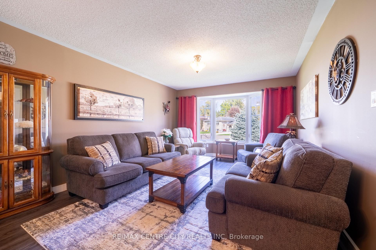
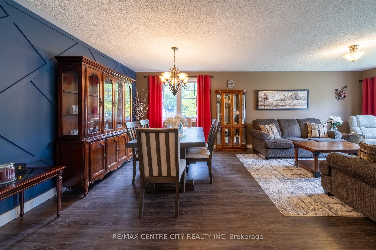
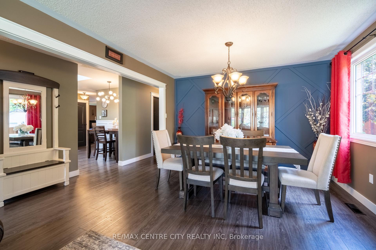
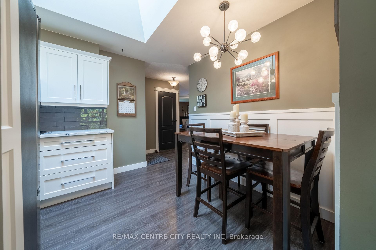
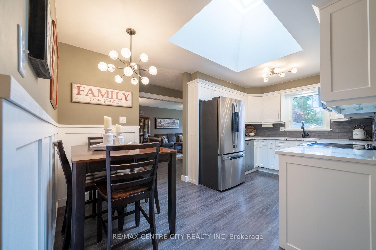
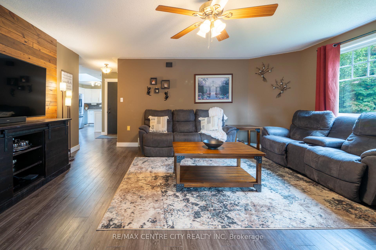
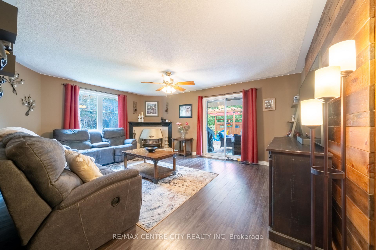
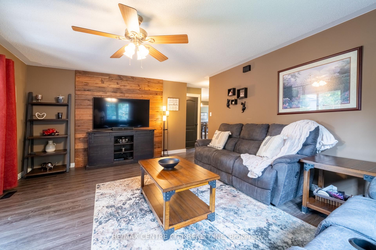
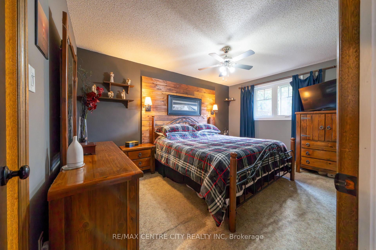
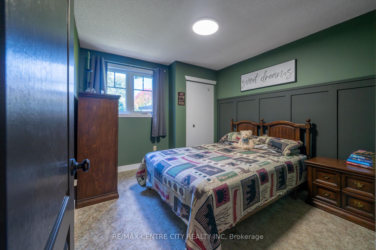
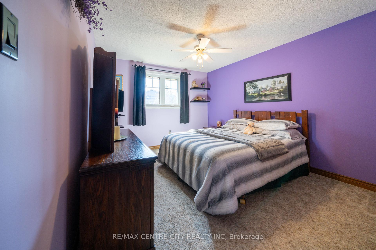
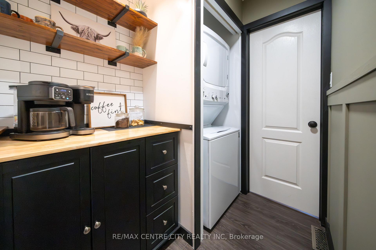
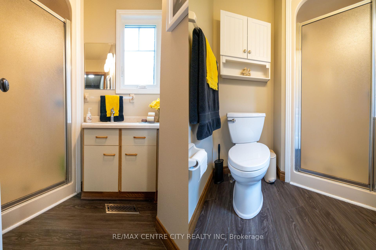
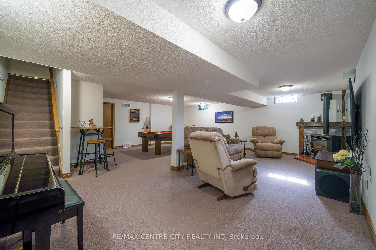
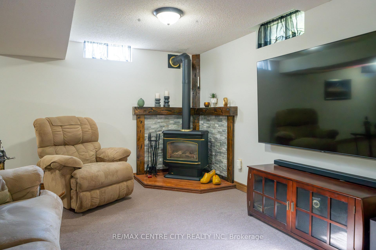
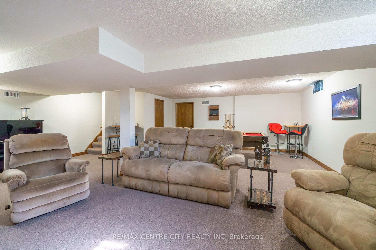
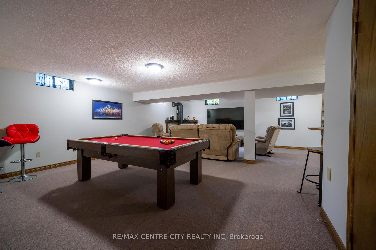
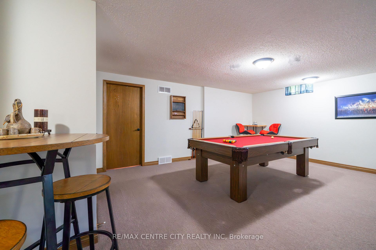
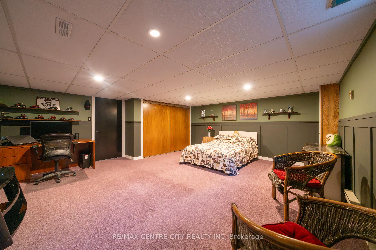
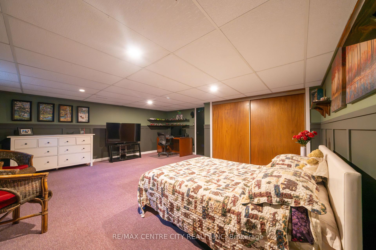
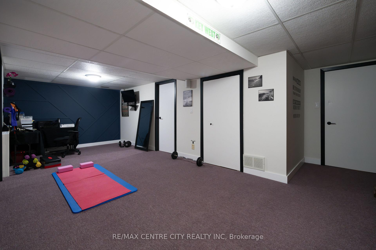
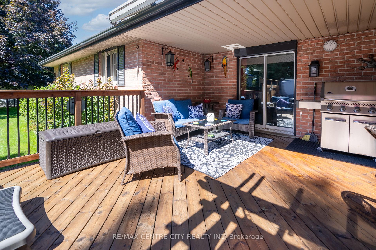
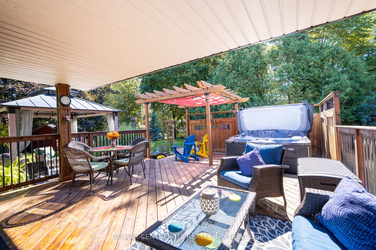
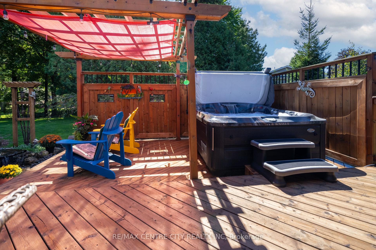
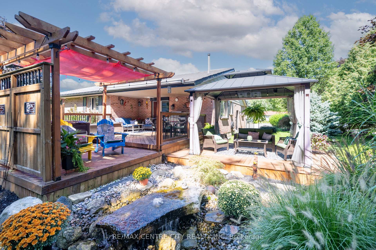
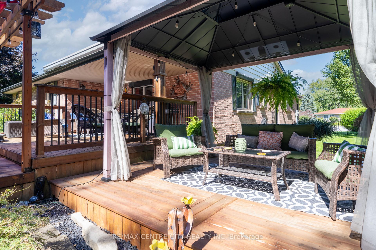
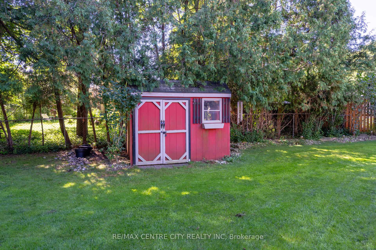
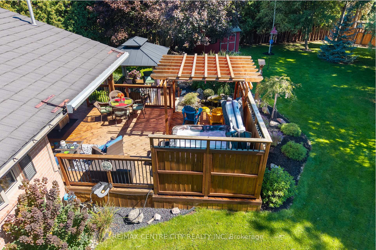
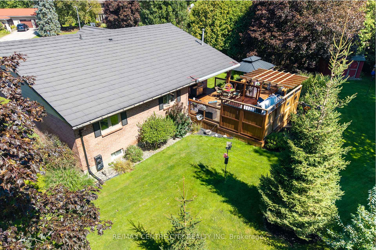
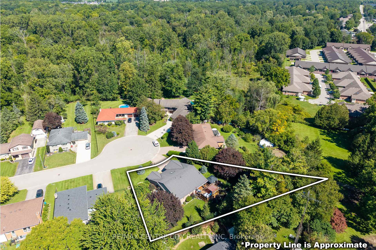
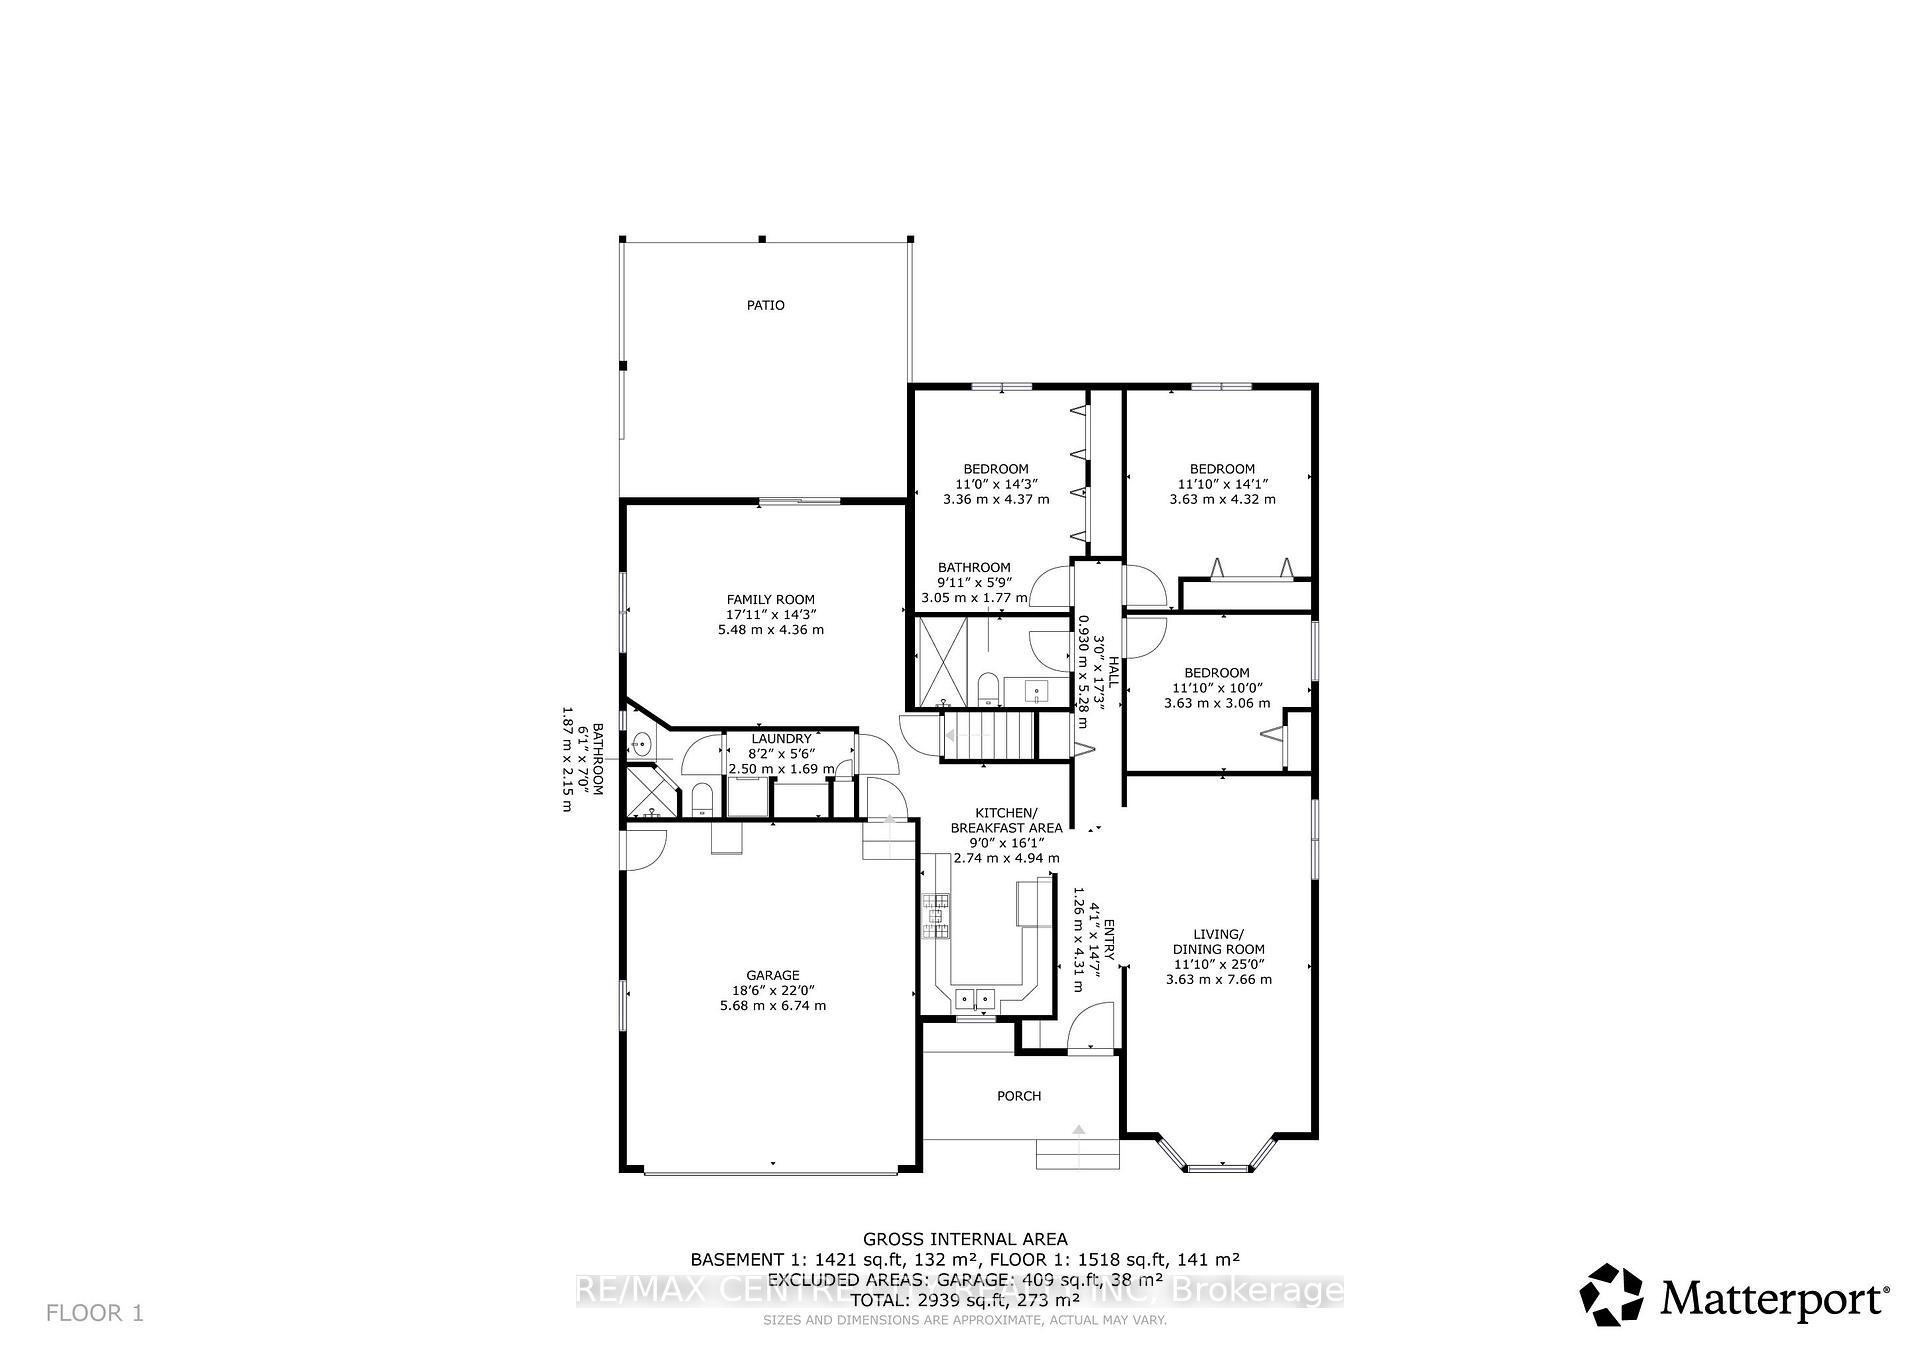
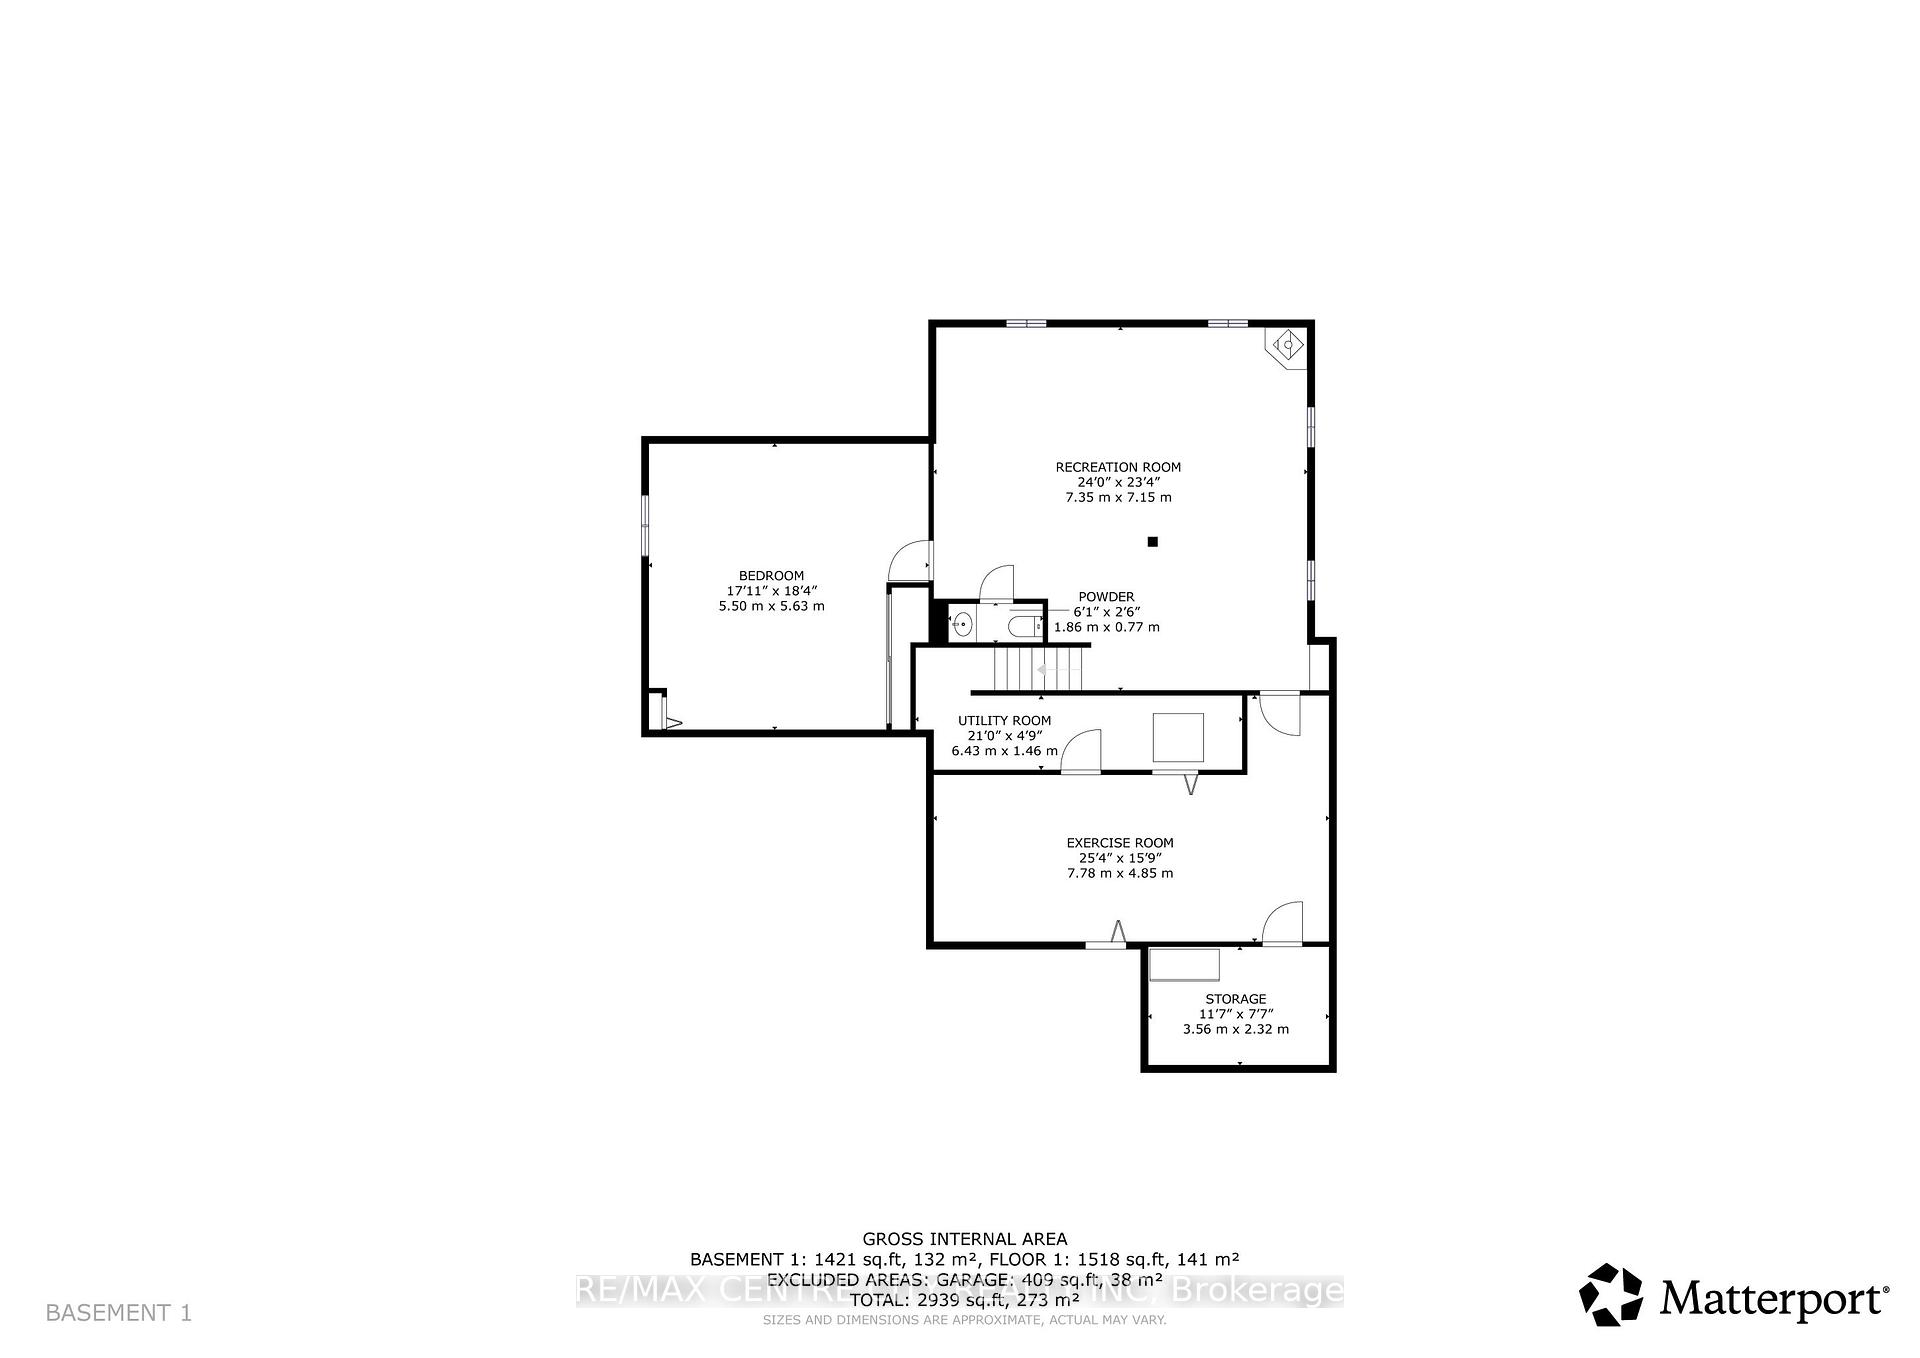
Premium location at the end of a quiet cul-de-sac, directly across from the Strathroy Conservation Area. This well-maintained home sits on a large, pie-shaped lot of just under 0.4 acres, featuring mature trees, well-maintained gardens, and multiple water features and bubbling rocks. One of the largest lots in the area, this property offers excellent outdoor space and privacy. The fenced backyard is ideal for relaxing or entertaining, with a spacious partially covered deck, privacy walls, pergola, gazebo, and hot tub. The yard is maintained with a sand point well and sprinkler system and features 2 sheds for storage. This backyard must be seen to appreciate its size and privacy. Inside, the home offers a large living and dining area with updated flooring throughout the main living spaces (2018). The updated kitchen (2021) features Cambria quartz countertops and plenty of cupboard space. A second main-floor family room at the rear of the home includes a gas fireplace and patio doors leading to the covered deck.The main floor has two bathrooms, including one with cheater access from the primary bedroom. Updated in 2026, this bathroom features a modern look and a walk-in shower. Main-floor laundry and a coffee bar are conveniently located off the kitchen. Modern touches throughout include feature walls and updated trim.The lower level offers a large games and entertainment room with a pool table, an additional bedroom, workout space, and ample storage. Updates include all windows (2021), steel roof (2019), kitchen (2021), main-floor flooring (2018), front porch (2026) and bathroom (2026).This one-of-a-kind home is within walking distance of downtown Strathroy, restaurants, shops, and sports fields, with convenient access to conservation area walking trails and Highway 402.
Key Facts & Features
Property Costs
- Annual Property Tax Amount
- $4,486
- Land Transfer Tax Fee
- $14,955
Rental Items
- Rental Equipment
- Water Heater
- Under Contract
- Hot Water Heater
- Basement Type
- Full
Interior Features
- Laundry Level
- Main Level
- Interior Extras
- Central Vacuum, Primary Bedroom - Main Floor
- View
- Trees/Woods
- Fireplace/Stove
- Yes
- Fireplace Features
- Natural Gas
- Elevator
- No
Exterior Features
- Exterior Extras
- Landscaped, Lawn Sprinkler System, Porch, Awnings
- Pool
- None
- Accessibility Features
- Hallway Width 36-41 Inches, 32 Inch Min Doors, Open Floor Plan, Hard/Low Nap Floors
- Other Structures
- Fence - Full, Shed
Building
- Building Type
- Detached
- Building Style
- Bungalow
- Approx Age
- 31-50
Construction
- Exterior Finish
- Brick
- Roof
- Metal
- Foundation Details
- Poured Concrete
- Special Designation
- Unknown
Lot
- Lot Front
- 62.97 ft
- Lot Depth
- 202.00 ft
- Lot Size
- 0.383
- Lot Shape
- Irregular
Inclusions
- Inclusions
- 2 Fridges, Stove, Microwave, Dishwasher, Washer, Dryer, Freezer, Central Vac and all attachments, Window Covers, Pool Tables, Lower Level Wall unit, Tv Wall Mounts, Hot Tub, Gazebo, Sand Point and pump
Exclusions
- Exclusions
- Grandma Rock in Garden, Shelving in Garage, Shelving in freezer room.
Parking & Garages
- Garage Type
- Attached
- Garage Spaces
- 2
- Parking Spaces
- 4
- Total Garage And Parking Spaces
- 6
Heating & Cooling
- Heat Source
- Gas
- Heat Type
- Forced Air
- Air Conditioning
- Central Air
- Water
- Municipal
- Sewers
- Sewer
- Bedrooms
- 3 + 1
- Washrooms
- 3
- Kitchens
- 1
- Family / bonus room
- Yes
Room sizes
- Foyer—Main level
- Family Room—Main level
- Bathroom—Main level, 4 Pc Bath
- Kitchen—Main level
- Bedroom—Main level
- Living Room—Main level
- Bedroom—Main level
- Laundry—Main level
- Dining Room—Main level
- Bedroom—Main level
- Exercise Room—Lower level
- Bathroom—Main level, 3 Pc Bath
- Workshop—Lower level
- Room—Lower level
- Game Room—Lower level
- Utility Room—Lower level
- Bedroom—Lower level
Washrooms
- 4-piece, Main
- 3-piece, Main
- 2-piece, Main
- Municipality
- Strathroy-Caradoc
- Neighbourhood
- NE
- Main cross streets
- Front Street & Mill Pond Cr
- Zoning
- R-1
- Directions
- Turn Into Mill Pond Ct off Front St. Located at back of Cul-de-sac
- MLS® number
- X14080284
- Data source
- Toronto Regional Real Estate Board
- Listed on
- 2026-10-15
- Updated on
- 2026-10-15
- Days on market
- 1 day
- Possession date
- 2026-12-13
- Possession type
- Flexible
- Co-op commission
- 2%+hst
- Seller
- Listed by
- RE/MAX CENTRE CITY REALTY INC
Home Market Value
Current home valuation for 252 Mill Pond Crescent, Strathroy-Caradoc, NE, Strathroy-Caradoc, ON. Listed for $924,000
HOMEH Estimate
$704,130
Estimated Sales Range
$422,478 - $985,782
HOMEH Estimate for 252 Mill Pond Crescent, Strathroy-Caradoc, NE
Calculated with a real agent's CMA method — 45+ years of experience, codified. Not an AI guess.
For the owner
Is this your home? Track its value.
Get this home's HOMEH Estimate by email once a month, with how many homes are for sale around you.
Mortgage Payment Calculator
Compare up to 4 down payment scenarios
5% on first $500K + 10% on $424,000 over $500K
$67,400
| Scenario 1 | Scenario 2 | Scenario 3 | Scenario 4 | |
|---|---|---|---|---|
−Down payment | % $ | % $ | % $ | % $ |
+CMHC insurance | $34,262 | $25,780 | $21,991 | $0 |
=Total mortgage | $890,810 | $857,380 | $807,391 | $739,200 |
Amortization | ||||
Mortgage rate | % | % | % | % |
| Payment frequency | ||||
=Mortgage payment | $4,349monthly | $4,186monthly | $3,942monthly | $3,609monthly |
Land Transfer Tax
$14,955
$14,955
Around this home
Data provided by OpenStreetMap & Fraser Institute School Rankings
Ask HOMEH
New!Hi there!
👋Text or call (416) 301-9001
Recommended for you
Based on homes you've looked at.
No recommended properties found.
Nearby similar homes
No nearby properties found.
More real estate resources
Other homes nearby
Explore this area
Nearby neighbourhoods
No nearby listings available.