
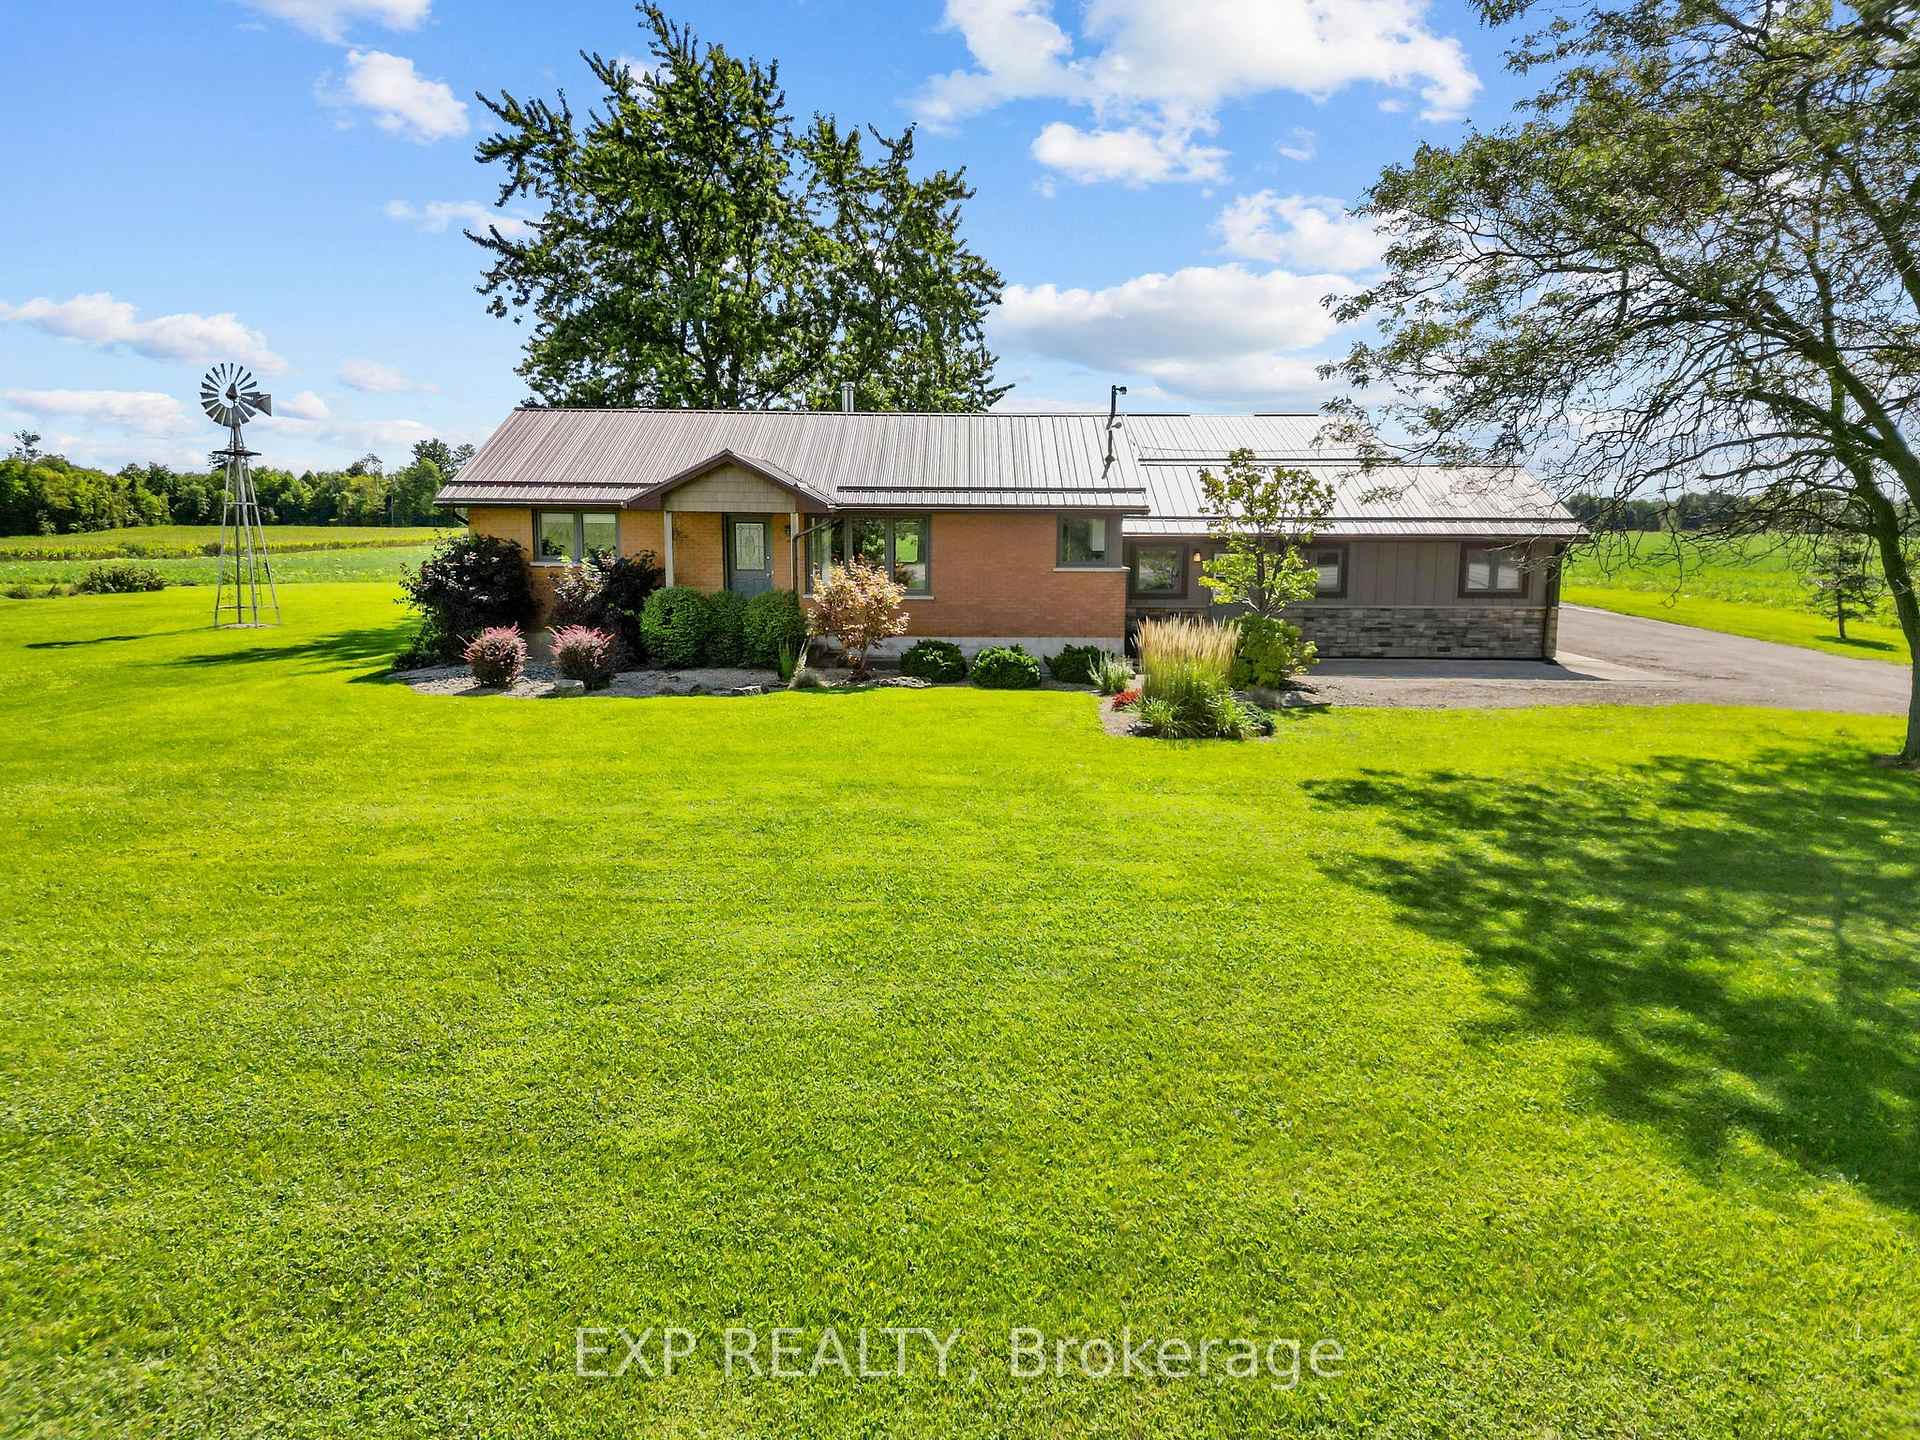
9221 Hickory Drive
Strathroy-Caradoc (Rural Strathroy-Caradoc), ON N7G 3H3
- 3+1Bedrooms
- 2Bathrooms
- 2Garage
- 1500–2000Sq Ft
- $6,105Tax
- 189×227 ftLot Size
 Estimated Value:$839,079See Free Estimate Report

Sale & Price History for 9221 Hickory Drive, Strathroy-Caradoc, Rural Strathroy-Caradoc
| Start Date | End Date | Price | Event | MLS# |
|---|---|---|---|---|
| No listing history available | ||||
Real estate boards require you to or to see the full details of this property.
*Sold prices and complete sale & price history are regulated data. Under the Trust in Real Estate Services Act, 2002 (TRESA) and the rules of the Real Estate Council of Ontario (RECO), and pursuant to the Multiple Listing Service® rules of the Canadian Real Estate Association (CREA) and the Toronto Regional Real Estate Board (TRREB), this information may be shown only to registered users who have agreed to the applicable terms of use (a Virtual Office Website, or "VOW," arrangement). HOMEH Inc., Brokerage therefore provides it to signed-in members only. Creating an account is free and takes under a minute.
About 9221 Hickory Drive, Strathroy-Caradoc, Rural Strathroy-Caradoc
Summarized Description
- Spacious 1.301 acres with A1 zoning.
- Extensively updated with modern features.
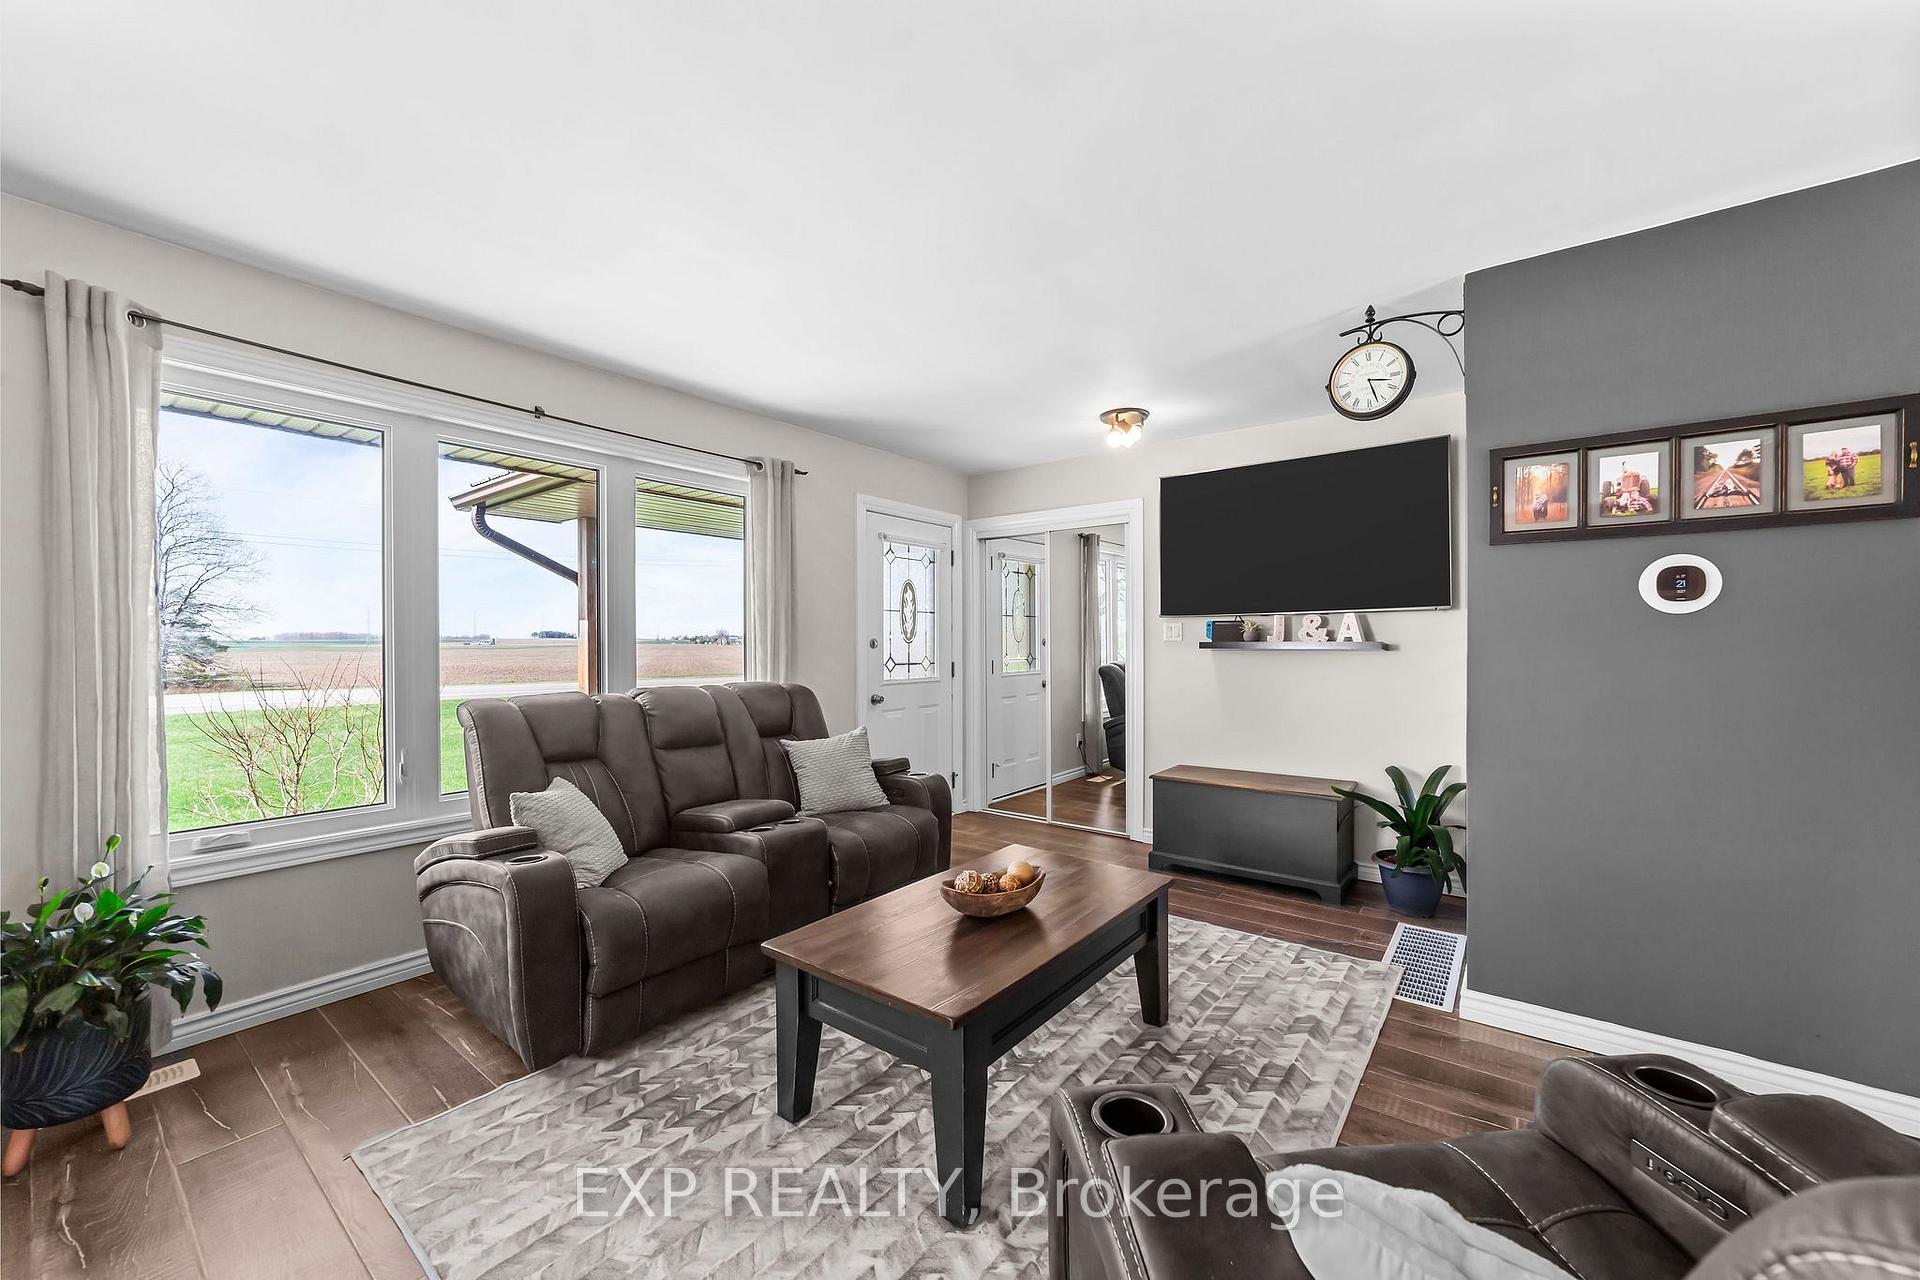
- Bright living area with farmland views.
- Renovated primary suite with heated floors.
- Massive shop with car lift and mezzanine.
- New mechanicals ensure efficiency.
- Turn-key property ready for move-in.
- Convenient location near downtown Strathroy.
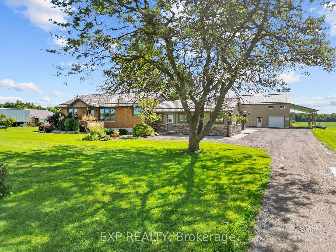
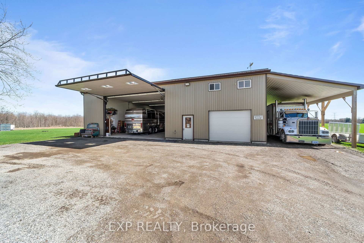
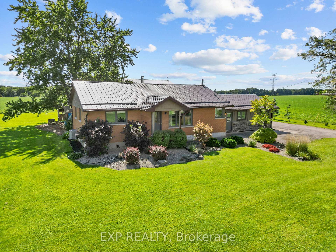
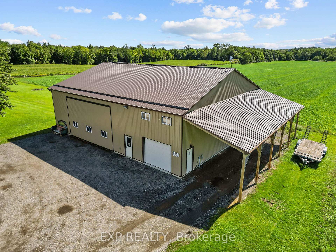
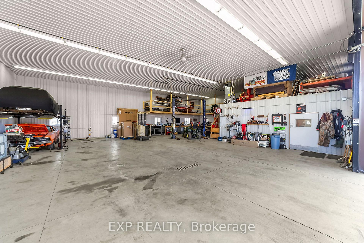
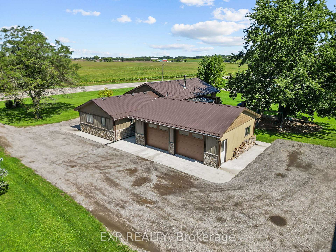
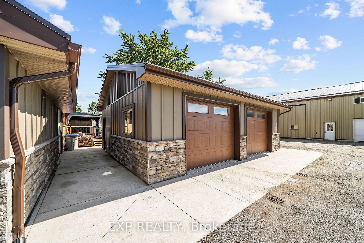
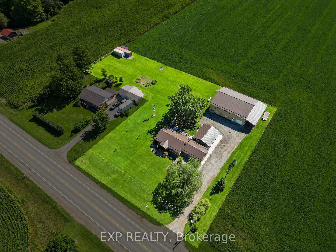
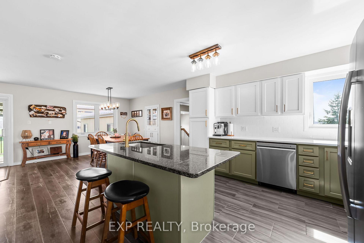
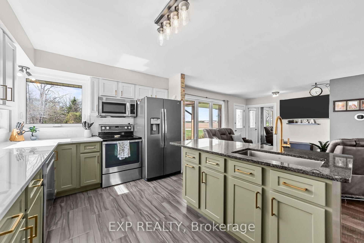
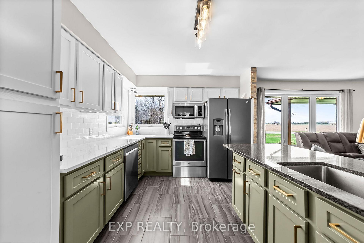
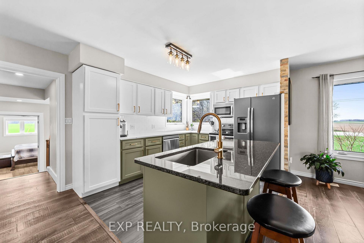
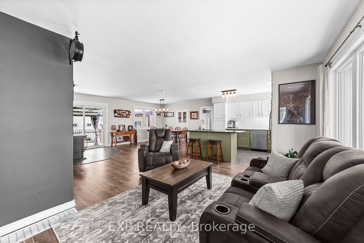
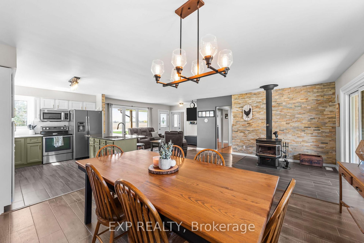
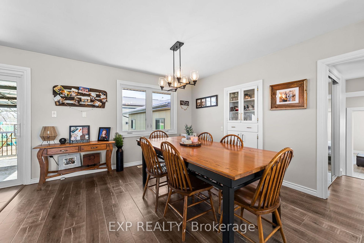
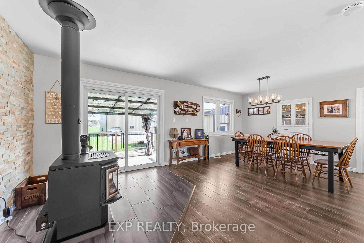
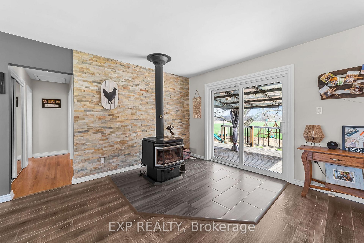
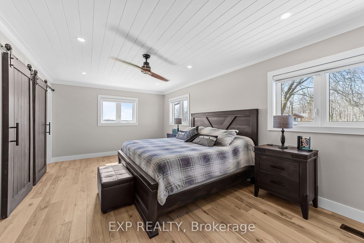
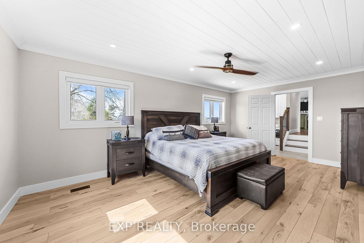
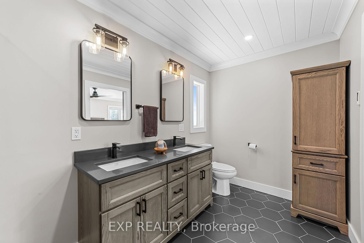
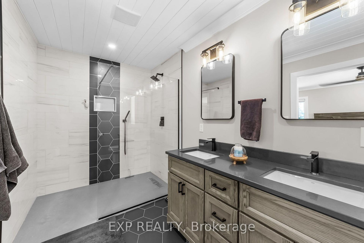
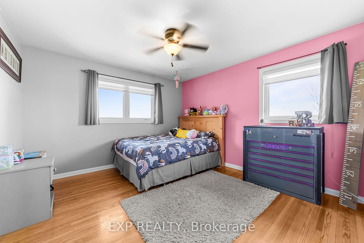
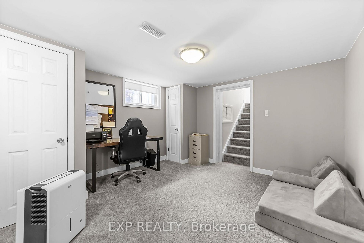
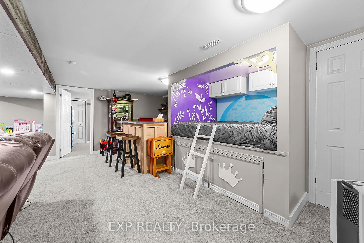
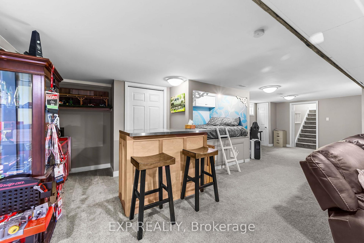
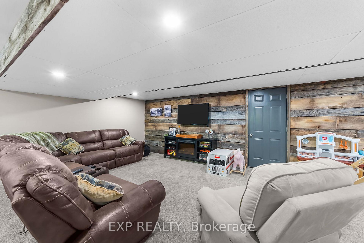
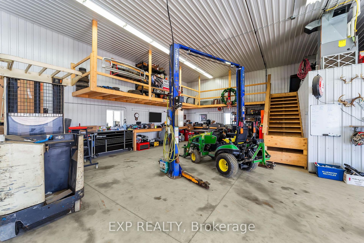
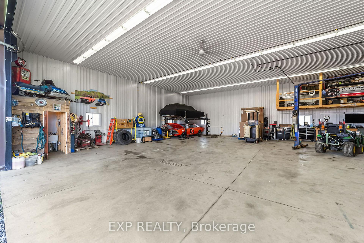
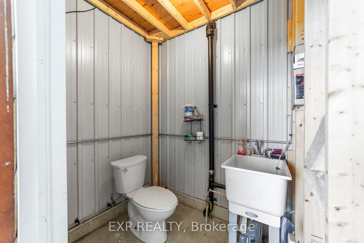
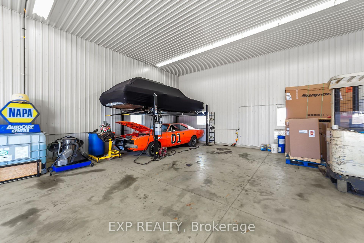
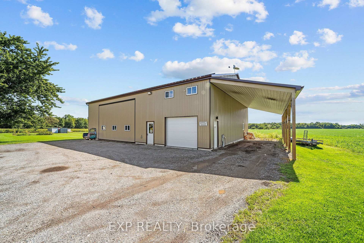
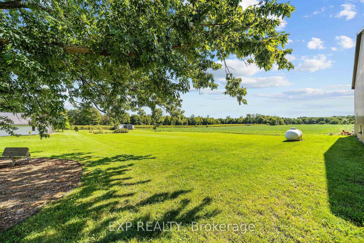
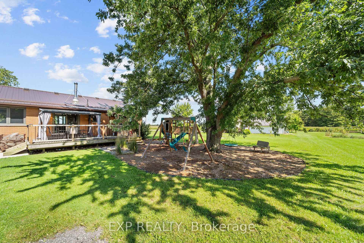
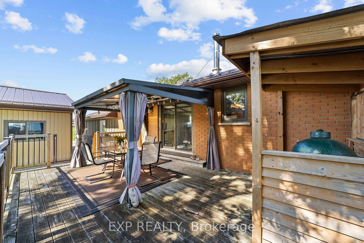
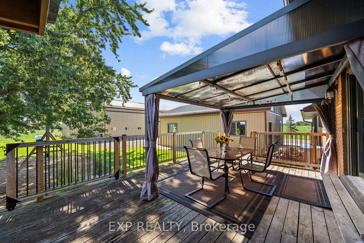
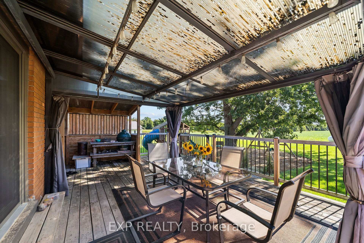
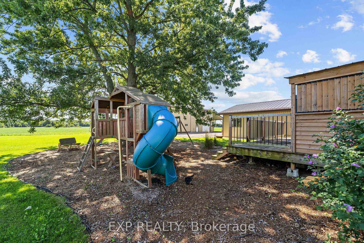
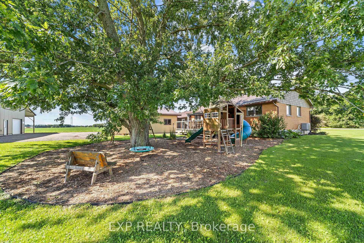
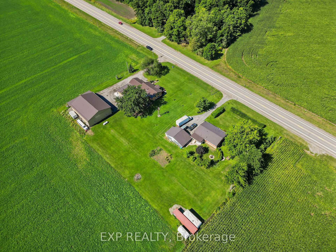
** 1.301 ACRES with A1 Zoning ** Country privacy meets unbeatable convenience on this extensively updated property, just 1 minute to the 402 and 4 minutes to downtown Strathroy. The bright and open living area is wrapped in windows on all sides, framing sweeping farmland views in every direction, giving you that rare sense of space and calm the moment you walk through the door. Inside, the home is warm, relaxed, and truly turn-key after years of thoughtful improvements including a refreshed kitchen (2026), new windows and patio door (2023), steel roof (2023), spray foam insulation, Hardiboard and stone exterior (2023), and a beautifully renovated primary suite privately positioned away from the kids rooms and complete with heated bathroom floors. The fully finished basement (2021) gives the whole family room to spread out and unwind. Outside, the showstopper is the massive 50x60 ft shop built in 2018, featuring 16 ft ceilings, a car lift hoist, wrap-around mezzanine with 7 ft height and electrical, dedicated 2-piece bathroom, 200A service, and a PowerLift hydraulic door that offers 5x the insulation of a standard roll-up, saves thousands in annual heating costs, opens like an awning in summer, and allows for maximum usable ceiling height and natural light. A 15x50 ft lean-to adds extra height ideal for campers or oversized equipment. The attached garage includes two oversized Stewart doors, a floor drain, and all new surrounding concrete. The exterior is finished to the same high standard with a deck, new railing, and dedicated BBQ nook. All downspouts connect to the agricultural tile system, managing drainage efficiently year-round. Major mechanicals recently updated: furnace and AC (2021), water heater (2025), well pump and tank (2024), and iron filter (2021). This is a rare opportunity to own a truly complete property.
Key Facts & Features
Property Costs
- Annual Property Tax Amount
- $6,105
- Land Transfer Tax Fee
- $16,473
Rental Items
- Rental Equipment
- None.
- Under Contract
- None
- Basement Type
- Finished, Full
Interior Features
- Laundry Level
- Main Level
- Interior Extras
- Water Heater Owned, Sump Pump, Water Softener
- View
- Pasture
- Fireplace/Stove
- Yes
- Elevator
- No
Exterior Features
- Exterior Extras
- Privacy
- Pool
- None
Building
- Building Type
- Detached
- Building Style
- Bungalow
- Approx Age
- 51-99
Construction
- Exterior Finish
- Brick, Stone
- Roof
- Metal
- Foundation Details
- Concrete Block, Poured Concrete
- Special Designation
- Unknown
Lot
- Lot Front
- 189.12 ft
- Lot Depth
- 227.31 ft
- Lot Size
- 1.301
- Lot Size Code
- 227.31 x 189.12
Inclusions
- Inclusions
- Fridge, Stove, Microwave Range, Dishwasher, Van Body Storage.
Exclusions
- Exclusions
- Stand Up Freezer, Washer, Dryer, Windmill, 4 Post Car Lift, Seacan, Air Compressor, Weather Vane on Shop, Playground.
Parking & Garages
- Garage Type
- Detached
- Garage Spaces
- 2
- Parking Spaces
- 16
- Total Garage And Parking Spaces
- 18
Heating & Cooling
- Heat Source
- Propane
- Heat Type
- Forced Air
- Air Conditioning
- Central Air
- Water
- Well
- Sewers
- Septic
- Hydro
- Yes
- Telephone
- Yes
- Bedrooms
- 3 + 1
- Washrooms
- 2
- Kitchens
- 1
- Family / bonus room
- Yes
Room sizes
- Bedroom—Main level
- Recreation—Basement level
- Other—Basement level
- Dining Room—Main level, Open Concept
- Other—Basement level
- Utility Room—Basement level
- Bedroom—Main level
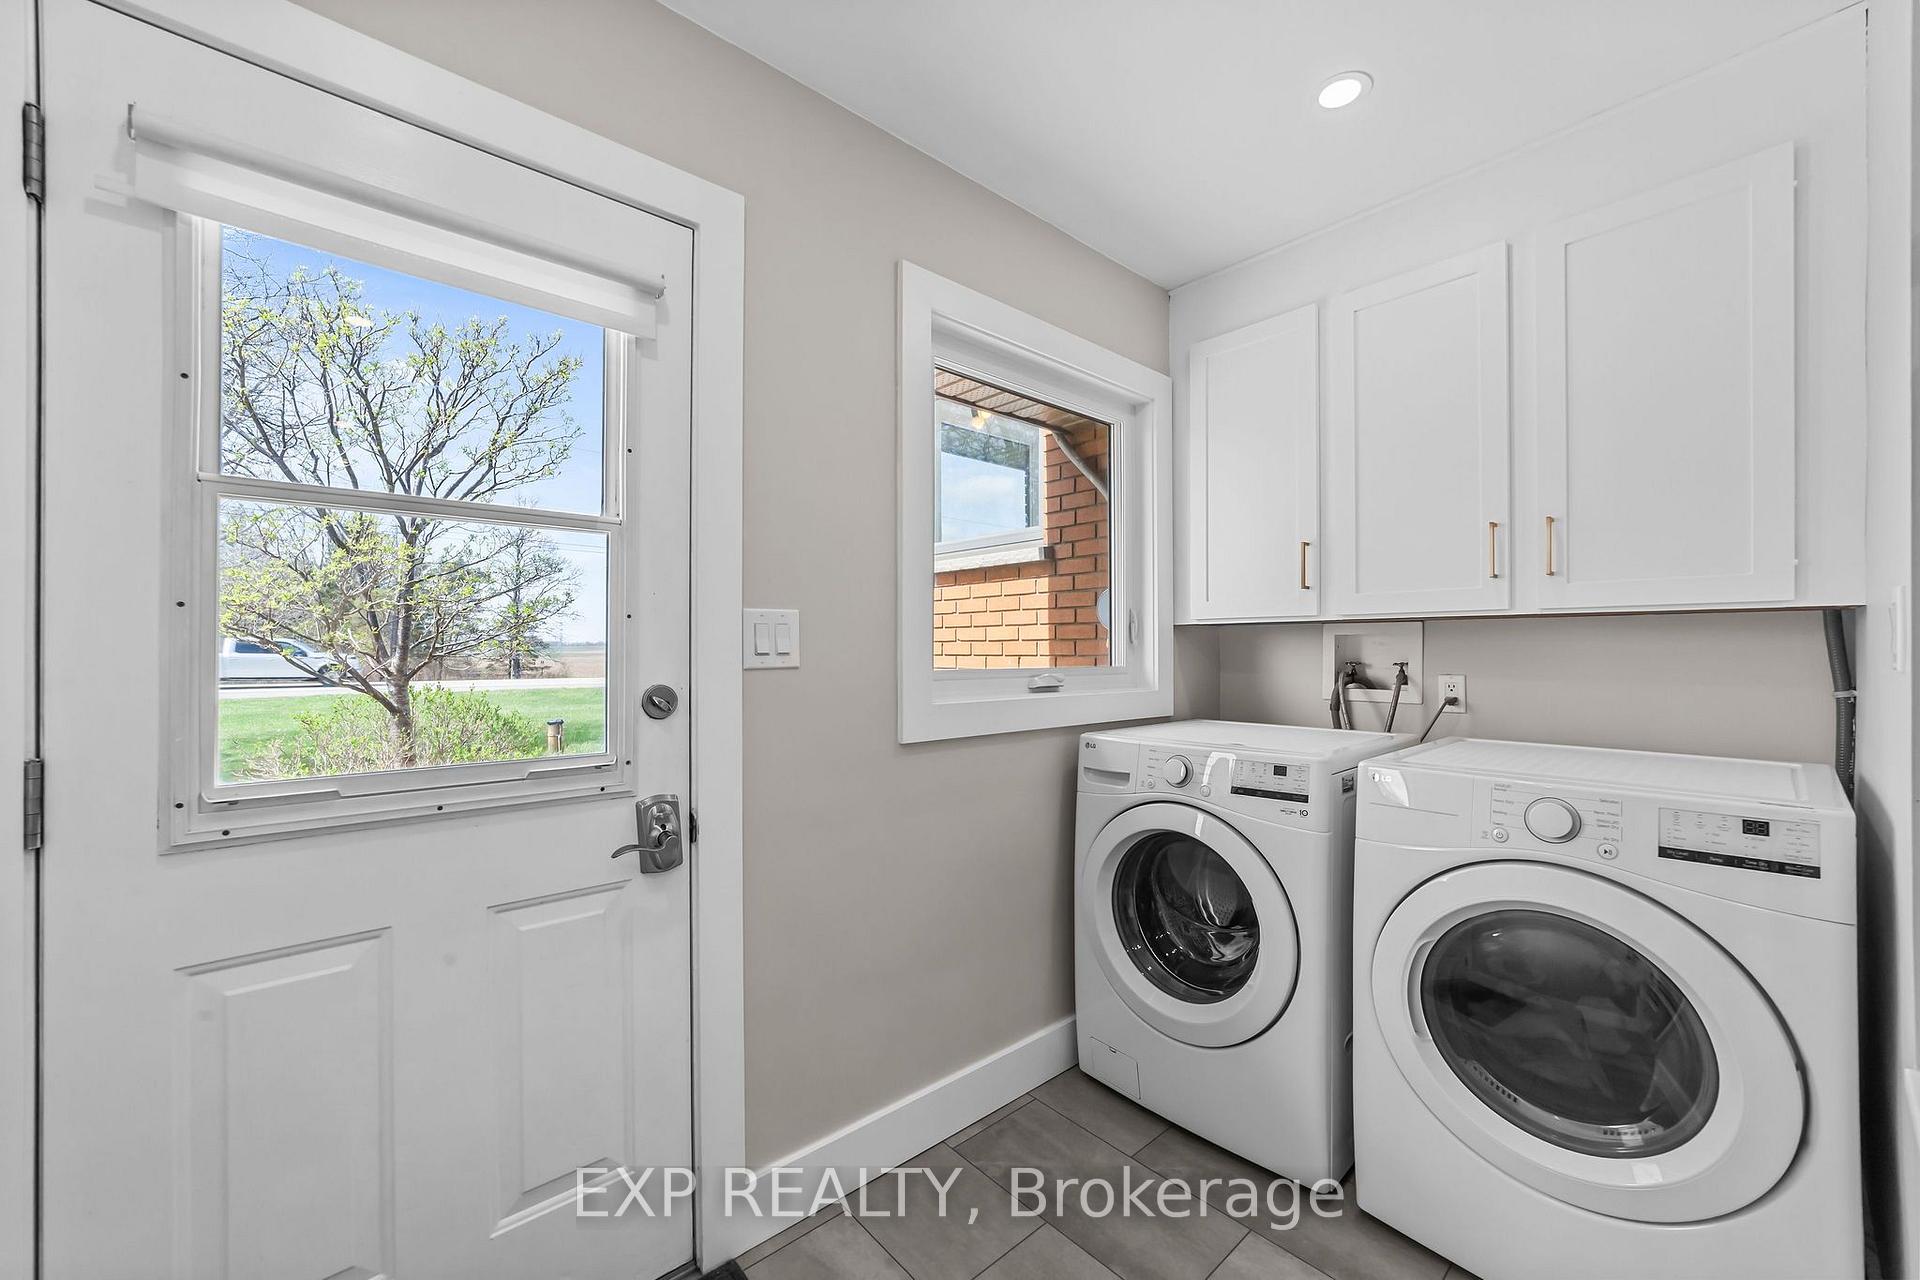
- Laundry—Main level
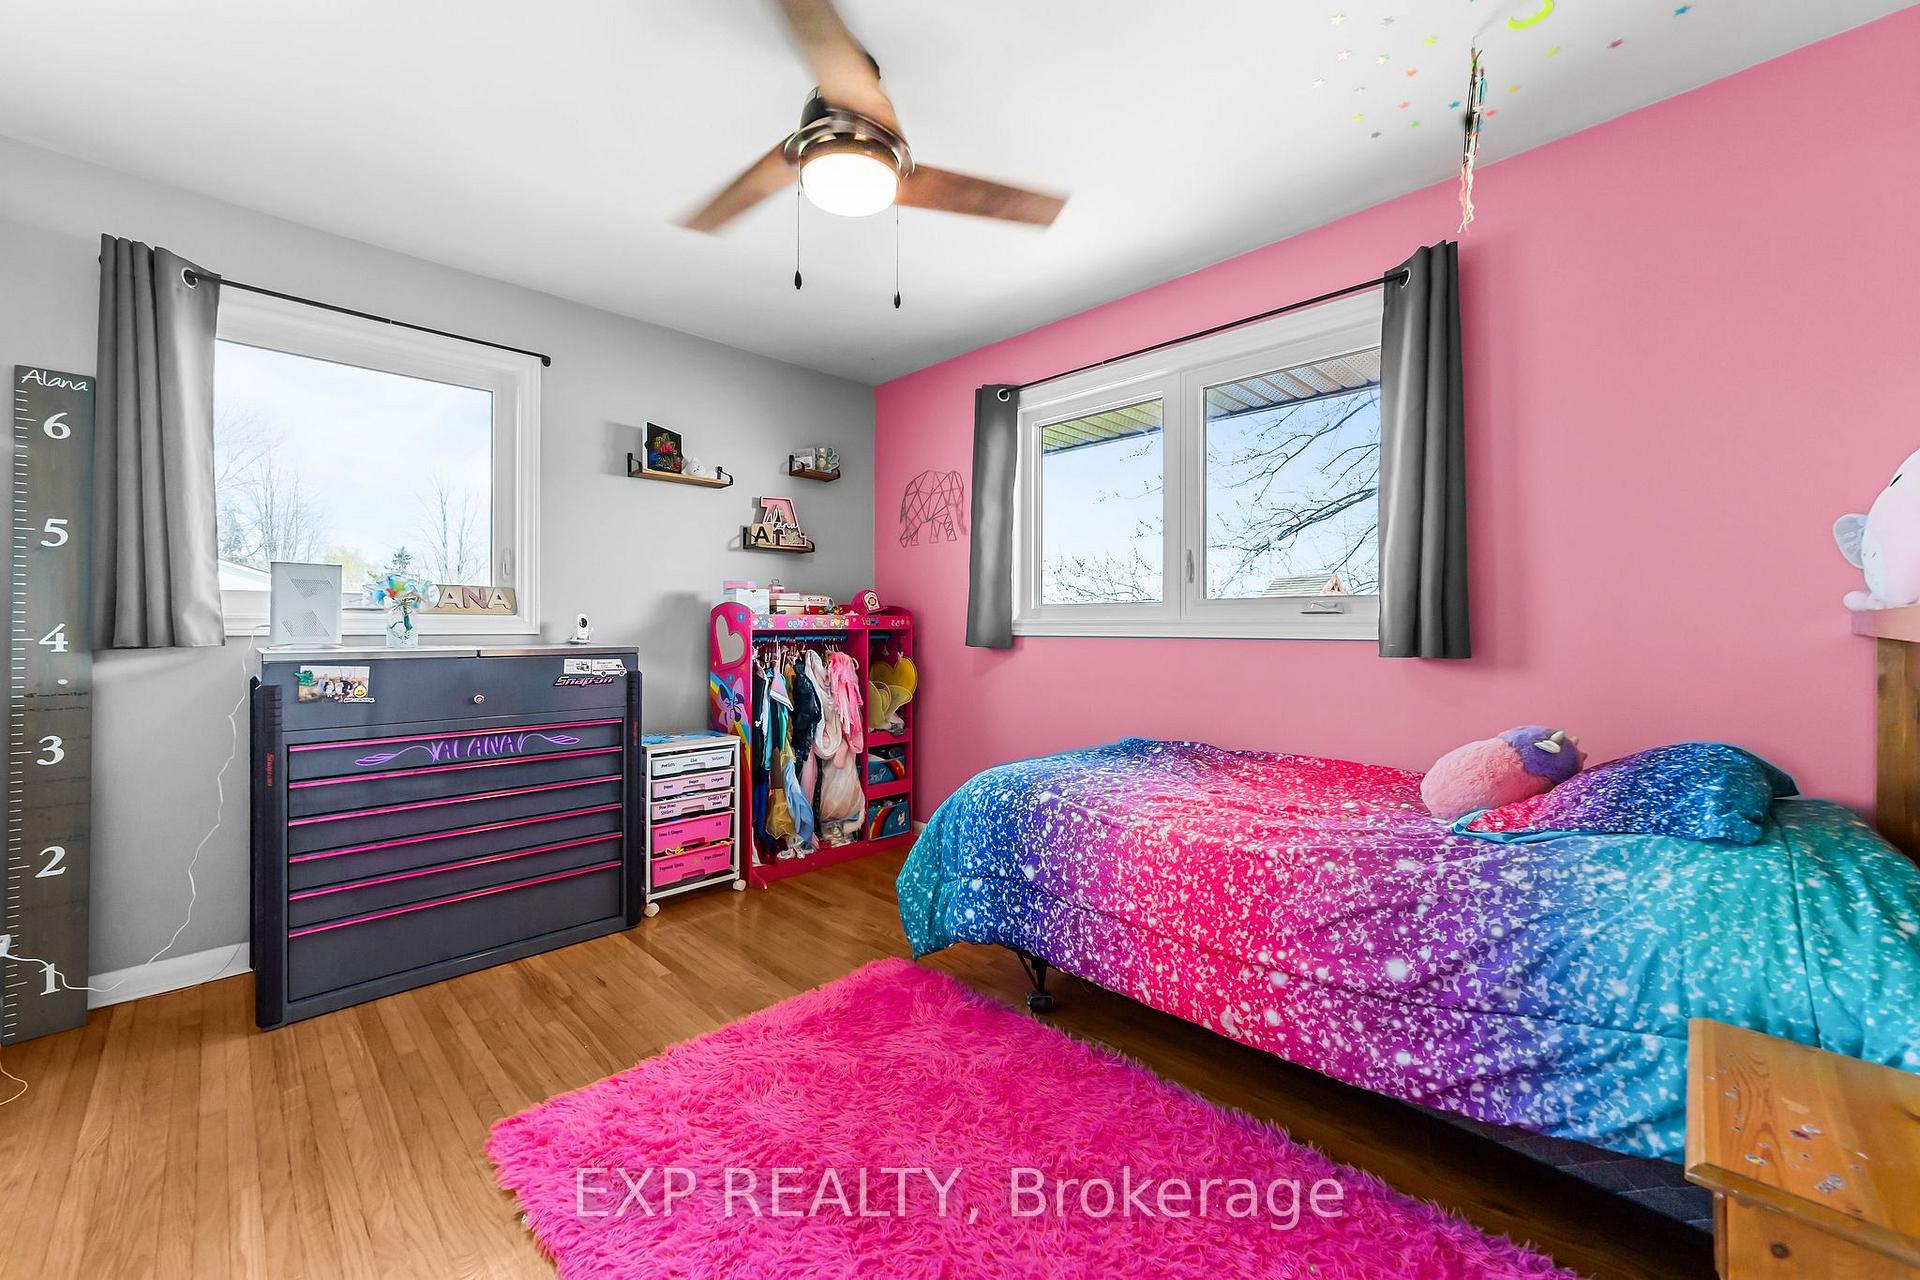
- Primary Bedroom—Main level, 4 Pc Ensuite, Walk-In Closet(s)
- Kitchen—Main level, Open Concept
- Living Room—Main level, Open Concept
- Bedroom—Basement level
Washrooms
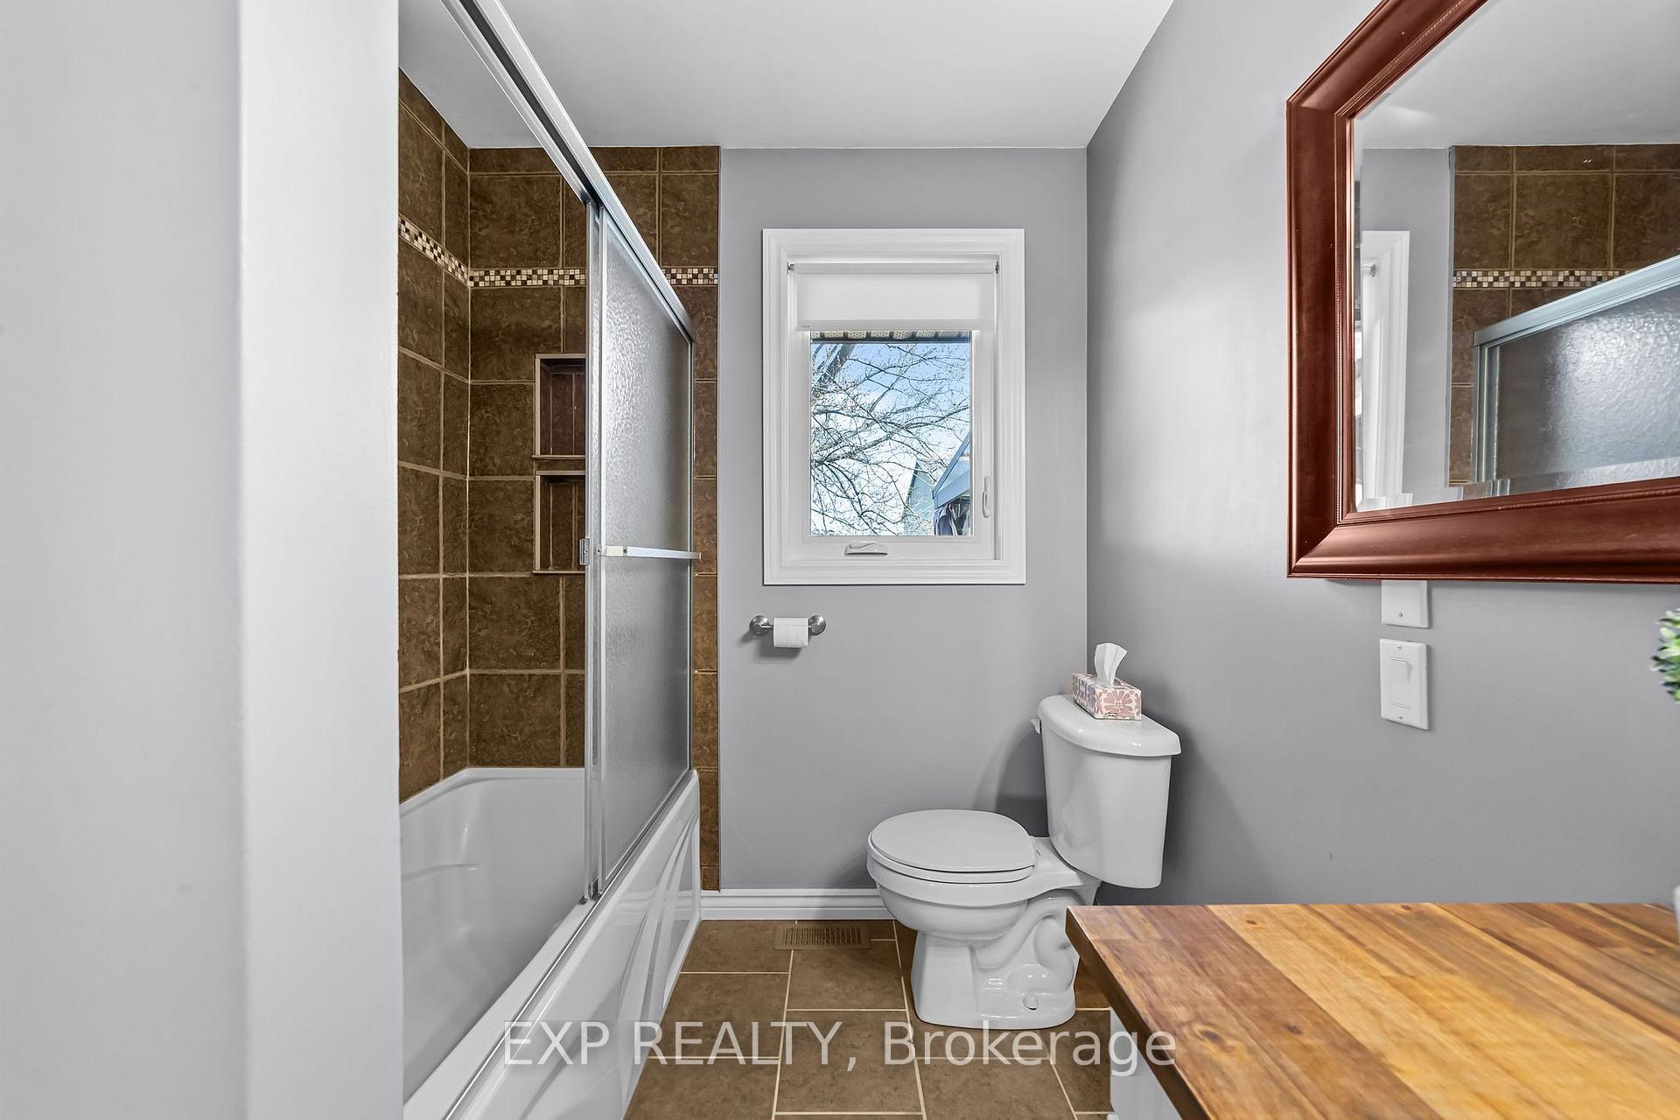
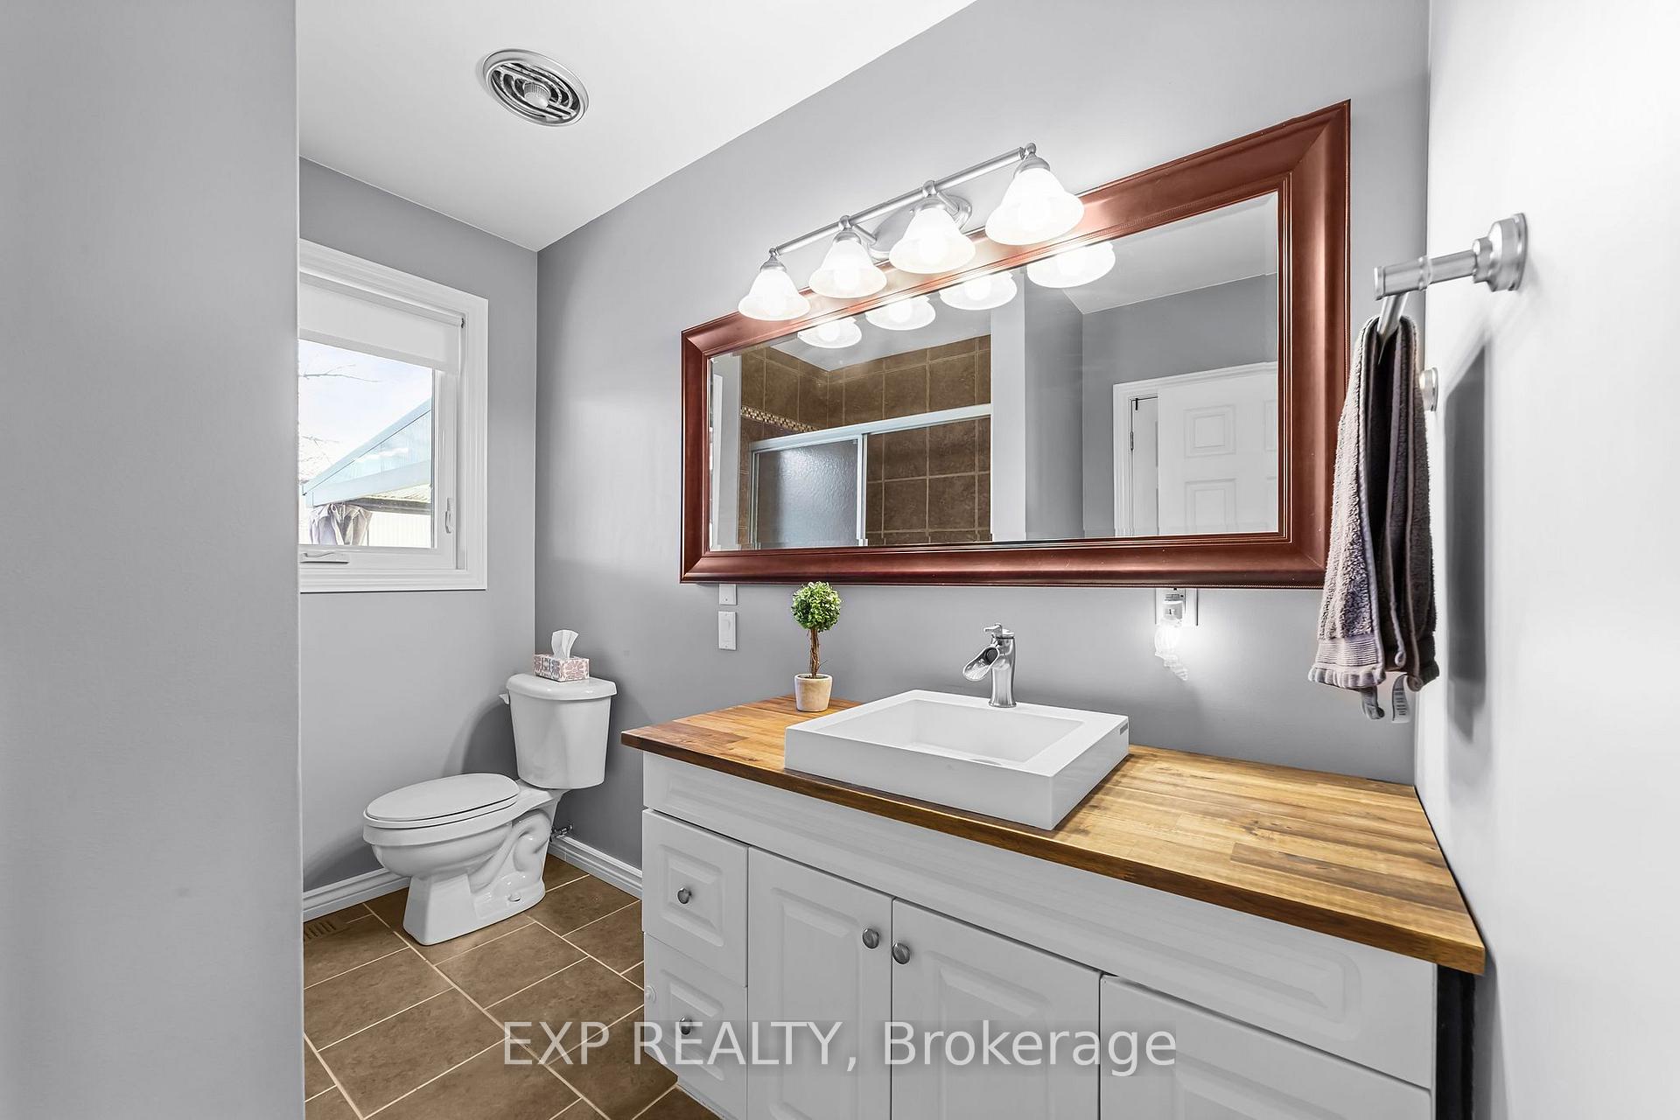
- 4-piece, Main
- Municipality
- Strathroy-Caradoc
- Neighbourhood
- Rural Strathroy-Caradoc
- Main cross streets
- Hwy 402/Hickory Dr
- Zoning
- A1
- Directions
- Hwy 402/Hickory Dr
- Waterfront
- None
- MLS® number
- X14082224
- Data source
- Toronto Regional Real Estate Board
- Listed on
- 2026-10-15
- Updated on
- 2026-10-15
- Days on market
- 12 days
- Possession type
- Flexible
- Co-op commission
- 2% + HST.
- Seller
- Listed by
- eXp Realty
Home Market Value
Current home valuation for 9221 Hickory Drive, Strathroy-Caradoc, Rural Strathroy-Caradoc, Strathroy-Caradoc, ON. Listed for $999,900
HOMEH Estimate
$839,079
Estimated Sales Range
$662,872 - $1,015,286
HOMEH Estimate for 9221 Hickory Drive, Strathroy-Caradoc, Rural Strathroy-Caradoc
Calculated with a real agent's CMA method — 45+ years of experience, codified. Not an AI guess.
For the owner
Is this your home? Track its value.
Get this home's HOMEH Estimate by email once a month, with how many homes are for sale around you.
Mortgage Payment Calculator
Compare up to 4 down payment scenarios
5% on first $500K + 10% on $499,900 over $500K
$74,990
| Scenario 1 | Scenario 2 | Scenario 3 | Scenario 4 | |
|---|---|---|---|---|
−Down payment | % $ | % $ | % $ | % $ |
+CMHC insurance | $36,996 | $27,897 | $23,798 | $0 |
=Total mortgage | $961,903 | $927,807 | $873,713 | $799,920 |
Amortization | ||||
Mortgage rate | % | % | % | % |
| Payment frequency | ||||
=Mortgage payment | $4,696monthly | $4,530monthly | $4,266monthly | $3,906monthly |
Land Transfer Tax
$16,473
$16,473
Around this home
No schools found nearby
Data provided by OpenStreetMap & Fraser Institute School Rankings
Ask HOMEH
New!Hi there!
👋Text or call (416) 301-9001
Recommended for you
Based on homes you've looked at.
No recommended properties found.
Nearby similar homes
No nearby properties found.
More real estate resources
Other homes nearby
Explore this area
Nearby neighbourhoods
No nearby listings available.