

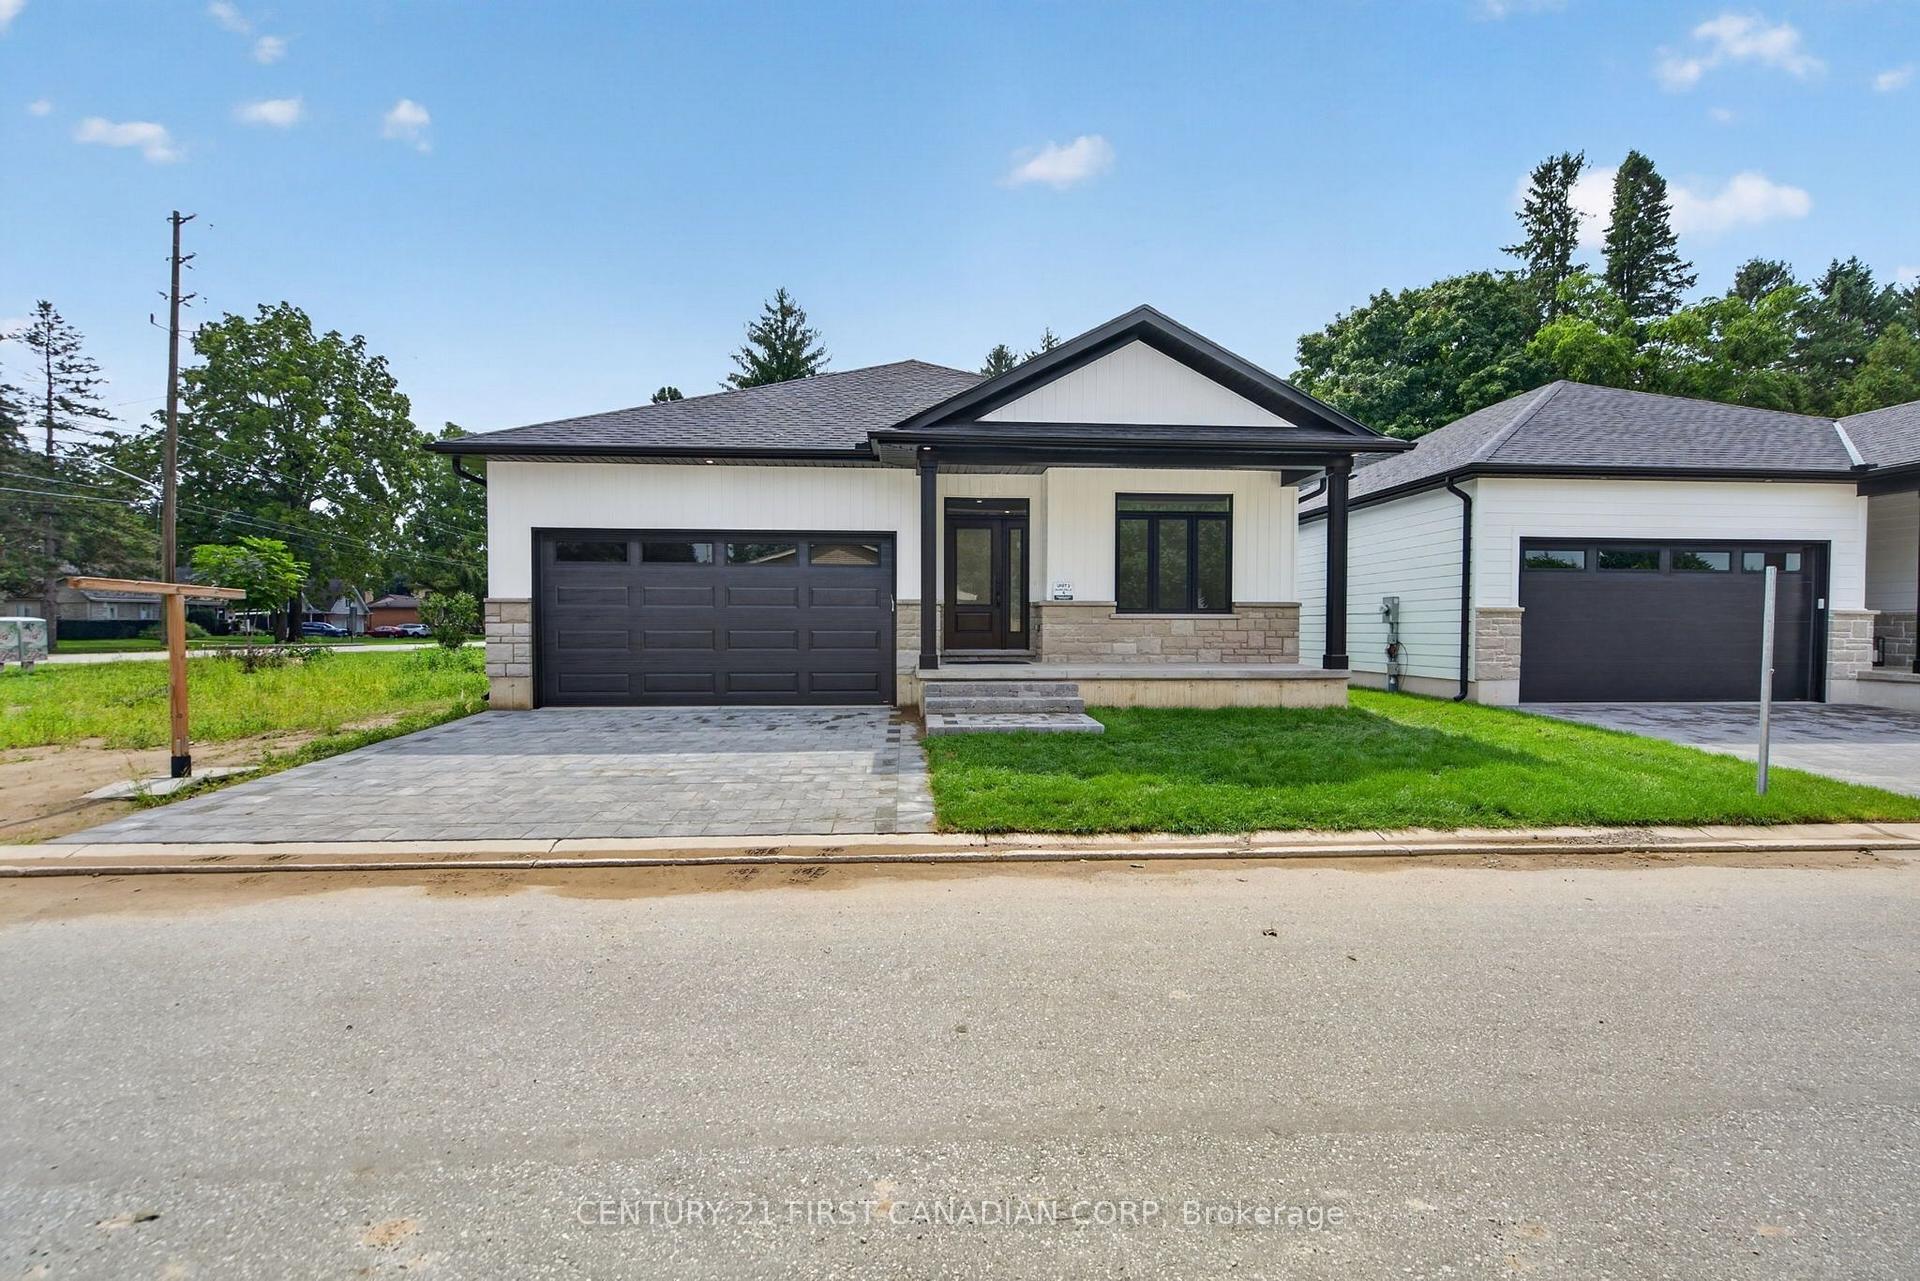
Unit 4, 430 Head Street N
Detached For Sale
1/34Unit 4, 430 Head Street N
Detached For Sale
 See all 34 photos
Listed for:Listed 18 days ago
$639,900
Hestimate*: $630,000▼ 2%2+2 Bedrooms
3 Bathrooms
1 Garage
1.1K–1.5K sq.ft
45×85 ft
Detached
Facts and features
- BasementPart finished
- Age of homeNew
- Price per sq ft~$492
- Water, sewerMunicipal
What stands out
- Central air
The homeDetached, Bungalow, New
- Type: Detached
- Style: Bungalow
- Age: New
- Living space: 1,100–1,500 sq ft
- Basement: Partially finished, full
InsideMain level, Primary bedroom - main floor, sump pump, water heater, Carbon monoxide detectors, smoke detector
- Laundry: Main level
- Features: Primary bedroom - main floor, sump pump, water heater
- Security: Carbon monoxide detectors, smoke detector
- Rooms above ground: 8
- Bedrooms: 2 + 2 in the basement
- Bathrooms: 3
- Kitchens: 1
- Family room: Yes
Outside and lotStone, vinyl siding, Shingles, Concrete
Outside
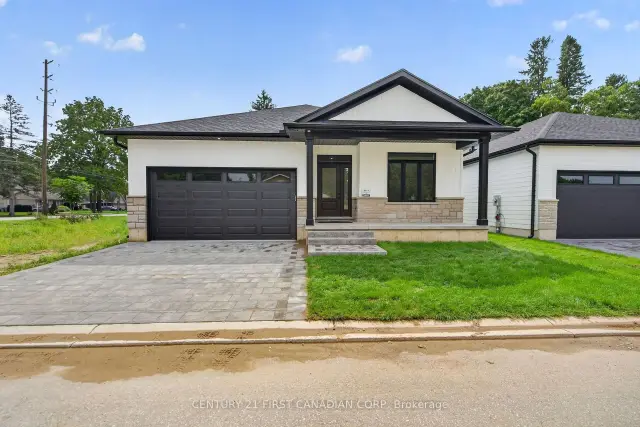
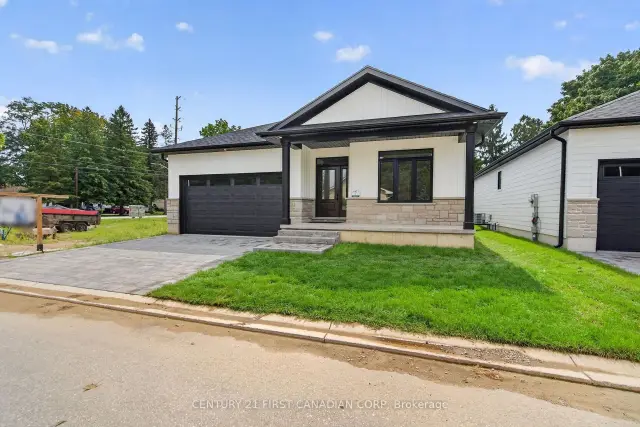
- Exterior: Stone, vinyl siding
- Roof: Shingles
- Foundation: Concrete
- Features: Porch
- Size: 45 × 85 ft
- Shape: Rectangular
- Zoning: R1
Parking1 Garage, Attached, Private double
- Spaces: 1 Garage
- Garage: Attached
- Driveway: Private double
Heating, water and powerForced air, gas, Central air, Municipal water
- Heating: Forced air, gas
- Cooling: Central air
- Water: Municipal water
- Sewer: Municipal sewer
- Natural gas: Yes
- Hydro: Yes
- Cable: Available
- Telephone: Available
Costs and taxesHST included in the price, Hot water heater
- HST: HST included in the price
- Rental items: Hot water heater
Included in the saleUp for negotiation.
- Included: Up for negotiation.
NearbyCul de sac/dead end, golf, hospital, library, park, place of worship
- Close to: Cul de sac/dead end, golf, hospital, library, park, place of worship
Listing detailsX14145024, For Sale, Nov 3, 2026
- MLS® number: X14145024
- Status: For Sale
- Listed on: Nov 3, 2026
- Days on market: 18
- Updated: Nov 19, 2026
- Possession: 2026-09-01 / Immediate
- Occupied by: Vacant
- Listing brokerage: CENTURY 21 FIRST CANADIAN CORP
About this home
Unit 4, 430 Head Street N, Strathroy-Caradoc (NE), ON N7G 2K2
Primary Bedroom - Main FloorSump PumpWater HeaterCul de Sac/Dead EndGolfHospital
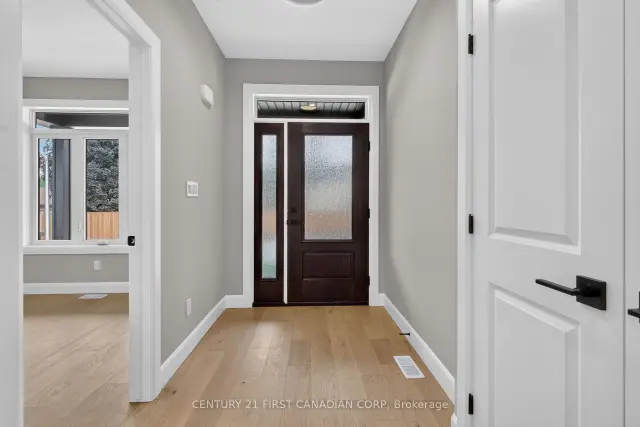
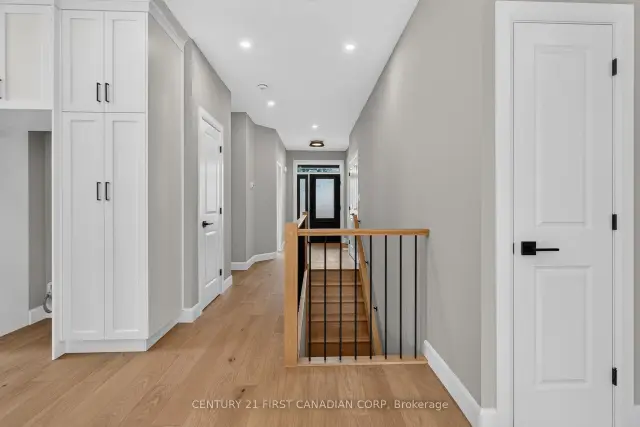
Take advantage of the new HST Rebate! This price does not include the rebate. These pre-construction new builds in Strathroy are just for you. Located just off of Head Street, everything you need is within walking distance. This freehold condominium is equipped with engineered hardwood throughout, hardwood stairs, and quartz countertops. If you are looking for quality, that is all you find in all of Wes Baker and Sons homes with a 200 amp panel, high efficiency furnace, central air, and an open concept layout!
Read more
Book a viewing
Sat21Nov
Sun22Nov
Mon23Nov
Tue24Nov
Wed25Nov
Thu26Nov
Fri27Nov
Pick A Time
Buy with HOMEH and get back$6,399Cashback Rebate, paid at closing
Claim my rebate
Around this home
Head Street & Panel Lane
Errands
Parks
Schools
Daily convenience, out of 100, from the distances below
ParkAlexandra Park18 min walk1.1 km
GroceryReal Canadian Superstore14 min walk863 m
SchoolNorth Meadows Elementary School10 min walk600 m
PharmacyShoppers Drug Mart17 min walk1.1 km
Cafés & foodBurger King · 1 within 1 km11 min walk674 m
Gym & rec centreWillow Tree Golf Course24 min walk1.5 km
LibraryMiddlesex County Library - Strathroy23 min walk1.4 km
HospitalStrathroy Middlesex General Hospital20 min walk1.2 km
WalkDriveStraight-line distance, open map data
Grocery0.9 km
Park1.1 km
Coffee1.1 km
Dining1.1 km
Hospital1.2 km
Schools nearby
School rating, out of 10.
North Meadows Elementary Schoolelementary · Public · 0.6 km
5.8/10Fair
Our Lady Immaculate Schoolelementary · Catholic · 1.0 km
7.1/10Good
Strathroy District Collegiate Institutesecondary · Public · 1.9 km
5.5/10Fair
Contact agent
Helpful calculators
Mortgage
Affordability
Closing costs
Land transfer tax
Property tax
Down payment
CMHC insurance
Stress test
Cashback Rebate
Your HOMEH agent

NimaHOMEH agent · Strathroy-Caradoc
"Priced 2% over the Hestimate. I would see it this week."
Ask Nima