

Main-Front, 70 Centre Street
Detached For Rent
1/12Main-Front, 70 Centre Street
Detached For Rent
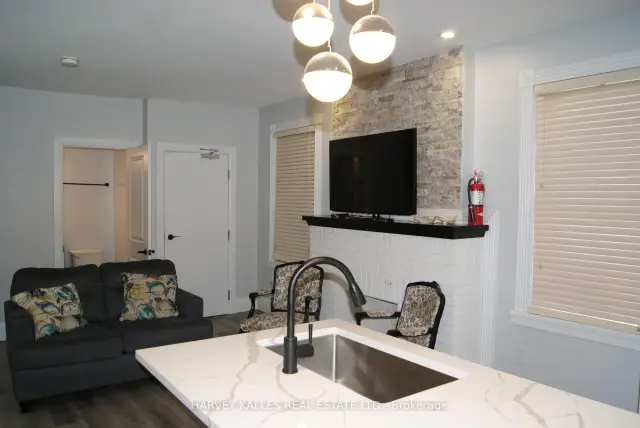 See all 12 photos
2 Bedrooms
2 Bathrooms
0 Garage
700–1.1K sq.ft
Main Floor
— Unit
Facts and features
- BasementNone
- Lease term12 months
- FurnishedPartially
- LaundryEnsuite
What stands out
- Fireplace
- Central air
The homeDetached, 1 storey/apt, 700–1,100 sq ft
- Type: Detached
- Style: 1 storey/apt
- Living space: 700–1,100 sq ft
- Basement: None
InsideFireplace Yes, wood, Ensuite, Other, separate hydro meter, carpet free
- Fireplace: Yes, wood
- Laundry: Ensuite
- Features: Other, separate hydro meter, carpet free
- Rooms above ground: 5
- Bedrooms: 2
- Bathrooms: 2
- Kitchens: 1
Outside and lotBrick, stucco (plaster), Unknown, Unknown
- Exterior: Brick, stucco (plaster)
- Roof: Unknown
- Foundation: Unknown
Parking1 Parking, Available, mutual, other
- Spaces: 1 Parking
- Driveway: Available, mutual, other
Heating, water and powerForced air, gas, Central air, Municipal water
- Heating: Forced air, gas
- Cooling: Central air
- Water: Municipal water
- Sewer: Municipal sewer
Rent and termsRent $1,900 a month, Main, Partially
- Rent: $1,900 a month
- Space for rent: Main
- Furnished: Partially
- Lease: 12 months
- Paid: Monthly
IncludedTenants pay their own hydro & heat (separate metered). tenant pays own utilities + 1/3 of water.
- Included: Tenants pay their own hydro & heat (separate metered). tenant pays own utilities + 1/3 of water.
Listing detailsX14116752, For Rent, Oct 26, 2026
- MLS® number: X14116752
- Status: For Rent
- Listed on: Oct 26, 2026
- Days on market: 26
- Updated: Nov 20, 2026
- Possession: Other
- Occupied by: Tenant
- Listing brokerage: HARVEY KALLES REAL ESTATE LTD.
About this home
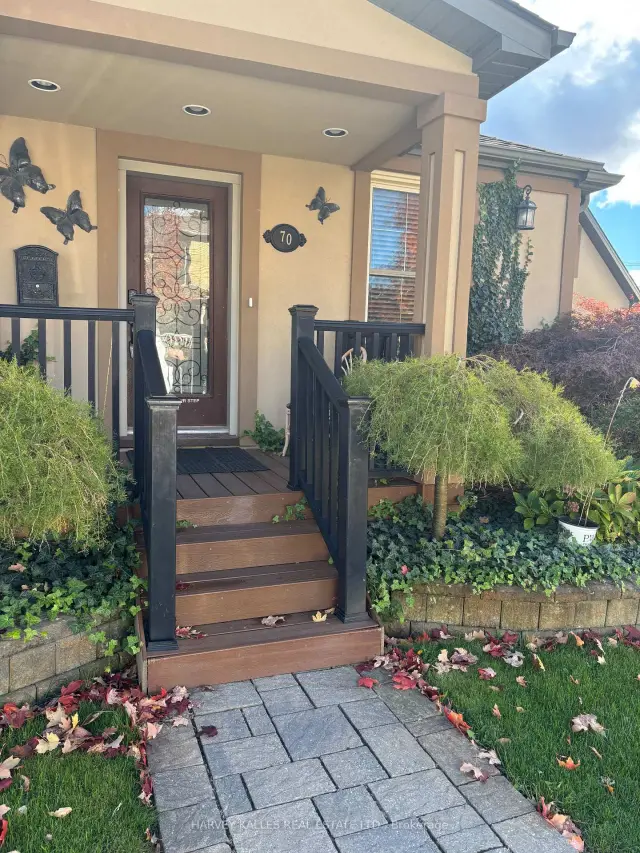
Main-Front, 70 Centre Street, Strathroy-Caradoc (NW), ON N7G 1T8
OtherSeparate Hydro MeterCarpet Free
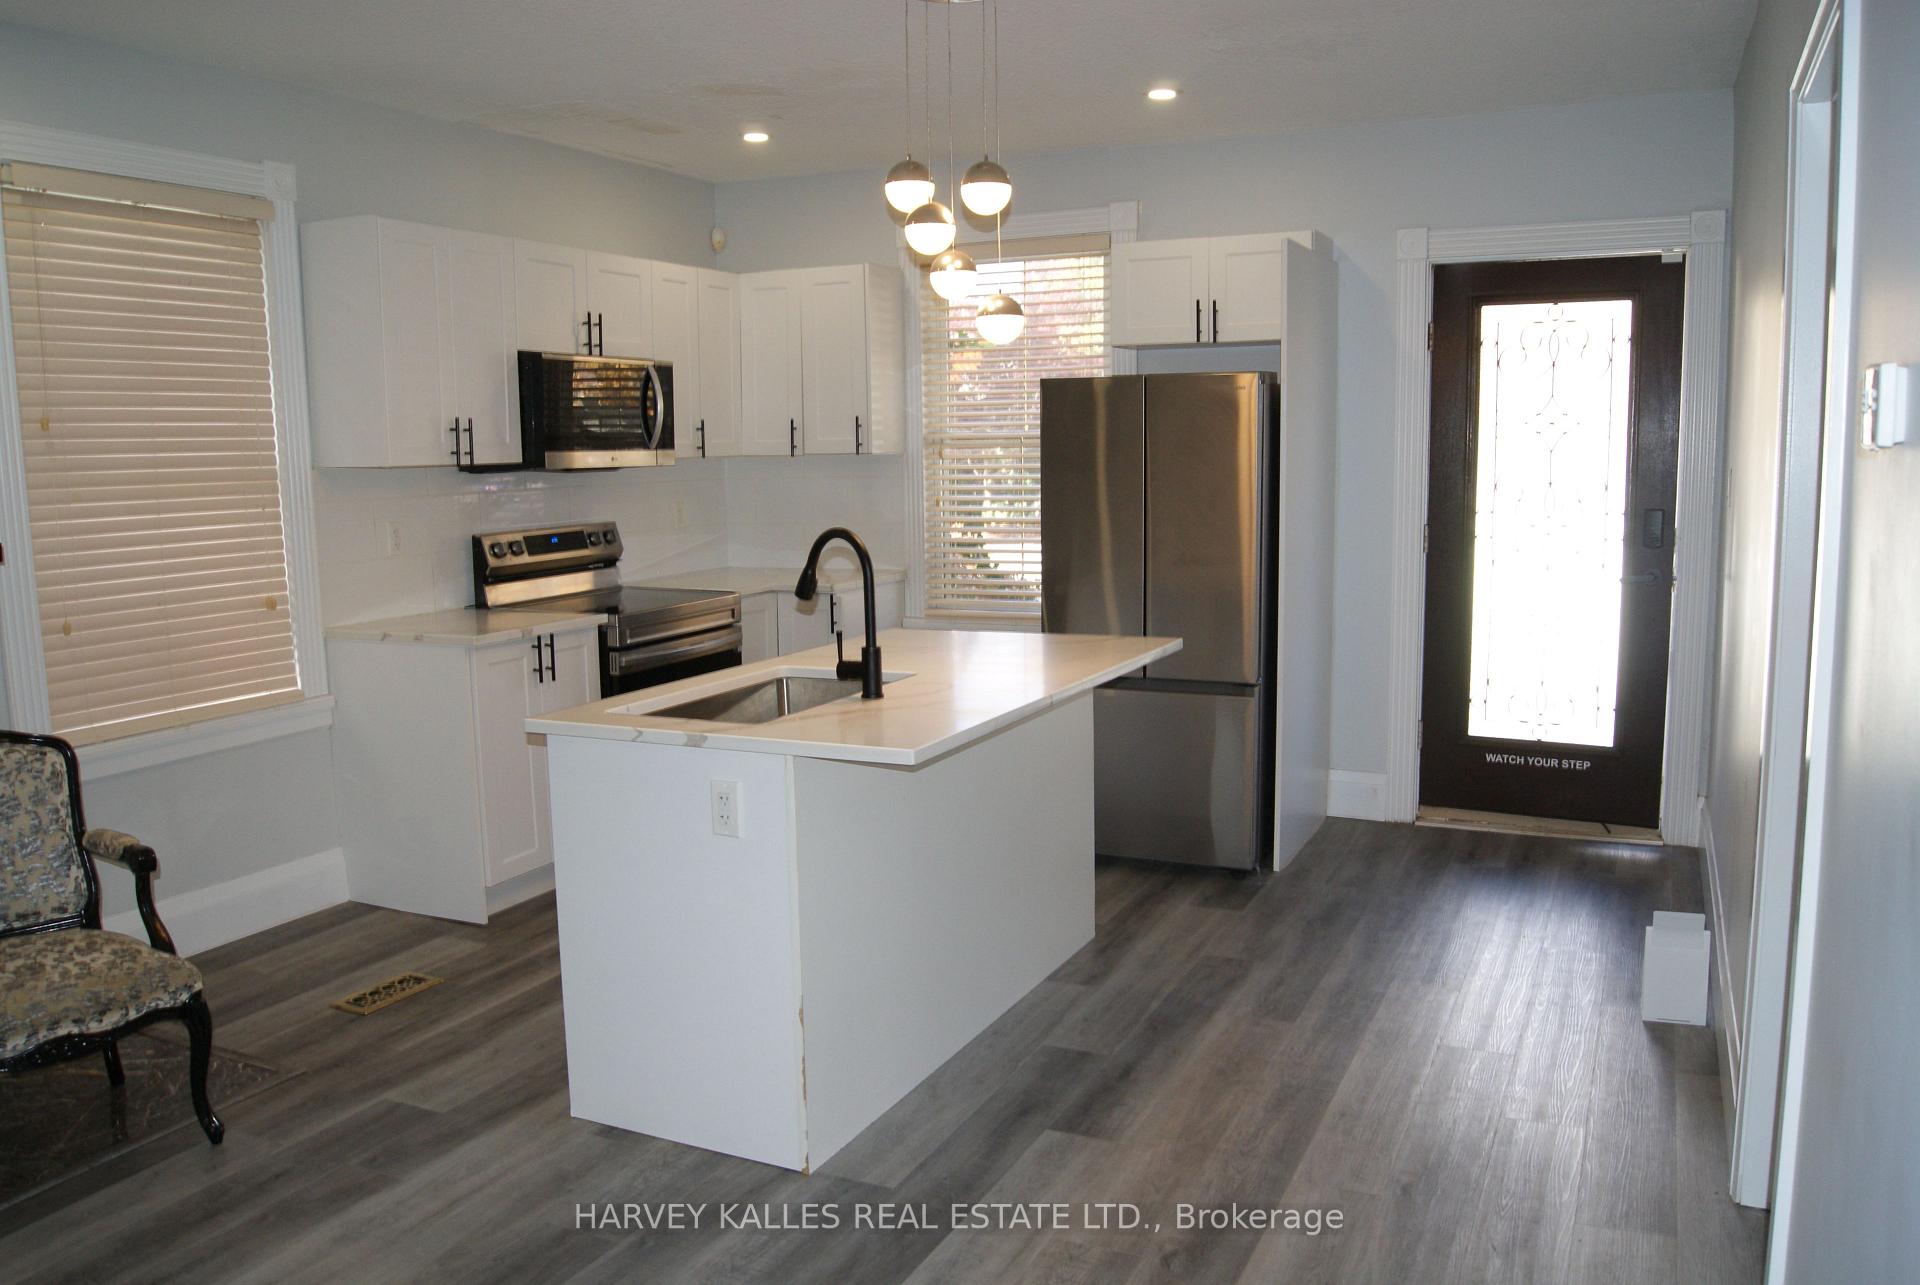
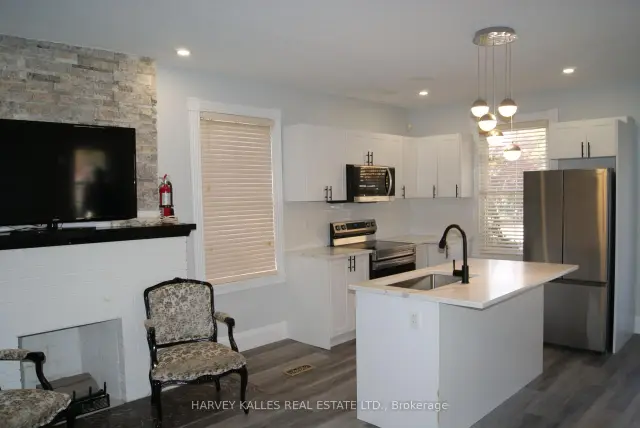
Outstanding Address, Located In the Heart Of Everything! Seeing Is Believing! Self Content Brand New Two Bedroom, Two Full Bath, Partially Finished (Existing Furniture), Open Concept Living/Dining/Kitchen. Own Washer & Dryer. One Parking Space On Driveway. Multi-Purpose Use For Small Family or Professionals Working From Home. Priced for a Quick Action, Hurry B4 It's 2Late!
Read more
Book a viewing
Sat21Nov
Sun22Nov
Mon23Nov
Tue24Nov
Wed25Nov
Thu26Nov
Fri27Nov
Pick A Time
Around this home
Front St E/Caradoc St N
Errands
Transit
Parks
Schools
Daily convenience, out of 100, from the distances below
ParkAlexandra Park · 1 within 1 km7 min walk432 m
Grocery7-Eleven5 min walk306 m
SchoolOur Lady Immaculate School9 min walk560 m
Train stationStrathroy4 min walk264 m
PharmacyShoppers Drug Mart7 min walk452 m
Cafés & foodTito's Pizza and Wings Strathroy · 8 within 1 km5 min walk322 m
Gym & rec centreWest Middlesex Memorial Centre15 min walk922 m
LibraryMiddlesex County Library - Strathroy1 min walk69 m
HospitalStrathroy Middlesex General Hospital14 min walk835 m
WalkDriveStraight-line distance, open map data
Grocery0.3 km
Park0.4 km
Coffee0.3 km
Dining0.3 km
Gym0.9 km
Hospital0.8 km
Strathroy0.3 km
Schools nearby
School rating, out of 10.
Our Lady Immaculate Schoolelementary · Catholic · 0.6 km
7.1/10Good
J. S. Buchanan French Immersion Public Schoolelementary · Public · 0.9 km
—
J.S. Buchanan FI PSelementary · Public · 0.9 km
—
Contact agent
Helpful calculators
Rent vs buy
Affordability
Mortgage
Down payment
Stress test
CMHC insurance

Your HOMEH agent
NimaHOMEH agent · Strathroy-Caradoc
"I would see it this week."
Ask Nima