

161 Langley Road
161 Langley Road
 See all 35 photos
Property history
Facts and features
- BasementFinished
- Water, sewerSeptic
- Lot shapeOther
- HeatingForced air
- Central air
- Waterfront
The homeDetached, Bungalow, 1,100–1,500 sq ft
- Type: Detached
- Style: Bungalow
- Living space: 1,100–1,500 sq ft
- Basement: Full, finished
- View: Water
- Special designation: Other
- Waterfront: Direct
InsidePrimary bedroom - main floor, Rooms above ground 8, Bedrooms 4
- Features: Primary bedroom - main floor
- Rooms above ground: 8
- Bedrooms: 4
- Bathrooms: 3
- Kitchens: 1
- Family room: Yes
Outside and lotVinyl siding, Metal, Block, concrete
- Exterior: Vinyl siding
- Roof: Metal
- Foundation: Block, concrete
- Features: Deck, patio, privacy, recreational area, year round living, porch
- Other structures: Out buildings
- Size: 131.5 ft frontage
- Shape: Other
Parking9 Parking, Detached, Private double
- Spaces: 9 Parking
- Garage: Detached
- Driveway: Private double
Heating, water and powerForced air, propane, Central air, Other
- Heating: Forced air, propane
- Cooling: Central air
- Water: Other
- Sewer: Septic
- Natural gas: No
- Hydro: Yes
- Telephone: Yes
Costs and taxesTaxes $1,600 a year, HST included in the price, Propane tank, hot water tank-electric
- Taxes, 2025: $1,600 a year
- HST: HST included in the price
- Under contract: Propane tank, hot water tank-electric
Included in the saleFridge, stove, dishwasher, microwave, docks, washer and dryer, All personal items,
- Included: Fridge, stove, dishwasher, microwave, docks, washer and dryer
- Not included: All personal items,
NearbySloping
- Close to: Sloping
Listing detailsX12102496, Sold, Apr 21, 2025
- MLS® number: X12102496
- Status: Sold
- Listed on: Apr 21, 2025
- Days on market: 38
- Updated: May 29, 2025
- Possession: Flexible
- Occupied by: Owner
- Listing brokerage: Narozanski North Realty Inc
About this home
161 Langley Road, Sudbury Remote Area, ON P3E 4N1
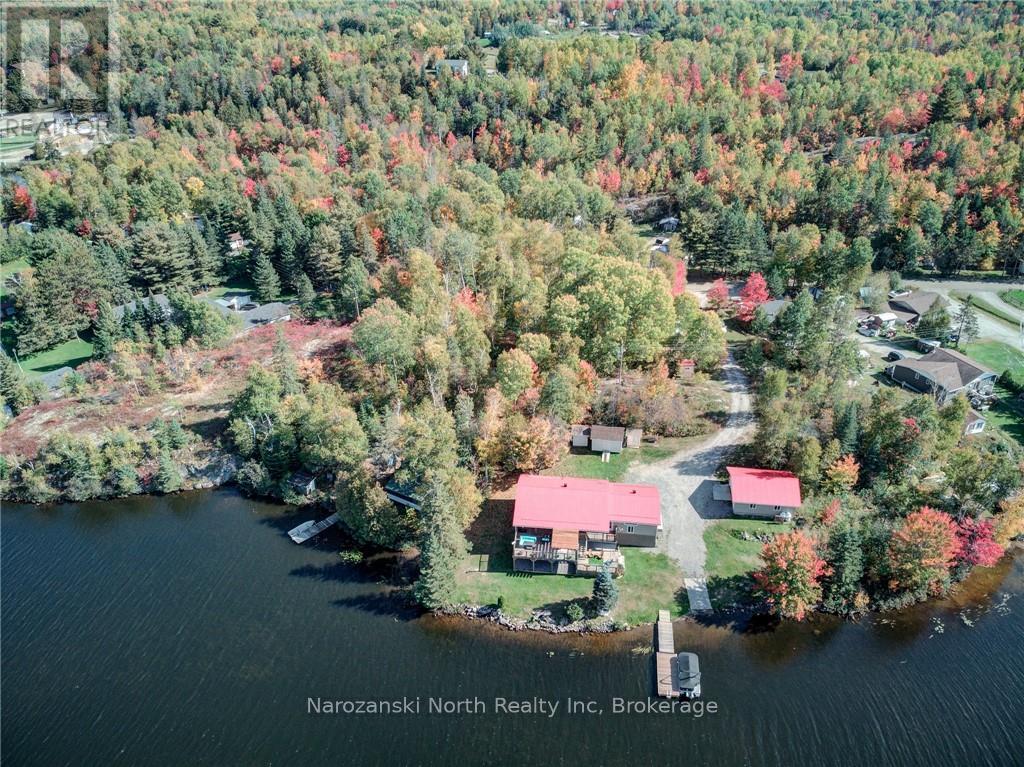
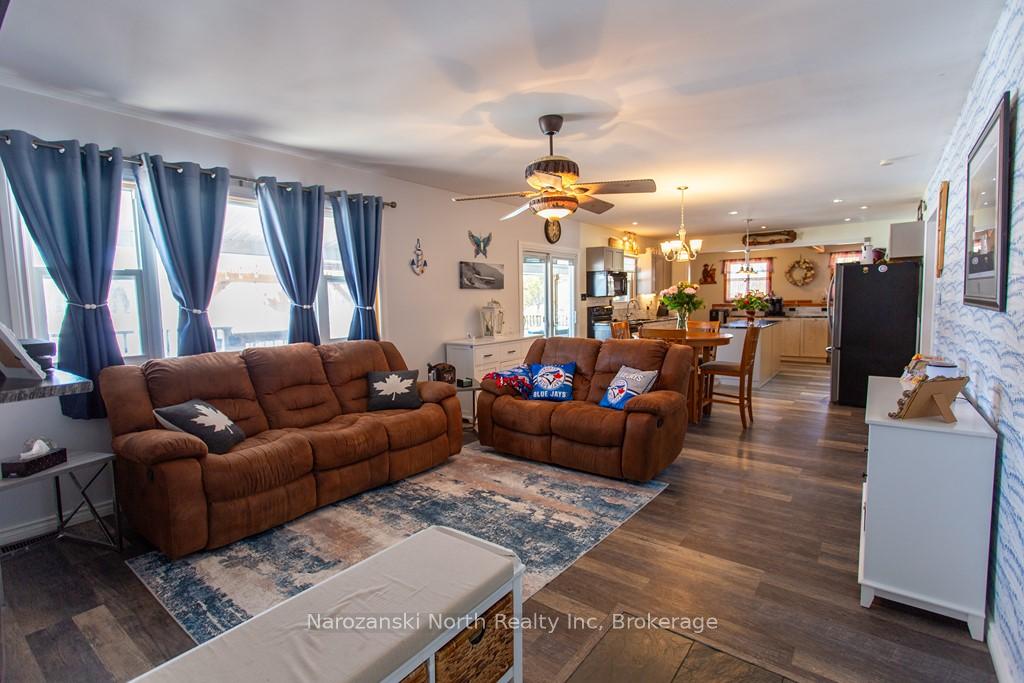
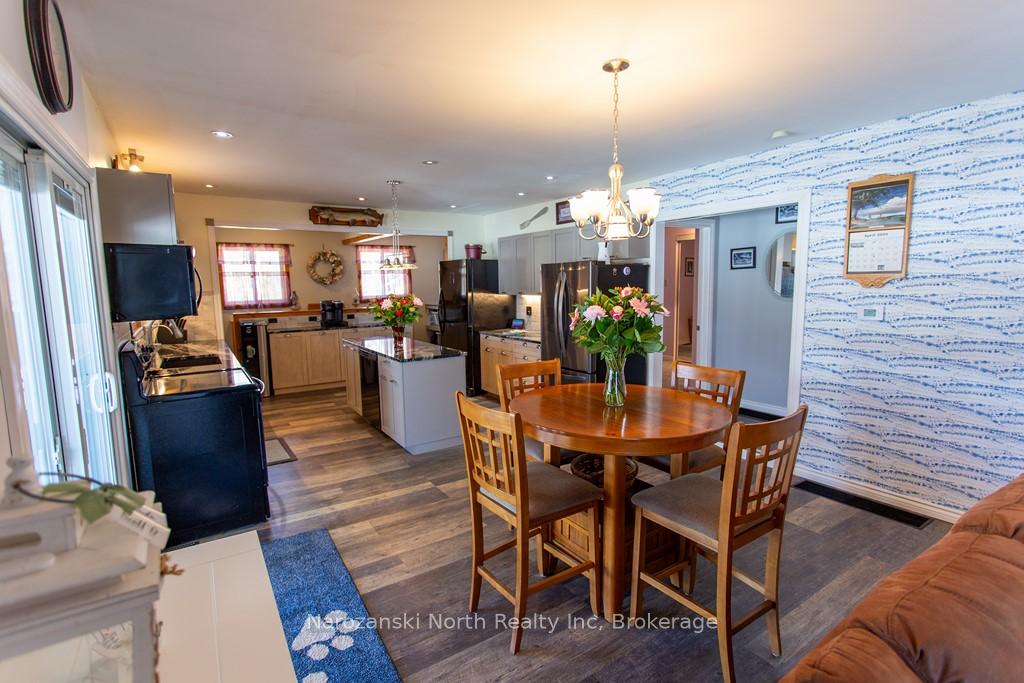
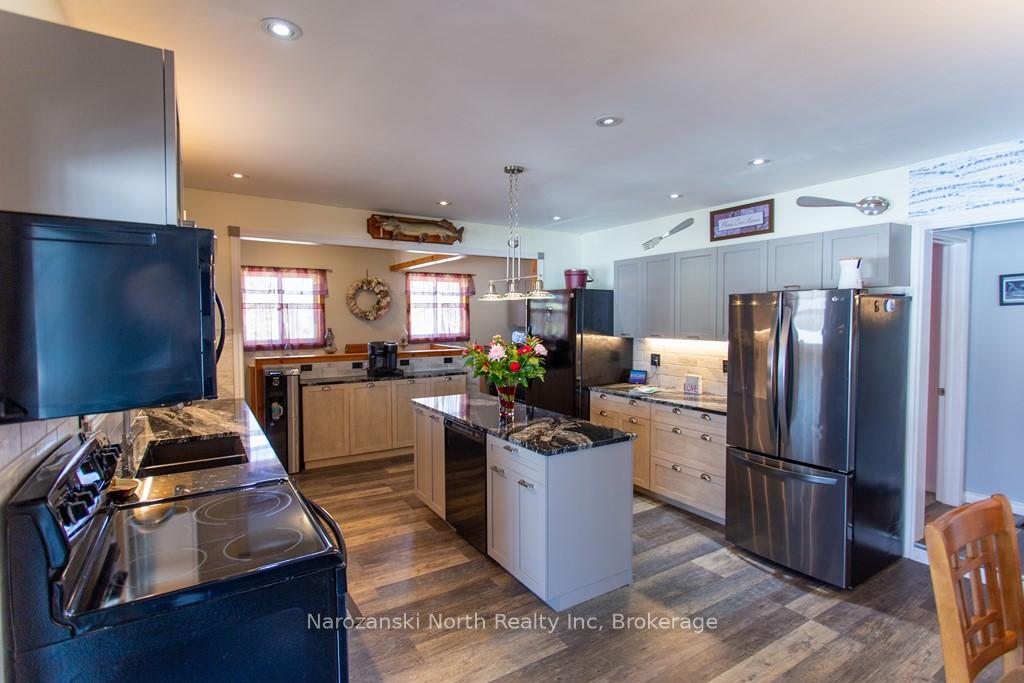
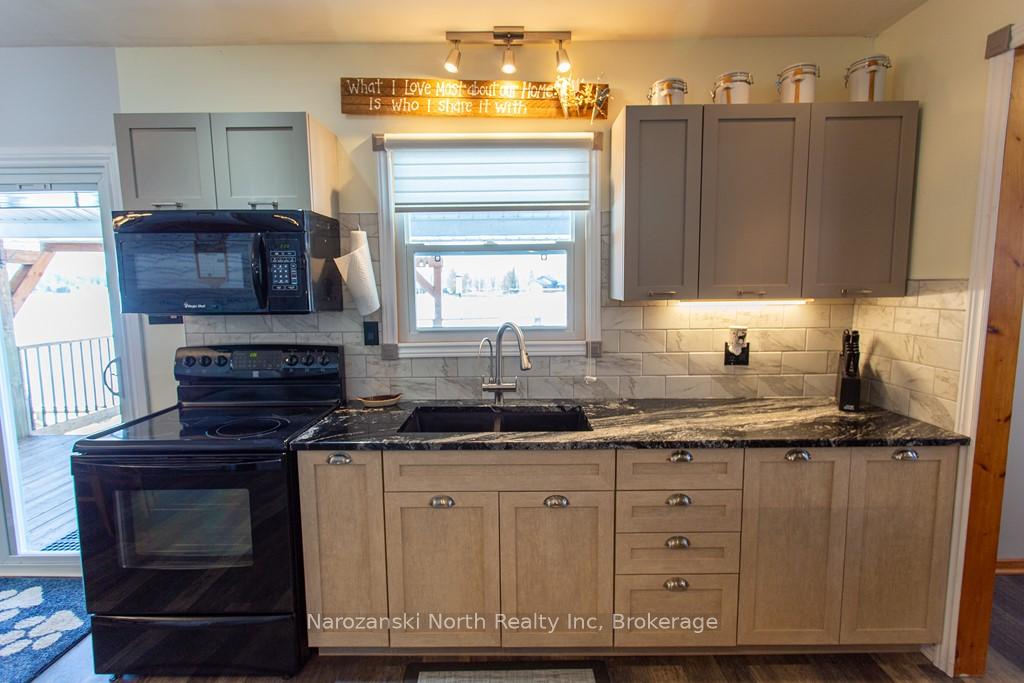
Indulge in an Elevated Experience on Lake Nepewassi! Stunning waterfront home nestled on the famous- much sought after Lake Nepewassi with stunning views! Situated in such a desirable Unorganized Township our home exudes a spirit of Northern Elegance derived from its Northern Roots with our taxes so fantastic - $1700 a year.Nestled just 25 minutes from Sudbury's South-End on safe four lane highway almost to the door.This spectacular property is nestled within a breathtaking backdrop of Rainbow Country on such a truly rare site. Meander down the private drive and savour our site as you arrive to our waterfront estate. Here, Every Day Feels Like an Escape! THIS IS LAKE LIVING IN STYLE with almost 2200 sq. ft. of living space, 3 bedrooms, 2 bathrooms, 2 levels, 2 recreation areas, 2 garages - an amazing attached garage and also a detached heated 24 by 26 garage! Yes, you read that right!!Our storage space is massive and have yet to mention the three other storage sheds- ice hut!You know you have made it when you can acquire this site that exudes tranquility and privacy! More? The details draw you to the uniqueness & appreciation of this great home and its fine touches. As you enter the main floor of our unit it is thru the attached garage man door & you are warmly greeted by a large open concept living space with loads of lite space, wide plank laminate throughout most of the home and expansive windows to admire that stunning view straight from heaven! Our home is done up with true Northern flair in rich warm tones from the exterior siding to the interior paint, new white kitchen, tiles and flooring rustic elegance! Our kitchen is stately and features newer appliances, two tone cupboards with a large work island - dishwasher and we are open concept with the main floor laundry area here as well -everything is central. View our web site for further details on the prioperty.
Ask about this home
A HOMEH agent will answer your questions about this home.
Around this home
Helpful calculators
Your HOMEH agent

"I would see it this week."