

PCL1661 Chicago Mine Road
PCL1661 Chicago Mine Road
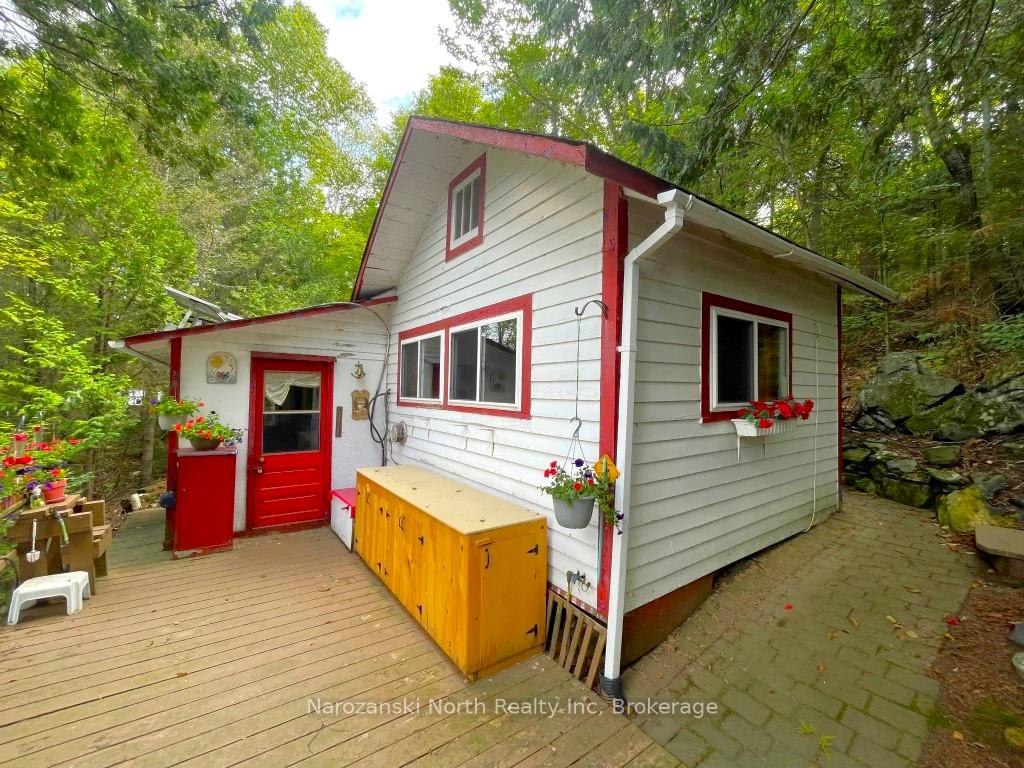 See all 31 photos
Property history
Facts and features
- BasementNone
- Water, sewerOther
- Lot shapeIrregular
- HeatingOther
- Fireplace
- Waterfront
The homeRural Residential, Bungalow, Under 700 sq ft
- Type: Rural Residential
- Style: Bungalow
- Living space: Under 700 sq ft
- Basement: None
- View: Lake
- Waterfront: Direct
InsideFireplace Yes, Other, Rooms above ground 7
- Fireplace: Yes
- Features: Other
- Rooms above ground: 7
- Bedrooms: 4
- Bathrooms: 1
- Kitchens: 1
Outside and lotWood, Asphalt rolled, Post & pad, wood
- Exterior: Wood
- Roof: Asphalt rolled
- Foundation: Post & pad, wood
- Features: Deck, recreational area
- Size: 290 × 327 ft
- Shape: Irregular
- Zoning: rural
Parking1 Garage, Detached, Private
- Spaces: 1 Garage
- Garage: Detached
- Driveway: Private
Heating, water and powerOther, propane, Other, Natural gas No
- Heating: Other, propane
- Water: Other
- Natural gas: No
- Hydro: No
- Cable: No
- Telephone: Yes
Costs and taxesTaxes $951 a year, HST included in the price, Propane tank
- Taxes, 2025: $951 a year
- HST: HST included in the price
- Under contract: Propane tank
Included in the saleAll appliances, all furniture as viewed, boat & motor, Personal items
- Included: All appliances, all furniture as viewed, boat & motor
- Not included: Personal items
Listing detailsX12355858, Sold, Aug 20, 2025
- MLS® number: X12355858
- Status: Sold
- Listed on: Aug 20, 2025
- Days on market: 40
- Updated: Sep 29, 2025
- Possession: 2025-09-12 / Flexible
- Occupied by: Vacant
- Listing brokerage: Narozanski North Realty Inc
About this home
PCL1661 Chicago Mine Road, Sudbury Remote Area (West), ON P0M 2R0
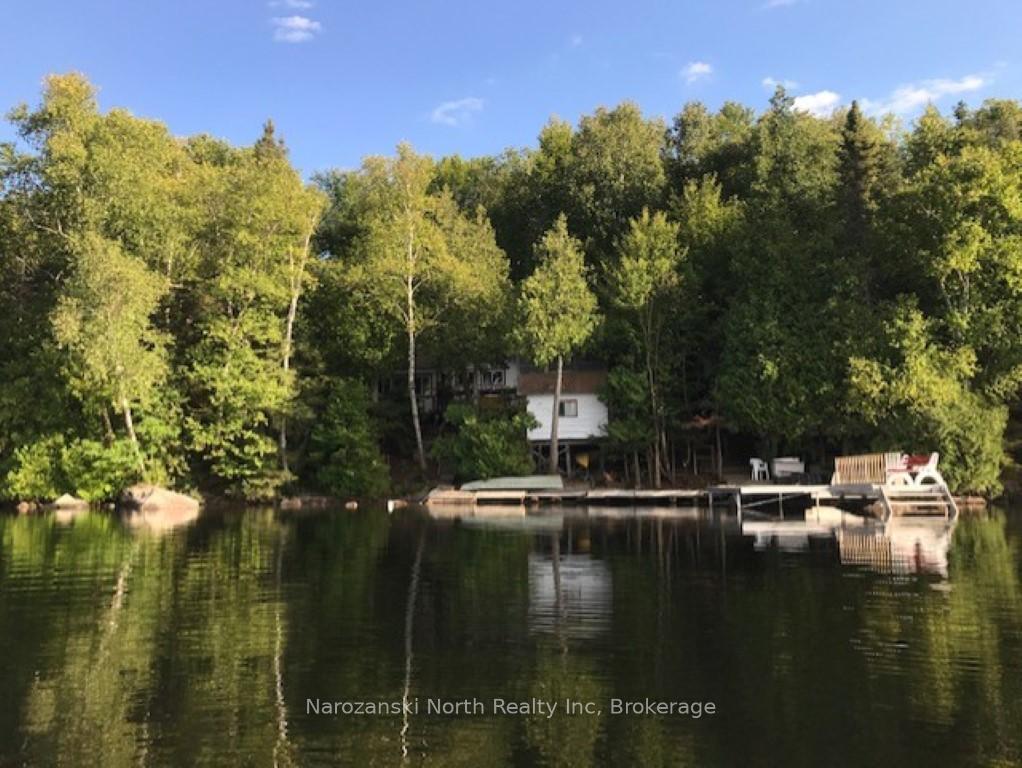
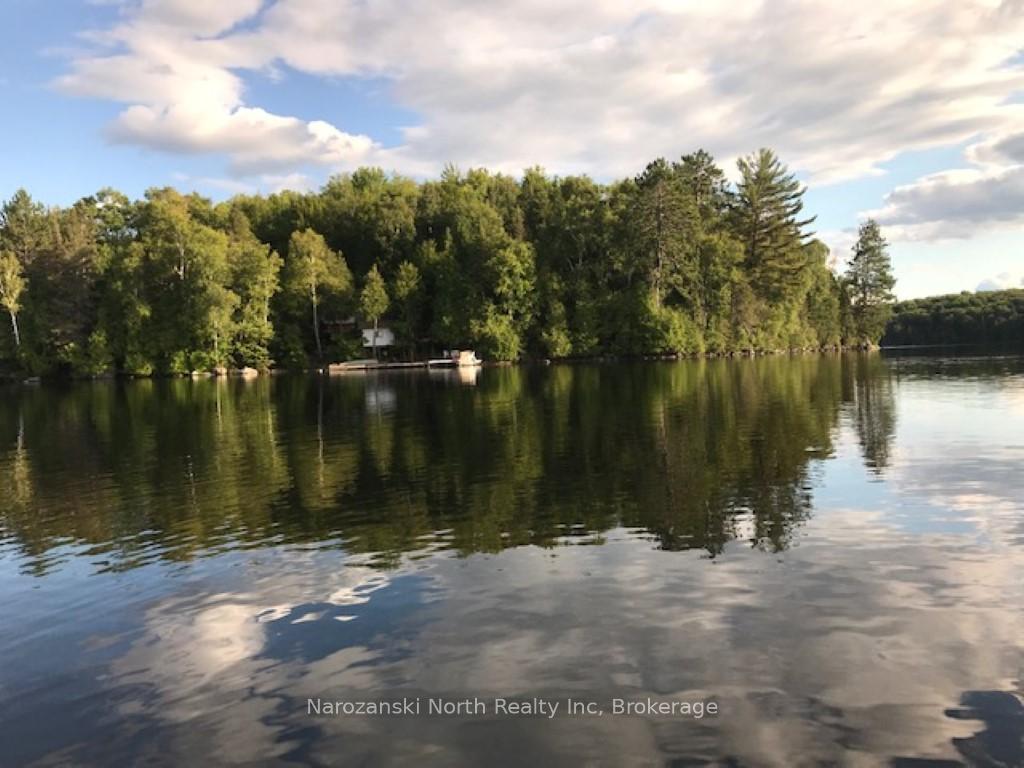
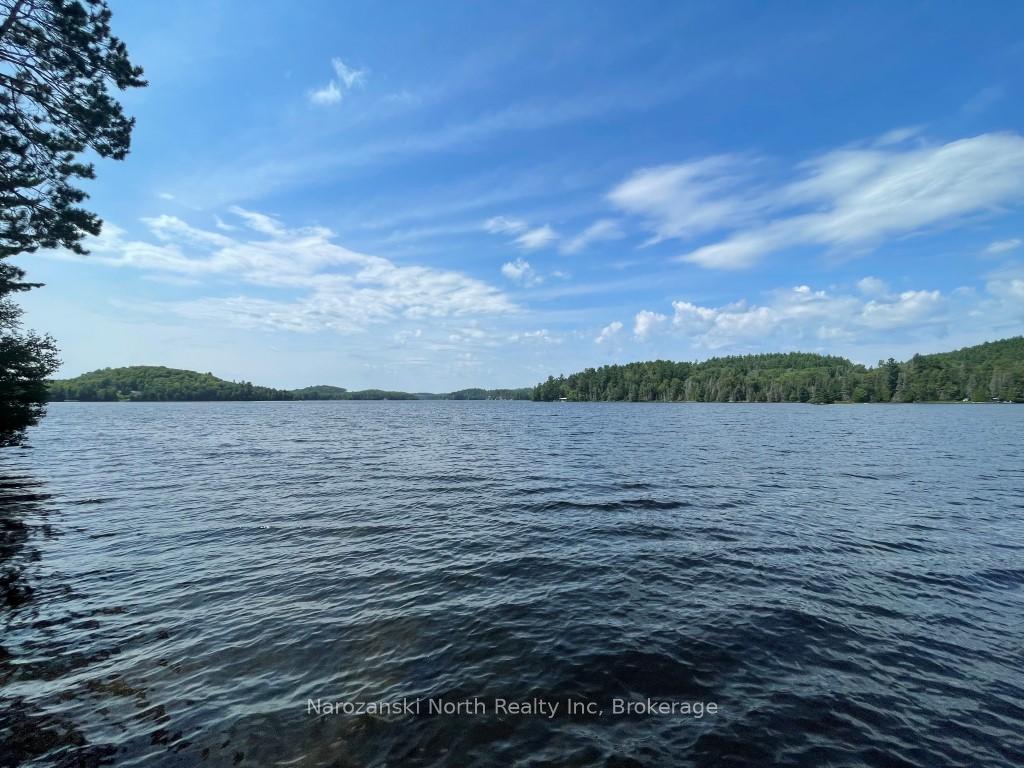
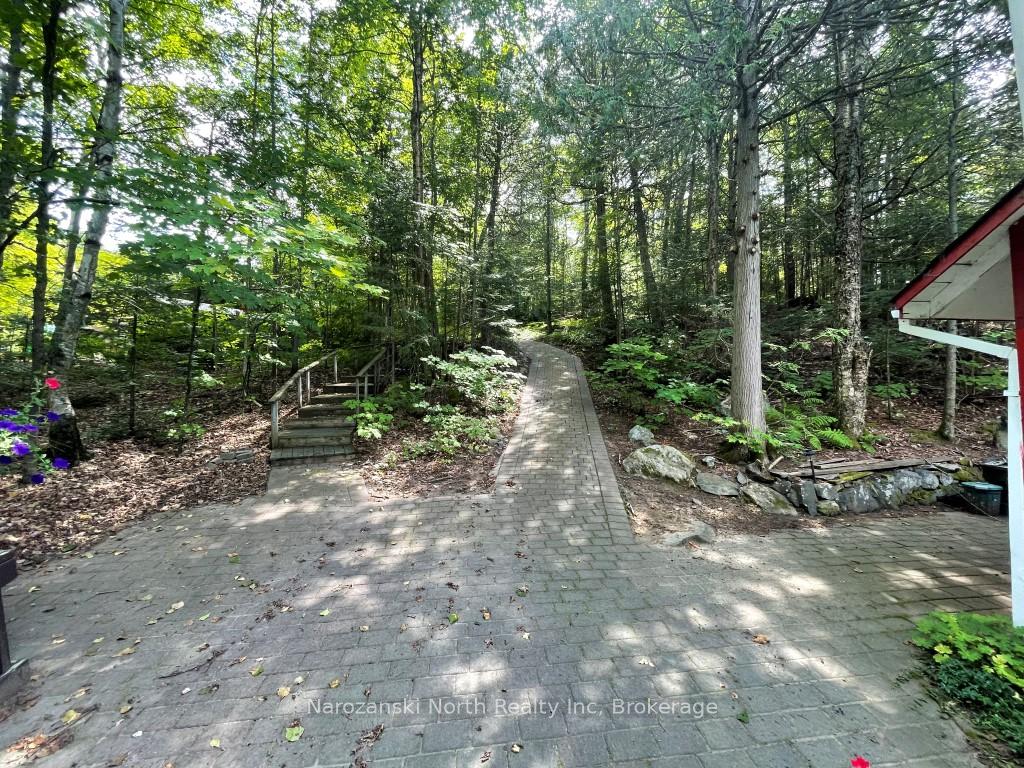
Your Off-Grid Waterfront Adventure Awaits! Nestled along the shoreline of Armstrong Lake in an unorganized location! This hidden escape offers peace, privacy, and an authentic connection to nature! 490 ft of waterfrontage, 1.68 acres of land with crown land views of unspoiled landscapes-wow! Armstrong lake is a clean lake with approx. 26 Residents in total keeping it very secluded & private! Located off the beaten path, just 35 minutes from the highway at Denlou, on municipal roads lead you to our perfect spot! Ideal for those seeking a simpler lifestyle or a weekend getaway spot away from the bustle of town. This offering is comprised of multiple buildings: a 1-bedroom main cottage with half bath (composting toilet) a detached Garage, a sauna building, an outdoor loo, 1 bedroom bunkie, a trailer, a bunkie with two beds and a screened room above, and a gardening/tool shed! We do come full furnished and with the boat and motor! It is Turn Key, but an estate sale selling AS IS. The cottage is modest & designed for off-grid living, powered by sustainable energy solutions: solar system with new batteries, backup generator, a propane wall furnace & propane lights, water from the lake. Inside, you'll find it set up with one bedroom, a cozy living room with original details of warm wood finishes, a large woodstove/cooktop (no wett) and a fully equip kitchen with propane appliances and dining nook. Step outside onto your deck, you can wander to both bunkies, the screened-in room or down to the waters edge where our sauna sits. We have excellent docking, you can enjoy swimming, boating, or simply soaking up the tranquility of your own private shoreline. Evenings are best spent gathered around a fire under the stars, with nothing but the sounds of nature as your backdrop. Whether you're drawn to outdoor adventure, quiet relaxation, or sustainable living, this cottage is an affordable opportunity to embrace the cottage lifestyle without sacrificing comfort.
Ask about this home
A HOMEH agent will answer your questions about this home.
Around this home
Daily convenience, out of 100, from the distances below
Schools nearby
School rating, out of 10.
Helpful calculators
Your HOMEH agent

"I would see it this week."