

PcL 16761 Emerald Township
Detached Sold
1/30PcL 16761 Emerald Township
Detached Sold
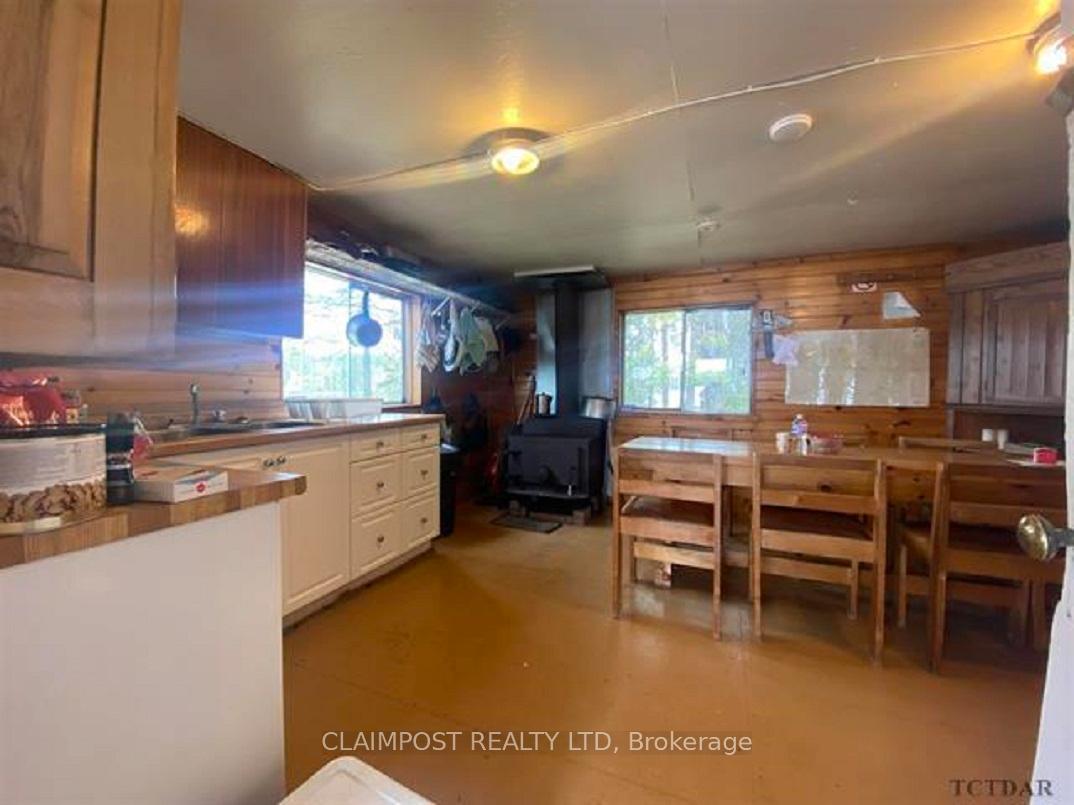 See all 30 photos
Asked for: $189,000Sold Nov 7, 2025
3 Bedrooms
1 Bathroom
0 Garage
700–1.1K sq.ft
595×350 ft
$219/yr
Property history
Facts and features
- BasementNone
- Age of home16–30 years
- Water, sewerOther
- HeatingOther
What stands out
- Fireplace
- Waterfront
The homeDetached, Bungalow, Age 16–30 years
- Type: Detached
- Style: Bungalow
- Age: 16–30 years
- Living space: 700–1,100 sq ft
- Basement: None
- Waterfront: Direct
InsideFireplace Yes, wood stove, Sauna, carpet free, Rooms above ground 5
- Fireplace: Yes, wood stove
- Features: Sauna, carpet free
- Rooms above ground: 5
- Rooms in the basement: 0
- Bedrooms: 3
- Bathrooms: 1
Outside and lotBoard & batten, Unknown, asphalt shingle, Unknown
Outside
- Exterior: Board & batten
- Roof: Unknown, asphalt shingle
- Foundation: Unknown
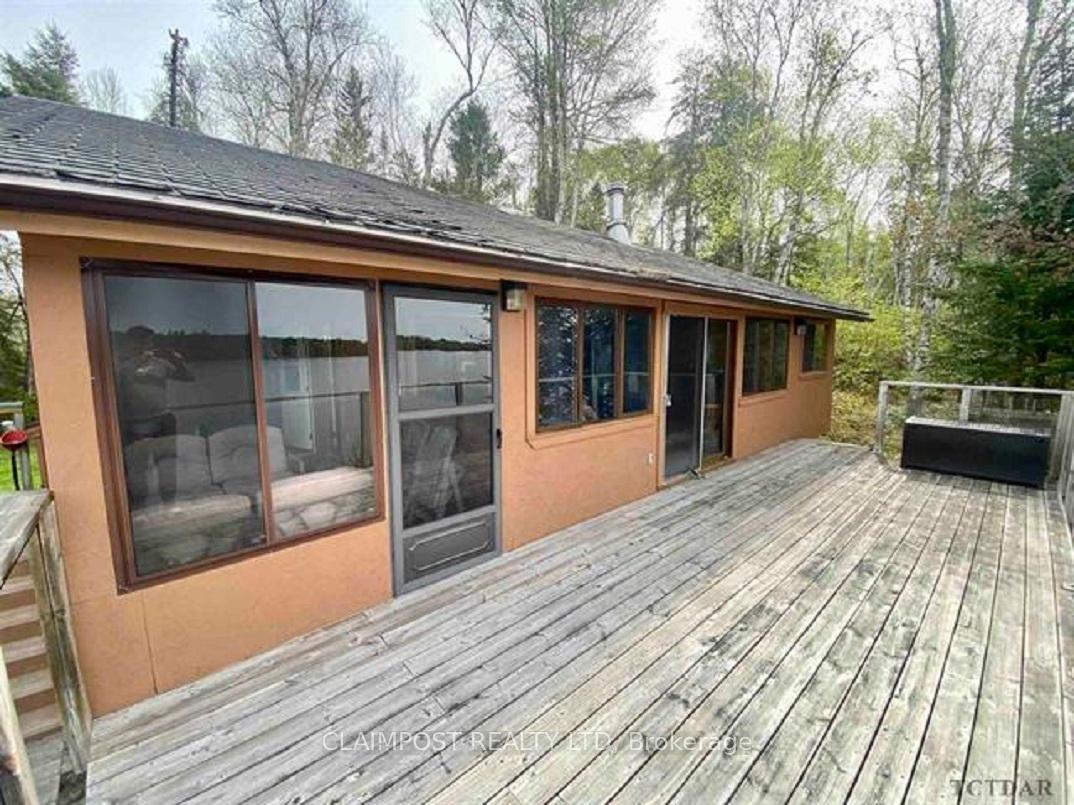
- Features: Deck
- Size: 595 × 350 ft
- Zoning: Unorganized
Heating, water and powerOther, wood, Other, Holding tank
- Heating: Other, wood
- Water: Other
- Sewer: Holding tank
- Natural gas: No
- Hydro: No
- Cable: No
- Telephone: No
Costs and taxesTaxes $219 a year, HST included in the price, Rental items None
- Taxes, 2024: $219 a year
- HST: HST included in the price
- Rental items: None
Included in the saleSee attached sheet of inclusions, Not included None
- Included: See attached sheet of inclusions
- Not included: None
Listing detailsT12207699, Sold, Jun 6, 2025
- MLS® number: T12207699
- Status: Sold
- Listed on: Jun 6, 2025
- Days on market: 154
- Updated: Nov 7, 2025
- Possession: 2025-06-30 / 1-29 days
- Occupied by: Owner
- Listing brokerage: CLAIMPOST REALTY LTD
About this home
PcL 16761 Emerald Township, Sudbury Remote Area (West), ON P0M 1W0
SaunaCarpet FreeDeck
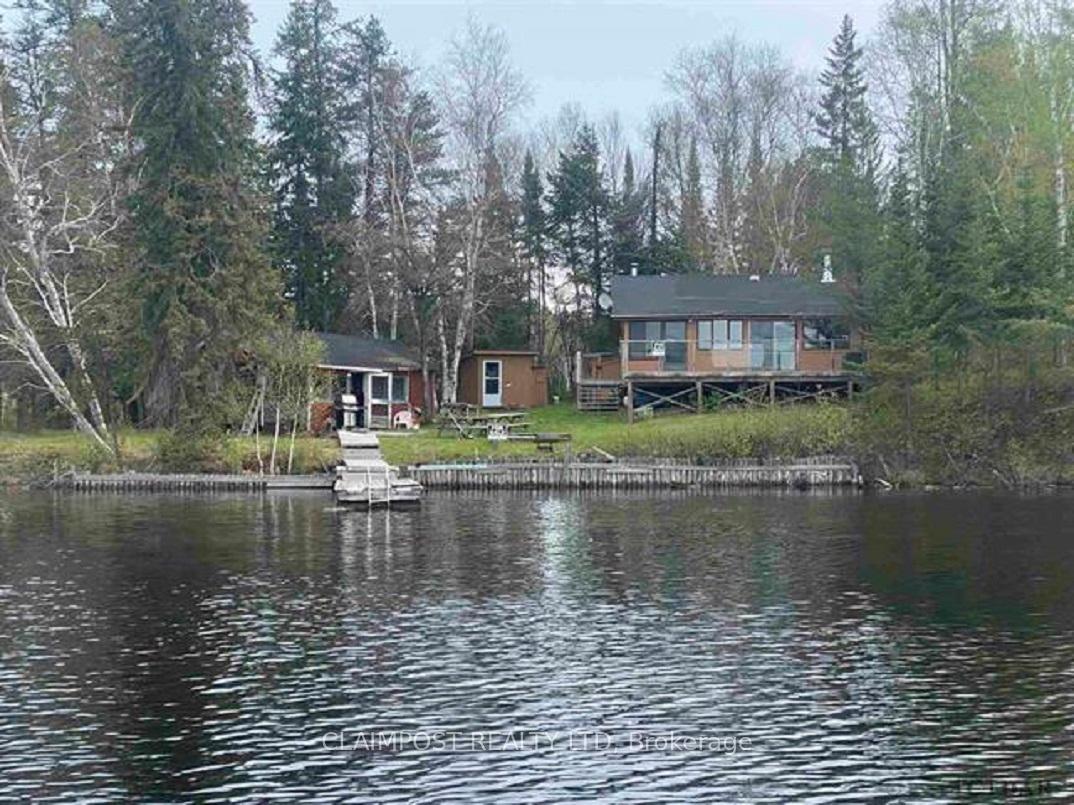
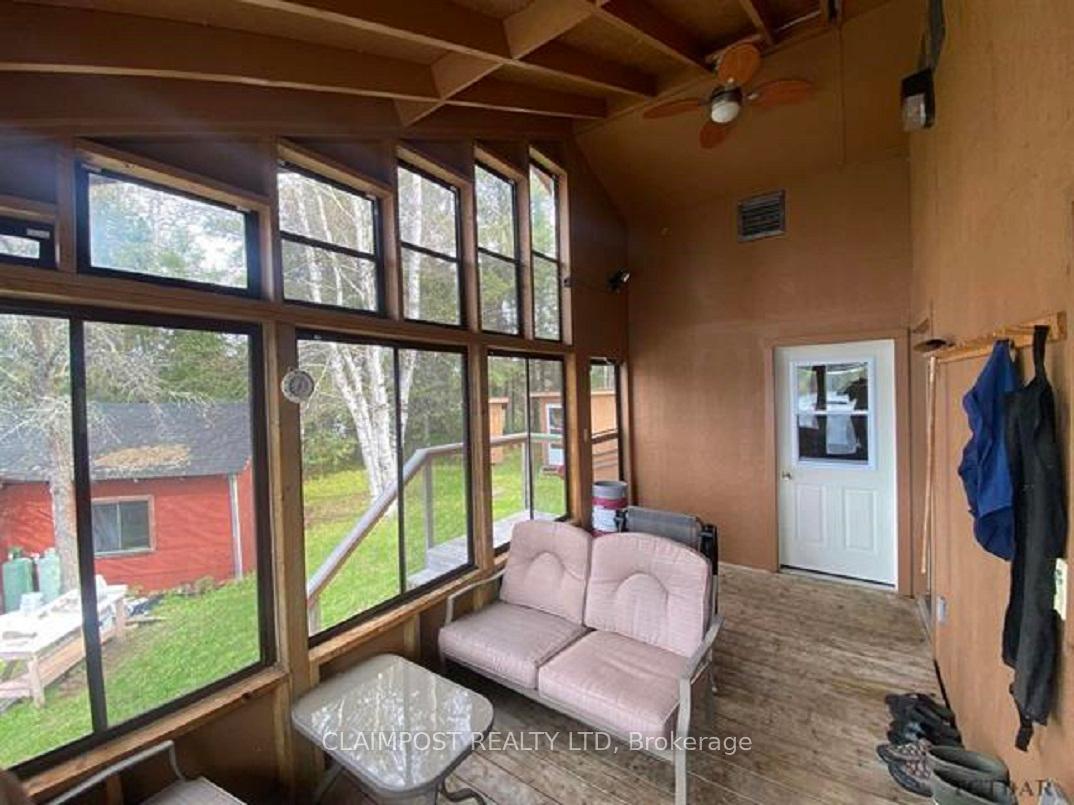
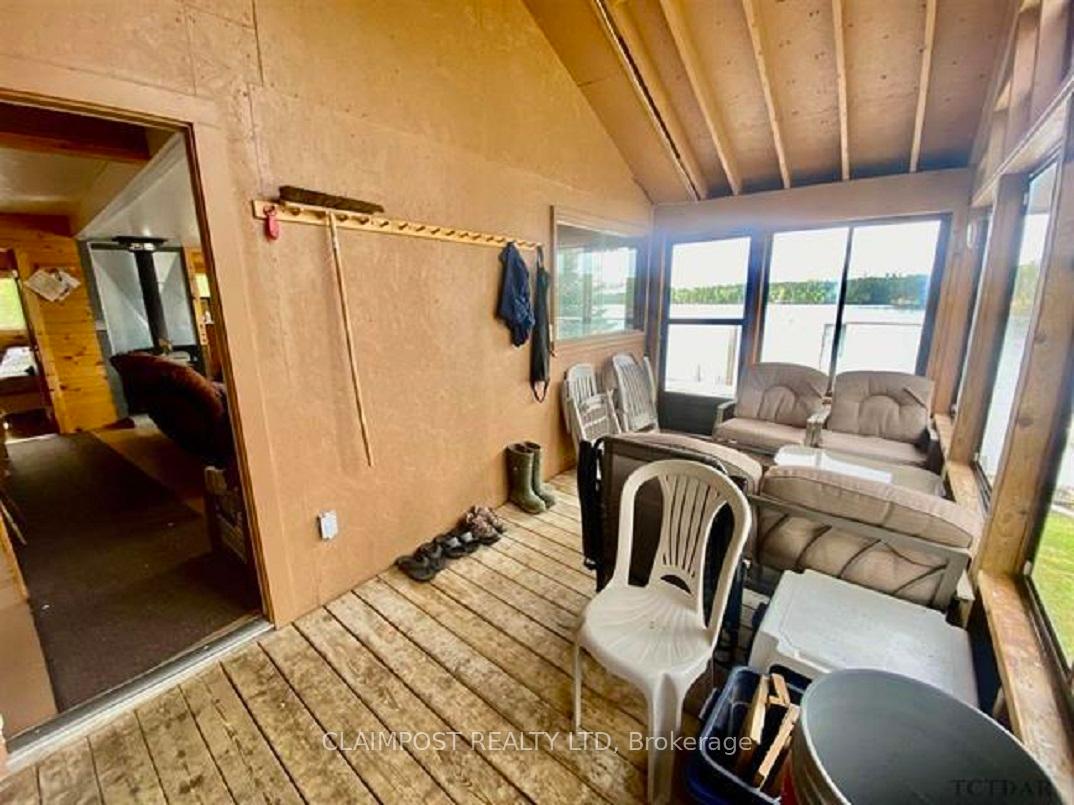
Enjoy lake living at its best. Located on Mattagami Lake - 1 hour South of Timmins and 15 minutes by boat to your secluded summer haven. This is one of the best fishing lakes in Northern Ontario for pickerel, pike and perch. 1100 sqft cottage that sleeps 10 comfortably. Get some friends or family together to own this unique private property.
Read more
Ask about this home
A HOMEH agent will answer your questions about this home.
Ask a question
Thinking of selling your home?See what your home is worth today.
Around this home
from Timmins...South on Hwy 144. Turn East to Mattagami First Nation Road - approximately 4 miles from Minakwa Lodge on the Northeast arm
Errands
Parks
Schools
Daily convenience, out of 100, from the distances below
ParkMcEwen Park · 6 within 1 km8 min walk523 m
GroceryEat Local Sudbury3 min walk207 m
SchoolÉcole Alternative3 min walk210 m
PharmacyRexall3 min walk205 m
Cafés & foodTim Hortons · 15 within 1 km2 min walk94 m
Gym & rec centreWorld Gym3 min walk204 m
LibraryMain Branch10 min walk585 m
WalkDriveStraight-line distance, open map data
Grocery0.2 km
Park0.5 km
Coffee0.1 km
Dining0.1 km
Gym0.2 km
Schools nearby
School rating, out of 10.
École Alternativesecondary · Public · 0.2 km
—
École Cap sur l'Avenir - Étéelementary · Public · 0.2 km
—
École Cap sur la résiliencesecondary · Public · 0.2 km
—
Contact agent
Helpful calculators
Mortgage
Affordability
Closing costs
Land transfer tax
Property tax
Down payment
CMHC insurance
Stress test
Cashback Rebate
Your HOMEH agent

KimHOMEH agent · Sudbury Remote Area
"I would see it this week."
Ask Kim