

40 Pine Street
40 Pine Street
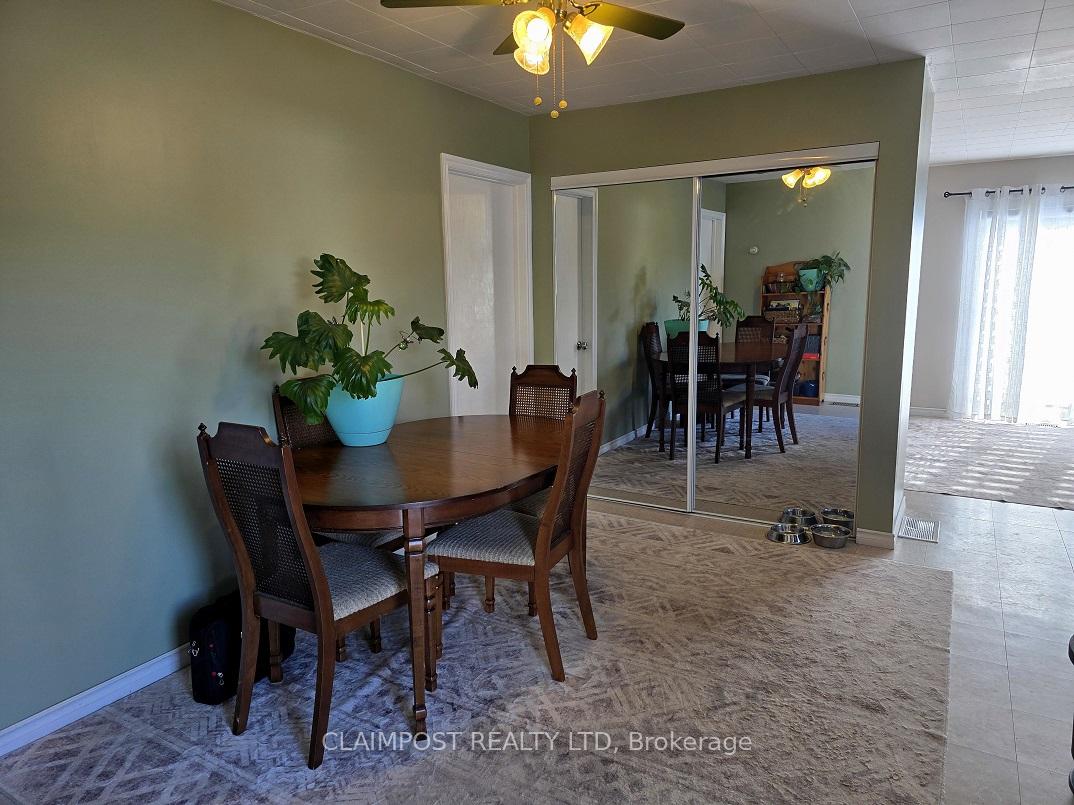 See all 21 photos
Property history
Facts and features
- BasementPart finished
- Water, sewerMunicipal
- Lot shapeRectangular
- HeatingForced air
- Fireplace
The homeDetached, Bungalow, 700–1,100 sq ft
- Type: Detached
- Style: Bungalow
- Living space: 700–1,100 sq ft
- Basement: Partially finished
- Waterfront: None
InsideFireplace Yes, wood stove, Main level, Primary bedroom - main floor, water heater owned
- Fireplace: Yes, wood stove
- Laundry: Main level
- Features: Primary bedroom - main floor, water heater owned
- Rooms above ground: 5
- Rooms in the basement: 2
- Bedrooms: 2
- Bathrooms: 1
- Kitchens: 1
Outside and lotVinyl siding, Asphalt shingle, Concrete block
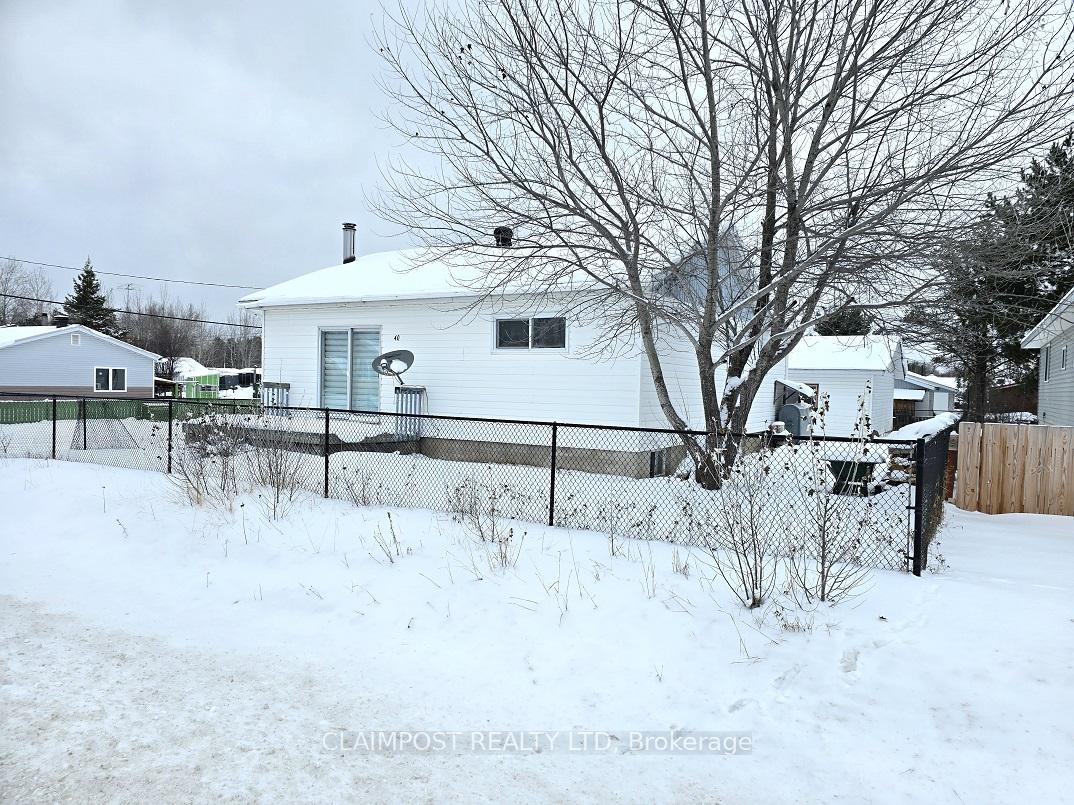
- Exterior: Vinyl siding
- Roof: Asphalt shingle
- Foundation: Concrete block
- Features: Deck, year round living
- Size: 50 × 100 ft
- Shape: Rectangular
- Zoning: Unorganized
Parking1 Garage, Detached, Private
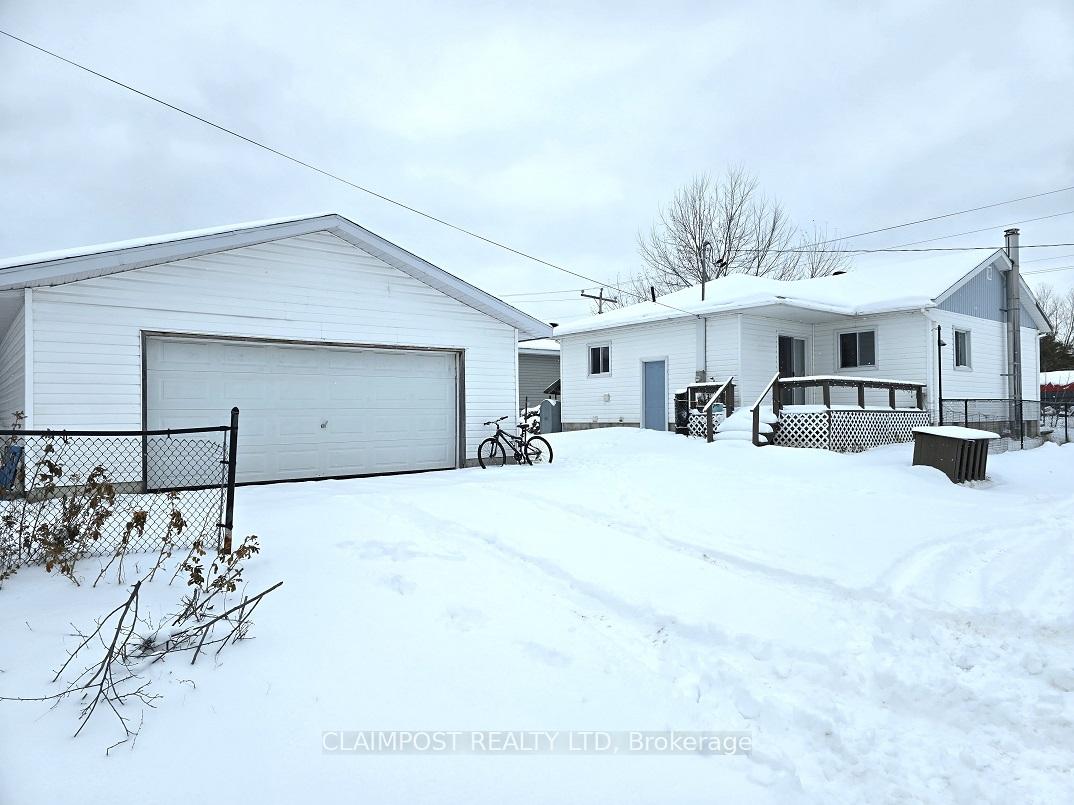
- Spaces: 1 Garage
- Garage: Detached
- Driveway: Private
Heating, water and powerForced air, oil, Municipal water, Municipal sewer
- Heating: Forced air, oil
- Water: Municipal water
- Sewer: Municipal sewer
- Natural gas: No
- Hydro: Yes
- Cable: No
- Telephone: Yes
Costs and taxesTaxes $1,694 a year, HST included in the price
- Taxes, 2025: $1,694 a year
- HST: HST included in the price
Included in the saleRefrigerator, stove, built-in dishwasher, washer and dryer, hwt - all 'as is' condition, Island cart in kitchen, window coverings in kitchen, bathroom and spare bedroom.
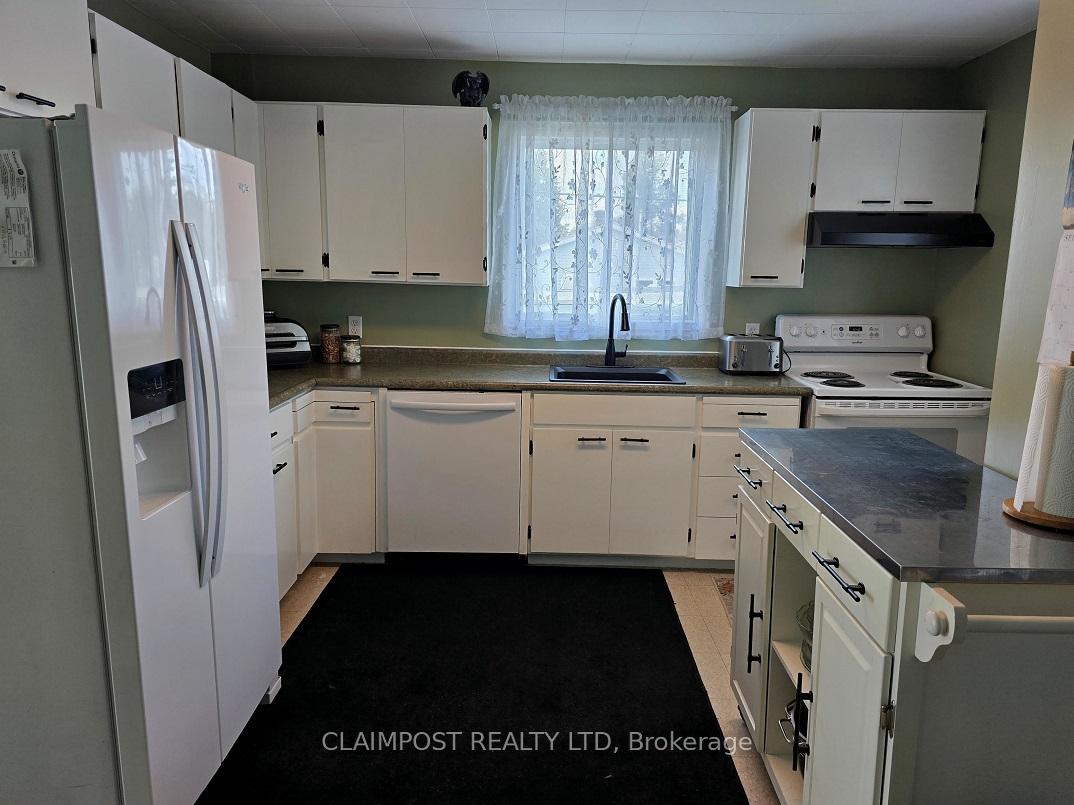
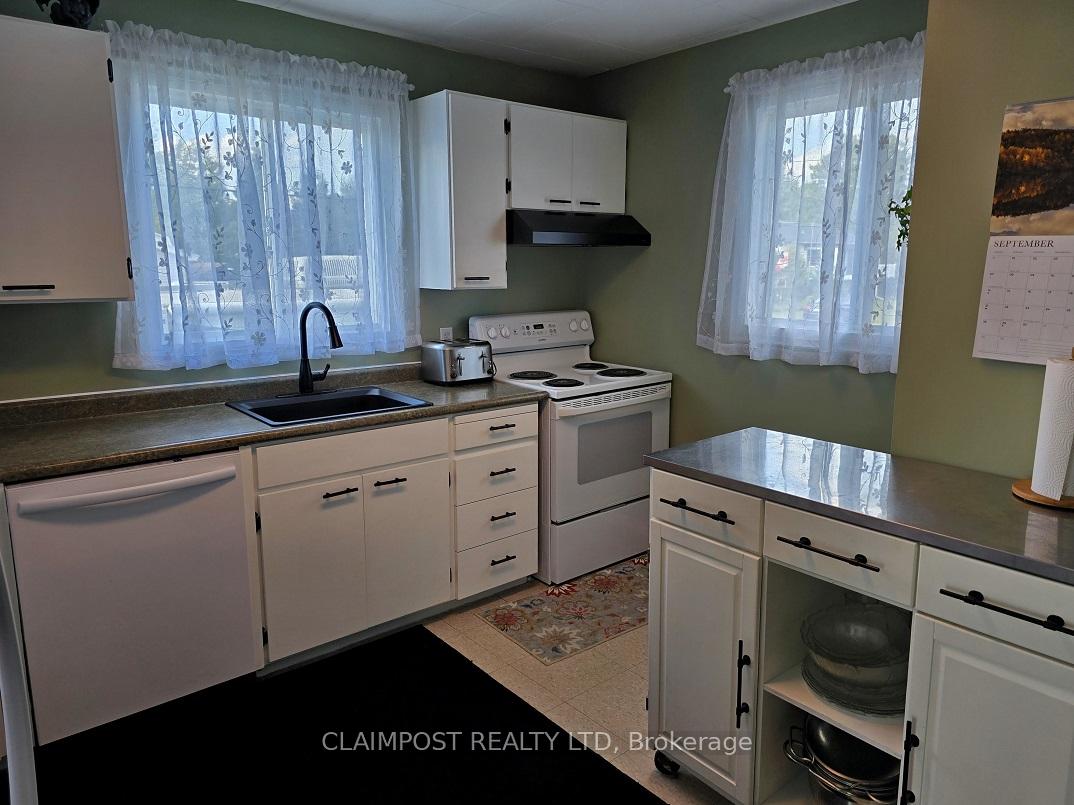
- Included: Refrigerator, stove, built-in dishwasher, washer and dryer, hwt - all 'as is' condition
- Not included: Island cart in kitchen, window coverings in kitchen, bathroom and spare bedroom.
NearbyFenced yard, level, school
- Close to: Fenced yard, level, school
Listing detailsT12378560, Sold, Sep 3, 2025
- MLS® number: T12378560
- Status: Sold
- Listed on: Sep 3, 2025
- Days on market: 132
- Updated: Jan 13, 2026
- Possession: Immediate
- Occupied by: Owner
- Listing brokerage: CLAIMPOST REALTY LTD
About this home
40 Pine Street, Sudbury Remote Area (West), ON P0M 1W0
Economical living in a quiet community about an hour from Timmins. This nicely cared for bungalow consists of 2 bedrooms with a 4 pce bathroom with accompanying laundry, a sizeable living room with patio doors to a deck and a dining room adjacent to the kitchen also with patio doors to a deck. The lower level features a nice sized rec room waiting for your inspiration with a wood burning stove to take the edge off of cold winter nights along with a utility and storage room. All appliances included - refrigerator, stove, built-in dishwasher along with the washer and dryer providing everything you need to settle in comfortably. Outside, a sizeable 1.5 car garage for your buggy, toys and lawn furniture. Comfortable and affordable living awaits.
Ask about this home
A HOMEH agent will answer your questions about this home.
Around this home
Daily convenience, out of 100, from the distances below
Schools nearby
School rating, out of 10.
Helpful calculators
Your HOMEH agent

"Priced 57% under the Hestimate. I would see it this week."