
101 Arthur Road
Tay Valley (Bathurst/Burgess & Sherbrooke, Bathurst Twp)101 Arthur Road
Tay Valley (Bathurst/Burgess & Sherbrooke, Bathurst Twp)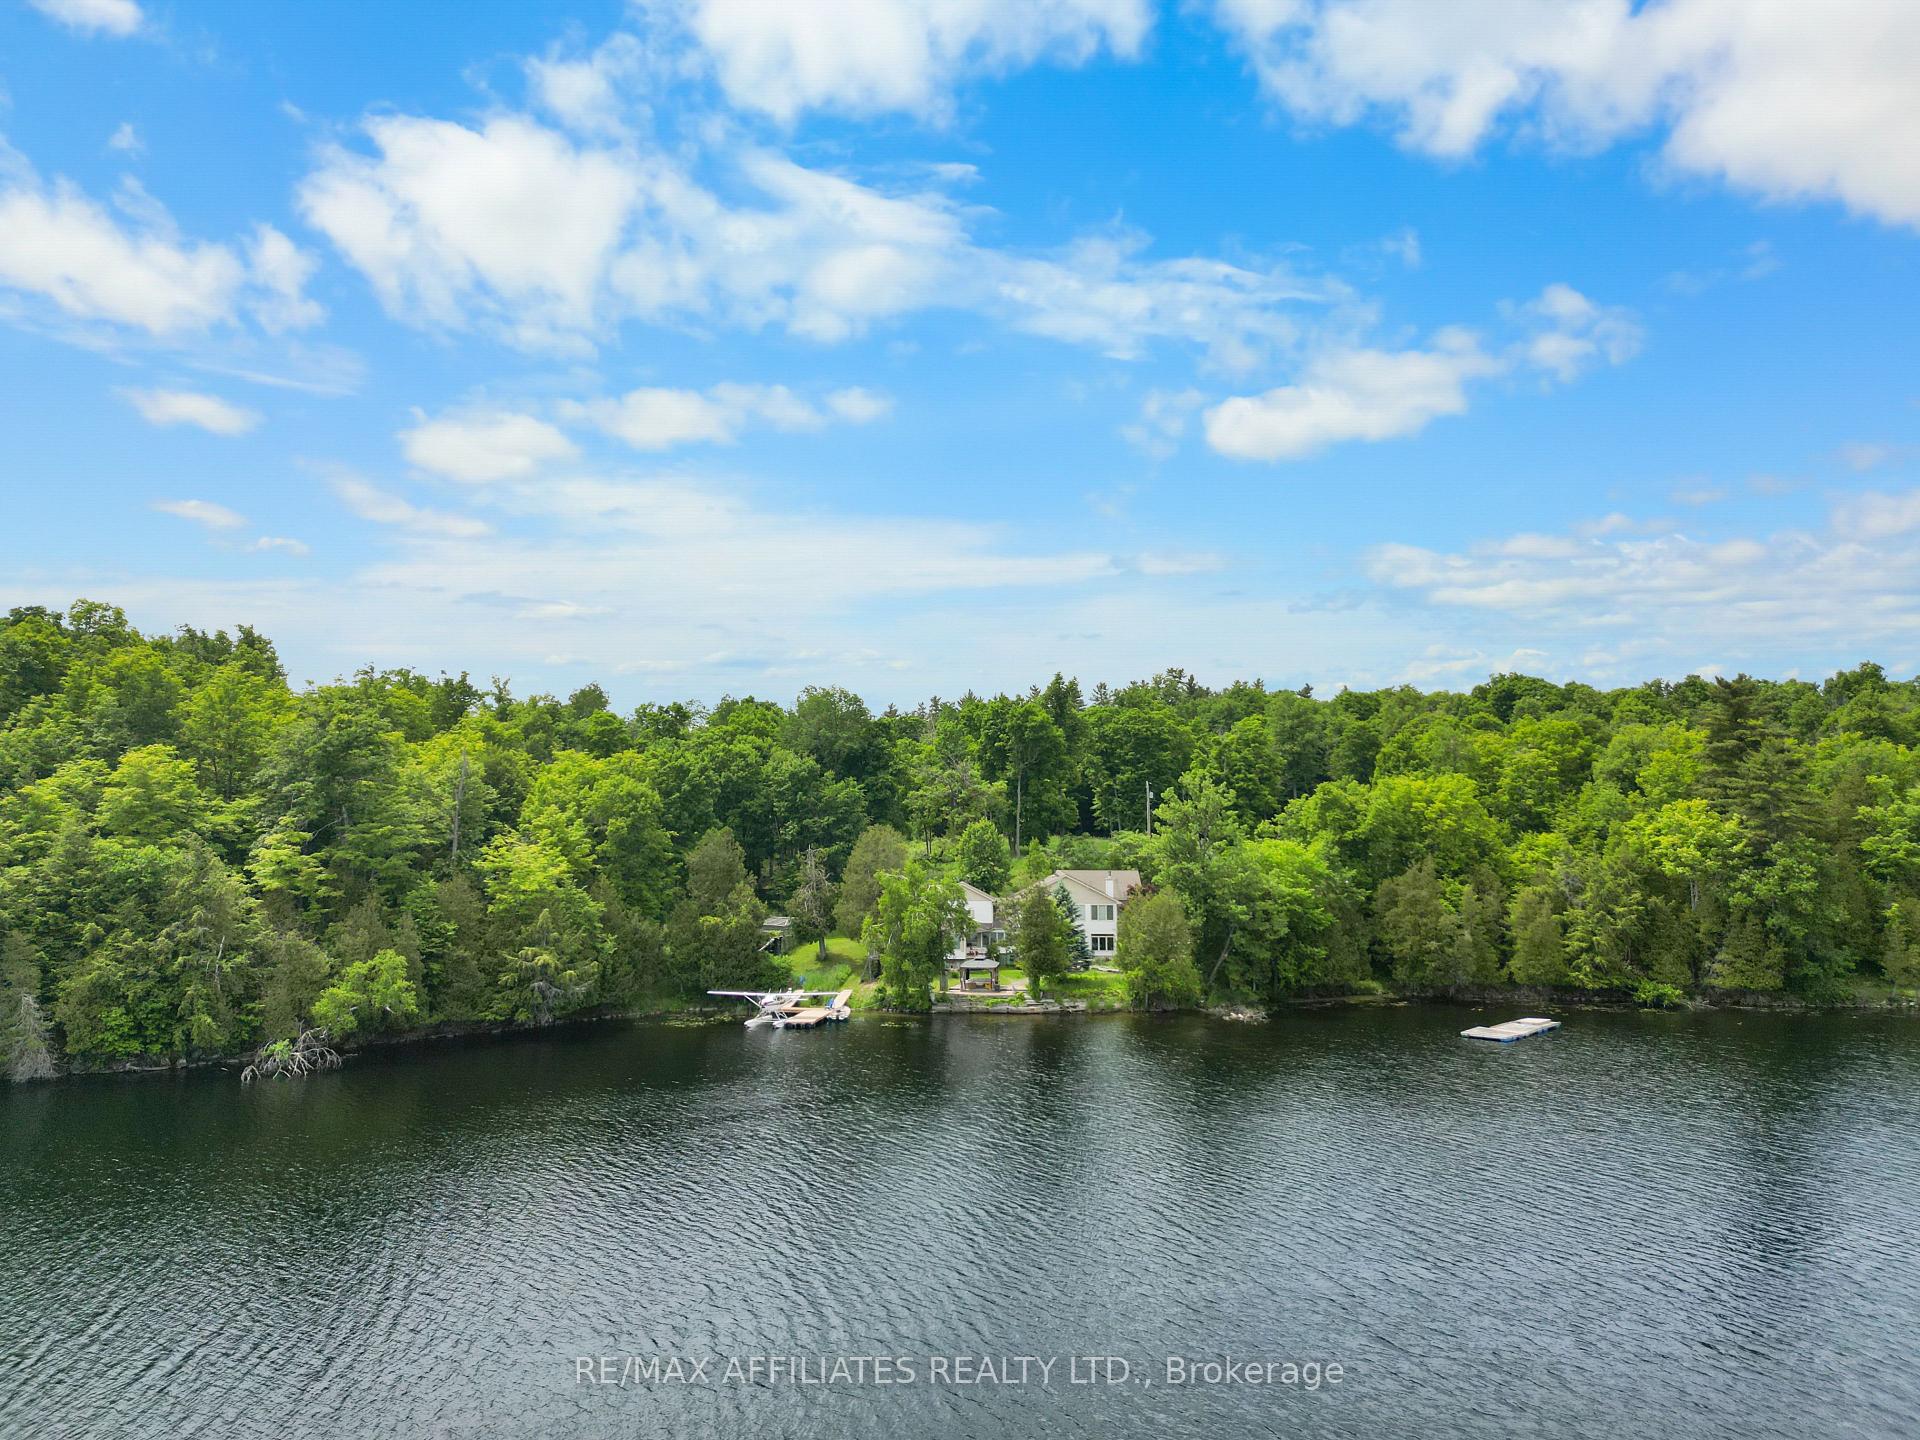
 See all 42 photos
Property history

This listing has ended. It is no longer available.
Property not available for sale or for rent.
Ask about this home
A HOMEH agent will answer your questions about this home.Ask HOMEH
About this home
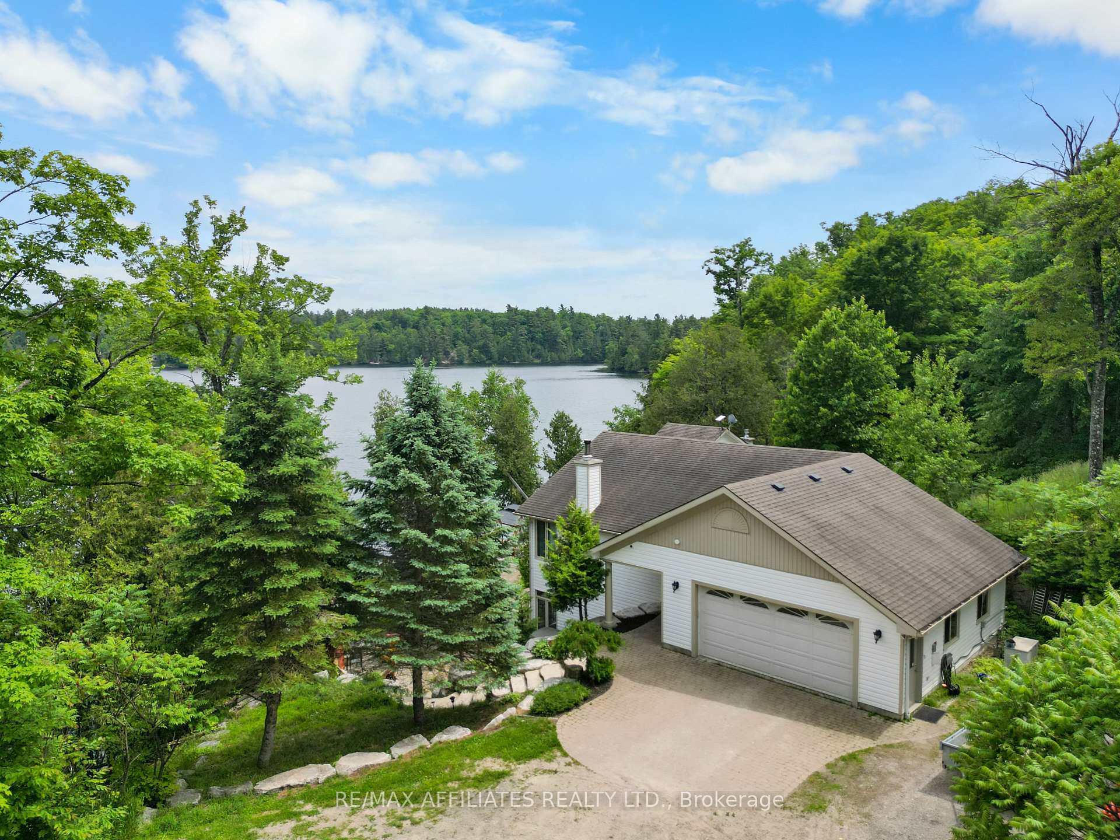
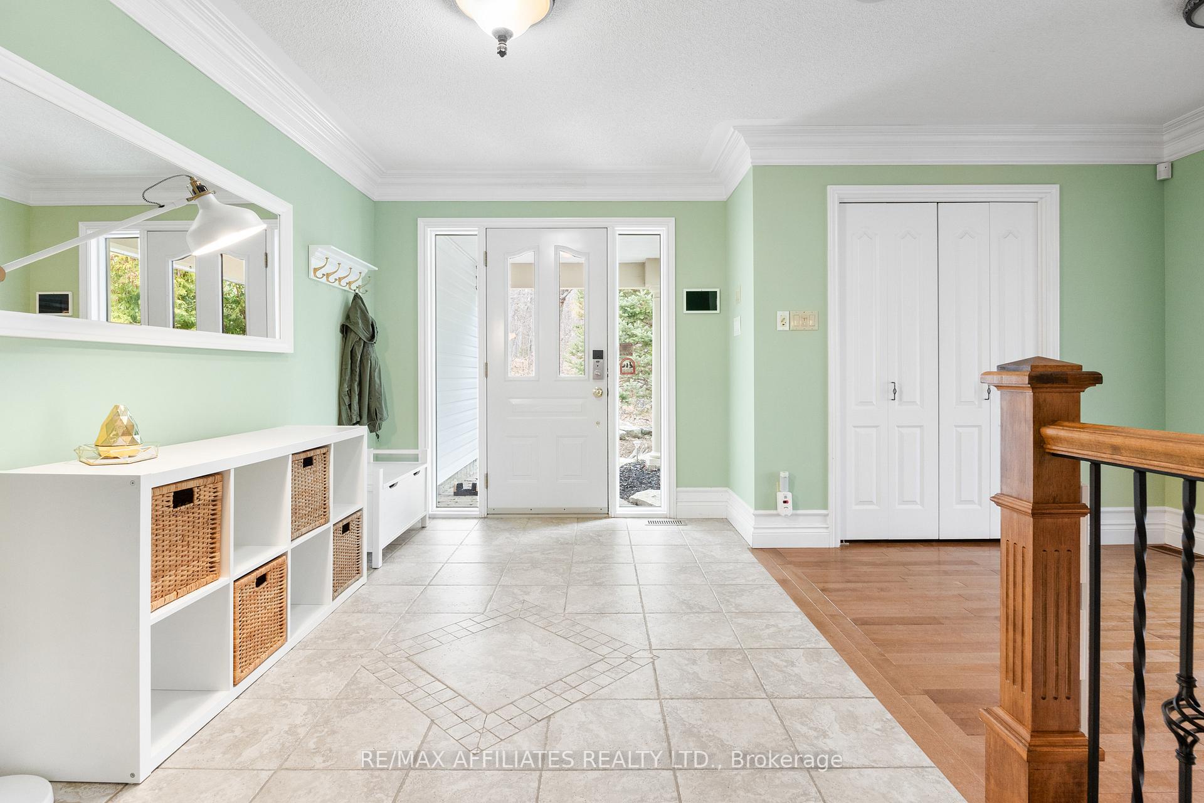
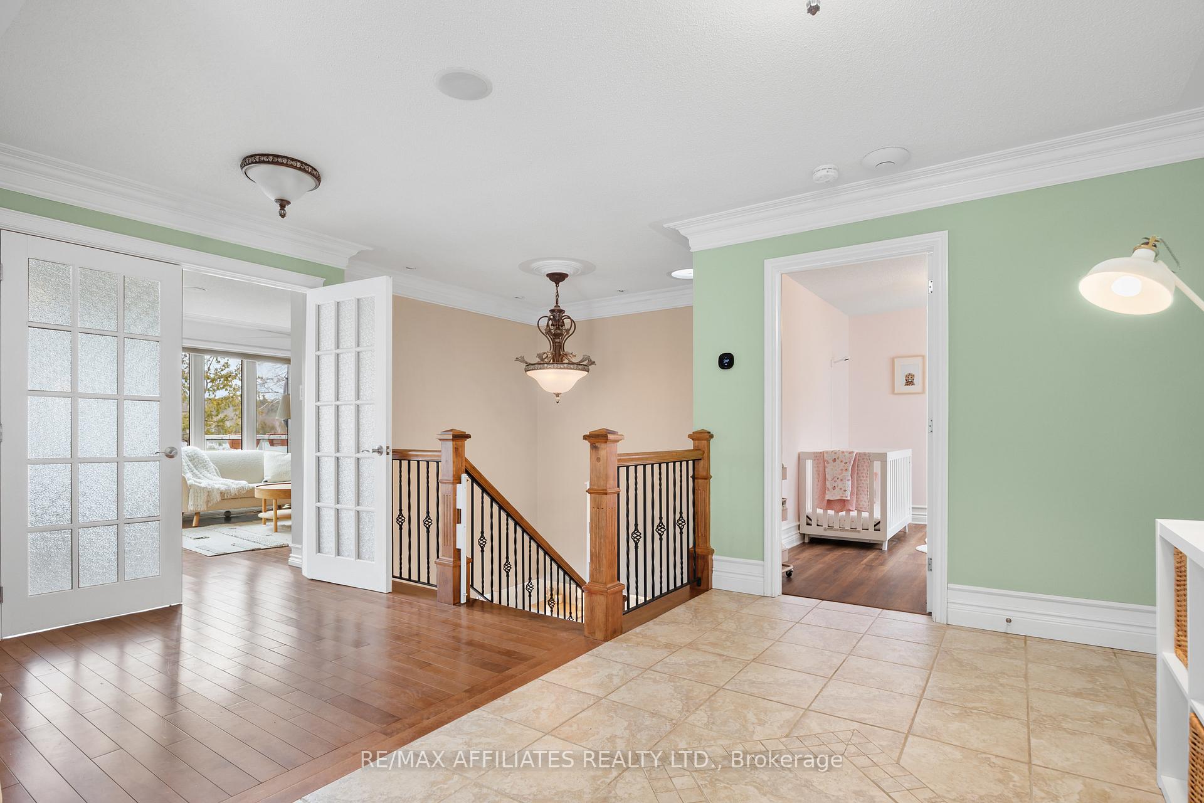
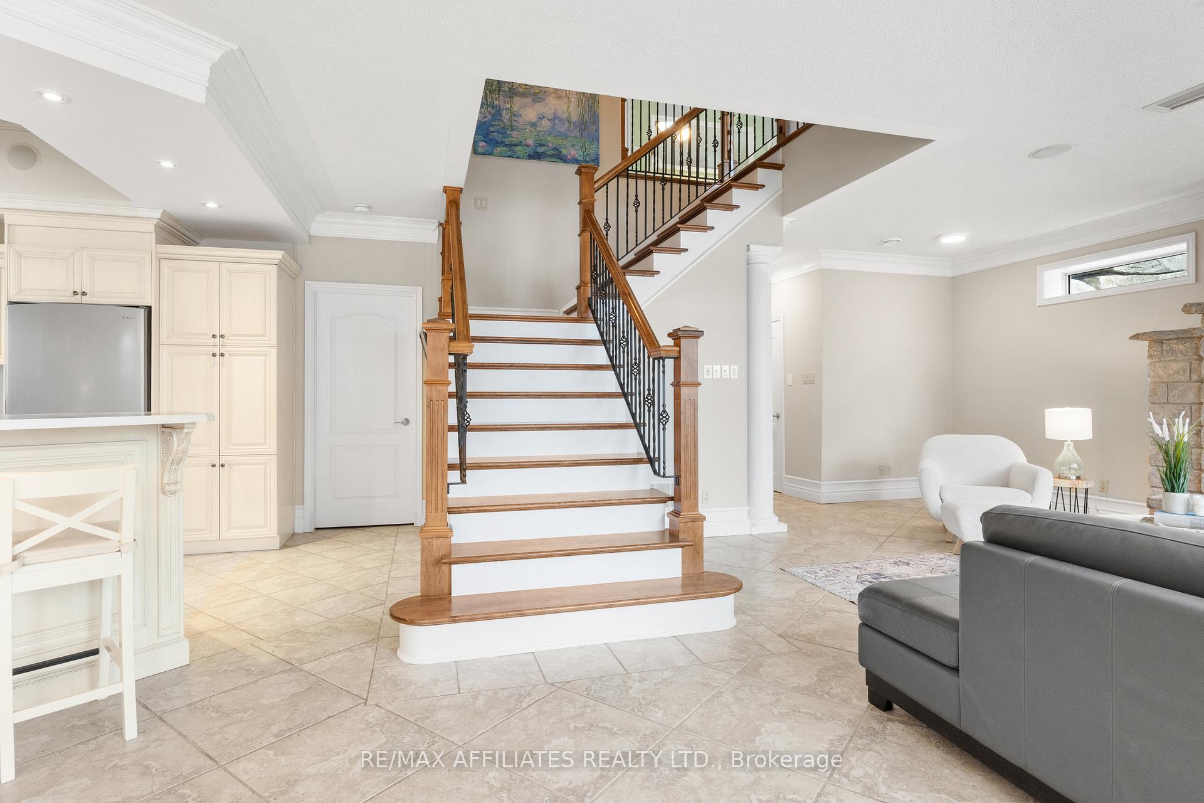
Welcome to lakeside living on Bennett Lake. This stunning home offers the perfect blend of privacy, space, and the serene lifestyle that lake life provides. The outdoors is your personal paradise, featuring 5 acres to explore, 250 feet of waterfront, a newly installed dock, and a relaxing sauna. The 2018-built detached shop is equipped with radiant floor heating and tractor doors, while the attached garage includes a Tesla Powerwall and a full-house generator for ultimate peace of mind. As you step inside, you'll be captivated by the homes character and versatility, ideal for multi-generational living, families, or those needing dedicated home office space. The private primary suite is a true retreat, complete with its own laundry, ensuite, and a flex room perfect for a home office. The spacious open-concept kitchen, living, and dining area is highlighted by a cozy wood-burning fireplace, creating a warm and inviting atmosphere. The fully renovated family room features a sound system and gas fireplace, perfect for entertaining or relaxing. Two additional bedrooms and a sunroom with breathtaking views of Bennett Lake complete this exceptional home. This home is truly one-of-a-kind to see it is to understand it. Connect for the entire list of details.
Facts & features
Ask about this home
A HOMEH agent will answer your questions about this home.
Rooms
10 rooms · 3 bathrooms
- Family room34′ × 16′543 sq.ft.
- Bedroom14′ × 10′139 sq.ft.
- Bedroom12′9″ × 9′7″122 sq.ft.
- Primary bedroom22′ × 13′286 sq.ft.
- Bedroom12′4″ × 8′98 sq.ft.
- Bathroom14′6″ × 9′10″142 sq.ft.
- Living room20′9″ × 17′6″363 sq.ft.
- Kitchen15′ × 14′210 sq.ft.
- Dining room16′ × 9′10″157 sq.ft.
- Pantry18′ × 8′143 sq.ft.
Around this home
Listing details
Helpful tools
Your HOMEH agent
"Priced 31% over our estimate. I would see it this week."
Ask HOMEH about this home
Price, neighbourhood, monthly cost. Ask anything.
HOMEH Intelligent Agent is an AI, not a licensed representative. Check anything important with your agent.