
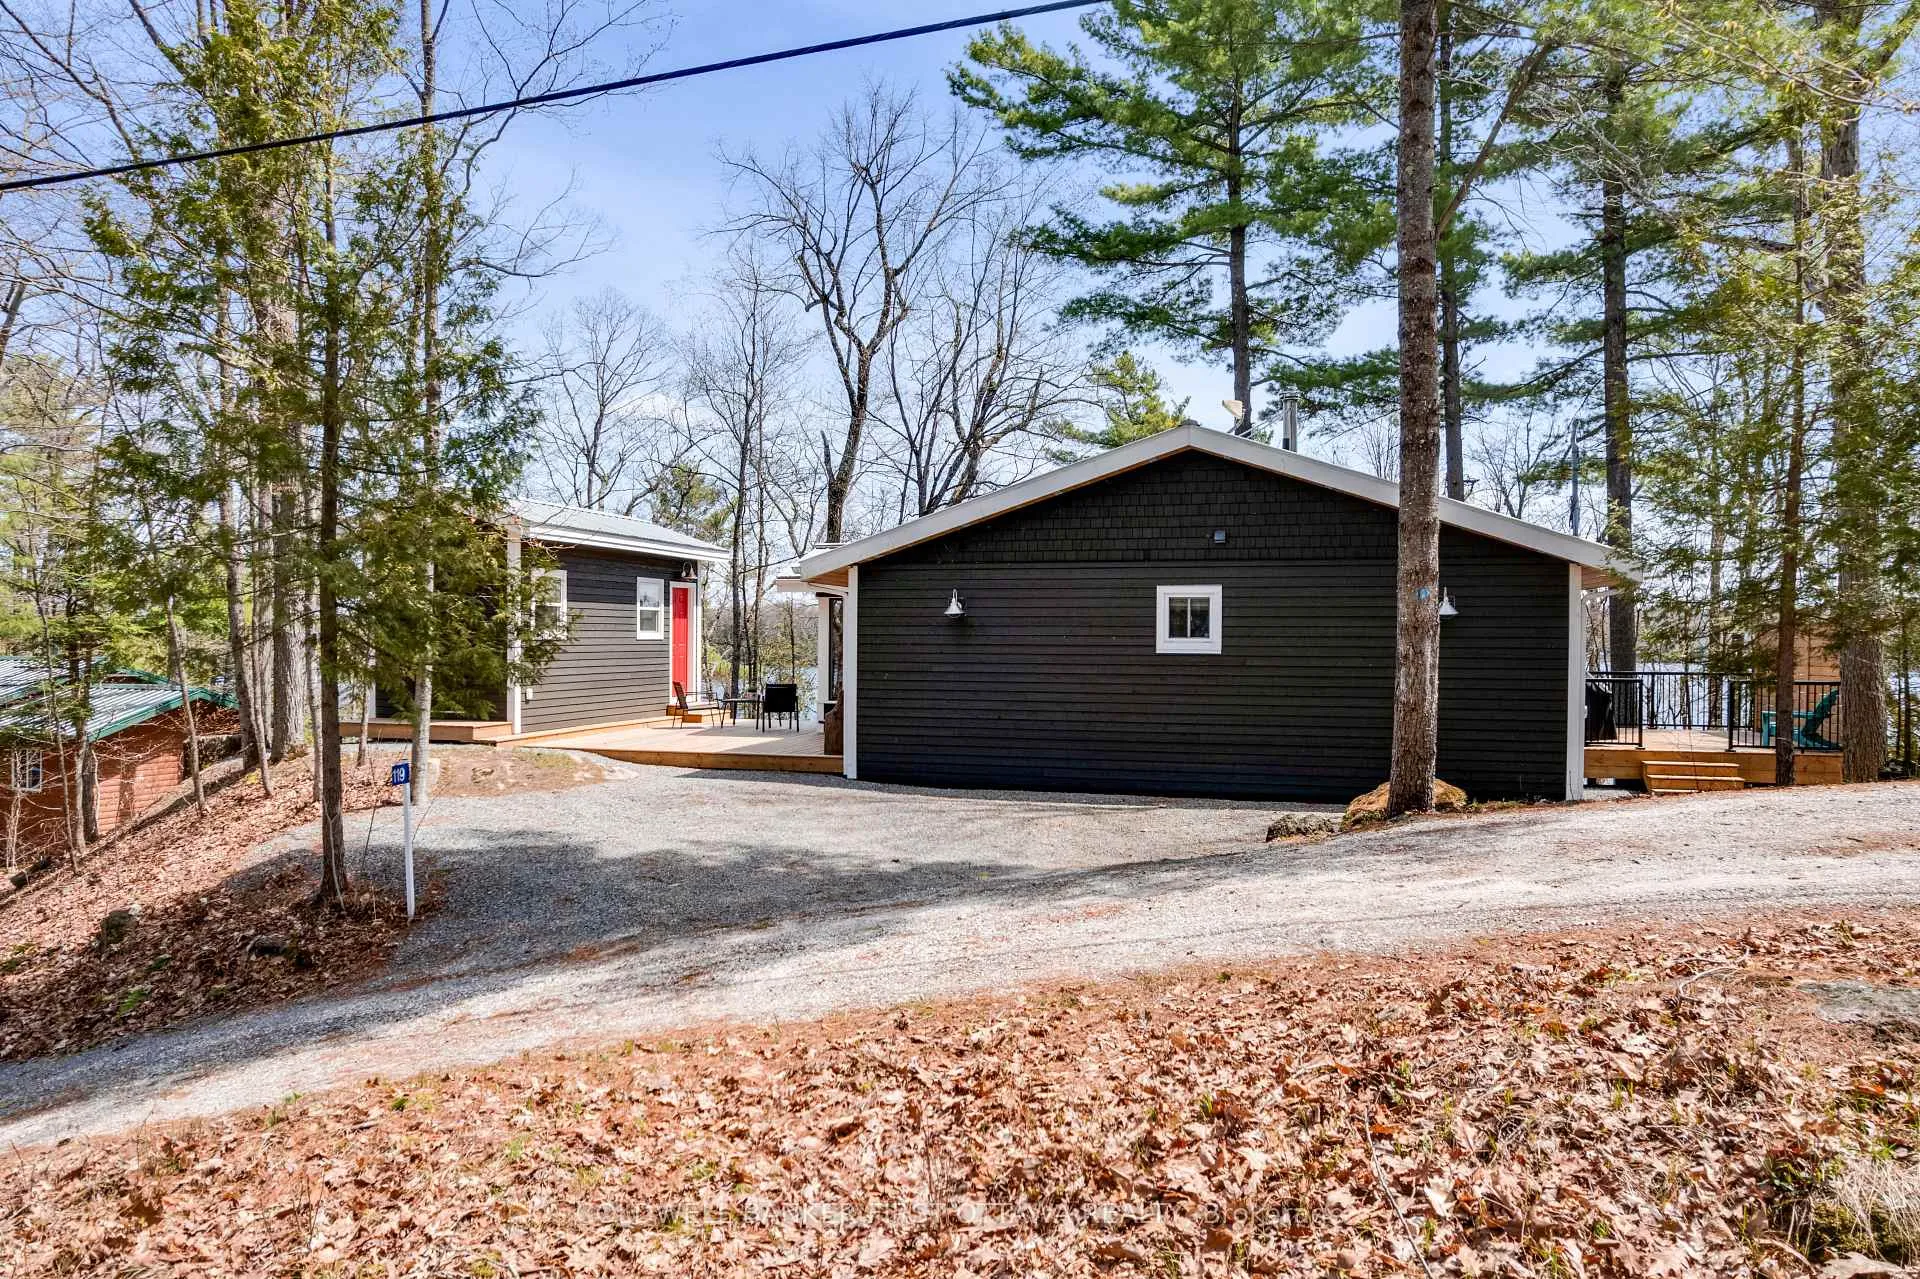
Front of 119 Farren Lake Lane 22
119 Farren Lake Lane 22Tay Valley (Bathurst/Burgess & Sherbrooke, South Sherbrooke Twp)
Sold
1/50
Ontario Real Estate › Tay Valley › Bathurst/Burgess & Sherbrooke (South Sherbrooke) Twp
Front of 119 Farren Lake Lane 22
119 Farren Lake Lane 22Tay Valley (Bathurst/Burgess & Sherbrooke, South Sherbrooke Twp)
Sold
See all 50 photos
Rural ResidentialMLS X13424898
Sold for:Sold Jul 6, 2026
4 Bedrooms
2 Bathrooms
<700 Sq.Ft.
100 x 144 ft Lot
$3,021 Tax/yr

Property history

1 saleSign in to see sold prices

This home has sold. It is no longer available.

Property not available for sale or for rent.

See similar homes for saleFree Home EvaluationHow Much Is My Home Worth?Sell with HOMEHHOMEH One: full-service selling for a 1% listing fee. The buyer's agent commission is separate.

Contact agent

Leave your name and number. A HOMEH agent calls you back.

Ask about this home

A HOMEH agent will answer your questions about this home.
Ask a question

Ask HOMEH

Ask about this home

About this home

119 Farren Lake Lane 22, Tay Valley

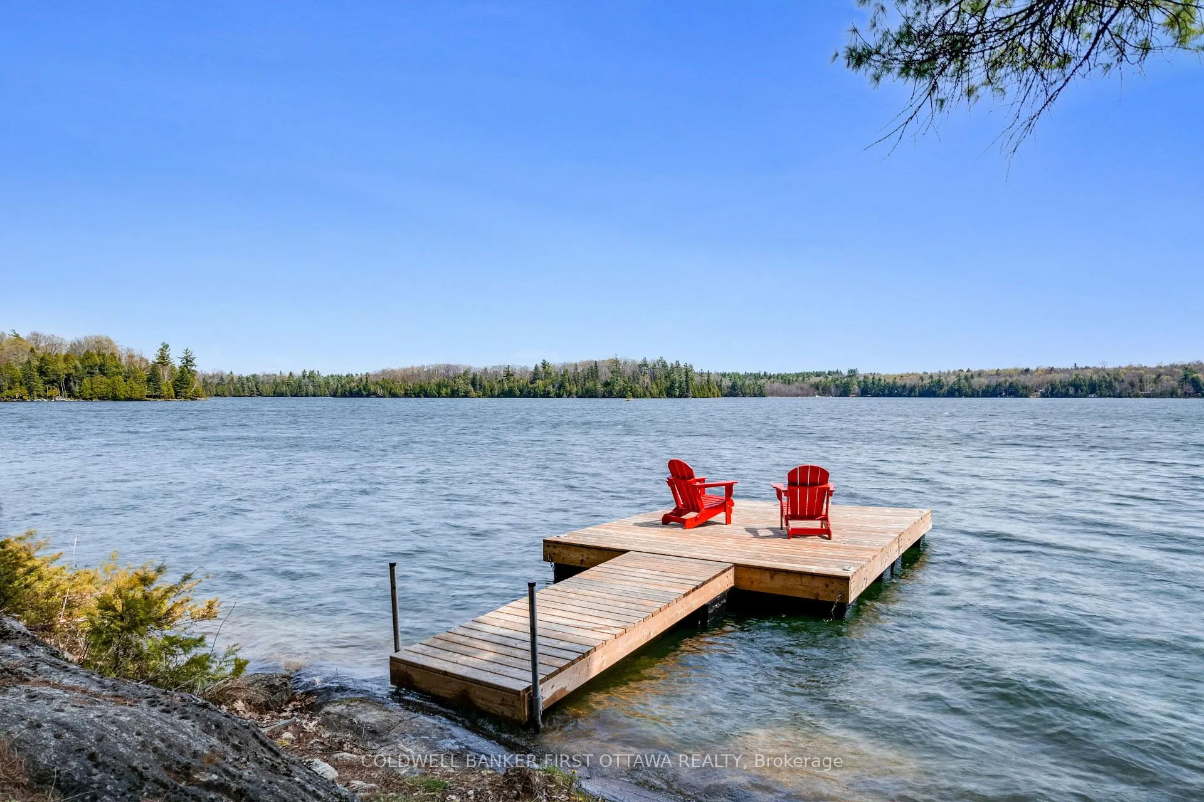
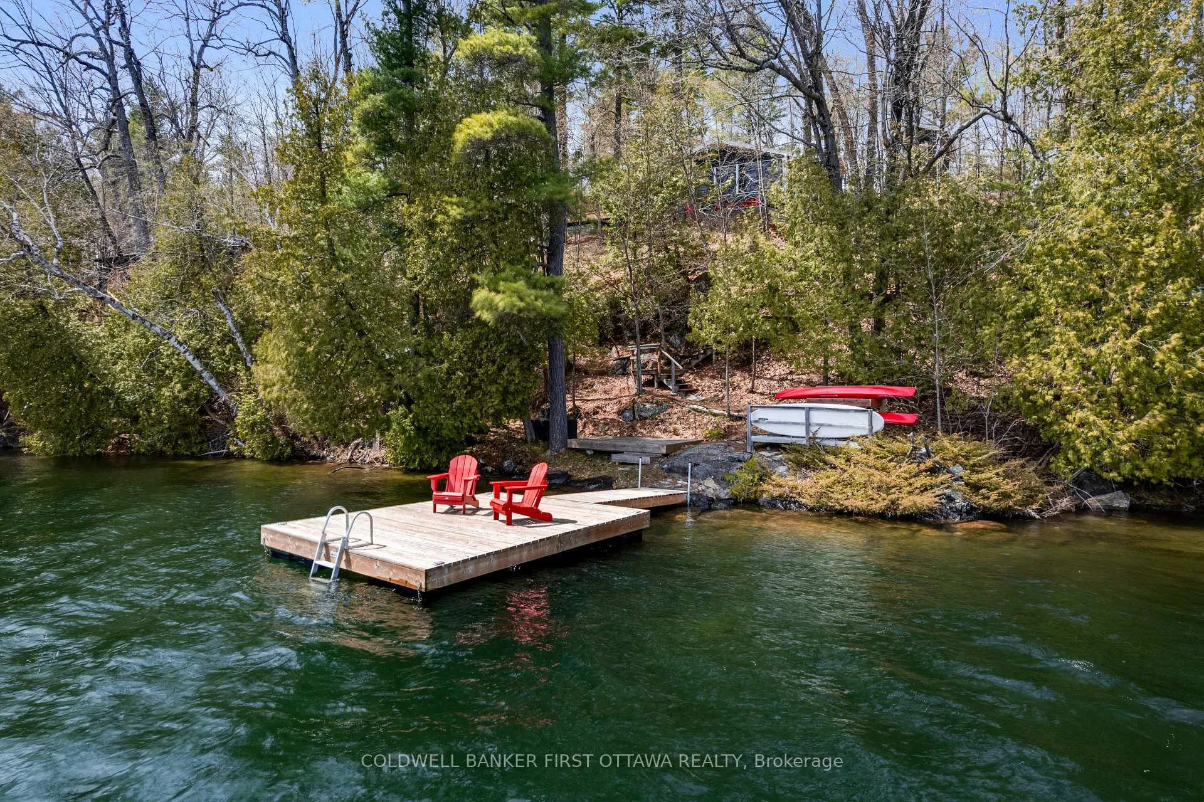
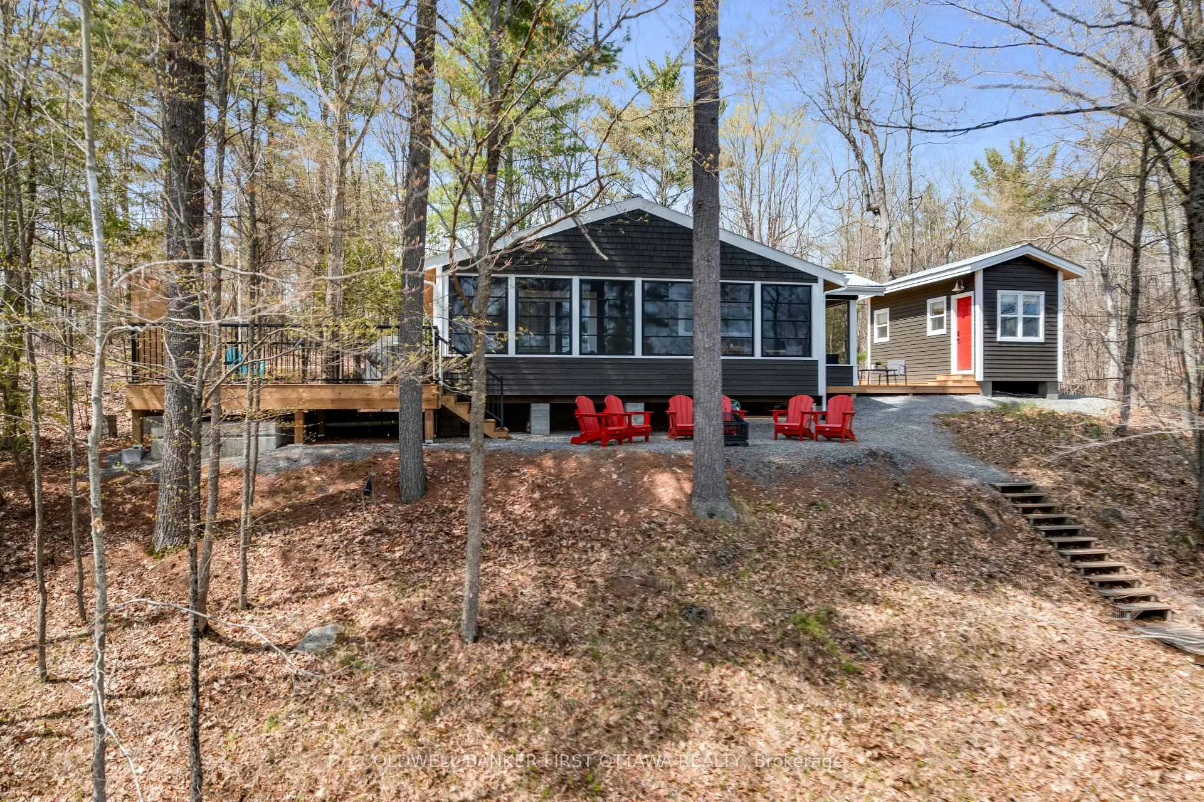
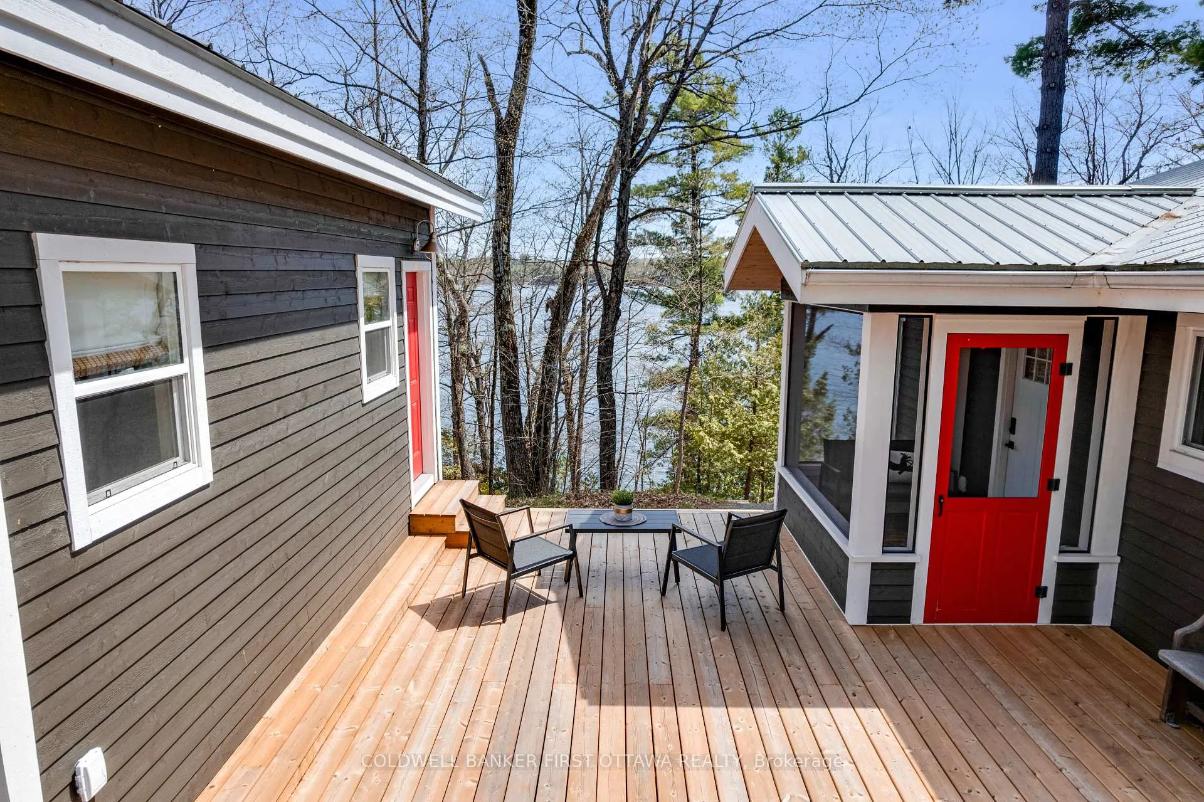
The end of a quiet dead end road, with only a handful of cottages past you, is a good place to start. Twenty plus feet of water at the end of the dock, rocky natural shoreline, excellent bass fishing, and the kind of clarity Farren Lake is known for. No public access keeps boat traffic light. Just you, the loons, and the occasional deer wandering through. And the cottage matches the setting. Between 2019 and 2023 it was rebuilt from the studs out, every surface, system, and finish. Maibec siding, metal roofs, all new windows and doors, white cedar ceilings, maple hardwood throughout, a quartz kitchen with new appliances, fresh plumbing, a 100 amp panel, and a WETT-certified wood stove. Walk in, light a fire, pour a drink. There is nothing left to do. The main cottage is a smartly laid out three-bedroom with a bright open living and dining area, plus a screened sunroom running the full lakeside of the building. The renovated bunkie adds a Murphy bed, a two-piece bathroom, and its own attached workshop, ideal for guests, kids who want their own space, or anyone who needs a separate spot for projects. Walking distance to River House Vineyard Winery. Forty minutes to Perth, ninety to Kingston or Ottawa. A cell booster on site handles video calls without breaking a sweat, and fiber internet is being installed by WTC Communications this year. Furnishings negotiable, making this an exceptionally easy turnkey purchase, whether you're settling in for the season or planning to share it with short-term guests. A turnkey, deep-water Farren Lake cottage with a guest bunkie does not come up often, and rarely at this price. The dock is in, the water is warming up, and the best weeks of summer are still ahead. Book your showing.

Guest AccommodationsWater Heater OwnedLake/PondWaterfrontWooded/TreedDeck

Facts & features

TypeRural Residential
StyleBungalow
Built51-99
Size<700 Sq.Ft.
Lot100 x 144 ft
Tax$3,021 (2025)
HeatingFan coil, electric
BasementCrawl space
Parking4 drive
WaterOther
FireplaceYes, wood stove

Ask about this home

A HOMEH agent will answer your questions about this home.

Ask a question

Rooms

0 rooms · 2 bathrooms
Bathrooms2
3-pcMain2-pcMain
Thinking of selling your home?See what your home is worth today.

Around this home

Hanna Rd & Bolingbroke Rd

Listing details

MLS® numberX13424898
Listed onJun 10, 2026
Days on market26
UpdatedJul 6, 2026
Listing brokerageCOLDWELL BANKER FIRST OTTAWA REALTY
PossessionFlexible

Helpful tools

Mortgage calculator
Closing costs
Land transfer tax
Buyer guide

Your HOMEH agent

NimaHOMEH agent · Tay Valley

"I would see it this week."

Ask Nima

Ask HOMEH about this home

Price, neighbourhood, monthly cost. Ask anything.

HOMEH Intelligent Agent is an AI, not a licensed representative. Check anything important with your agent.

© 2026 HOMEH Inc., Brokerage · RECO Registration #6000380 · 505 Highway 7 East, Units 308 & 309, Thornhill, ON L3T 7T1 · Listing data courtesy of the MLS® System of the listing brokerage, deemed reliable but not guaranteed.

Disclaimers and terms

HOMEH is operated by HOMEH Inc., a licensed Ontario real estate brokerage regulated by the Real Estate Council of Ontario (RECO) under the Trust in Real Estate Services Act, 2002 (TRESA). Under TRESA, consumers are entitled to the RECO Information Guide before entering into a representation agreement. Broker of Record Licence #5034208. Toronto Regional Real Estate Board Member #20004000.

Cashback Rebate. Paid by HOMEH Inc., Brokerage from the commission it receives, on closing, to eligible buyers who came to HOMEH as HOMEH leads. Subject to the buyer representation agreement, lender approval and legal limits; amounts vary with price, commission received and transaction type. Not a government incentive, tax credit or refund. Full terms and conditions apply.

Mortgage. Payment figures are estimates for illustration only, not an offer to lend; all financing is on approved credit (OAC). HOMEH Inc., Brokerage is not a mortgage broker, agent or lender; mortgage products and advice come from independent professionals licensed by the Financial Services Regulatory Authority of Ontario (FSRA).

HOMEH Estimate. Worked out with automated tools from recent nearby sales of similar homes. For information only, not an appraisal.

Accuracy. Listings, market data, photos, school, transit and neighbourhood information come from sources believed reliable, including the MLS® System and the Toronto Regional Real Estate Board (TRREB), but are not warranted accurate, current or complete. MLS® listing data is copyright TRREB. It must only be used by consumers with a bona fide interest in the purchase, sale or lease of real estate, and not for any commercial purpose.

Programs. Programs, incentives and benefits on this website are privately administered, may change or end without notice, and imply no government authority, endorsement or affiliation.

Not intended to solicit clients currently under contract with another brokerage.

The trademarks REALTOR®, REALTORS® and the REALTOR® logo are controlled by The Canadian Real Estate Association (CREA) and identify real estate professionals who are members of CREA. The trademarks MLS®, Multiple Listing Service® and the associated logos are owned by CREA and identify the quality of services provided by real estate professionals who are members of CREA. Used under licence.
