
 See all 51 photos

Book a viewing
Ask HOMEH
About this home
120 Black Lake Route 1, Tay Valley
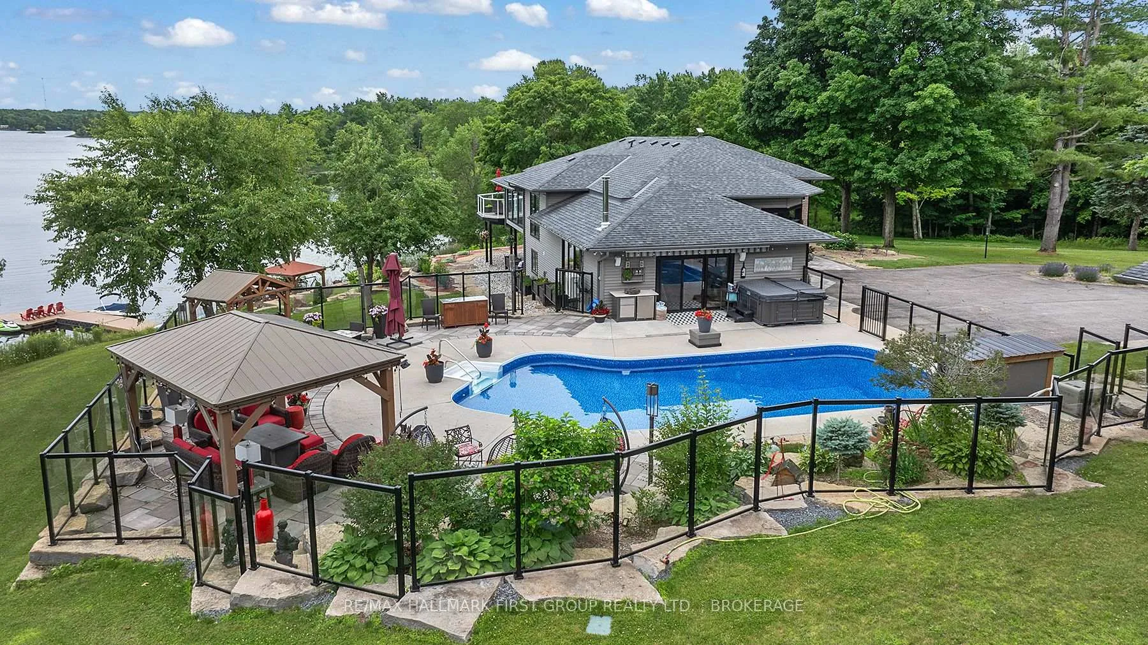
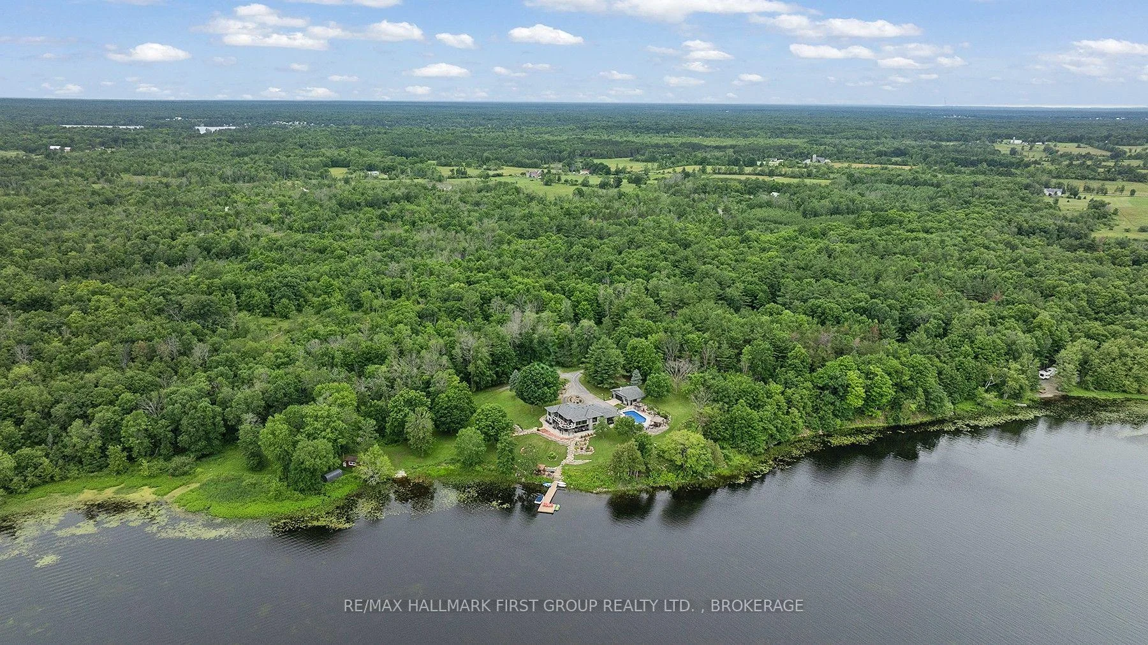
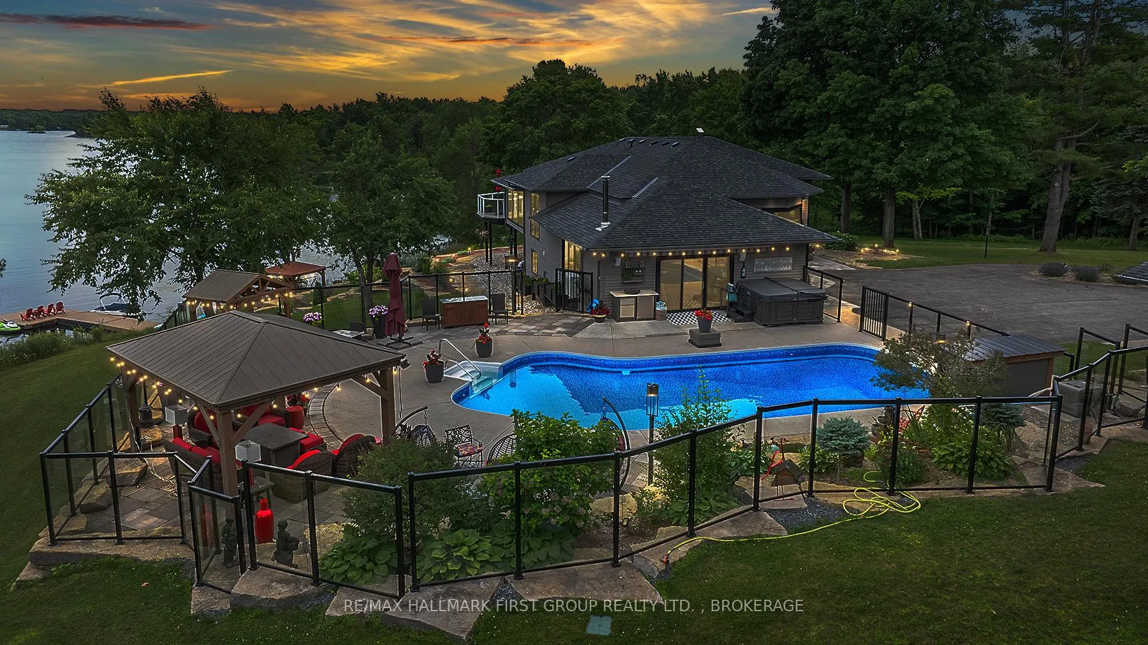
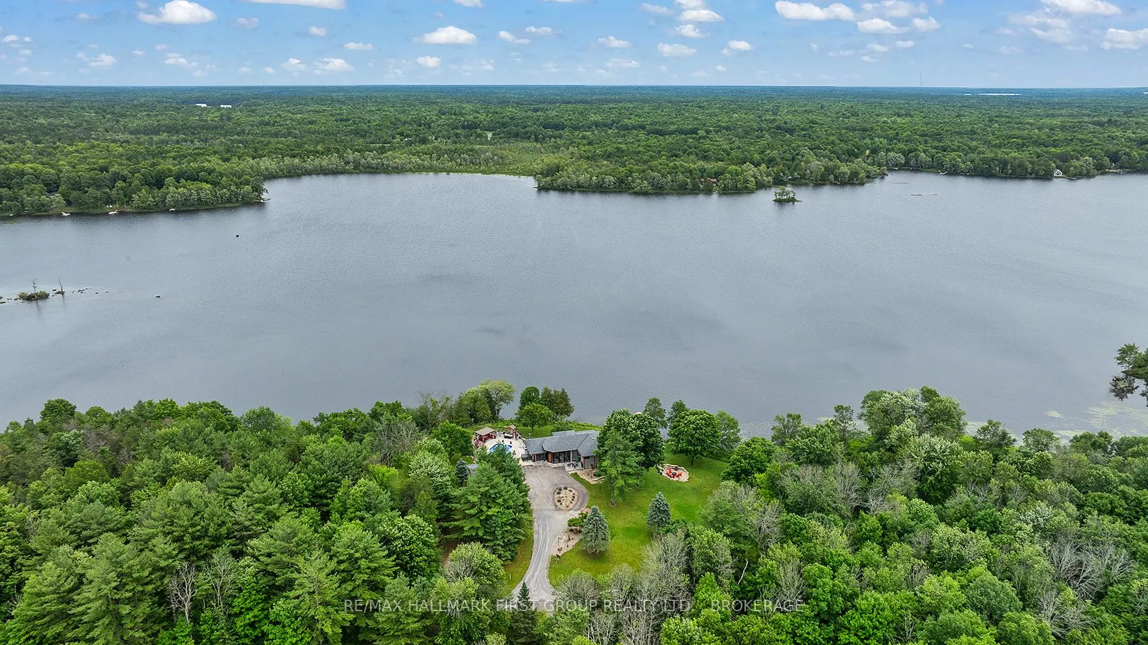
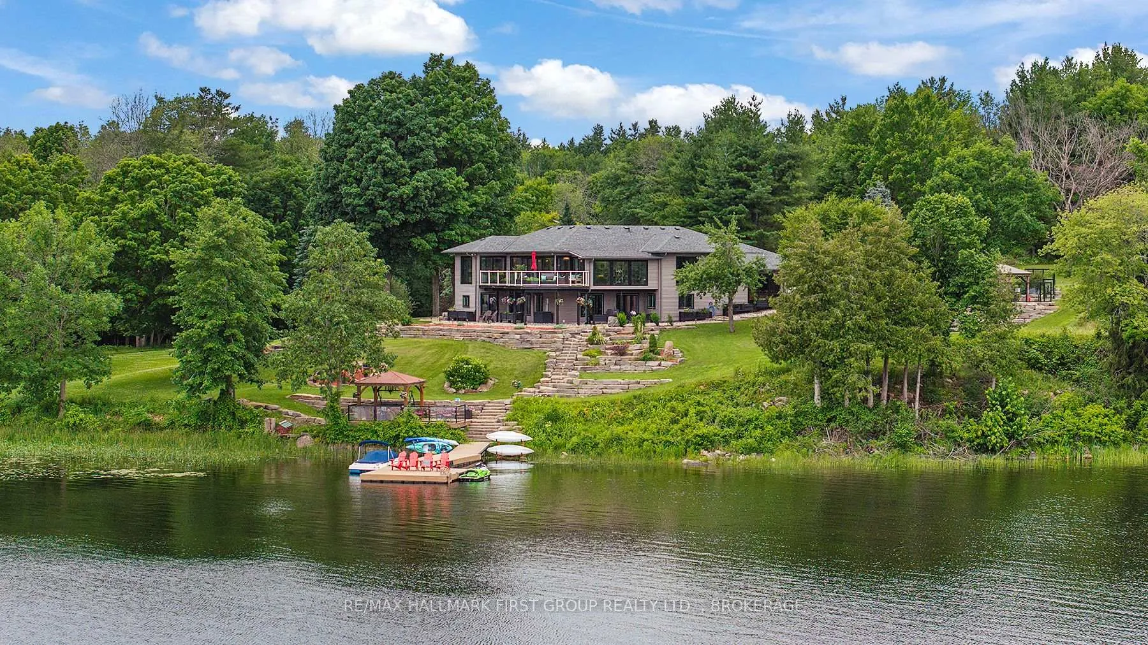
Welcome to "Casa Pinot," a breathtakingly reimagined waterfront estate nestled on Black Lake, showcasing 377 feet of pristine shoreline and 2.5 acres of professionally landscaped privacy. This custom-designed and extensively renovated home offers nearly 4,000 sq ft of luxurious living space across multiple levels, blending timeless design with exceptional functionality. Step into a dramatic entry leading to a great room with soaring ceilings, heated flooring, and a striking floating staircase, all framed by expansive windows that flood the space with natural light. The open-concept kitchen is a perfect balance of style and performance, flowing effortlessly into spacious dining and living areas with beautiful panoramic lake views. Walkout to the patio overlooking a private resort-style setting. Outdoors, enjoy a heated inground pool, hot tub, firepit lounge, and a charming lakeside bunkie for guests or quiet retreat. Expansive windows in the family room overlook the landscaped pool area with extensive patio and seating areas. The main-level primary suite offers a spa-inspired ensuite with a soaking tub and walk-in closet. A second bedroom and full bath accommodate guests in comfort. The bright, walk-out lower level includes two additional bedrooms, full bath, home office, gym area, family room, and large laundry space. An oversized garage/workshop provides ample storage. Whether you're a full-time resident, seasonal owner, or remote professional seeking sanctuary with style, this home offers the flexibility and infrastructure to support your lifestyle goals. With over $1.4 million in renovations you can only appreciate the beauty in person. Located minutes from Perth, yet worlds away-this is the legacy estate you've been waiting for.
Facts & features
Book a viewing
Rooms
18 rooms · 3 bathrooms
- Other7′1″ × 11′11″84 sq.ft.
- Other5′8″ × 9′11″56 sq.ft.
- Great room27′4″ × 24′9″676 sq.ft.
- Foyer19′9″ × 8′5″166 sq.ft.
- Dining room10′1″ × 16′1″162 sq.ft.
- Living room23′8″ × 18′2″431 sq.ft.
- Primary bedroom17′6″ × 12′11″225 sq.ft.
- Kitchen13′3″ × 12′7″167 sq.ft.
- Bathroom10′2″ × 12′11″131 sq.ft.
- Bedroom14′1″ × 11′1″156 sq.ft.
- Bathroom10′1″ × 6′11″69 sq.ft.
- Bathroom8′10″ × 11′9″104 sq.ft.
- Bedroom13′1″ × 11′9″154 sq.ft.
- Laundry10′2″ × 12′3″125 sq.ft.
- Family room23′6″ × 27′11″655 sq.ft.
- Other7′1″ × 12′4″88 sq.ft.
- Bedroom10′3″ × 12′7″129 sq.ft.
- Office13′1″ × 12′7″165 sq.ft.
Around this home
Listing details
Helpful tools
Your HOMEH agent
"Priced 5% under our estimate. I would see it this week."
Ask HOMEH about this home
Price, neighbourhood, monthly cost. Ask anything.
HOMEH Intelligent Agent is an AI, not a licensed representative. Check anything important with your agent.