
295 Stanley Road
Tay Valley (Bathurst/Burgess & Sherbrooke, North Burgess Twp)295 Stanley Road
Tay Valley (Bathurst/Burgess & Sherbrooke, North Burgess Twp)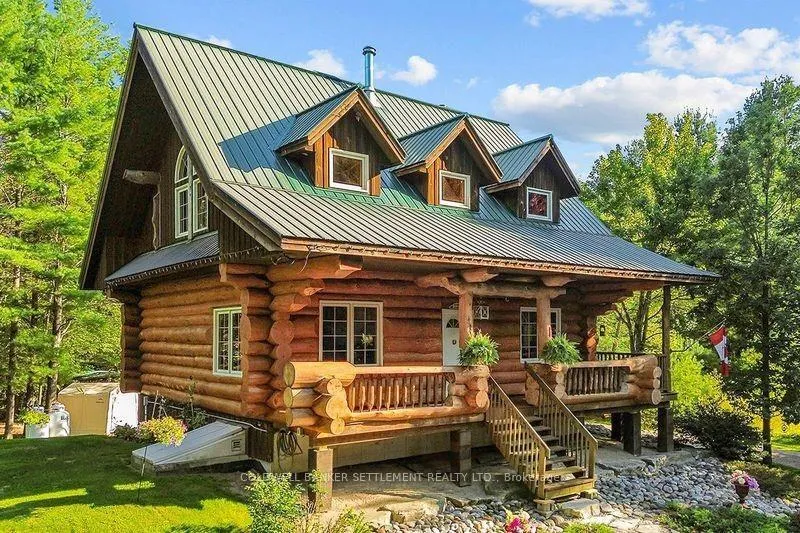
 See all 10 photos
Property history

This listing has ended. It is no longer available.
Property not available for sale or for rent.
Ask about this home
A HOMEH agent will answer your questions about this home.Ask HOMEH
About this home
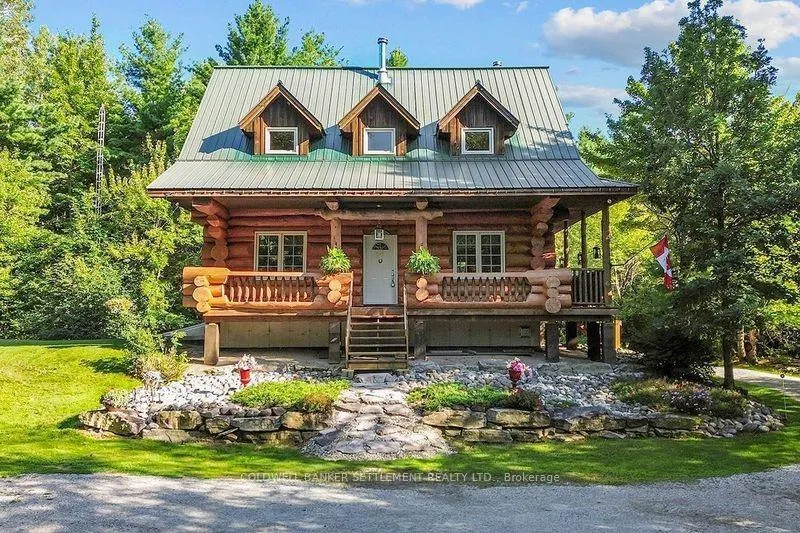
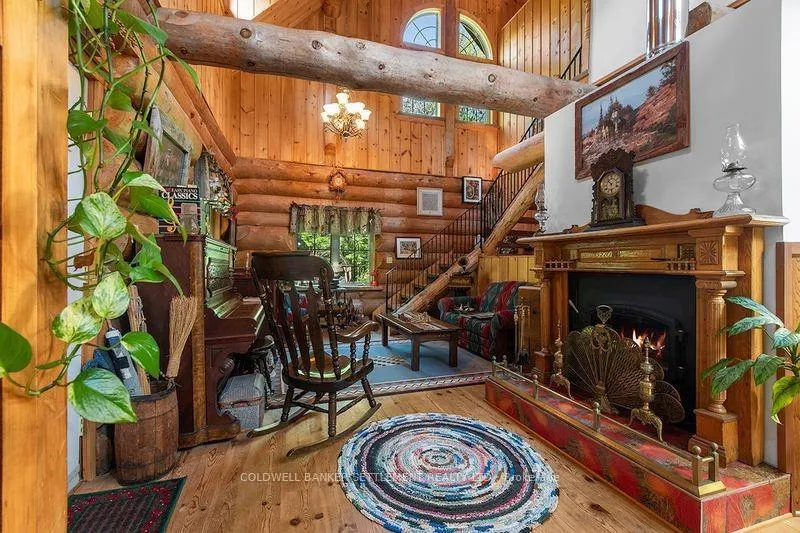
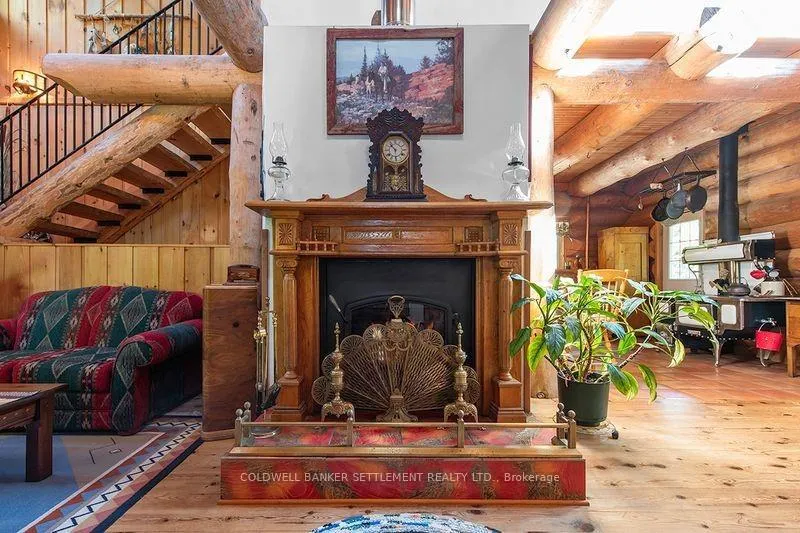
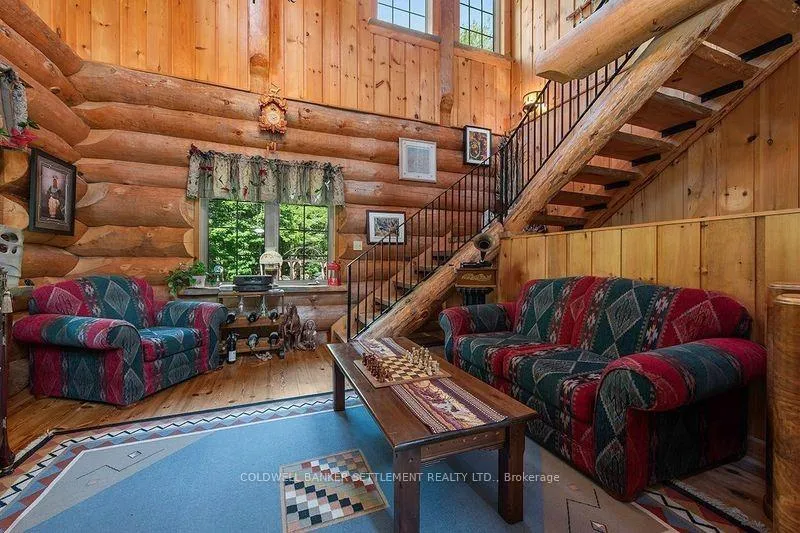
Flooring: Tile, Peaceful setting on 26 acres, this log home will surely impress with massive logs & care taken with hand scribing each one. This home just outside of Perth was a passionate project by the current owners 18 years ago. The property is very private with scenic laneway past a spring fed pond, through gardens & trees, a chicken coup and then home. The 26 acres has a mix of hardwood & softwood, lovingly maintained with gardens, natural stone walkways & steps to the open porch. This home gives you a feeling of comfort & warmth. 20 ft vaulted ceiling is log framed & gives the living space a bright, airy feel. The kitchen gives you the rustic feeling of years gone by with Margin Gem Cook Stove & Antique Pine cabinets. Loft area houses primary bedroom with ensuite. Don't miss the pull chain toilet & barrel sink. Basement is finished with full bath & cold storage. The logs have been fully sandblasted & re-stained in the past month. Move in & enjoy living with the sounds of nature surrounding you., Flooring: Softwood
Facts & features
Ask about this home
A HOMEH agent will answer your questions about this home.
Rooms
63 rooms · 2 bathrooms
- Kitchen21′10″ × 12′6″273 sq.ft.
- Bedroom8′11″ × 9′3″82 sq.ft.
- Living room18′4″ × 17′5″318 sq.ft.
- Kitchen21′10″ × 12′6″273 sq.ft.
- Bedroom8′11″ × 9′3″82 sq.ft.
- Living room18′4″ × 17′5″318 sq.ft.
- Kitchen21′10″ × 12′6″273 sq.ft.
- Bedroom8′11″ × 9′3″82 sq.ft.
- Living room18′4″ × 17′5″318 sq.ft.
- Kitchen21′10″ × 12′6″273 sq.ft.
- Bedroom8′11″ × 9′3″82 sq.ft.
- Living room18′4″ × 17′5″318 sq.ft.
- Kitchen21′10″ × 12′6″273 sq.ft.
- Bedroom8′11″ × 9′3″82 sq.ft.
- Living room18′4″ × 17′5″318 sq.ft.
- Kitchen21′10″ × 12′6″273 sq.ft.
- Bedroom8′11″ × 9′3″82 sq.ft.
- Living room18′4″ × 17′5″318 sq.ft.
- Kitchen21′10″ × 12′6″273 sq.ft.
- Bedroom8′11″ × 9′3″82 sq.ft.
- Living room18′4″ × 17′5″318 sq.ft.
- Primary bedroom30′9″ × 13′2″404 sq.ft.
- Bathroom10′4″ × 9′2″94 sq.ft.
- Primary bedroom30′9″ × 13′2″404 sq.ft.
- Bathroom10′4″ × 9′2″94 sq.ft.
- Primary bedroom30′9″ × 13′2″404 sq.ft.
- Bathroom10′4″ × 9′2″94 sq.ft.
- Primary bedroom30′9″ × 13′2″404 sq.ft.
- Bathroom10′4″ × 9′2″94 sq.ft.
- Primary bedroom30′9″ × 13′2″404 sq.ft.
- Bathroom10′4″ × 9′2″94 sq.ft.
- Primary bedroom30′9″ × 13′2″404 sq.ft.
- Bathroom10′4″ × 9′2″94 sq.ft.
- Primary bedroom30′9″ × 13′2″404 sq.ft.
- Bathroom10′4″ × 9′2″94 sq.ft.
- Family room19′6″ × 17′8″344 sq.ft.
- Bathroom11′2″ × 9′5″105 sq.ft.
- Utility room16′7″ × 12′7″208 sq.ft.
- Other9′10″ × 9′9″96 sq.ft.
- Family room19′6″ × 17′8″344 sq.ft.
- Bathroom11′2″ × 9′5″105 sq.ft.
- Utility room16′7″ × 12′7″208 sq.ft.
- Other9′10″ × 9′9″96 sq.ft.
- Family room19′6″ × 17′8″344 sq.ft.
- Bathroom11′2″ × 9′5″105 sq.ft.
- Utility room16′7″ × 12′7″208 sq.ft.
- Other9′10″ × 9′9″96 sq.ft.
- Family room19′6″ × 17′8″344 sq.ft.
- Bathroom11′2″ × 9′5″105 sq.ft.
- Utility room16′7″ × 12′7″208 sq.ft.
- Other9′10″ × 9′9″96 sq.ft.
- Family room19′6″ × 17′8″344 sq.ft.
- Bathroom11′2″ × 9′5″105 sq.ft.
- Utility room16′7″ × 12′7″208 sq.ft.
- Other9′10″ × 9′9″96 sq.ft.
- Family room19′6″ × 17′8″344 sq.ft.
- Bathroom11′2″ × 9′5″105 sq.ft.
- Utility room16′7″ × 12′7″208 sq.ft.
- Other9′10″ × 9′9″96 sq.ft.
- Family room19′6″ × 17′8″344 sq.ft.
- Bathroom11′2″ × 9′5″105 sq.ft.
- Utility room16′7″ × 12′7″208 sq.ft.
- Other9′10″ × 9′9″96 sq.ft.
Around this home
Listing details
Helpful tools
Your HOMEH agent
"I would see it this week."
Ask HOMEH about this home
Price, neighbourhood, monthly cost. Ask anything.
HOMEH Intelligent Agent is an AI, not a licensed representative. Check anything important with your agent.