
320 Pike Lake - 12 Route
Tay Valley (Bathurst/Burgess & Sherbrooke, North Burgess Twp)320 Pike Lake - 12 Route
Tay Valley (Bathurst/Burgess & Sherbrooke, North Burgess Twp)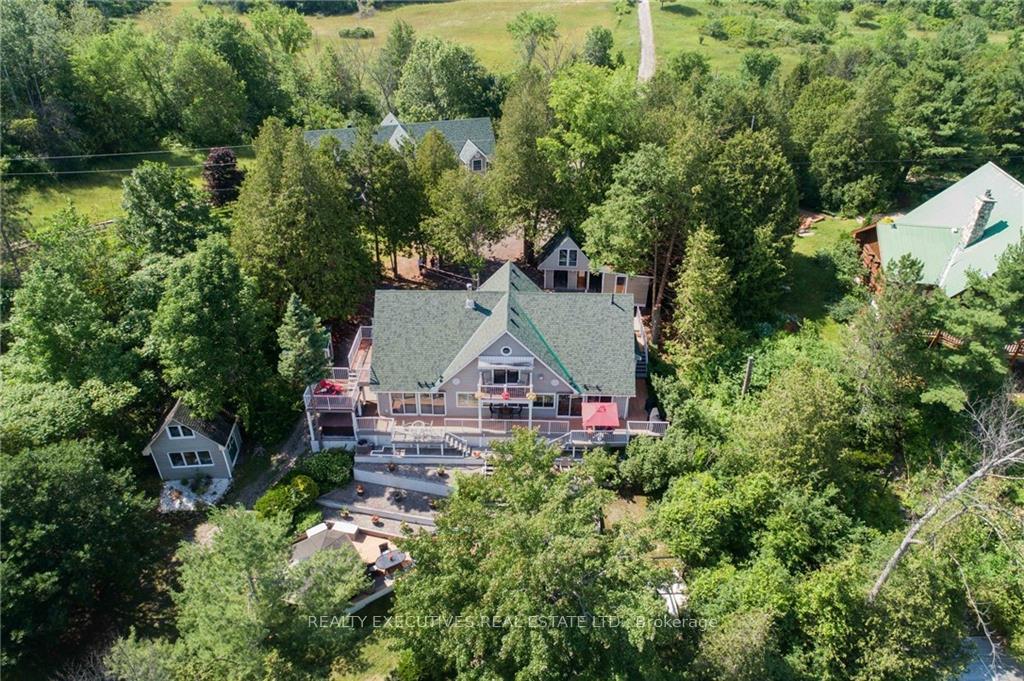
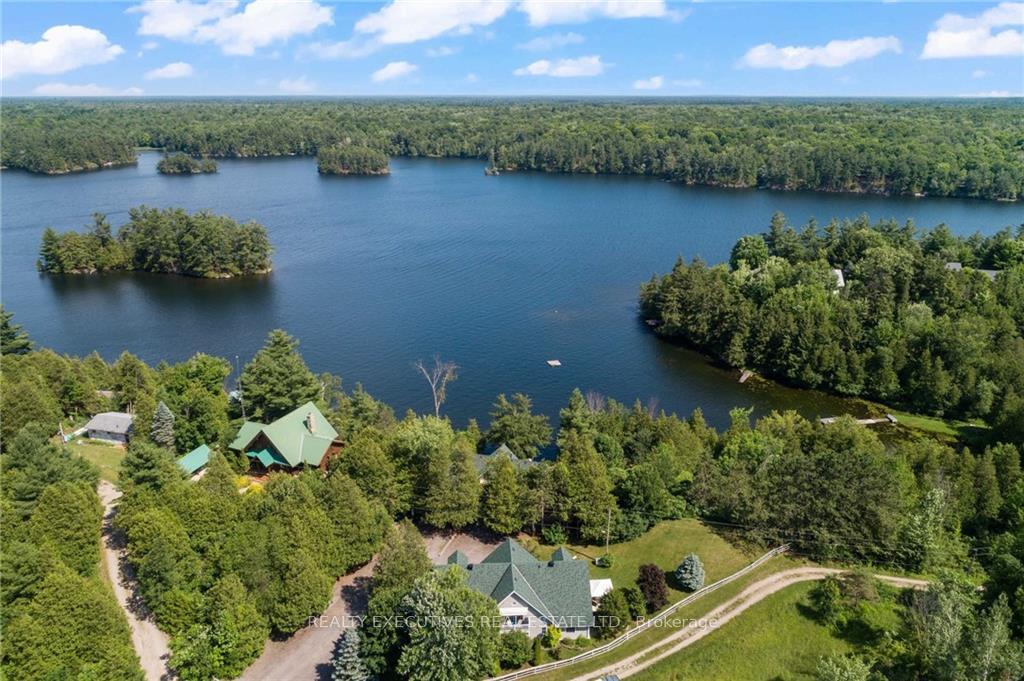 See all 30 photos
Property history

This listing has ended. It is no longer available.
Property not available for sale or for rent.
Ask about this home
A HOMEH agent will answer your questions about this home.Ask HOMEH
About this home
320 Pike Lake - 12 Route, Tay Valley
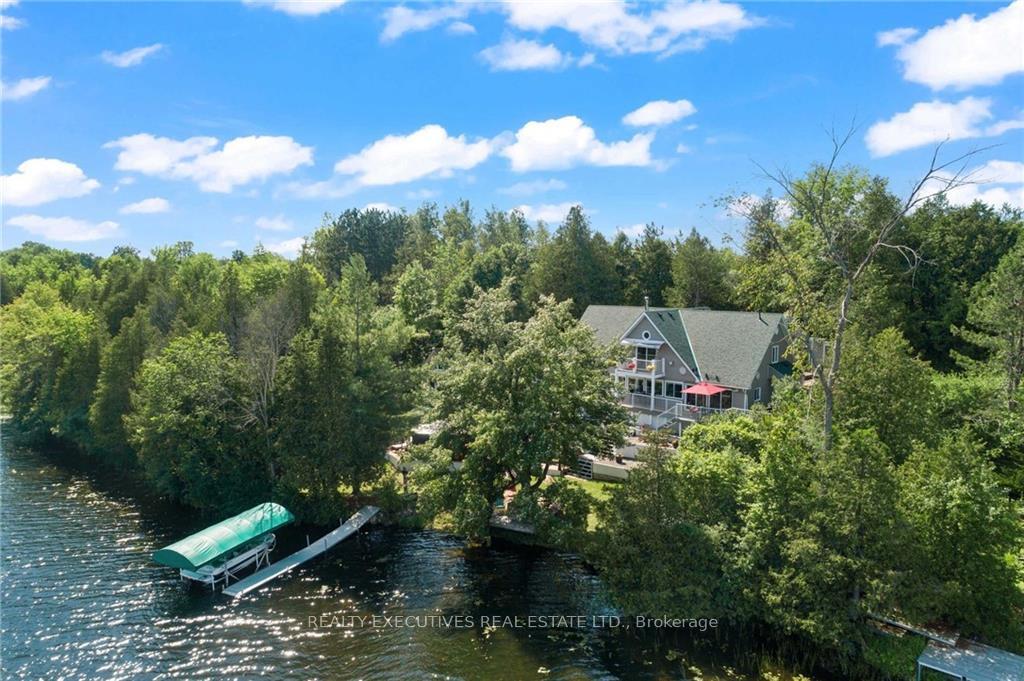
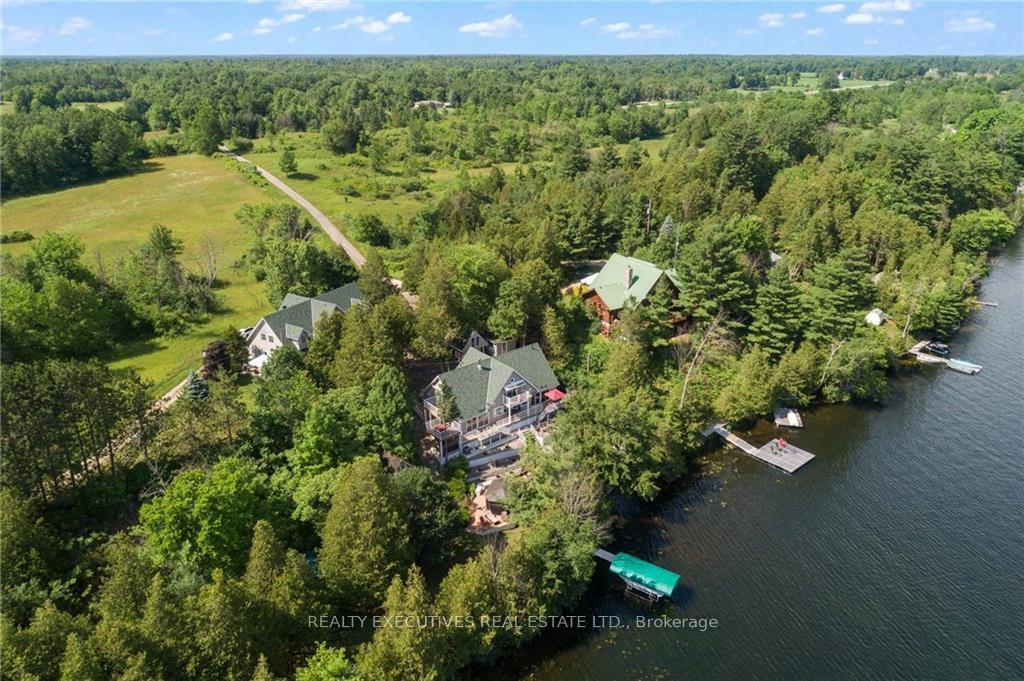
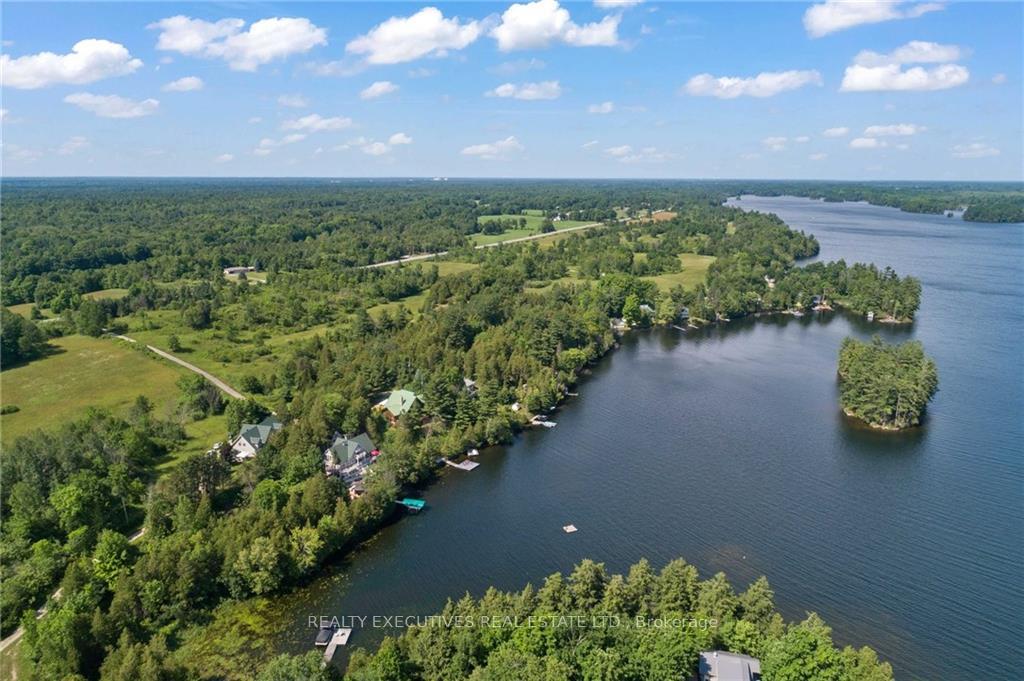
LIVE-WORK-PLAY! 3 Hrs from GTA/1 hr from Ottawa/Kingston! Incredible waterfront /w flat lot to 278' of clean waterfront. Property offers a home/garage/gym/games rm/office/apartment;4 season screen room at lake; swim raft, dock /w boat lift, tiki bar, storage sheds, maintenance free decking; Hot tub /w auto lift. The kitchen and dining room has full windows, 2 patio doors /w manual blinds, custom cabinets, granite ct, gas stove, double oven, dishwasher, coffee bar, chefs freezer/fridge, trash compactor. Dining room has built-in cabinets and woodstove. Living room has propane fp, stunning views with 3 patio doors /w auto blinds, and walnut built-in cabinets. Ground level also offers bedroom, office/bedroom, 3 piece washroom, laundry rm /w sink, cabinets and central vac. Upstairs offers front entry foyer, bedroom with gas fp, private deck, primary bedroom with deck, walk-in closet and 4 pc washroom. One bedrm. apartment has full kitchen, livingrm, W/D, 3pc bath & patio., Flooring: Ceramic, Flooring: Laminate
Facts & features
Ask about this home
A HOMEH agent will answer your questions about this home.
Rooms
98 rooms · 2 bathrooms
- Bedroom10′ × 8′9″87 sq.ft.
- Office9′3″ × 6′10″63 sq.ft.
- Bathroom8′2″ × 7′57 sq.ft.
- Kitchen20′ × 12′3″245 sq.ft.
- Dining room17′ × 12′3″208 sq.ft.
- Living room16′ × 11′3″179 sq.ft.
- Bedroom10′ × 8′9″87 sq.ft.
- Office9′3″ × 6′10″63 sq.ft.
- Bathroom8′2″ × 7′57 sq.ft.
- Kitchen20′ × 12′3″245 sq.ft.
- Dining room17′ × 12′3″208 sq.ft.
- Living room16′ × 11′3″179 sq.ft.
- Bedroom10′ × 8′9″87 sq.ft.
- Office9′3″ × 6′10″63 sq.ft.
- Bathroom8′2″ × 7′57 sq.ft.
- Kitchen20′ × 12′3″245 sq.ft.
- Dining room17′ × 12′3″208 sq.ft.
- Living room16′ × 11′3″179 sq.ft.
- Bedroom10′ × 8′9″87 sq.ft.
- Office9′3″ × 6′10″63 sq.ft.
- Bathroom8′2″ × 7′57 sq.ft.
- Kitchen20′ × 12′3″245 sq.ft.
- Dining room17′ × 12′3″208 sq.ft.
- Living room16′ × 11′3″179 sq.ft.
- Bedroom10′ × 8′9″87 sq.ft.
- Office9′3″ × 6′10″63 sq.ft.
- Bathroom8′2″ × 7′57 sq.ft.
- Kitchen20′ × 12′3″245 sq.ft.
- Dining room17′ × 12′3″208 sq.ft.
- Living room16′ × 11′3″179 sq.ft.
- Bedroom10′ × 8′9″87 sq.ft.
- Office9′3″ × 6′10″63 sq.ft.
- Bathroom8′2″ × 7′57 sq.ft.
- Kitchen20′ × 12′3″245 sq.ft.
- Dining room17′ × 12′3″208 sq.ft.
- Living room16′ × 11′3″179 sq.ft.
- Bedroom10′ × 8′9″87 sq.ft.
- Office9′3″ × 6′10″63 sq.ft.
- Bathroom8′2″ × 7′57 sq.ft.
- Kitchen20′ × 12′3″245 sq.ft.
- Dining room17′ × 12′3″208 sq.ft.
- Living room16′ × 11′3″179 sq.ft.
- Foyer14′10″ × 11′10″175 sq.ft.
- Bedroom12′ × 14′4″171 sq.ft.
- Bedroom20′9″ × 12′9″264 sq.ft.
- Bathroom11′ × 10′11″120 sq.ft.
- Foyer14′10″ × 11′10″175 sq.ft.
- Bedroom12′ × 14′4″171 sq.ft.
- Bedroom20′9″ × 12′9″264 sq.ft.
- Bathroom11′ × 10′11″120 sq.ft.
- Foyer14′10″ × 11′10″175 sq.ft.
- Bedroom12′ × 14′4″171 sq.ft.
- Bedroom20′9″ × 12′9″264 sq.ft.
- Bathroom11′ × 10′11″120 sq.ft.
- Foyer14′10″ × 11′10″175 sq.ft.
- Bedroom12′ × 14′4″171 sq.ft.
- Bedroom20′9″ × 12′9″264 sq.ft.
- Bathroom11′ × 10′11″120 sq.ft.
- Foyer14′10″ × 11′10″175 sq.ft.
- Bedroom12′ × 14′4″171 sq.ft.
- Bedroom20′9″ × 12′9″264 sq.ft.
- Bathroom11′ × 10′11″120 sq.ft.
- Foyer14′10″ × 11′10″175 sq.ft.
- Bedroom12′ × 14′4″171 sq.ft.
- Bedroom20′9″ × 12′9″264 sq.ft.
- Bathroom11′ × 10′11″120 sq.ft.
- Foyer14′10″ × 11′10″175 sq.ft.
- Bedroom12′ × 14′4″171 sq.ft.
- Bedroom20′9″ × 12′9″264 sq.ft.
- Bathroom11′ × 10′11″120 sq.ft.
- Other—
- Exercise room—
- Game room—
- Office—
- Other—
- Exercise room—
- Game room—
- Office—
- Other—
- Exercise room—
- Game room—
- Office—
- Other—
- Exercise room—
- Game room—
- Office—
- Other—
- Exercise room—
- Game room—
- Office—
- Other—
- Exercise room—
- Game room—
- Office—
- Other—
- Exercise room—
- Game room—
- Office—
Around this home
Listing details
Helpful tools
Your HOMEH agent
"I would see it this week."
Ask HOMEH about this home
Price, neighbourhood, monthly cost. Ask anything.
HOMEH Intelligent Agent is an AI, not a licensed representative. Check anything important with your agent.