
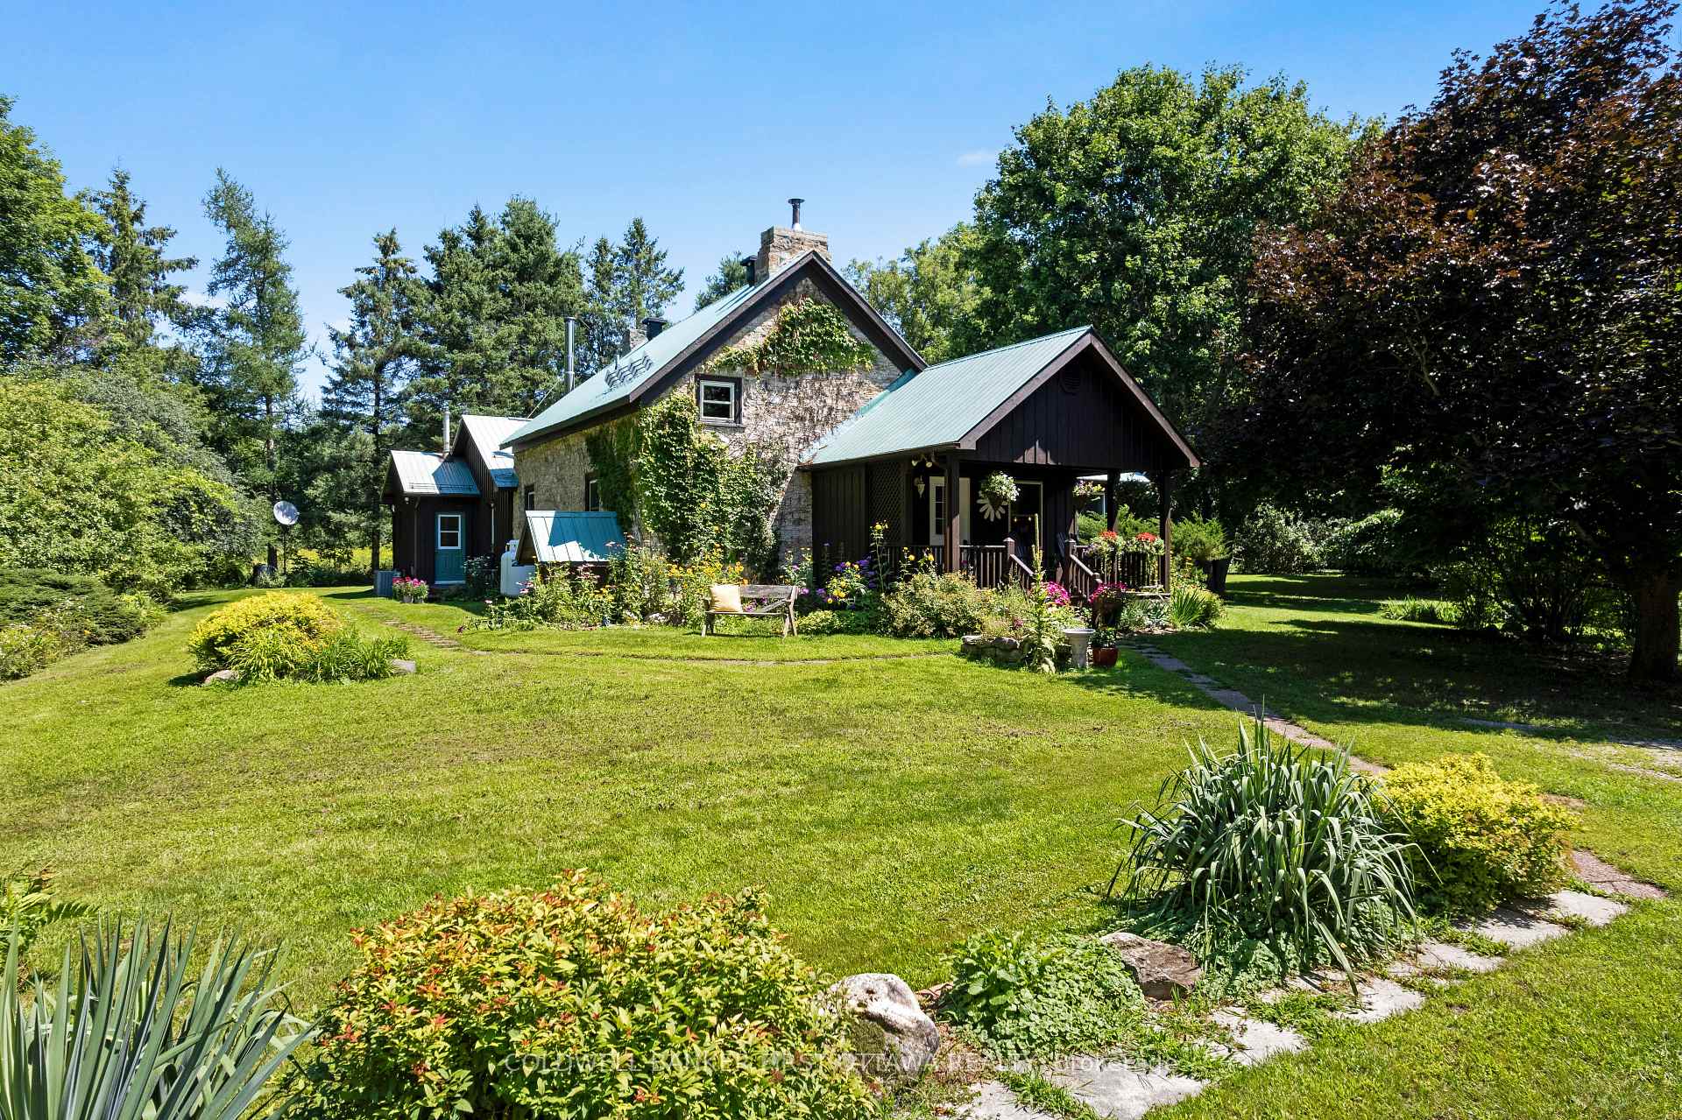
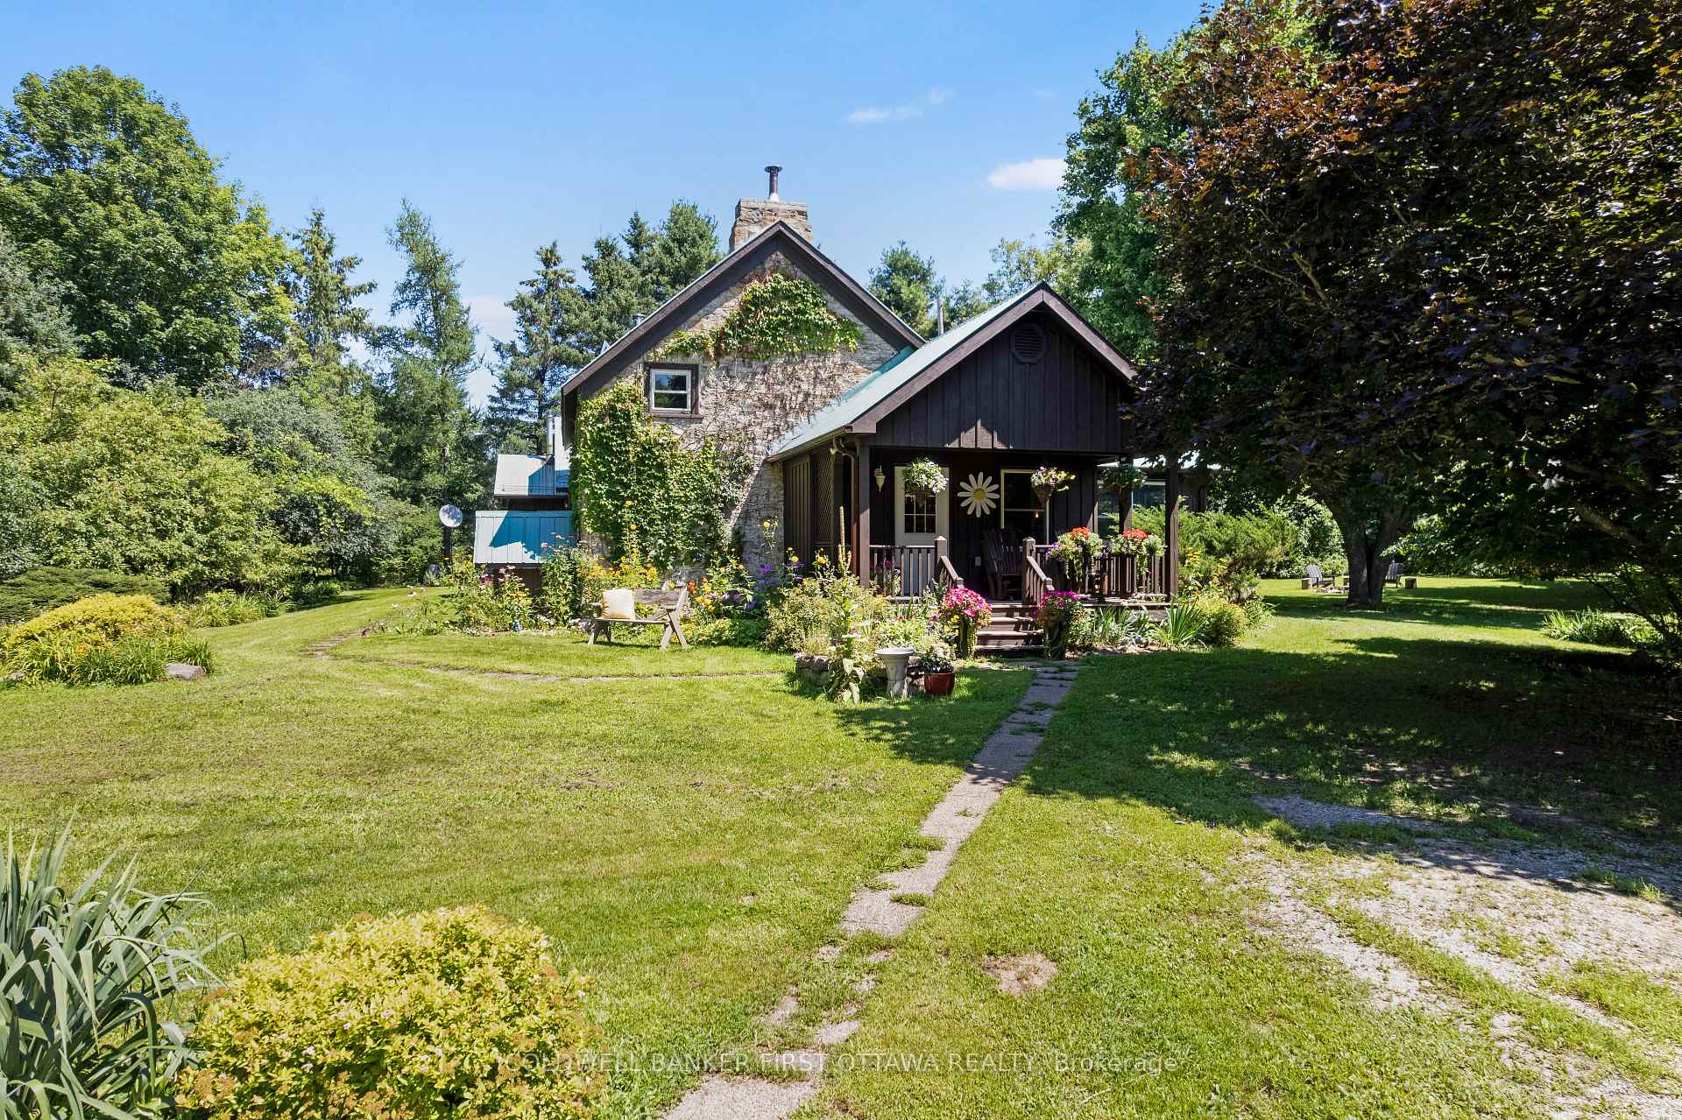
Front of 340 North Burgess 8th Concession
340 North Burgess 8th ConcessionTay Valley (Bathurst/Burgess & Sherbrooke, North Burgess Twp)
For Sale
1/53
Ontario Real Estate › Tay Valley › Bathurst/Burgess & Sherbrooke (North Burgess) Twp
Front of 340 North Burgess 8th Concession
340 North Burgess 8th ConcessionTay Valley (Bathurst/Burgess & Sherbrooke, North Burgess Twp)
For Sale
See all 53 photos
Rural ResidentialMLS X13665446
4 Bedrooms
2 Bathrooms
2 Garage
2.5K~3K Sq.Ft.
1,830.42 x 2,414.64 ft Lot
$3,720 Tax/yr
Down Payment AssistanceGet Best Mortgage Rates
Buy with HOMEH and get back$9,636Cashback Rebate, paid after closing
Claim my rebate

Contact agent

Leave your name and number. A HOMEH agent calls you back.

Book a viewing

Thu29
Fri30
Sat31
Sun1
Mon2
Tue3
Wed4
Pick a time

Ask HOMEH

Ask about this home

About this home

340 North Burgess 8th Concession, Tay Valley

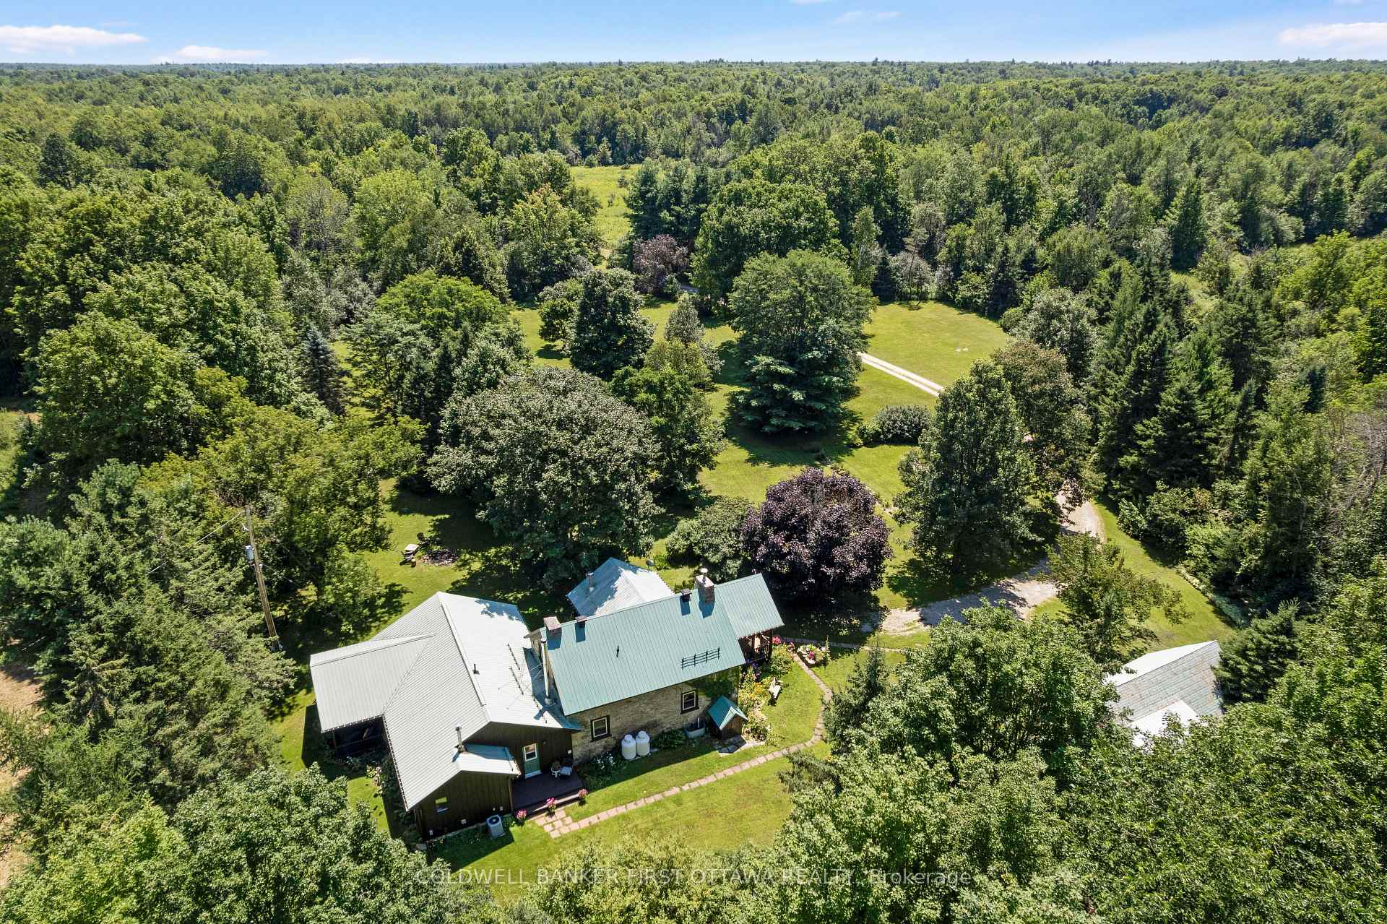
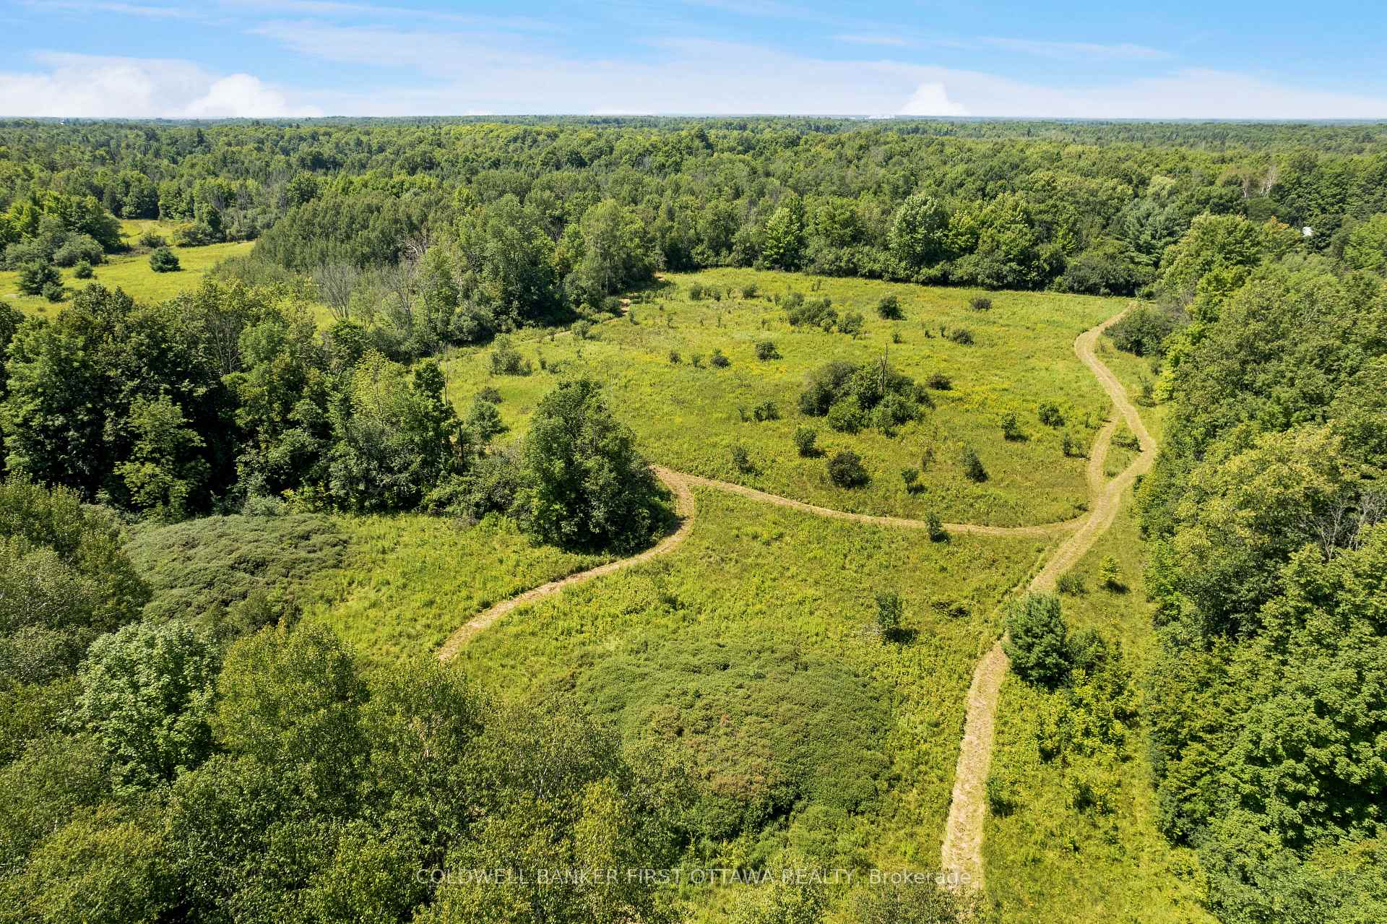
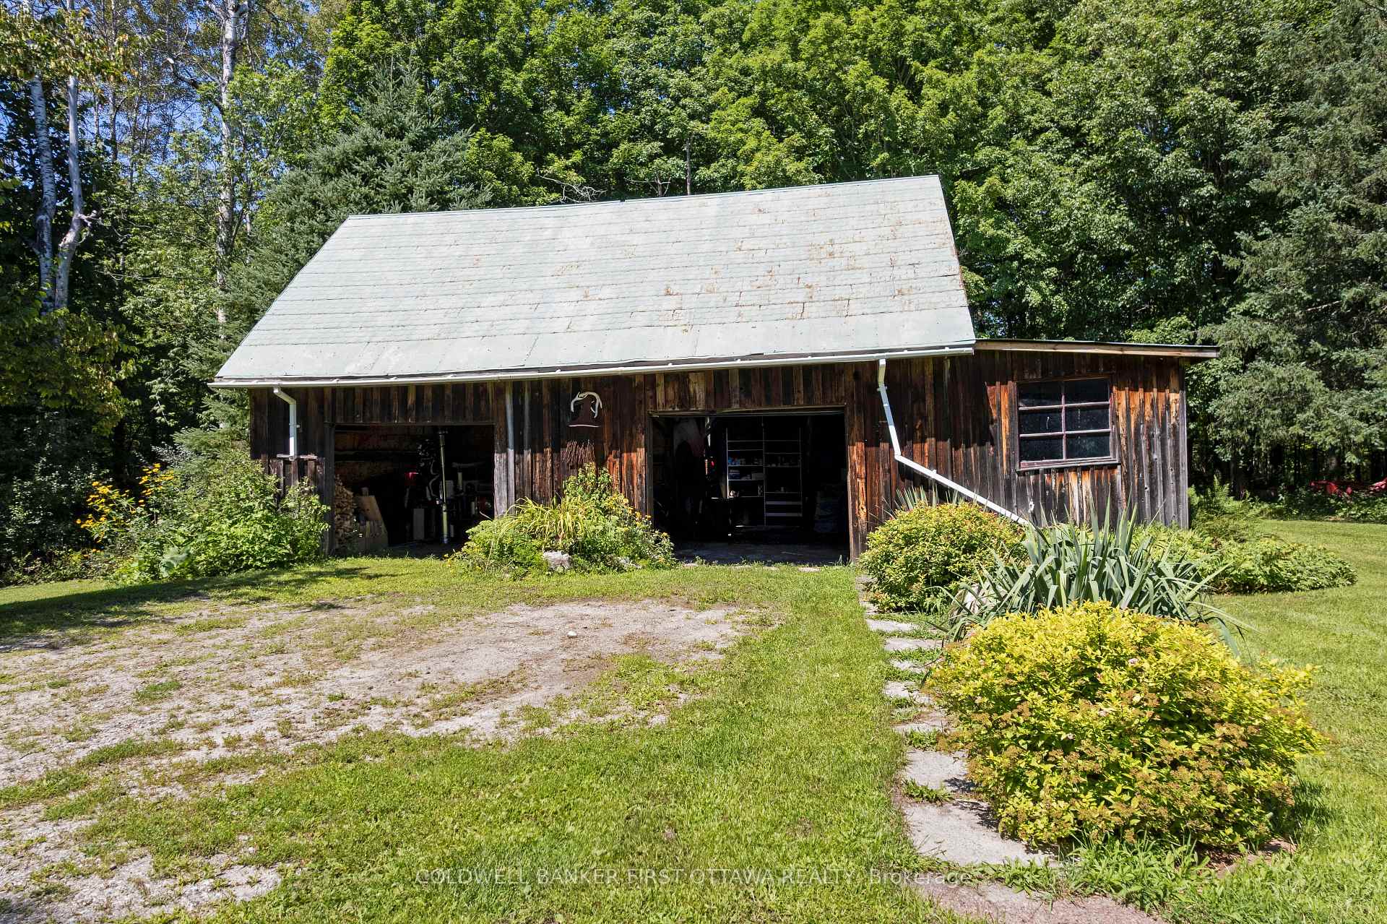
At the end of this quiet country road is gracious century stone home, surrounded by 100 acres of nature. Walking trails meander thru the property over meadows, by wild berry bushes and in mature woodlands. Along with the 100 acres, the home is a treasure that will charm you. Storybook-like front porch opens to 3,000sf of traditional warmth and contemporary updates. Foyer has a closet and impressive accent stone wall. Livingroom log beams and stone fireplace add character while fireplace's wood-burning insert adds warmth. Sunshine fills big bright family room that has patio doors to side deck. Office/den features rustic beams and wood accents that help create a quiet calm. Stone entryway into wide open dining area and kitchen where thoughtful 2020 renovations connect yesteryear with today. Kitchen sparkles with light as it showcases an island-breakfast bar purposefully designed for food prep, gatherings & entertaining. Cookstove/woodstove adds country flavour and comfort. Main floor two good-size bedrooms; one has garden door to covered lounging deck with relaxing views of the peaceful outdoors. Main floor bathroom includes laundry station with 2021 combo washer/dryer. Second floor, landing with sitting nook for quiet times. Two more bedrooms with deep window sills and wide baseboards; one bedroom has attached powder room. Numerous upgrades include new 2025 propane furnace, durable metal roof 2008 and 2025 eavestroughs. Wired-in Generac included. Detached barn/garage has workshop and storage shed. Plus, chicken coop & a vintage stone structure where limestone kiln was kept. On left of the property is small wetlands where birds, frogs and wildlife thrive. The rest of the property is high & dry. No pesticides used on the land for over 7 years and previously supported beehives for honey production. In the spring, mature maples can be tapped for syrup. The land is also an investment with possibility of two severances along the road. All this, located 10 mins from Perth.

Primary Bedroom - Main FloorWater Heater OwnedCarpet FreePropane TankForestMeadow

Facts & features

TypeRural Residential
Style2-storey
Size2.5K~3K Sq.Ft.
Lot1,830.42 x 2,414.64 ft
Tax$3,720 (2026)
HeatingForced air, propane
CoolingCentral air
BasementCrawl space, unfinished
Parking4 drive
WaterWell
FireplaceYes, living room, wood stove, wood

Book a viewing

Thu29Oct
Fri30Oct
Sat31Oct
Sun1Nov
Mon2Nov
Tue3Nov
Wed4Nov
Pick a time

Rooms

12 rooms · 2 bathrooms
Main floor9 rooms
  • Dining room23′9″ × 12′6″298 sq.ft.
  • Primary bedroom13′1″ × 12′1″158 sq.ft.
  • Foyer12′2″ × 5′4″65 sq.ft.
  • Bedroom 213′1″ × 10′8″140 sq.ft.
  • Office12′11″ × 11′4″146 sq.ft.
  • Living room18′ × 16′288 sq.ft.
  • Family room16′8″ × 15′5″256 sq.ft.
  • Kitchen23′9″ × 12′285 sq.ft.
  • Bathroom11′1″ × 6′2″68 sq.ft.
Second floor3 rooms
  • Bedroom 317′9″ × 8′9″156 sq.ft.
  • Bedroom 48′10″ × 8′7″76 sq.ft.
  • Bathroom8′11″ × 8′6″76 sq.ft.
Bathrooms2
3-pcMain2-pcSecond

Around this home

Concession Rd 8 and Otty Lake SideRoad

Listing details

MLS® numberX13665446
Listed onAug 12, 2026
Days on market78
UpdatedOct 25, 2026
Listing brokerageCOLDWELL BANKER FIRST OTTAWA REALTY
PossessionFlexible

Helpful tools

Mortgage calculator
Closing costs
Land transfer tax
Buyer guide

Your HOMEH agent

NimaHOMEH agent · Tay Valley

"Priced 31% over our estimate. I would see it this week."

Ask Nima

Ask HOMEH about this home

Price, neighbourhood, monthly cost. Ask anything.

HOMEH Intelligent Agent is an AI, not a licensed representative. Check anything important with your agent.

© 2026 HOMEH Inc., Brokerage · RECO Registration #6000380 · 505 Highway 7 East, Units 308 & 309, Thornhill, ON L3T 7T1 · Listing data courtesy of the MLS® System of the listing brokerage, deemed reliable but not guaranteed.

Disclaimers and terms

HOMEH is operated by HOMEH Inc., a licensed Ontario real estate brokerage regulated by the Real Estate Council of Ontario (RECO) under the Trust in Real Estate Services Act, 2002 (TRESA). Under TRESA, consumers are entitled to the RECO Information Guide before entering into a representation agreement. Broker of Record Licence #5034208. Toronto Regional Real Estate Board Member #20004000.

Cashback Rebate. Paid by HOMEH Inc., Brokerage from the commission it receives, on closing, to eligible buyers who came to HOMEH as HOMEH leads. Subject to the buyer representation agreement, lender approval and legal limits; amounts vary with price, commission received and transaction type. Not a government incentive, tax credit or refund. Full terms and conditions apply.

Mortgage. Payment figures are estimates for illustration only, not an offer to lend; all financing is on approved credit (OAC). HOMEH Inc., Brokerage is not a mortgage broker, agent or lender; mortgage products and advice come from independent professionals licensed by the Financial Services Regulatory Authority of Ontario (FSRA).

HOMEH Estimate. Worked out with automated tools from recent nearby sales of similar homes. For information only, not an appraisal.

Accuracy. Listings, market data, photos, school, transit and neighbourhood information come from sources believed reliable, including the MLS® System and the Toronto Regional Real Estate Board (TRREB), but are not warranted accurate, current or complete. MLS® listing data is copyright TRREB. It must only be used by consumers with a bona fide interest in the purchase, sale or lease of real estate, and not for any commercial purpose.

Programs. Programs, incentives and benefits on this website are privately administered, may change or end without notice, and imply no government authority, endorsement or affiliation.

Not intended to solicit clients currently under contract with another brokerage.

The trademarks REALTOR®, REALTORS® and the REALTOR® logo are controlled by The Canadian Real Estate Association (CREA) and identify real estate professionals who are members of CREA. The trademarks MLS®, Multiple Listing Service® and the associated logos are owned by CREA and identify the quality of services provided by real estate professionals who are members of CREA. Used under licence.
