
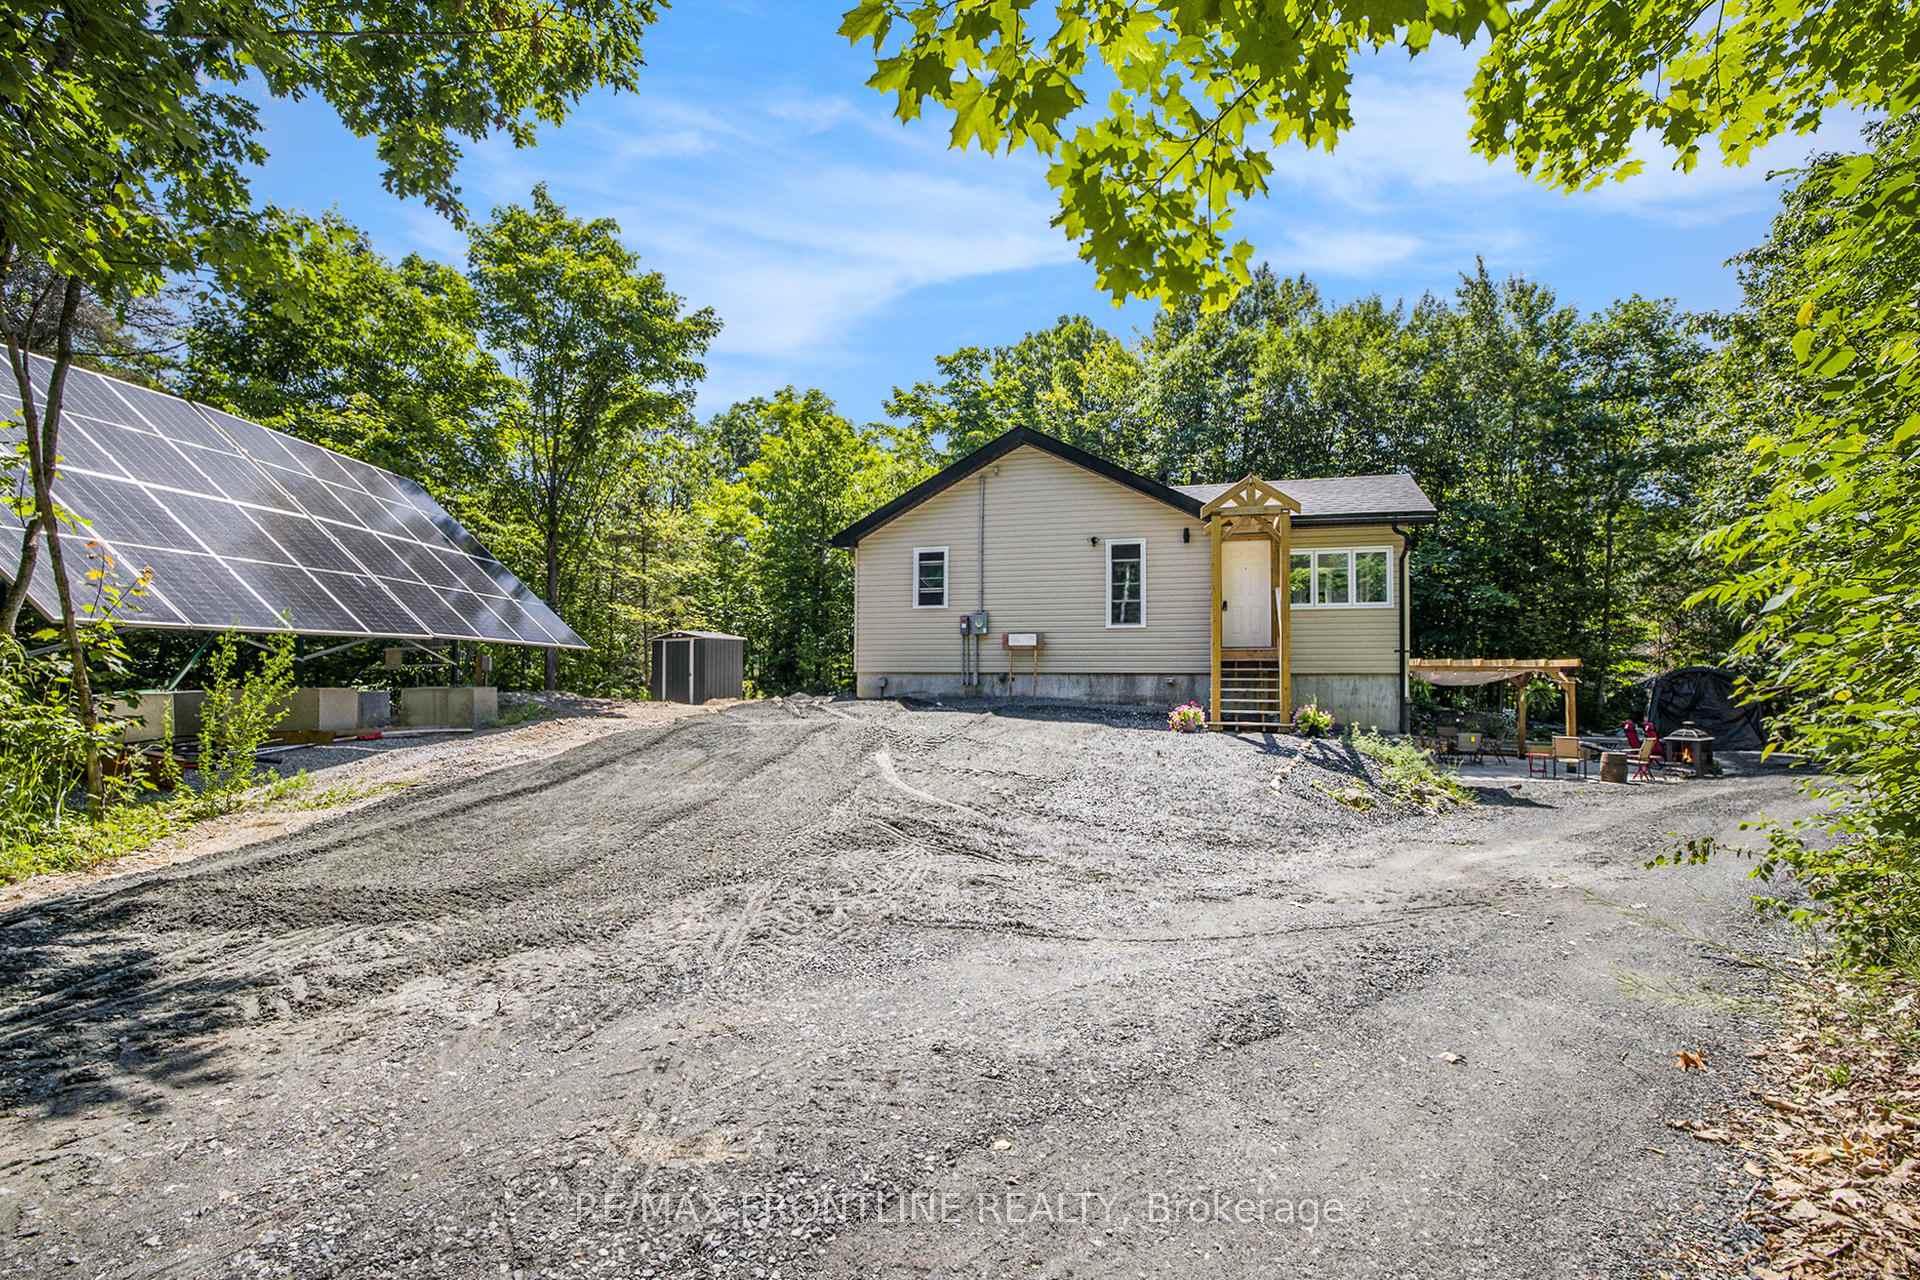
4031 Bolingbroke Road
Tay Valley (Bathurst/Burgess & Sherbrooke, South Sherbrooke Twp)4031 Bolingbroke Road
Tay Valley (Bathurst/Burgess & Sherbrooke, South Sherbrooke Twp)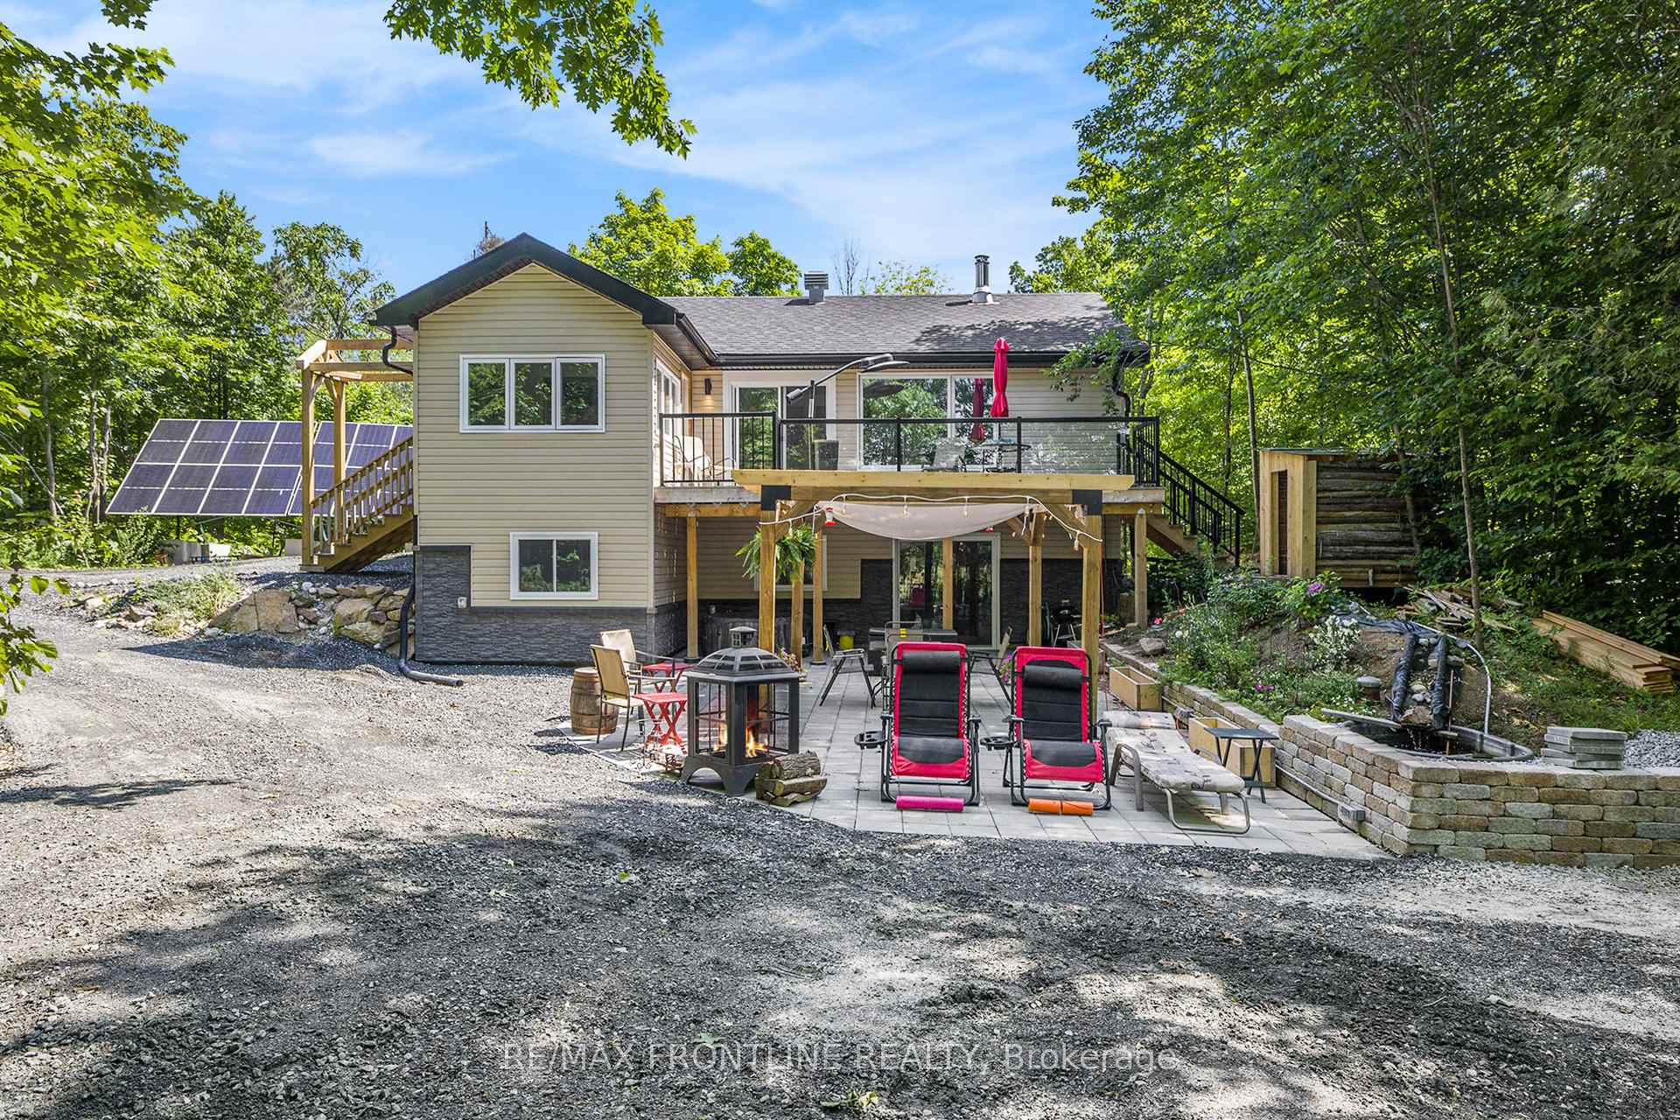
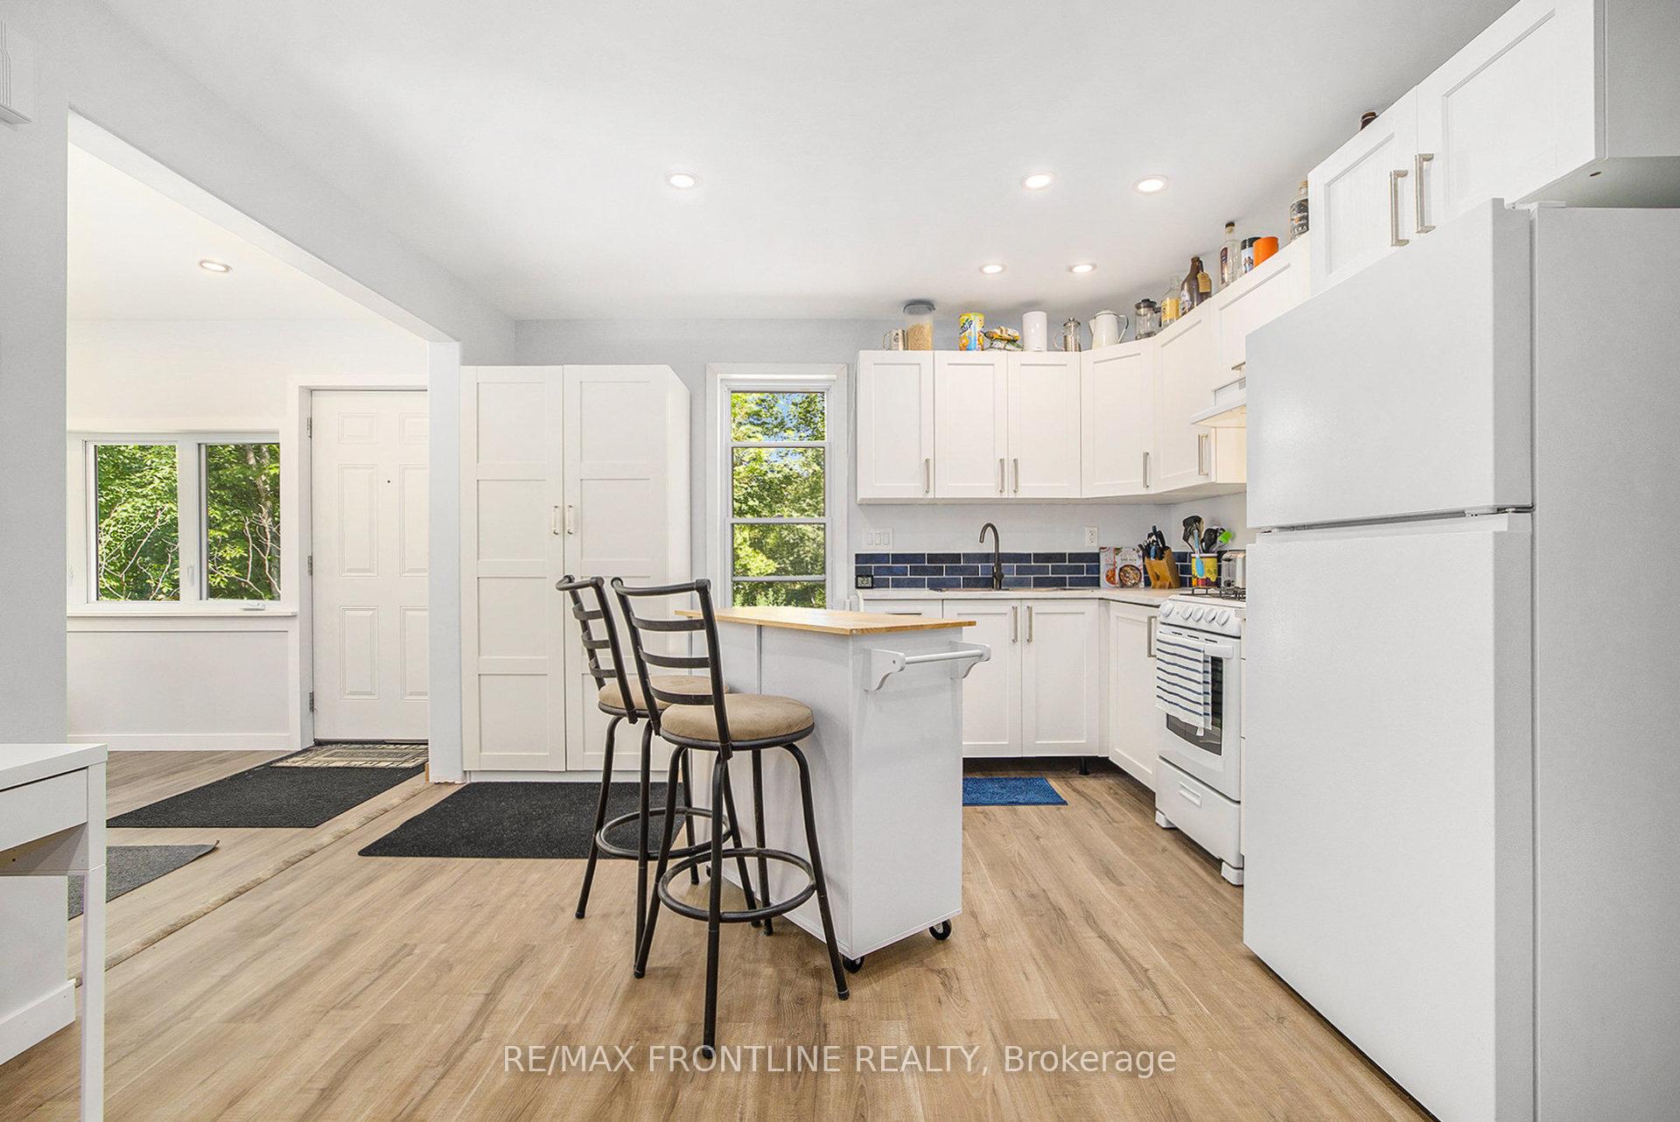 See all 25 photos
Property history

This listing has ended. It is no longer available.
Property not available for sale or for rent.
Ask about this home
A HOMEH agent will answer your questions about this home.Ask HOMEH
About this home
4031 Bolingbroke Road, Tay Valley
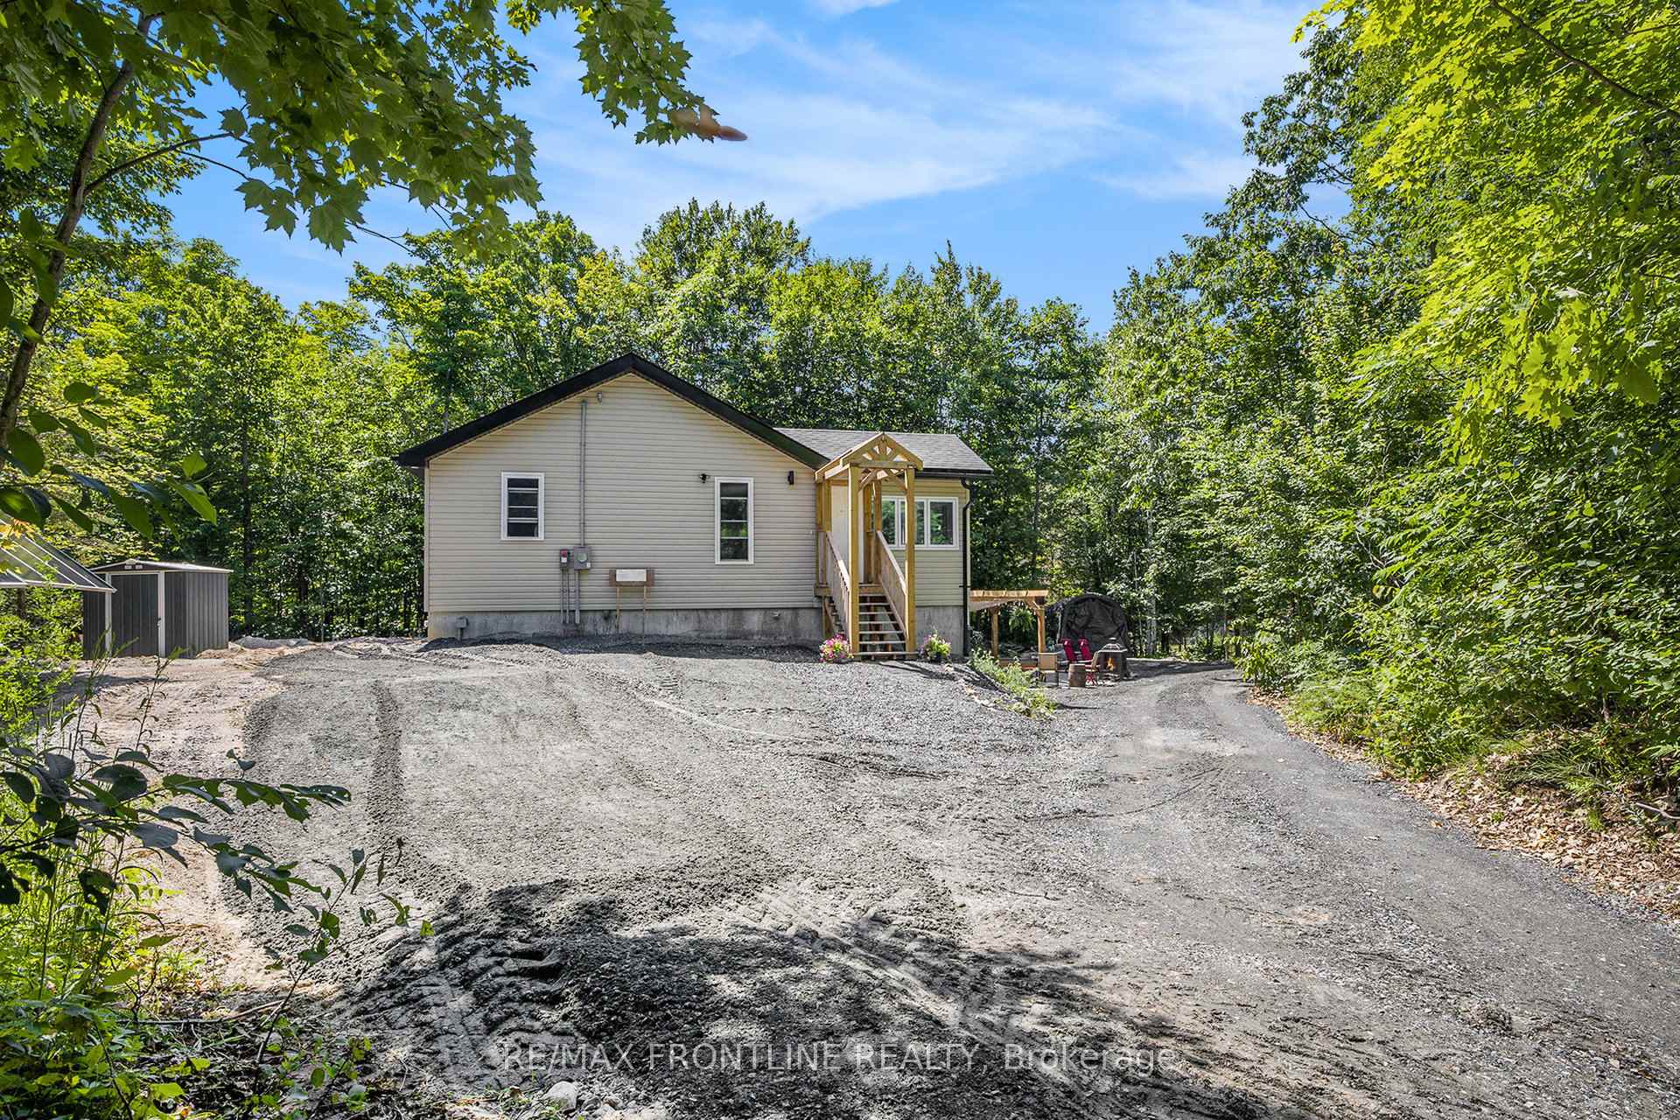
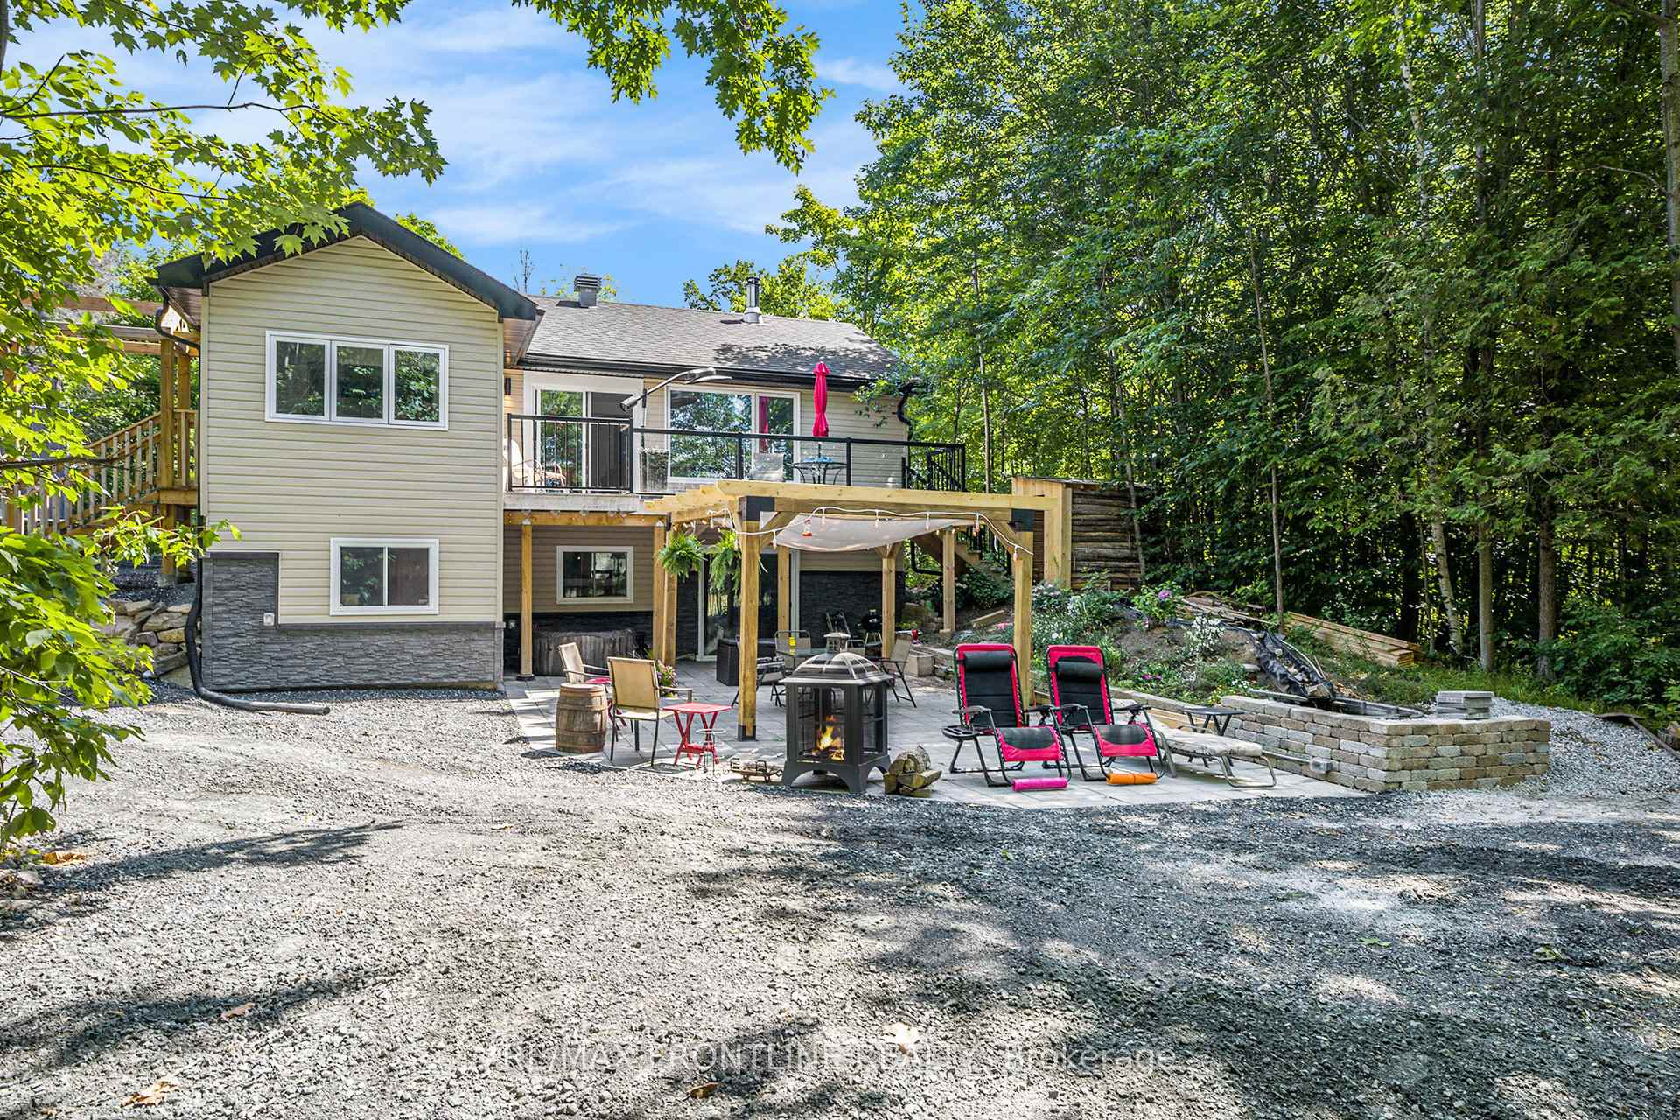
Escape to the beauty of nature with this newly built off-grid bungalow,! This net zero ready home is perfectly situated between Ottawa and Kingston. Situated on 2.44 acres, fronting a serene beaver pond in Maberly, Ontario. Surrounded by breathtaking wildlife and peaceful scenery, this 2-bedroom, 1-bathroom home is a nature lovers dream. Close to boating lakes, skiing, restaurants, hiking and a vineyard and winery. The perfect balance between suburban privacy and urban access. Step inside to an inviting open-concept layout, where natural light floods the space. Downstairs, the full, partially finished basement offers endless possibilities whether you need extra living space, a workshop, or storage. Whether you're looking for a year-round residence or a tranquil getaway, this property provides the best of both worlds, modern convenience in a natural, private setting. This home is powered by solar panels, offering sustainable, off-grid living without compromising on comfort. Solar system: 7.3kw solar generation installation, 16x460 watt panels, 8kw/10kw inverter, 14.3kw battery. Don't miss this rare opportunity to own a slice of paradise. Situated on a twenty acre beaver pond, connecting to a second one of the same size with a two minute walk or portage. Perfect for ice skating, walking around (two and a quarter hour walk), cross-country skiing in the winter or canoeing in the open water months.Book your showing today!
Facts & features
Ask about this home
A HOMEH agent will answer your questions about this home.
Rooms
6 rooms · 1 bathroom
- Living room20′9″ × 12′4″257 sq.ft.
- Kitchen10′4″ × 12′4″128 sq.ft.
- Dining room12′ × 12′143 sq.ft.
- Bedroom 211′ × 10′3″113 sq.ft.
- Bathroom8′ × 6′6″52 sq.ft.
- Primary bedroom14′10″ × 10′3″152 sq.ft.
Around this home
Listing details
Helpful tools
Your HOMEH agent
"I would see it this week."
Ask HOMEH about this home
Price, neighbourhood, monthly cost. Ask anything.
HOMEH Intelligent Agent is an AI, not a licensed representative. Check anything important with your agent.