
462 Althorpe Road
Tay Valley (Bathurst/Burgess & Sherbrooke, Bathurst Twp)462 Althorpe Road
Tay Valley (Bathurst/Burgess & Sherbrooke, Bathurst Twp)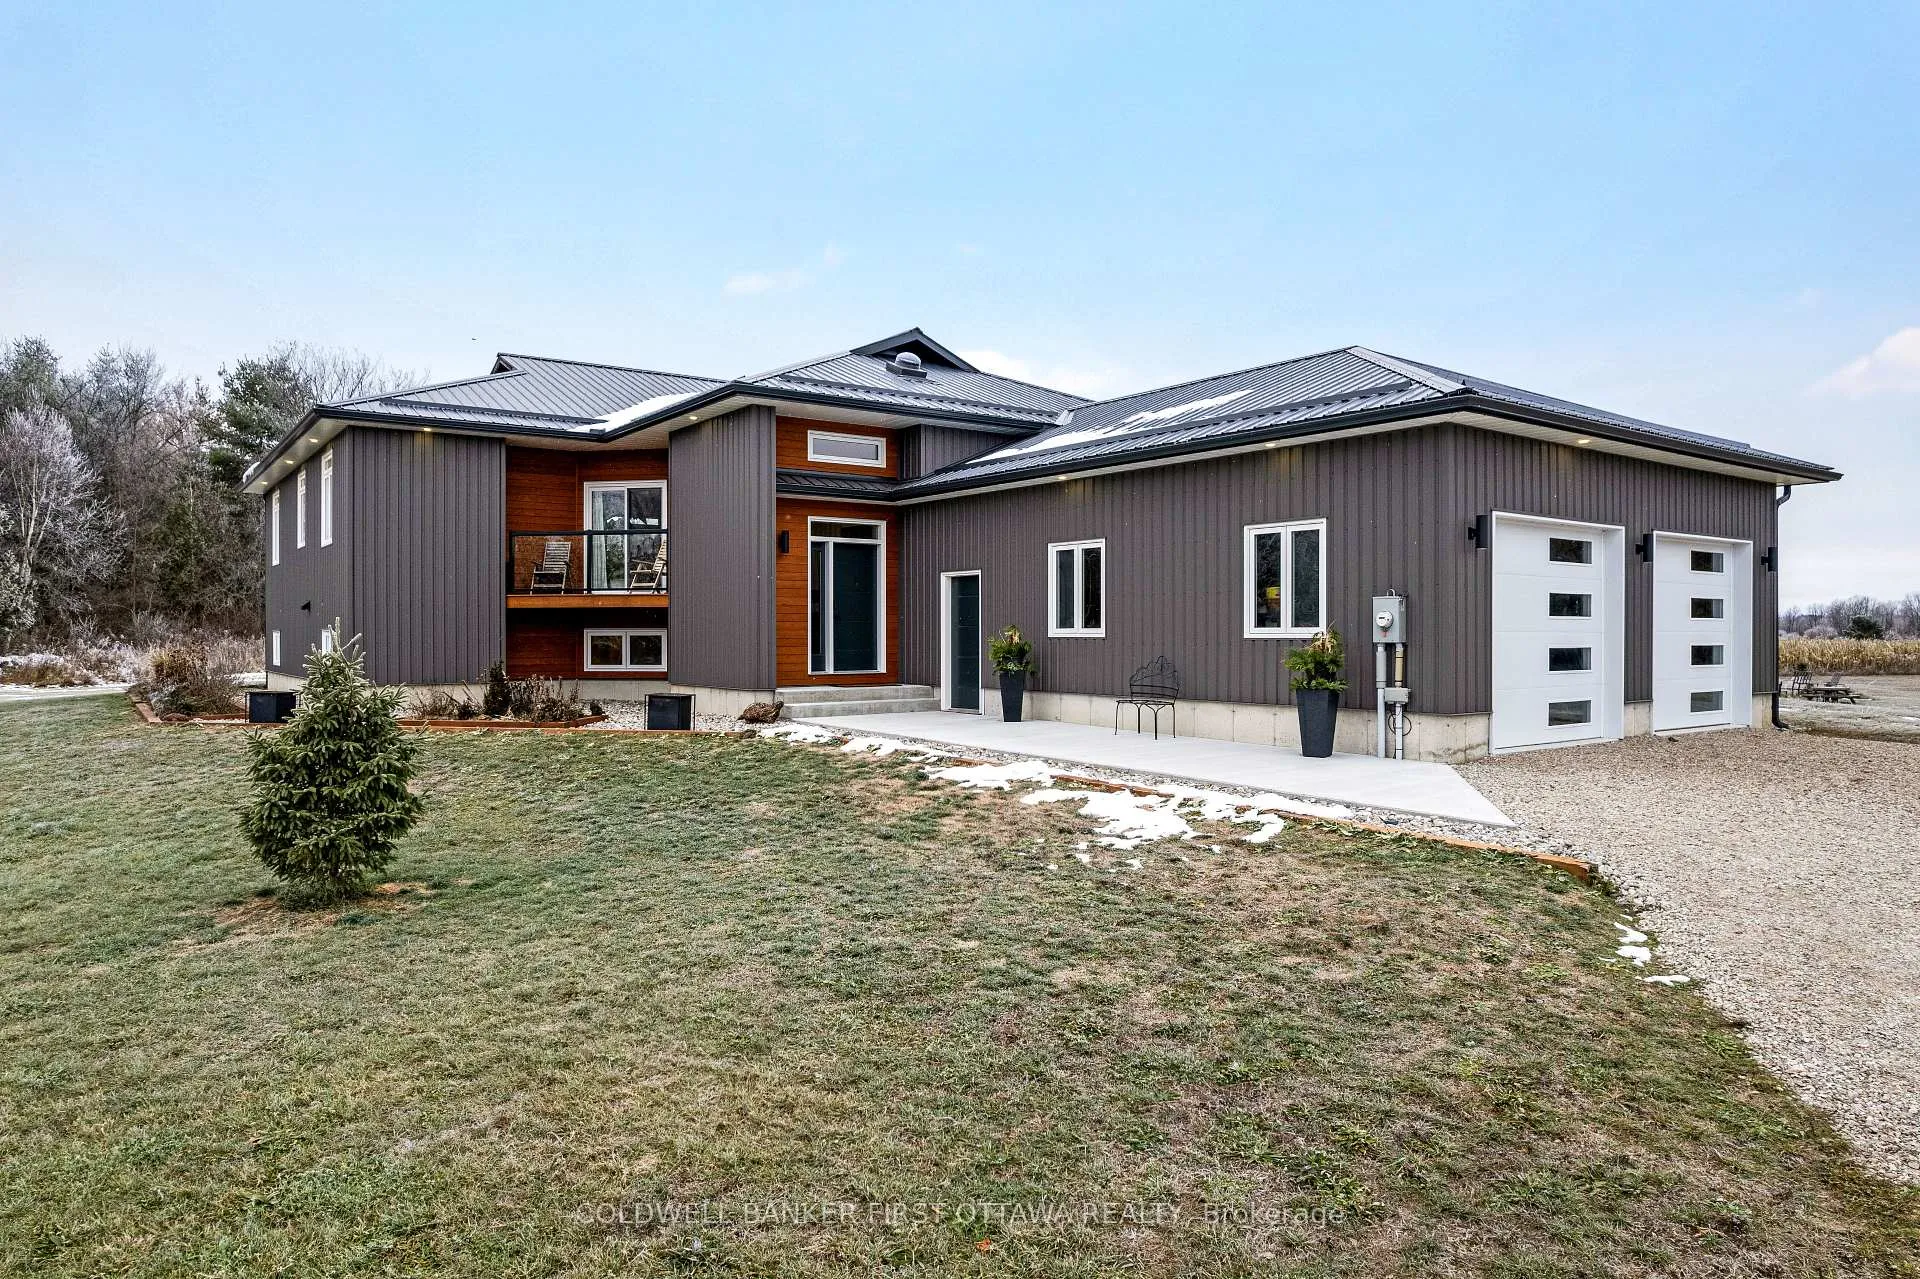
 See all 39 photos
Property history

This listing has ended. It is no longer available.
Property not available for sale or for rent.
Ask about this home
A HOMEH agent will answer your questions about this home.Ask HOMEH
About this home
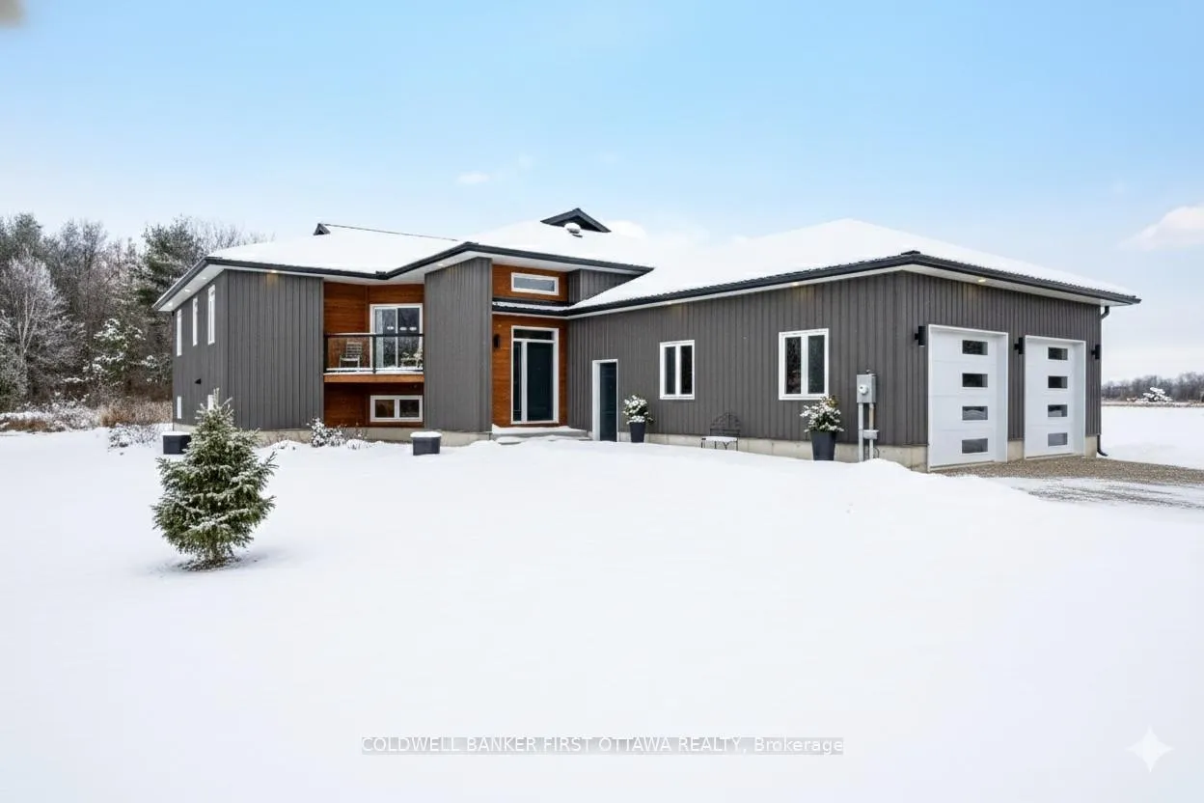
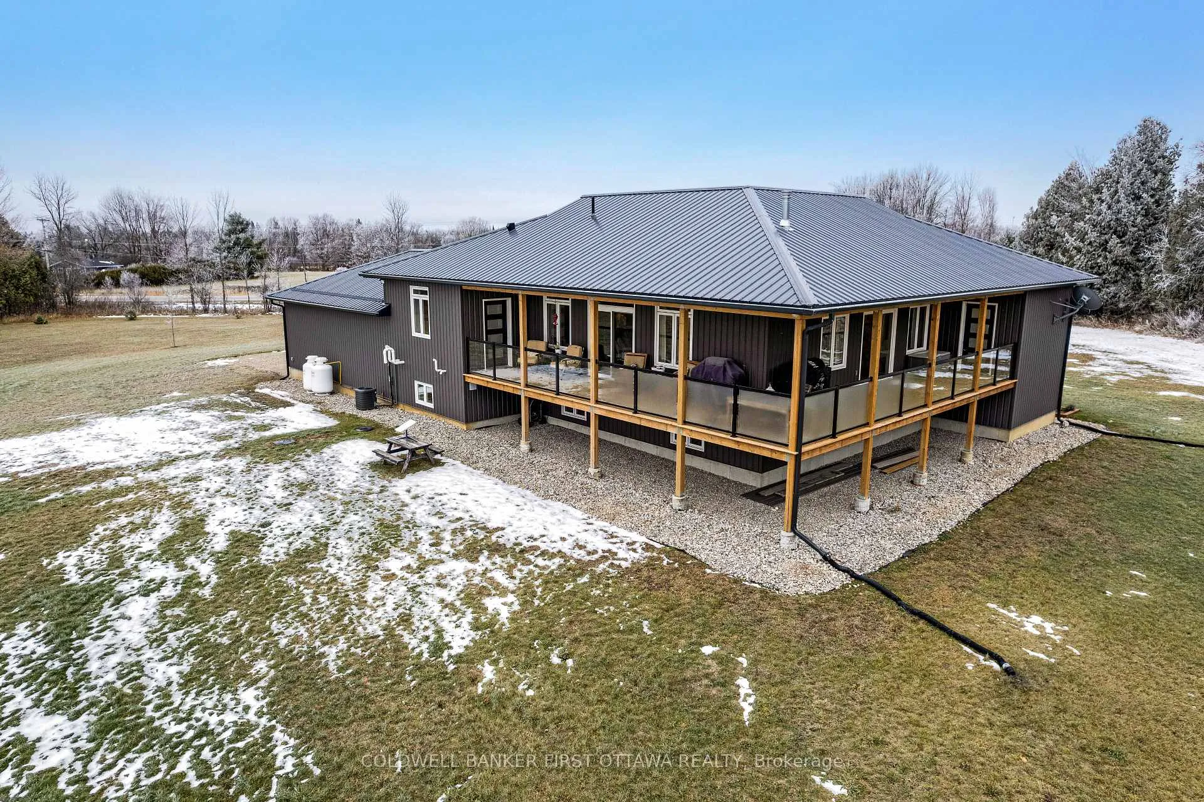
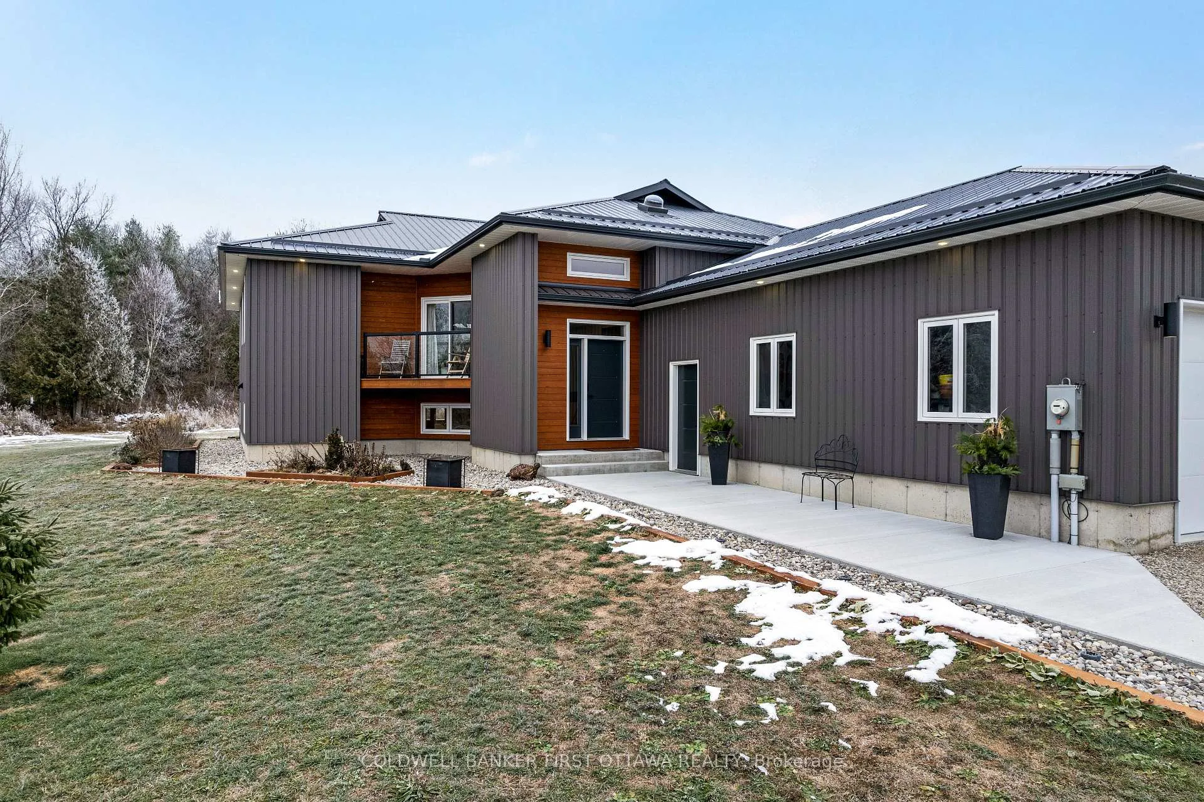
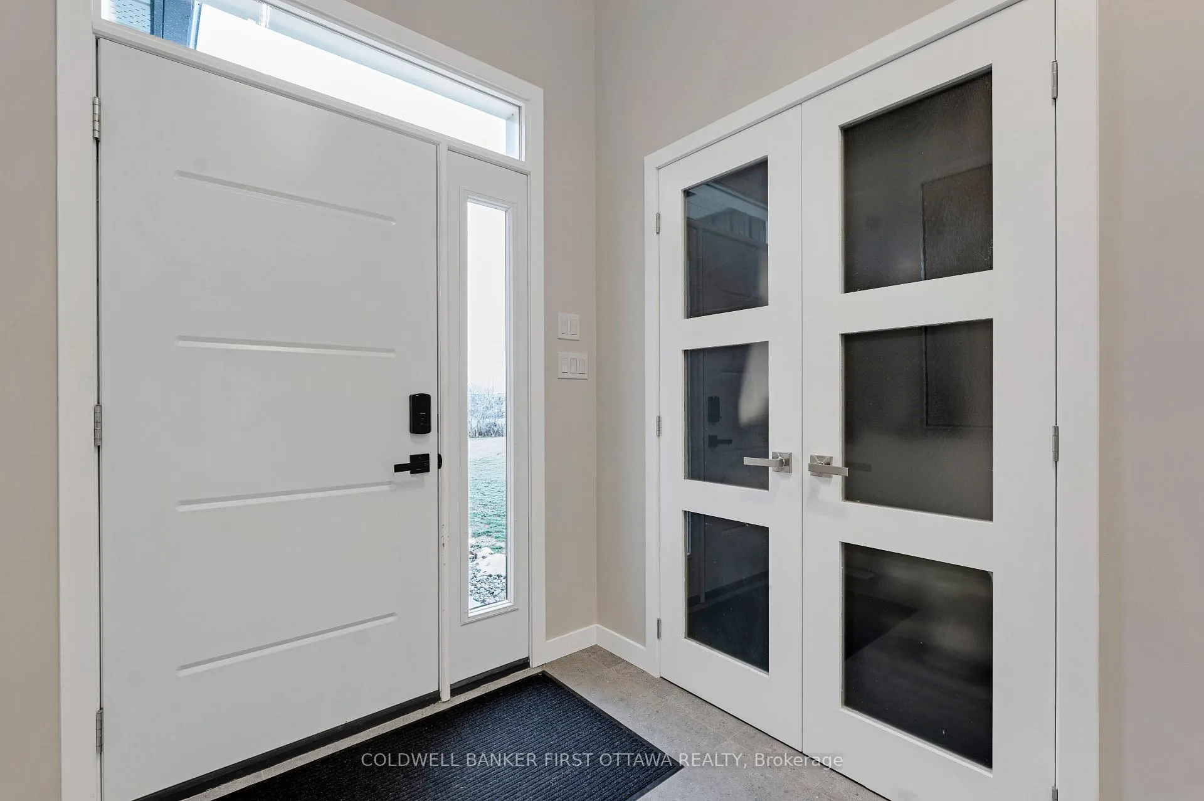
Outstanding. With smooth clean lines this 2022 home offers a sophisticated presence and, its unparalleled construction creates a wealth of efficiencies. The exterior steel siding is eye catching with its attractive slate-hued finish, accented by earthy warm cedar. The design elements blend flawlessly into 3 peaceful country acres. Step inside to the sleek foyer featuring white bright décor enhanced by double closet's charcoal glass panels; elegance added by the porcelain floor and glass chandelier. Flooring thru-out 3+1 bed, 2 full bath home is porcelain tile plus, luxury vinyl plank with cork cushioning for sound absorption - you will appreciate this with every step. Ceilings 9' high, light cascades inside thru big windows and living spaces insulated for sound separation from the bedrooms. Livingroom linear propane fireplace is surrounded by showcase porcelain wall. Impeccable gourmet kitchen most welcoming with Cambria quartz countertops, custom Deslaurier cabinetry, generous breakfast bar and premium Bosch appliances including two built-in ovens. Adjoining butler's pantry and sitting area. Primary suite calming retreat with two large closets and luxurious 5-pc ensuite porcelain floor, two-sink quartz vanity, rainhead glass shower with body-spray tower and deluxe soaker tub. Two more bedrooms and well-appointed 4-pc bathroom also with porcelain floor, quartz vanity, touchscreen mirror and rainhead shower with body-spray. Lower level 8' ceilings, R22 insulation and potential for in-law suite with rough-ins for kitchen and bathroom. From lower level, direct access to double attached garage with hookup for overhead propane heater. Adding to home's ultra-modern design and commitment to quality is superior steel roof with protective membrane & R60 insulation. Steel fascia has recessed soffit lighting. High energy-efficient Kohltech windows & propane furnace. Underground hydro line from road to home. On paved township road. Cell service & hi-speed. 10 mins Perth.
Facts & features
Ask about this home
A HOMEH agent will answer your questions about this home.
Rooms
15 rooms · 2 bathrooms
- Foyer6′10″ × 6′8″45 sq.ft.
- Living room16′7″ × 16′1″266 sq.ft.
- Dining room12′ × 11′9″141 sq.ft.
- Kitchen20′7″ × 12′11″266 sq.ft.
- Sitting18′1″ × 13′9″249 sq.ft.
- Primary bedroom15′6″ × 14′2″220 sq.ft.
- Bathroom14′2″ × 8′8″123 sq.ft.
- Bedroom 212′9″ × 12′2″156 sq.ft.
- Bedroom 312′2″ × 10′4″127 sq.ft.
- Bathroom8′5″ × 7′11″67 sq.ft.
- Family room28′7″ × 27′9″795 sq.ft.
- Exercise room16′4″ × 14′2″232 sq.ft.
- Bedroom15′7″ × 11′5″177 sq.ft.
- Laundry12′5″ × 11′5″142 sq.ft.
- Utility room14′ × 8′11″124 sq.ft.
Around this home
Listing details
Helpful tools
Your HOMEH agent
"I would see it this week."
Ask HOMEH about this home
Price, neighbourhood, monthly cost. Ask anything.
HOMEH Intelligent Agent is an AI, not a licensed representative. Check anything important with your agent.